
16604 72 St NW NW Edmonton, Alberta T5Z 3Y4

$939,000
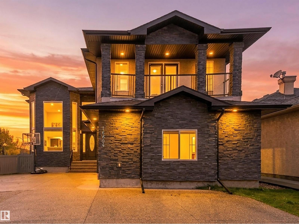
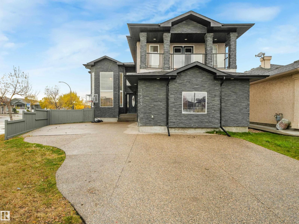
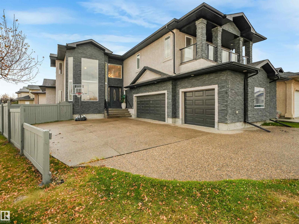
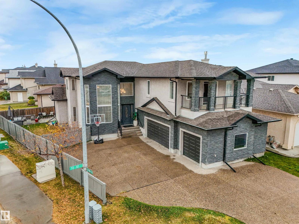
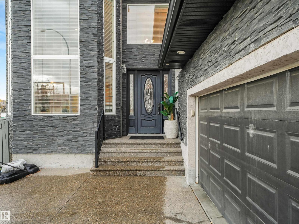
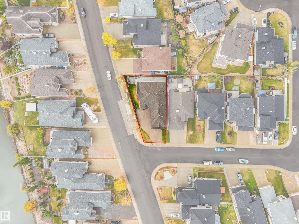
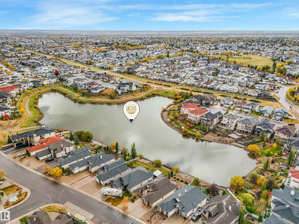
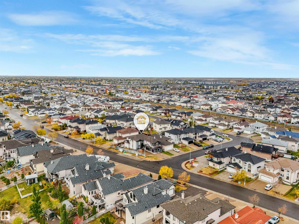
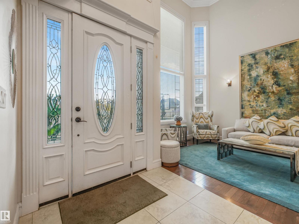
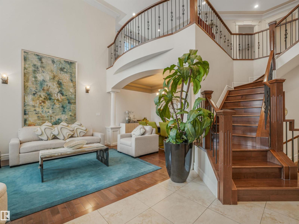
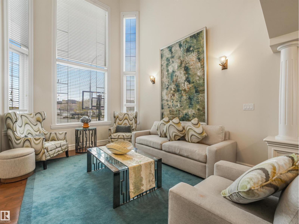
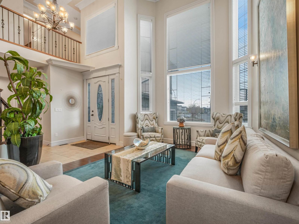
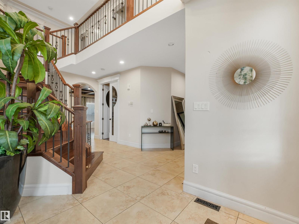
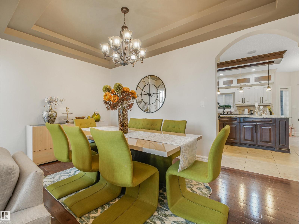
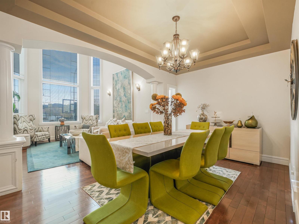
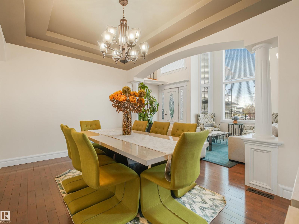
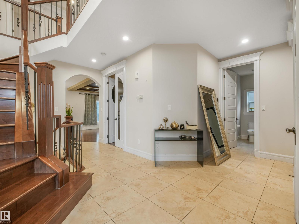
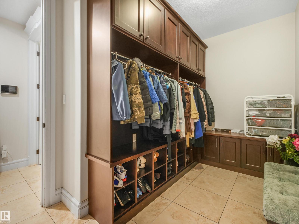
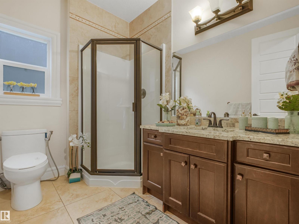
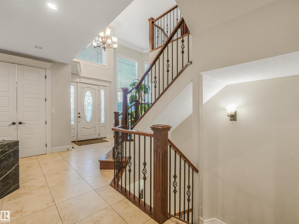
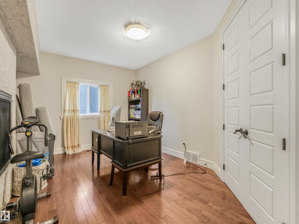
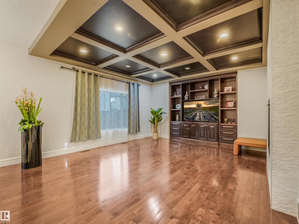
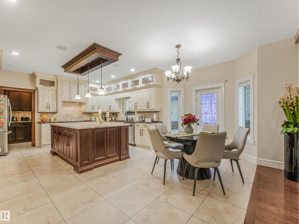
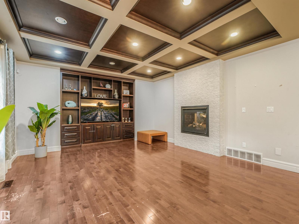
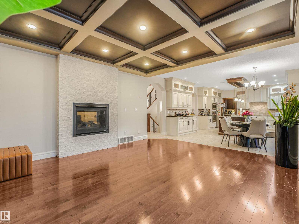
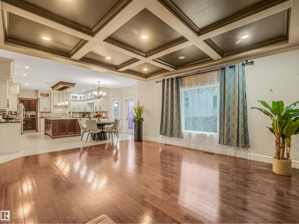
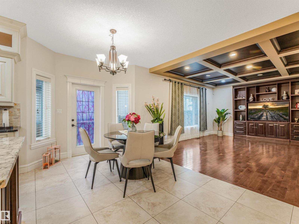
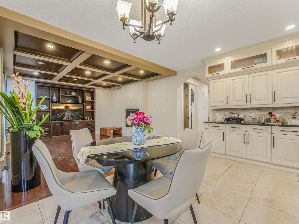
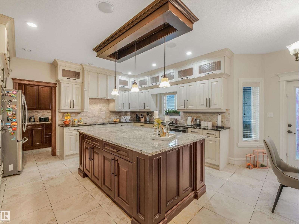
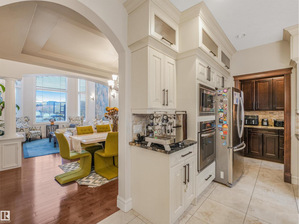
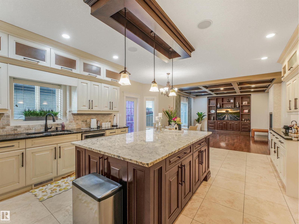
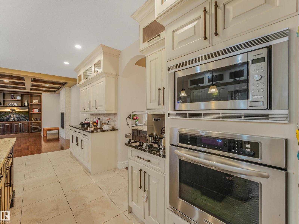
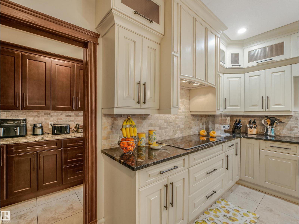
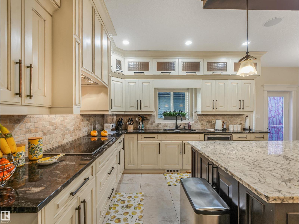
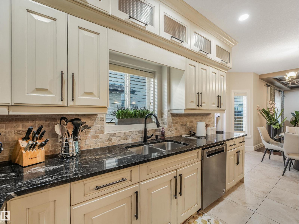
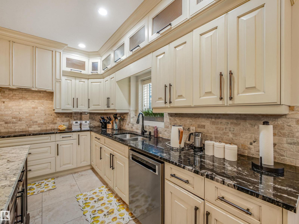
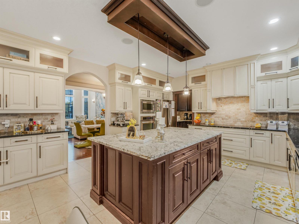
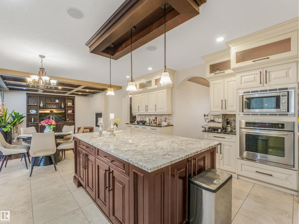
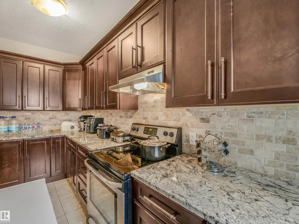
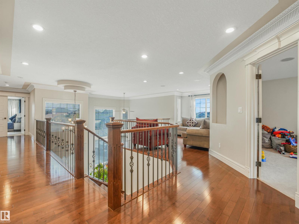
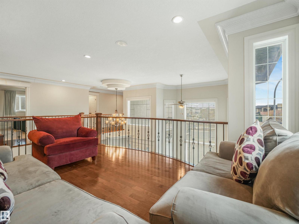
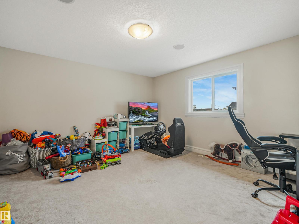
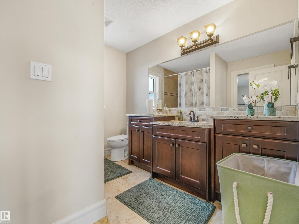
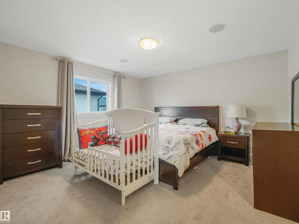
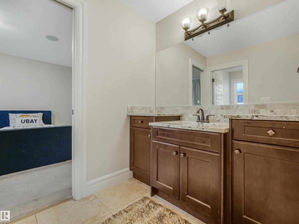
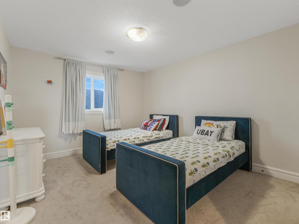
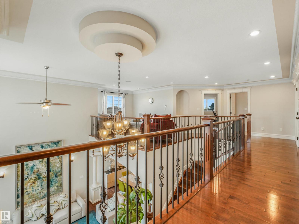
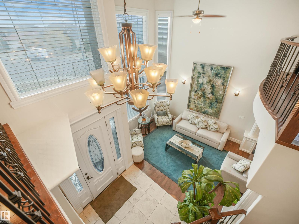
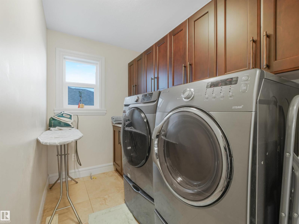
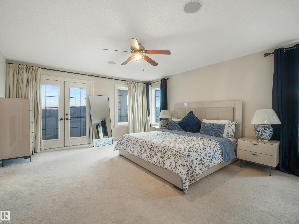
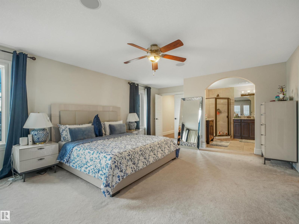
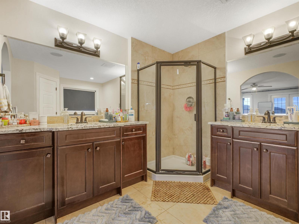
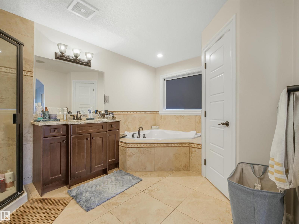
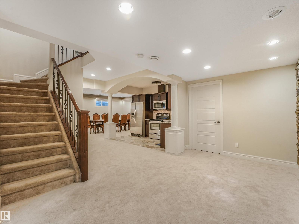
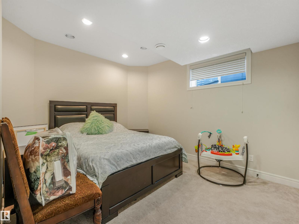
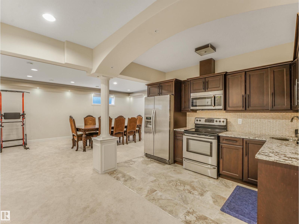
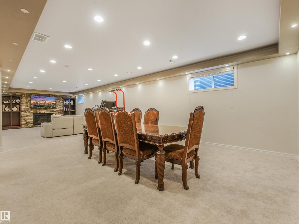
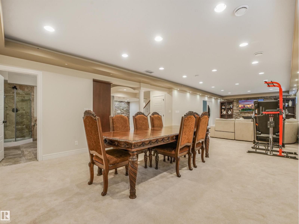
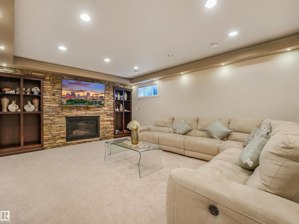
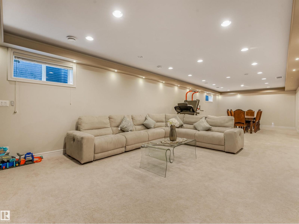
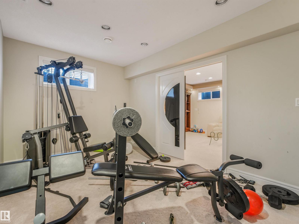
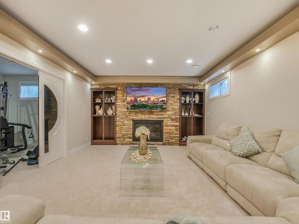
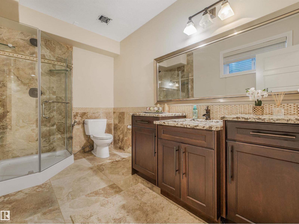
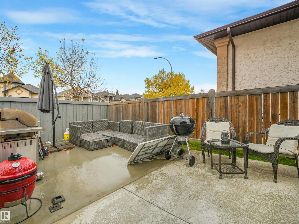
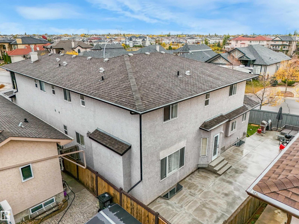
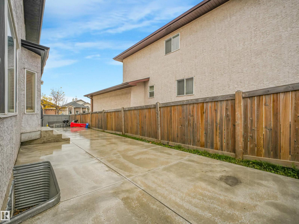
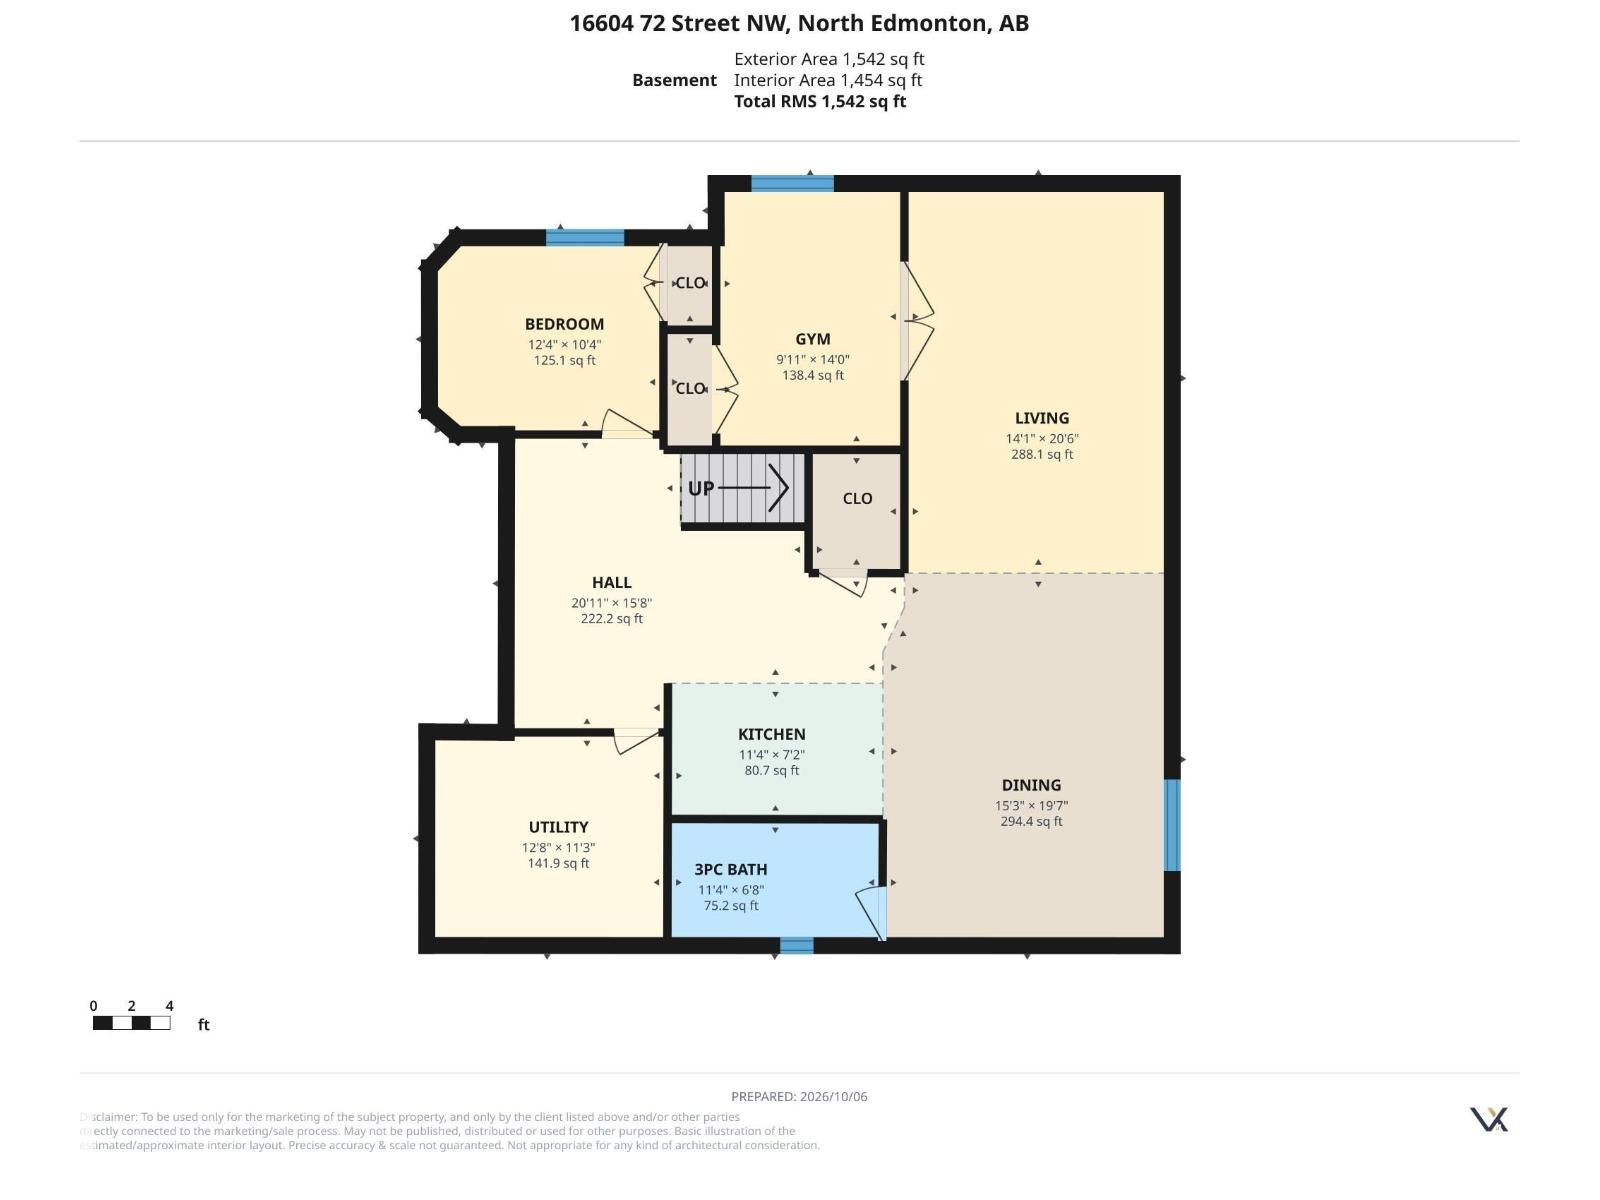
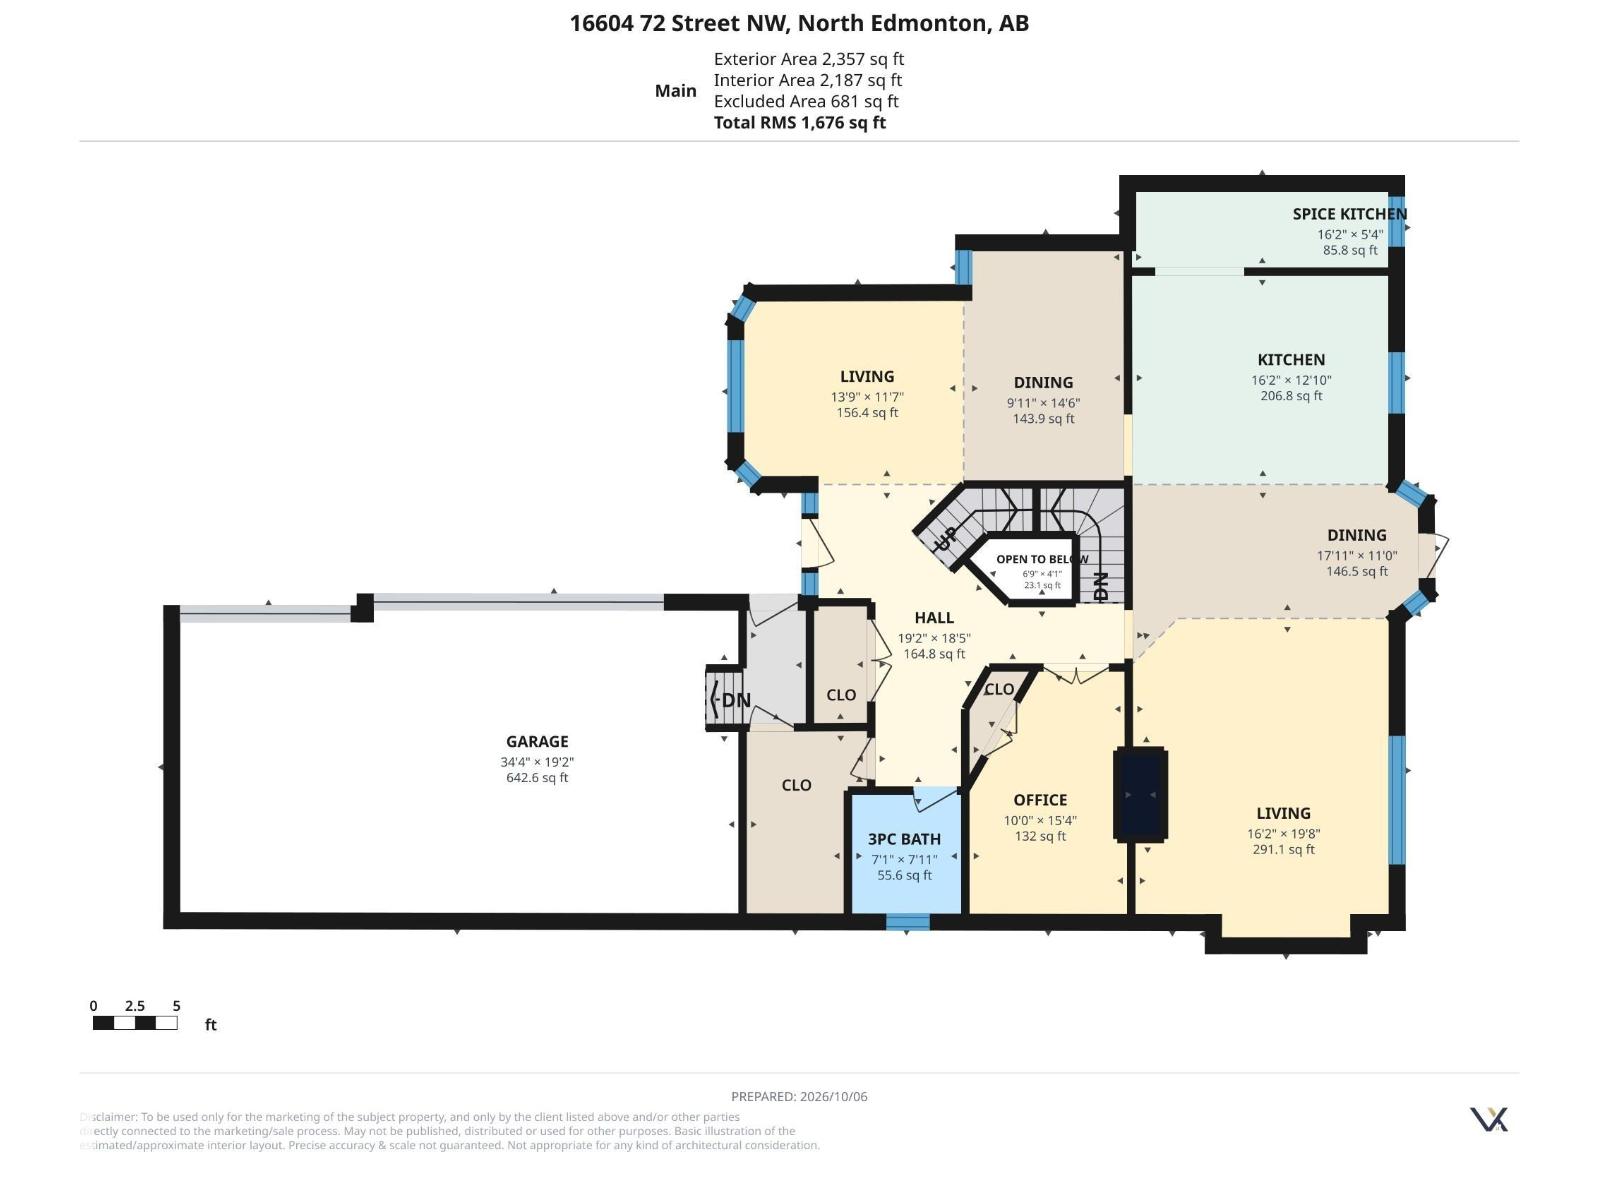
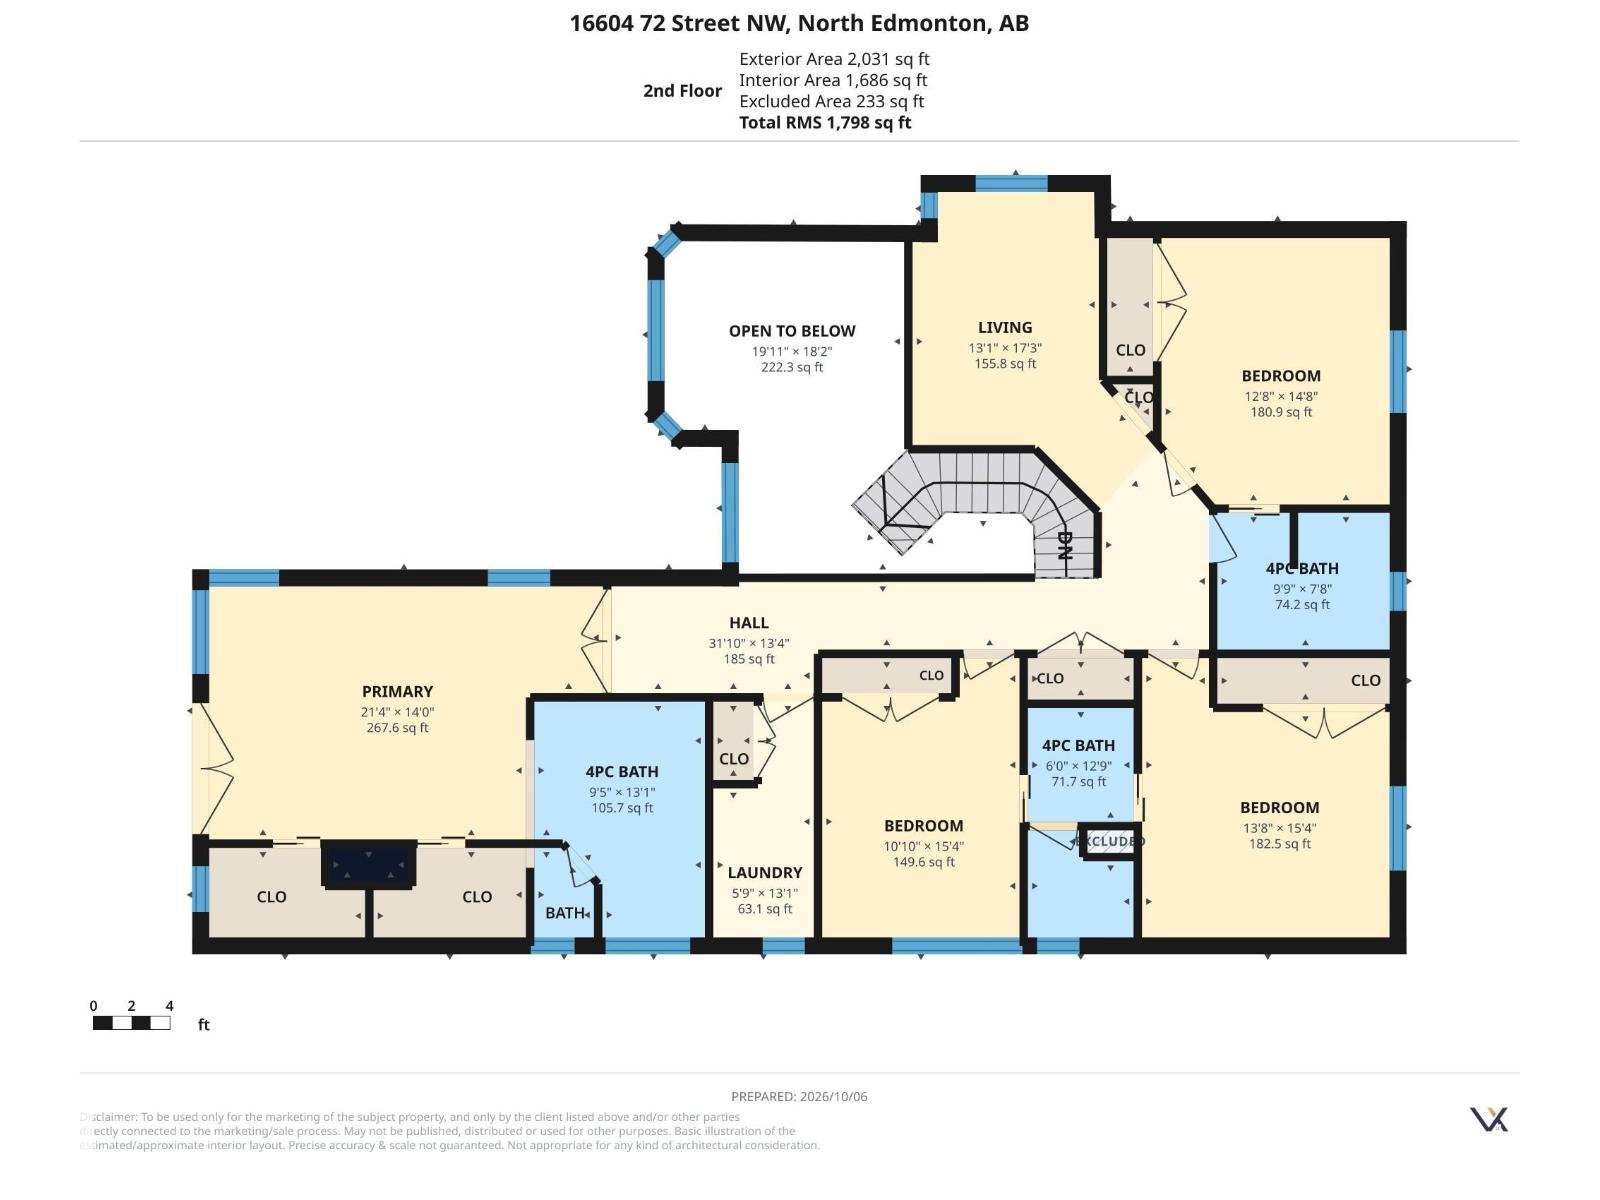
Welcome Ozerna with over 5000sqft of living space striking custom home on a corner lot. sought-after Dark stone, a covered upper balcony and a triple-car garage give it real curb appeal. Soaring ceilings and a grand curved staircase greet you inside. The main floor has formal living and dining rooms, a bright family room with a fireplace, and a main-floor office/bedroom. The chef's kitchen is paired with a spice kitchen, and a 3-piece bath adds convenience for guests. Upstairs, the primary suite has dual walk-in closets and a spa-style 4-piece ensuite. Three more bedrooms, two additional full baths, a bonus living area and a laundry room complete the level. The basement is fully finished. It has a large living room, a dining area, a second kitchen, a bedroom, a gym/bedroom and a 3-piece bath, so it suits extended family or guests. You'll find a large exposed-aggregate driveway, a fenced yard and an excellent location near schools, parks, shopping and transit a rare find, must see!! (id:49203)
Property Details
| MLS® Number | E4513802 |
| Property Type | Single Family |
| Neigbourhood | Ozerna |
| Amenities Near By | Playground, Schools, Shopping |
| Features | Corner Site, No Animal Home, No Smoking Home |
| View Type | Lake View |
Building
| Bathroom Total | 5 |
| Bedrooms Total | 6 |
| Appliances | Dishwasher, Dryer, Garage Door Opener, Hood Fan, Oven - Built-in, Microwave, Refrigerator, Stove, Washer, Two Refrigerators, Two Stoves |
| Basement Development | Finished |
| Basement Type | Full (finished) |
| Constructed Date | 2010 |
| Construction Style Attachment | Detached |
| Heating Type | Forced Air |
| Stories Total | 2 |
| Size Interior | 3,474 Sqft |
| Type | House |
Parking
| Attached Garage |
Land
| Acreage | No |
| Fence Type | Fence |
| Land Amenities | Playground, Schools, Shopping |
| Size Irregular | 593.93 |
| Size Total | 593.93 M2 |
| Size Total Text | 593.93 M2 |
Rooms
| Level | Type | Length | Width | Dimensions |
|---|---|---|---|---|
| Basement | Bedroom 5 | Measurements not available | ||
| Basement | Bedroom 6 | Measurements not available | ||
| Basement | Second Kitchen | Measurements not available | ||
| Basement | Recreation Room | Measurements not available | ||
| Main Level | Living Room | Measurements not available | ||
| Main Level | Dining Room | Measurements not available | ||
| Main Level | Kitchen | Measurements not available | ||
| Main Level | Family Room | Measurements not available | ||
| Main Level | Den | Measurements not available | ||
| Upper Level | Primary Bedroom | Measurements not available | ||
| Upper Level | Bedroom 2 | Measurements not available | ||
| Upper Level | Bedroom 3 | Measurements not available | ||
| Upper Level | Bedroom 4 | Measurements not available | ||
| Upper Level | Bonus Room | Measurements not available |
https://www.realtor.ca/real-estate/30430846/16604-72-st-nw-nw-edmonton-ozerna
Contact Us
Contact us for more information

Mouhamad Tarbine
Associate
(780) 457-5240
1400-10665 Jasper Ave NW
Edmonton, Alberta T5J 3S9
(403) 262-7653

The trademarks REALTOR®, REALTORS®, and the REALTOR® logo are controlled by The Canadian Real Estate Association (CREA) and identify real estate professionals who are members of CREA. The trademarks MLS®, Multiple Listing Service® and the associated logos are owned by The Canadian Real Estate Association (CREA) and identify the quality of services provided by real estate professionals who are members of CREA. The trademark DDF® is owned by The Canadian Real Estate Association (CREA) and identifies CREA's Data Distribution Facility (DDF®)
October 22 2026 12:31:27
REALTORS® Association of Edmonton
Exp Realty