
166 Edgewater Ci Leduc, Alberta T9E 1K5

$874,900
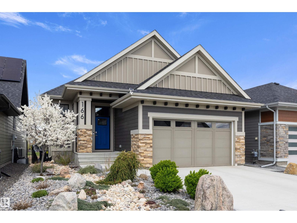
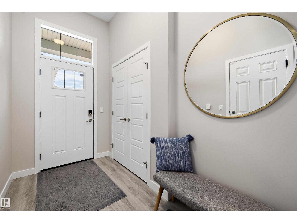
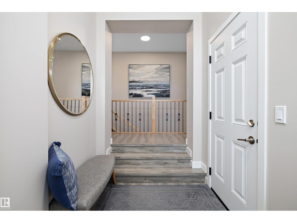
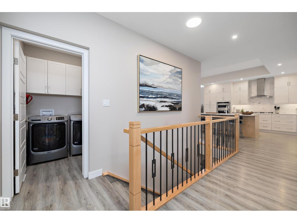
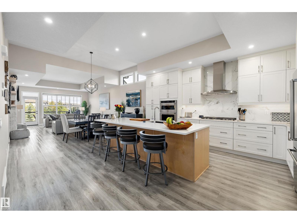
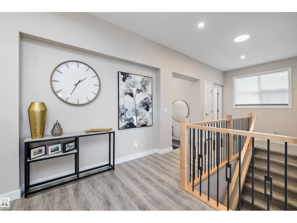
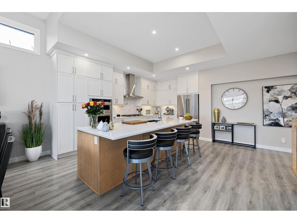
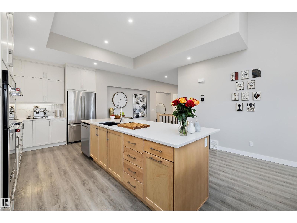
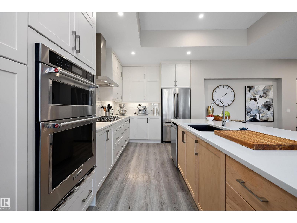
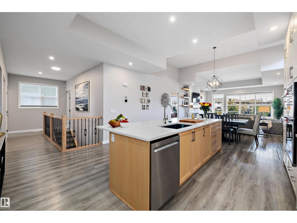
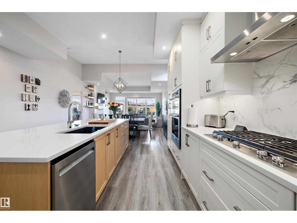
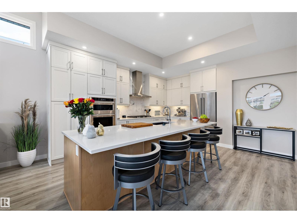
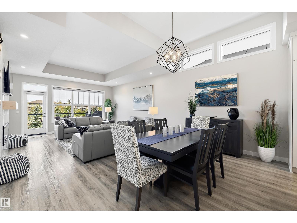
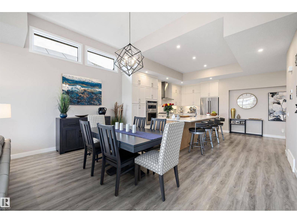
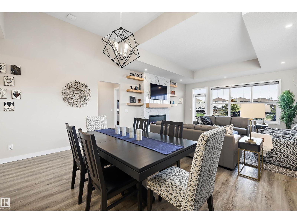
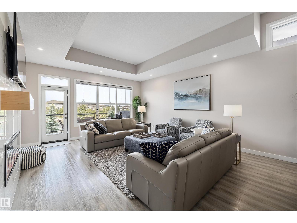
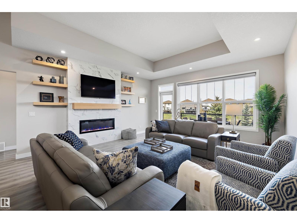
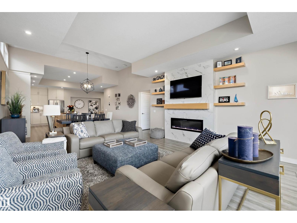
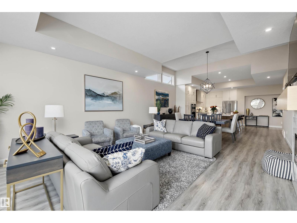
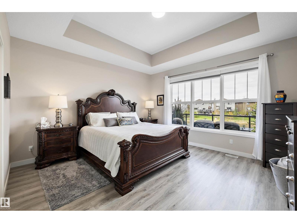
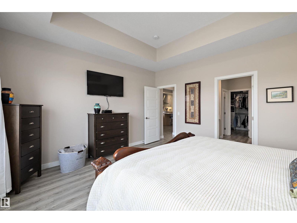
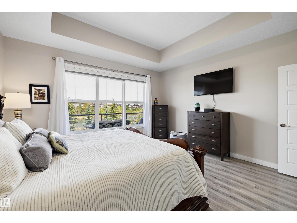
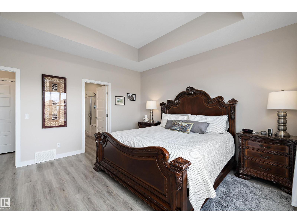
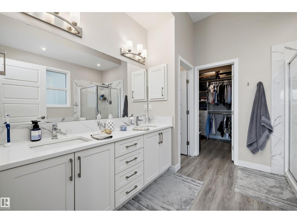
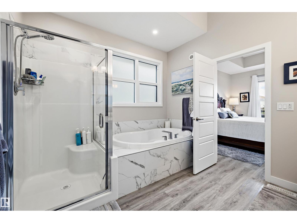
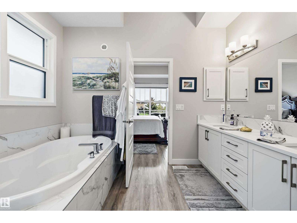
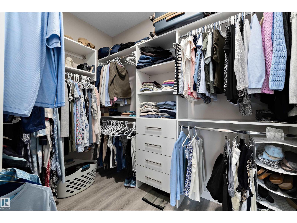
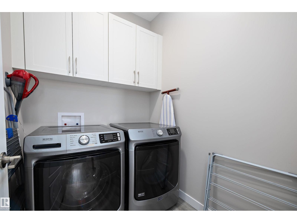
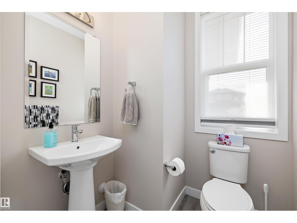
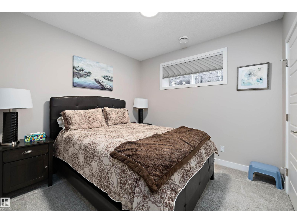
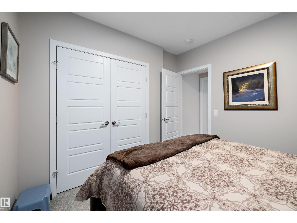
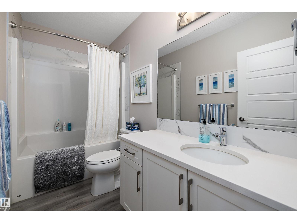
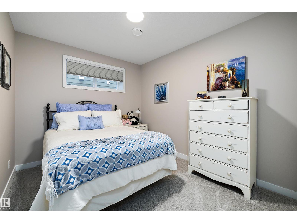
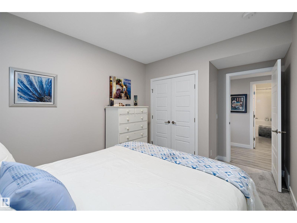
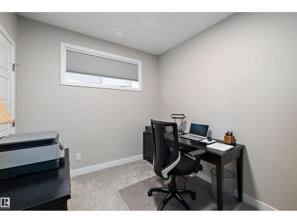
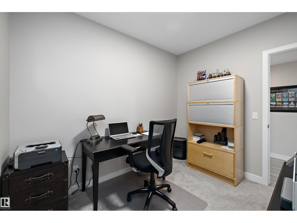
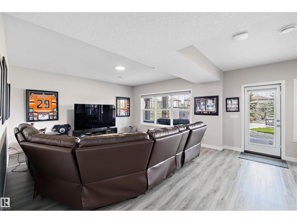
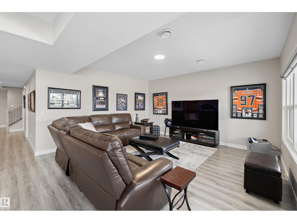
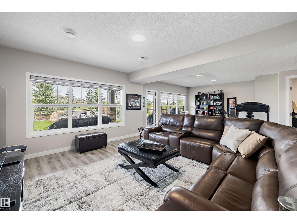
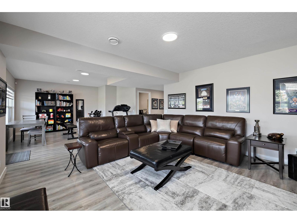
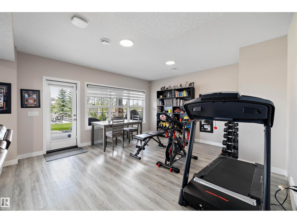
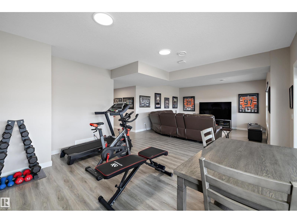
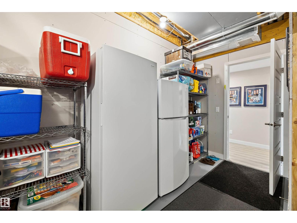
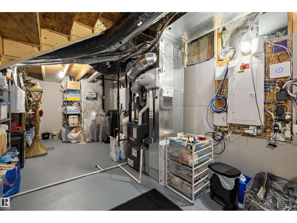
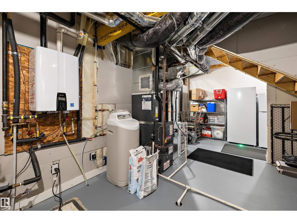
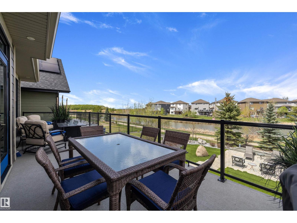
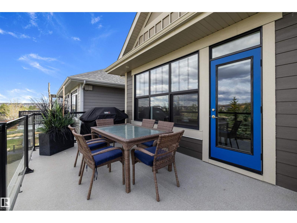
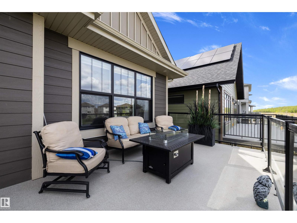
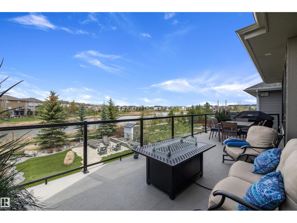
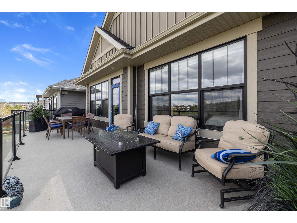
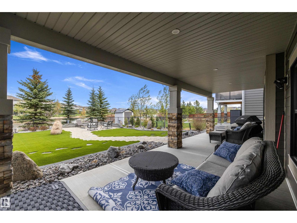
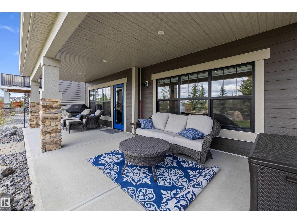
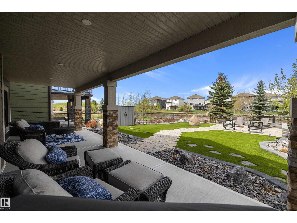
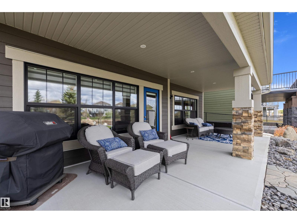
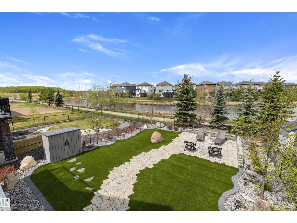
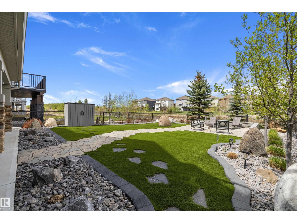
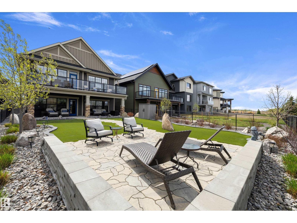
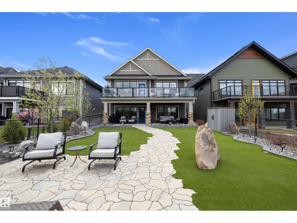
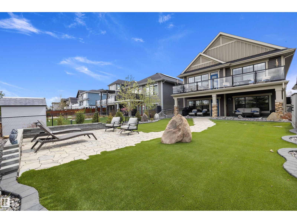
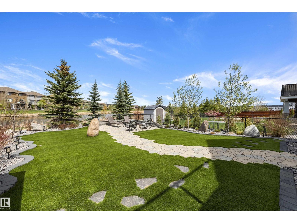
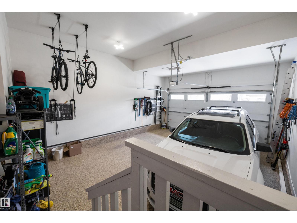
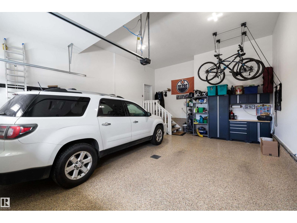
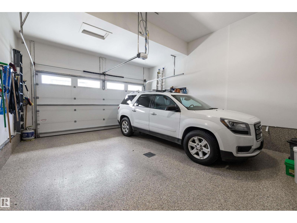
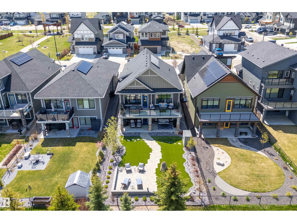
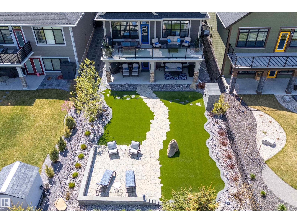
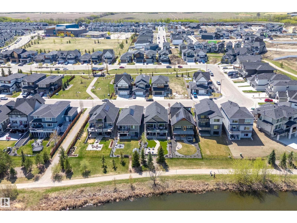
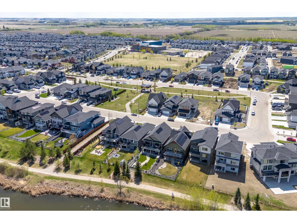
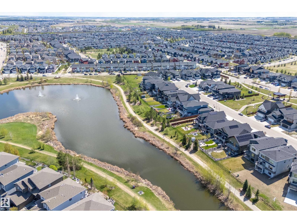
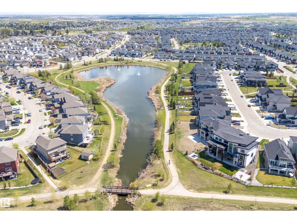
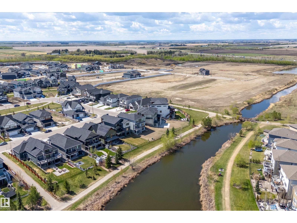
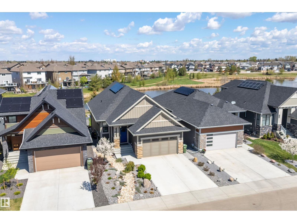
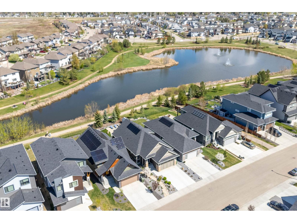
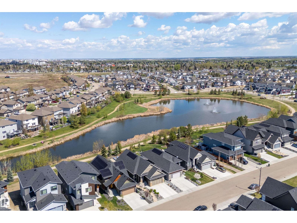
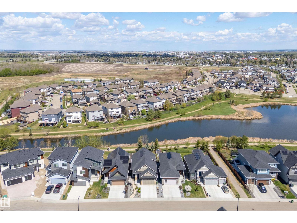
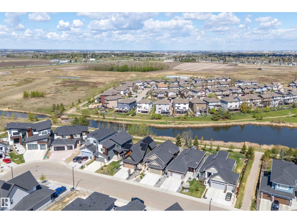
Better than new! Professionally landscaped upgraded WALKOUT bungalow backing onto a pond in Edgewater. Showhome quality w/ too many upgrades to list. This home has it all: large entryway, chef’s kitchen w/ pots & pans drawers, wall pantry w/ drawers, upgraded SS appliances, oversized island & gas stove. Spacious dining area & living room w/ 12 ft tray ceiling & electric fireplace. Oversized deck off the living room w/ 2 gas hookups. Huge primary suite w/ large window & spa-like ensuite featuring a soaker tub, separate shower, water closet, dual vanities, & walk-in closet. The main floor also offers a 2 pc bath & separate laundry. The fully finished basement features high ceilings, 3 generous bedrooms, a large rec room, & another full bath. Outside offers a covered patio & low-maintenance yard w/ Astroturf & hardscaping. Oversized double garage w/ epoxy flooring. Upgrades include A/C, dual climate control, solar panels, water softener & triple glazed windows. Too many upgrades to list! (id:49203)
Property Details
| MLS® Number | E4488439 |
| Property Type | Single Family |
| Neigbourhood | Southfork |
| Amenities Near By | Airport, Golf Course, Schools, Shopping |
| Community Features | Lake Privileges |
| Features | See Remarks, No Animal Home, No Smoking Home |
| Water Front Type | Waterfront On Lake |
Building
| Bathroom Total | 3 |
| Bedrooms Total | 4 |
| Appliances | Alarm System, Dishwasher, Dryer, Garage Door Opener, Microwave, Refrigerator, Gas Stove(s), Washer, Window Coverings |
| Architectural Style | Bungalow |
| Basement Development | Finished |
| Basement Features | Walk Out |
| Basement Type | Full (finished) |
| Constructed Date | 2021 |
| Construction Style Attachment | Detached |
| Cooling Type | Central Air Conditioning |
| Half Bath Total | 1 |
| Heating Type | Forced Air |
| Stories Total | 1 |
| Size Interior | 1,469 Sqft |
| Type | House |
Parking
| Attached Garage |
Land
| Acreage | No |
| Land Amenities | Airport, Golf Course, Schools, Shopping |
| Size Irregular | 549.99 |
| Size Total | 549.99 M2 |
| Size Total Text | 549.99 M2 |
Rooms
| Level | Type | Length | Width | Dimensions |
|---|---|---|---|---|
| Basement | Family Room | 4.69 m | 4.36 m | 4.69 m x 4.36 m |
| Basement | Bedroom 2 | 3.1 m | 3.03 m | 3.1 m x 3.03 m |
| Basement | Bedroom 3 | 2.9 m | 4.22 m | 2.9 m x 4.22 m |
| Basement | Bedroom 4 | 2.6 m | 3.03 m | 2.6 m x 3.03 m |
| Basement | Recreation Room | 4.53 m | 4.59 m | 4.53 m x 4.59 m |
| Main Level | Living Room | 5.15 m | 4.82 m | 5.15 m x 4.82 m |
| Main Level | Dining Room | 2.98 m | 4.86 m | 2.98 m x 4.86 m |
| Main Level | Kitchen | 4.94 m | 4.85 m | 4.94 m x 4.85 m |
| Main Level | Primary Bedroom | 4.26 m | 4.45 m | 4.26 m x 4.45 m |
| Main Level | Laundry Room | 2.08 m | 1.67 m | 2.08 m x 1.67 m |
https://www.realtor.ca/real-estate/29766649/166-edgewater-ci-leduc-southfork
Contact Us
Contact us for more information

Sarah L. Lizee
Associate
sarahlizee.ca/
www.facebook.com/sarahlizee/
2852 Calgary Trail NW
Edmonton, Alberta T6J 6V7
(780) 485-5005

The trademarks REALTOR®, REALTORS®, and the REALTOR® logo are controlled by The Canadian Real Estate Association (CREA) and identify real estate professionals who are members of CREA. The trademarks MLS®, Multiple Listing Service® and the associated logos are owned by The Canadian Real Estate Association (CREA) and identify the quality of services provided by real estate professionals who are members of CREA. The trademark DDF® is owned by The Canadian Real Estate Association (CREA) and identifies CREA's Data Distribution Facility (DDF®)
July 20 2026 03:31:08
REALTORS® Association of Edmonton
RE/MAX River City