
165 Mcpherson Drive Hinton, Alberta T7V 1J9

$539,900
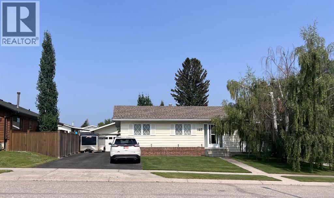
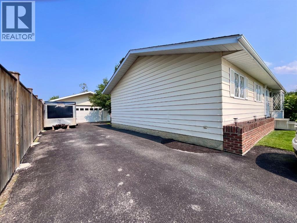
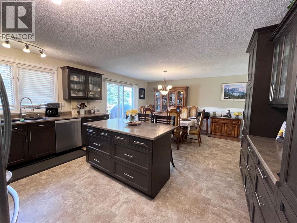
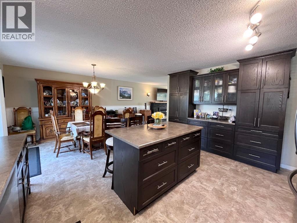
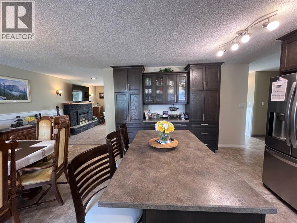
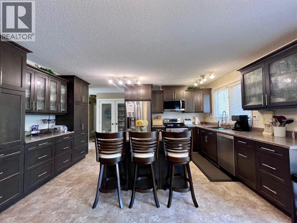
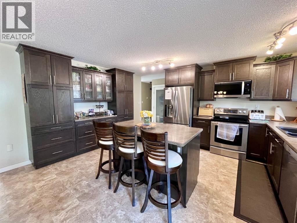
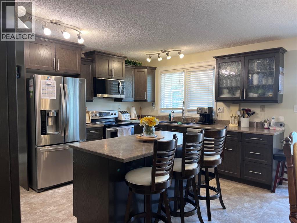
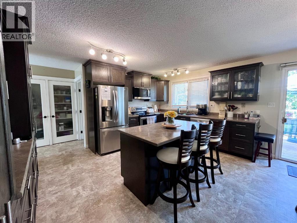
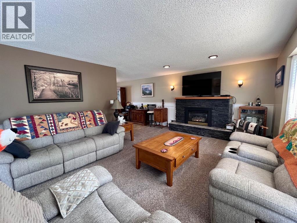
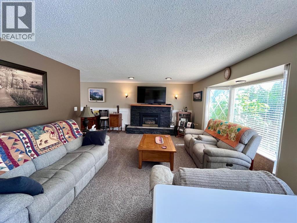
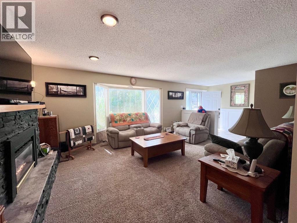
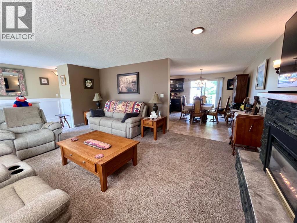
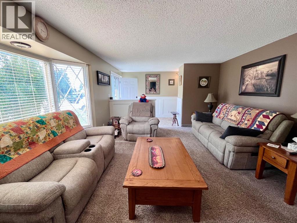
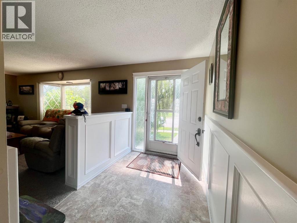
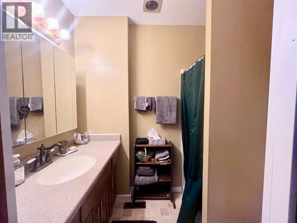
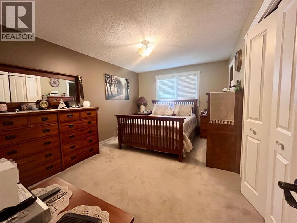
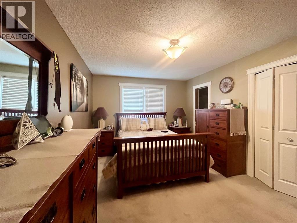
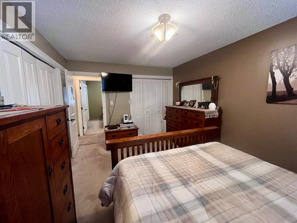
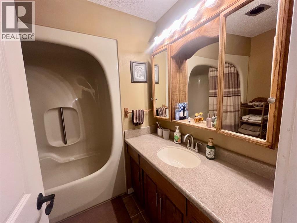
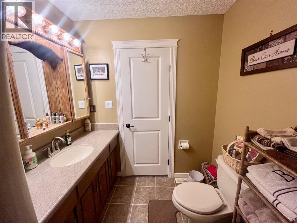
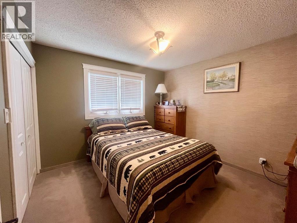
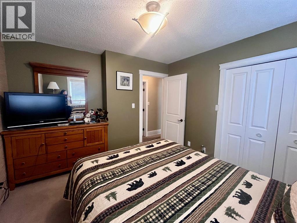
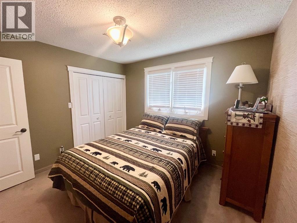
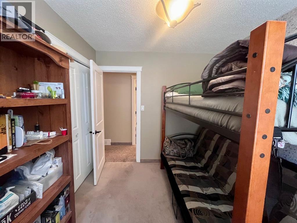
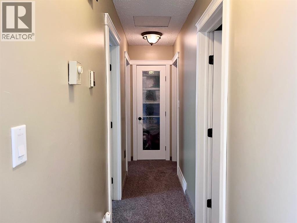
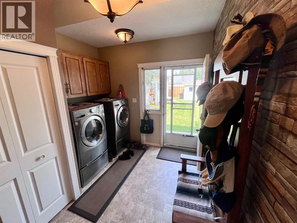
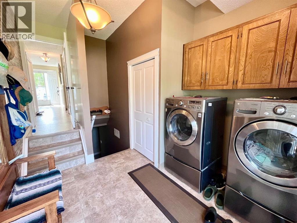
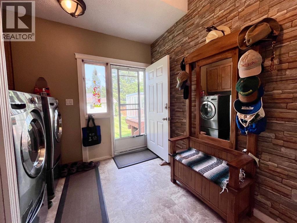
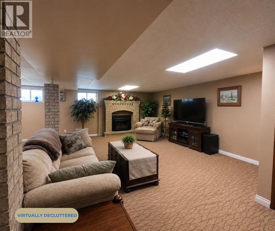
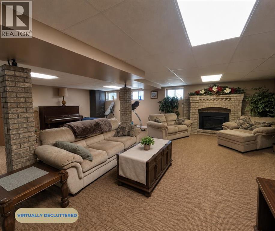
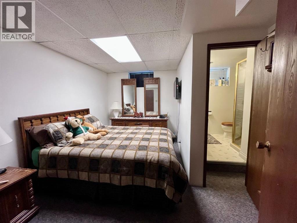
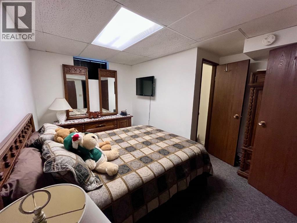
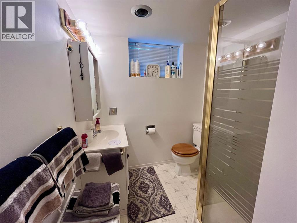
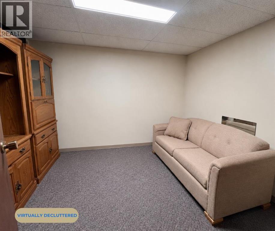
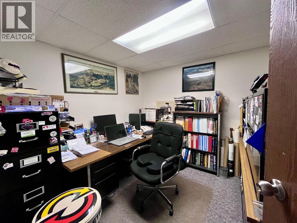
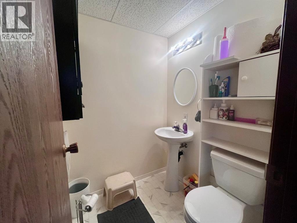
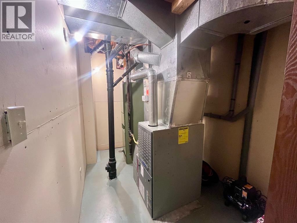
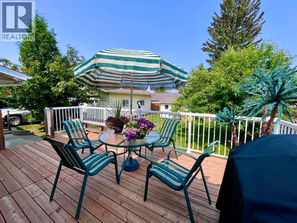
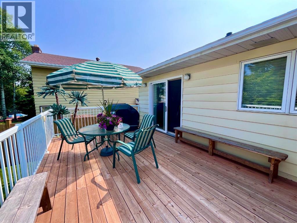
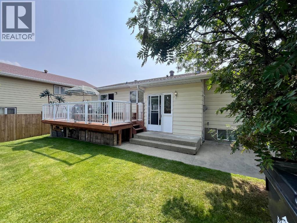
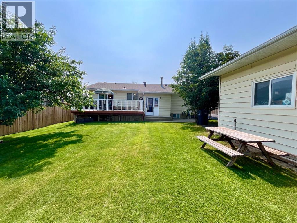
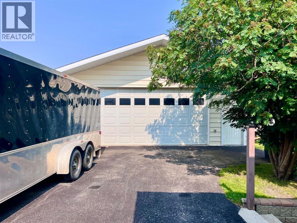
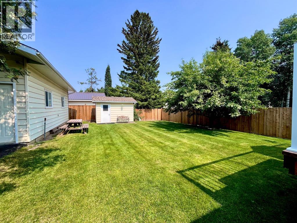
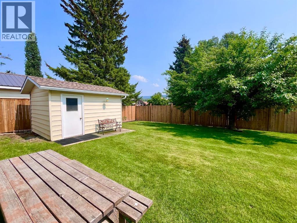
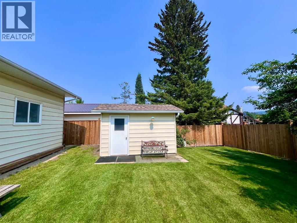
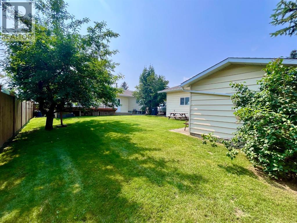
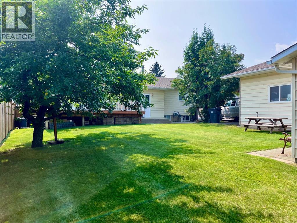
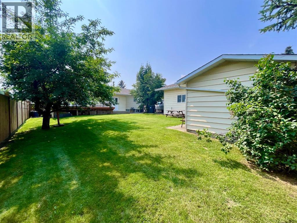
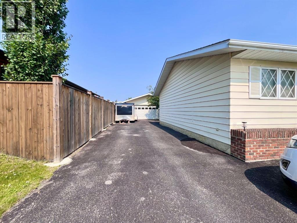
Welcome to 165 McPherson Drive! This beautifully maintained 1,496 sqft bungalow is nestled in a quiet hill location and is being offered for sale by its original owner. Lovingly cared for and thoughtfully upgraded over the years, this home offers 4 bedrooms + an office & a den, 4 bathrooms and exceptional living space both inside and out! The bright and welcoming main floor features a spacious living room with a cozy gas fire place, 3 bedrooms, a full bathroom, as well as a 3 piece ensuite, and a family sized kitchen designed for gathering. The kitchen showcases beautiful custom cabinetry installed in 2013, offering an abundance of storage and workspace for every day living & entertaining. A convenient back entrance with laundry area, opens up a whole host of opportunities for basement usage and really adds to the home's practical layout. Throughout the home you will appreciate thoughtful upgrades and features including flooring, paint, lighting, baseboards & trim, central vacuum, lighting in the closets, and 2 back entrances that add every day convenience. The home's fully developed basement provides incredible additional living space with an enormous family/games room where you can keep warm by a second gas fireplace, a large bedroom complete with a private 3 piece ensuite, an office, a den, an additional 2 piece bathroom, and plenty of amazing storage. 2 Furnaces ensure year round comfort and efficient heating throughout the home. Step outside and enjoy the beautifully maintained, low maintenance yard, featuring mature mountain ash & crab apple trees, a spacious deck with attractive metal railings, and a 10'X12' storage shed. The impressive 26'X28' detached double garage with 10’ ceilings & 220 Power, is complemented by an enormous paved driveway with ample room for RV parking and multiple additional vehicles. Situated in a peaceful neighborhood close to schools, parks & trails, this move-in-ready home is a rare opportunity to own a proper ty that has been meticulously cared for by the same family since it was new! (id:49203)
Property Details
| MLS® Number | A2331365 |
| Property Type | Single Family |
| Community Name | Mountain View |
| Features | See Remarks, Level |
| Parking Space Total | 9 |
| Plan | 7621008 |
| Structure | Deck |
Building
| Bathroom Total | 4 |
| Bedrooms Above Ground | 3 |
| Bedrooms Below Ground | 1 |
| Bedrooms Total | 4 |
| Appliances | Refrigerator, Dishwasher, Stove, Freezer, Microwave Range Hood Combo, Window Coverings, Garage Door Opener, Washer & Dryer |
| Architectural Style | Bungalow |
| Basement Development | Finished |
| Basement Type | Full (finished) |
| Constructed Date | 1977 |
| Construction Material | Wood Frame |
| Construction Style Attachment | Detached |
| Cooling Type | None |
| Exterior Finish | Metal, Vinyl Siding |
| Fireplace Present | Yes |
| Fireplace Total | 2 |
| Flooring Type | Carpeted, Linoleum |
| Foundation Type | Poured Concrete |
| Half Bath Total | 1 |
| Heating Type | Central Heating, Other, Forced Air |
| Stories Total | 1 |
| Size Interior | 1,496 Sqft |
| Total Finished Area | 1496 Sqft |
| Type | House |
Parking
| Detached Garage | 2 |
| Other | |
| R V |
Land
| Acreage | No |
| Fence Type | Partially Fenced |
| Landscape Features | Landscaped, Lawn |
| Size Frontage | 21.33 M |
| Size Irregular | 8396.60 |
| Size Total | 8396.6 Sqft|7,251 - 10,889 Sqft |
| Size Total Text | 8396.6 Sqft|7,251 - 10,889 Sqft |
| Zoning Description | R-s2 |
Rooms
| Level | Type | Length | Width | Dimensions |
|---|---|---|---|---|
| Basement | Family Room | 24.33 Ft x 27.75 Ft | ||
| Basement | Office | 9.08 Ft x 9.08 Ft | ||
| Basement | Den | 11.50 Ft x 10.00 Ft | ||
| Basement | 2pc Bathroom | 4.92 Ft x 4.83 Ft | ||
| Basement | Bedroom | 13.00 Ft x 10.75 Ft | ||
| Main Level | Other | 15.33 Ft x 21.58 Ft | ||
| Main Level | Living Room | 18.92 Ft x 13.42 Ft | ||
| Main Level | Other | 9.00 Ft x 6.50 Ft | ||
| Main Level | Bedroom | 10.08 Ft x 8.42 Ft | ||
| Main Level | 4pc Bathroom | 7.50 Ft x 6.67 Ft | ||
| Main Level | Bedroom | 10.75 Ft x 11.17 Ft | ||
| Main Level | Primary Bedroom | 10.75 Ft x 15.42 Ft | ||
| Main Level | 3pc Bathroom | 4.33 Ft x 7.33 Ft | ||
| Main Level | Other | 9.00 Ft x 9.00 Ft | ||
| Main Level | 3pc Bathroom | 6.75 Ft x 6.50 Ft |
https://www.realtor.ca/real-estate/30068430/165-mcpherson-drive-hinton-mountain-view
Contact Us
Contact us for more information

Roxanne Jahnke
Associate
www.twinrealty.c21.ca/
102, 1336 Switzer Drive
Hinton, Alberta T7V 2C1
(780) 223-2121

The trademarks REALTOR®, REALTORS®, and the REALTOR® logo are controlled by The Canadian Real Estate Association (CREA) and identify real estate professionals who are members of CREA. The trademarks MLS®, Multiple Listing Service® and the associated logos are owned by The Canadian Real Estate Association (CREA) and identify the quality of services provided by real estate professionals who are members of CREA. The trademark DDF® is owned by The Canadian Real Estate Association (CREA) and identifies CREA's Data Distribution Facility (DDF®)
July 26 2026 04:41:05
Alberta West REALTORS® Association
Century 21 Twin Realty