
165 Krieghoff Avenue Markham, Ontario L3R 1W2

$3,949,900

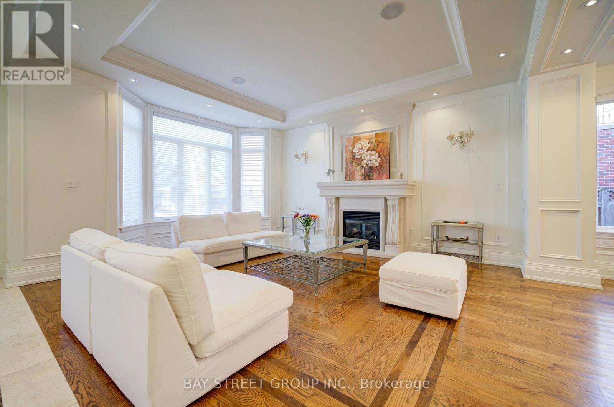
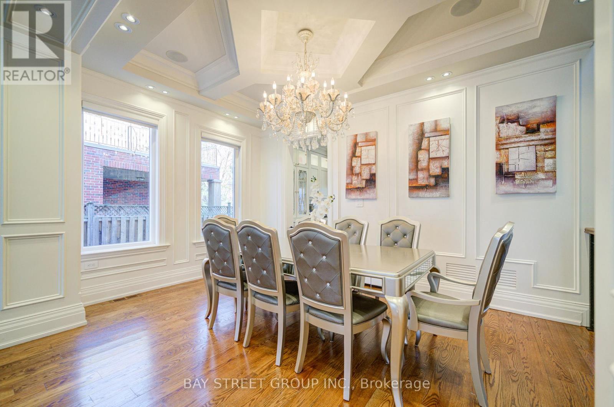
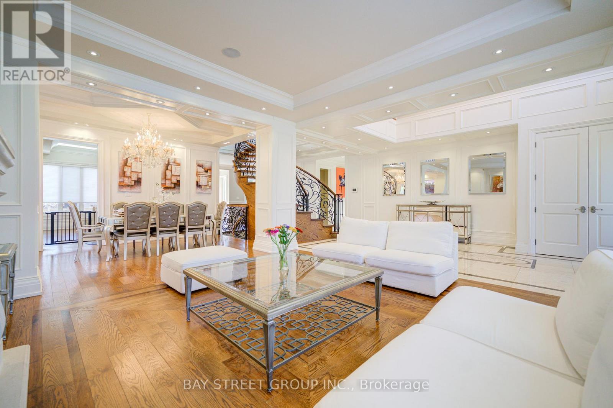
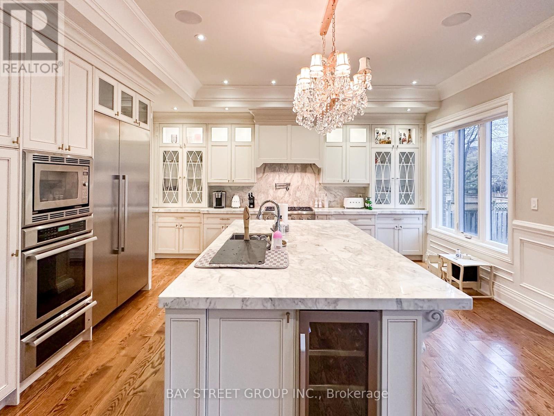
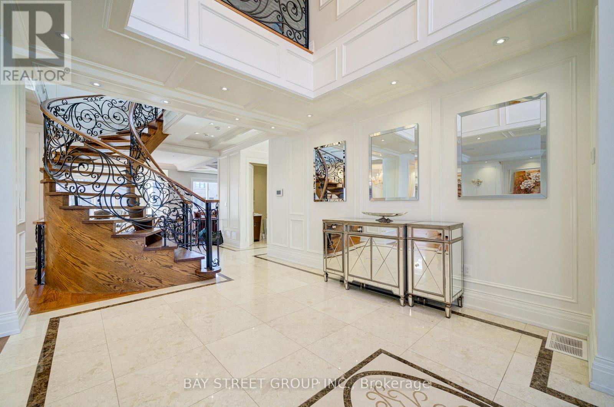
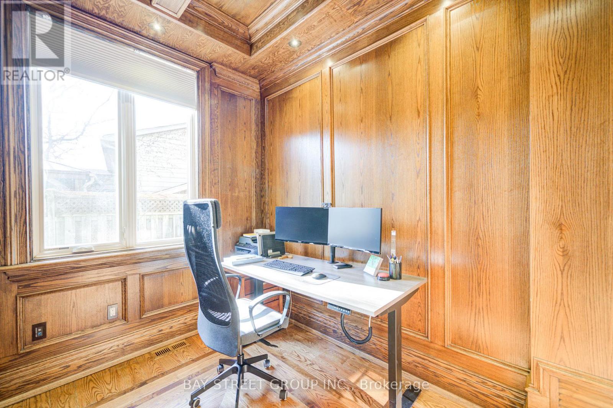
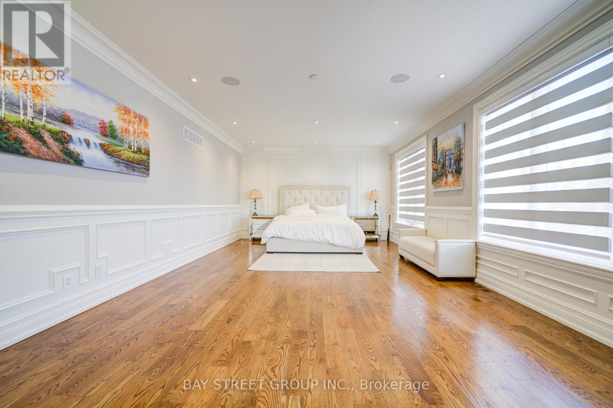
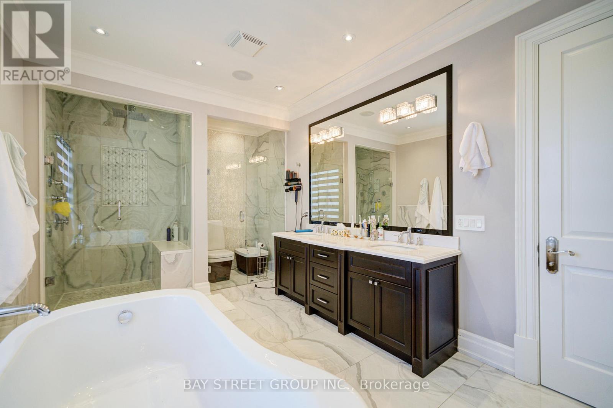
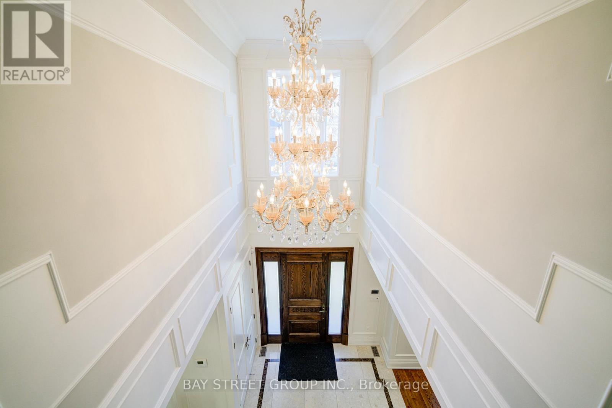
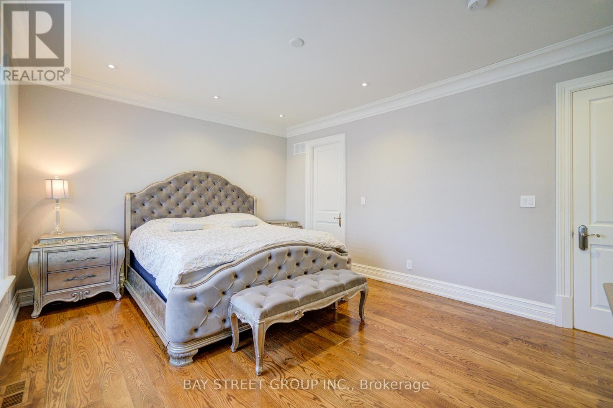
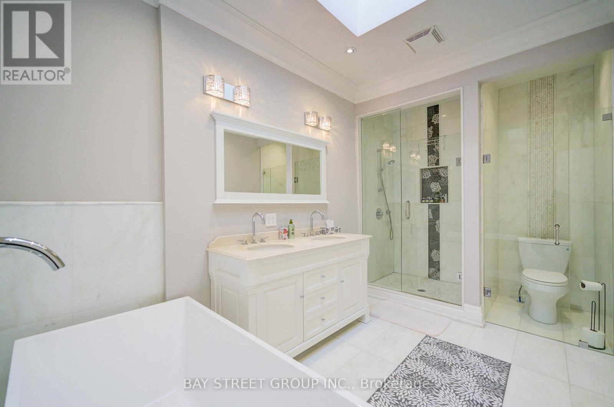
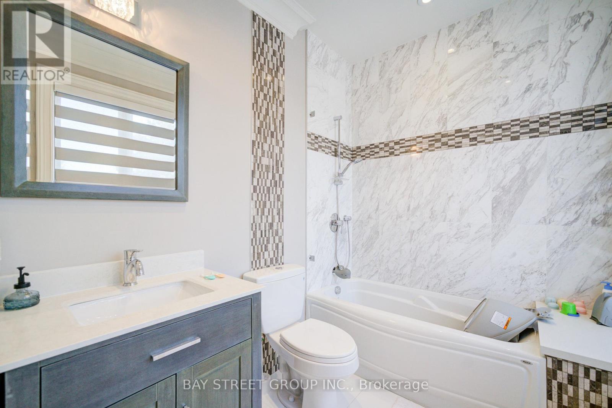
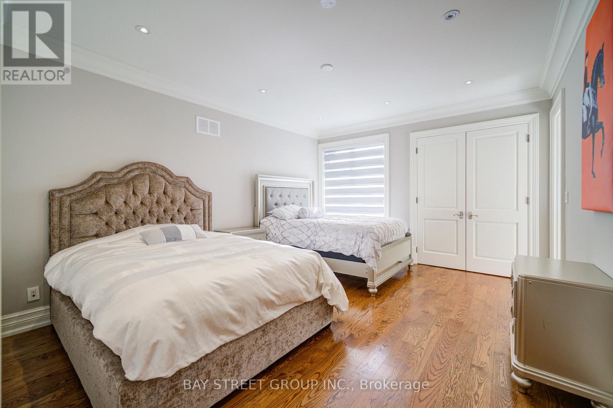
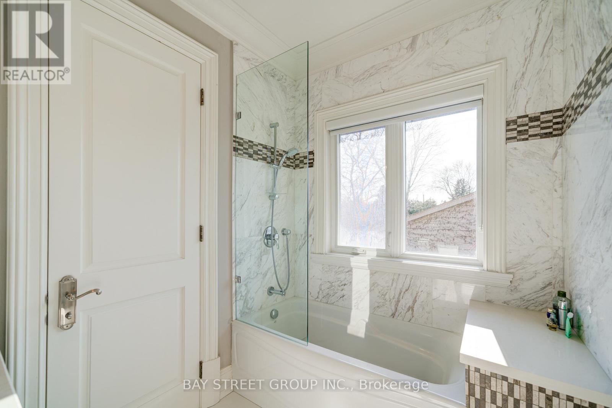

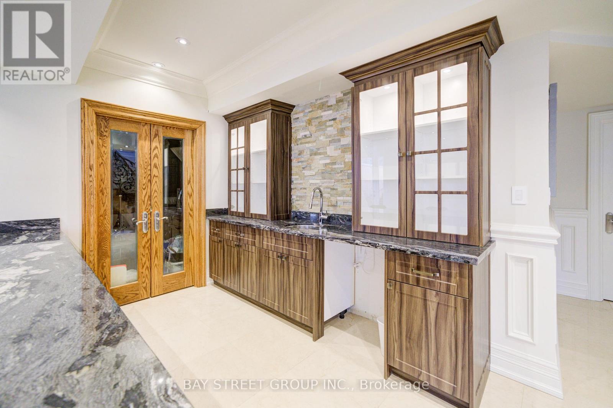
Welcome to a stunning custom-built home in prestigious Unionville. This masterpiece features soaring ceilings, hardwood & marble floors, full panelled walls, and intricate mouldings. The chefs kitchen boasts Thermador appliances, marble countertops, and custom cabinetry. Enjoy a wine cellar, wet bar, and Red Oak library. Prime location near top schools, Main Street Unionville, Toogood Pond, and major highways. A rare opportunity to own a one-of-a-kind luxury residence. (id:49203)
Property Details
| MLS® Number | N12659592 |
| Property Type | Single Family |
| Community Name | Unionville |
| Features | Irregular Lot Size, Carpet Free, Sump Pump, In-law Suite |
| Parking Space Total | 6 |
Building
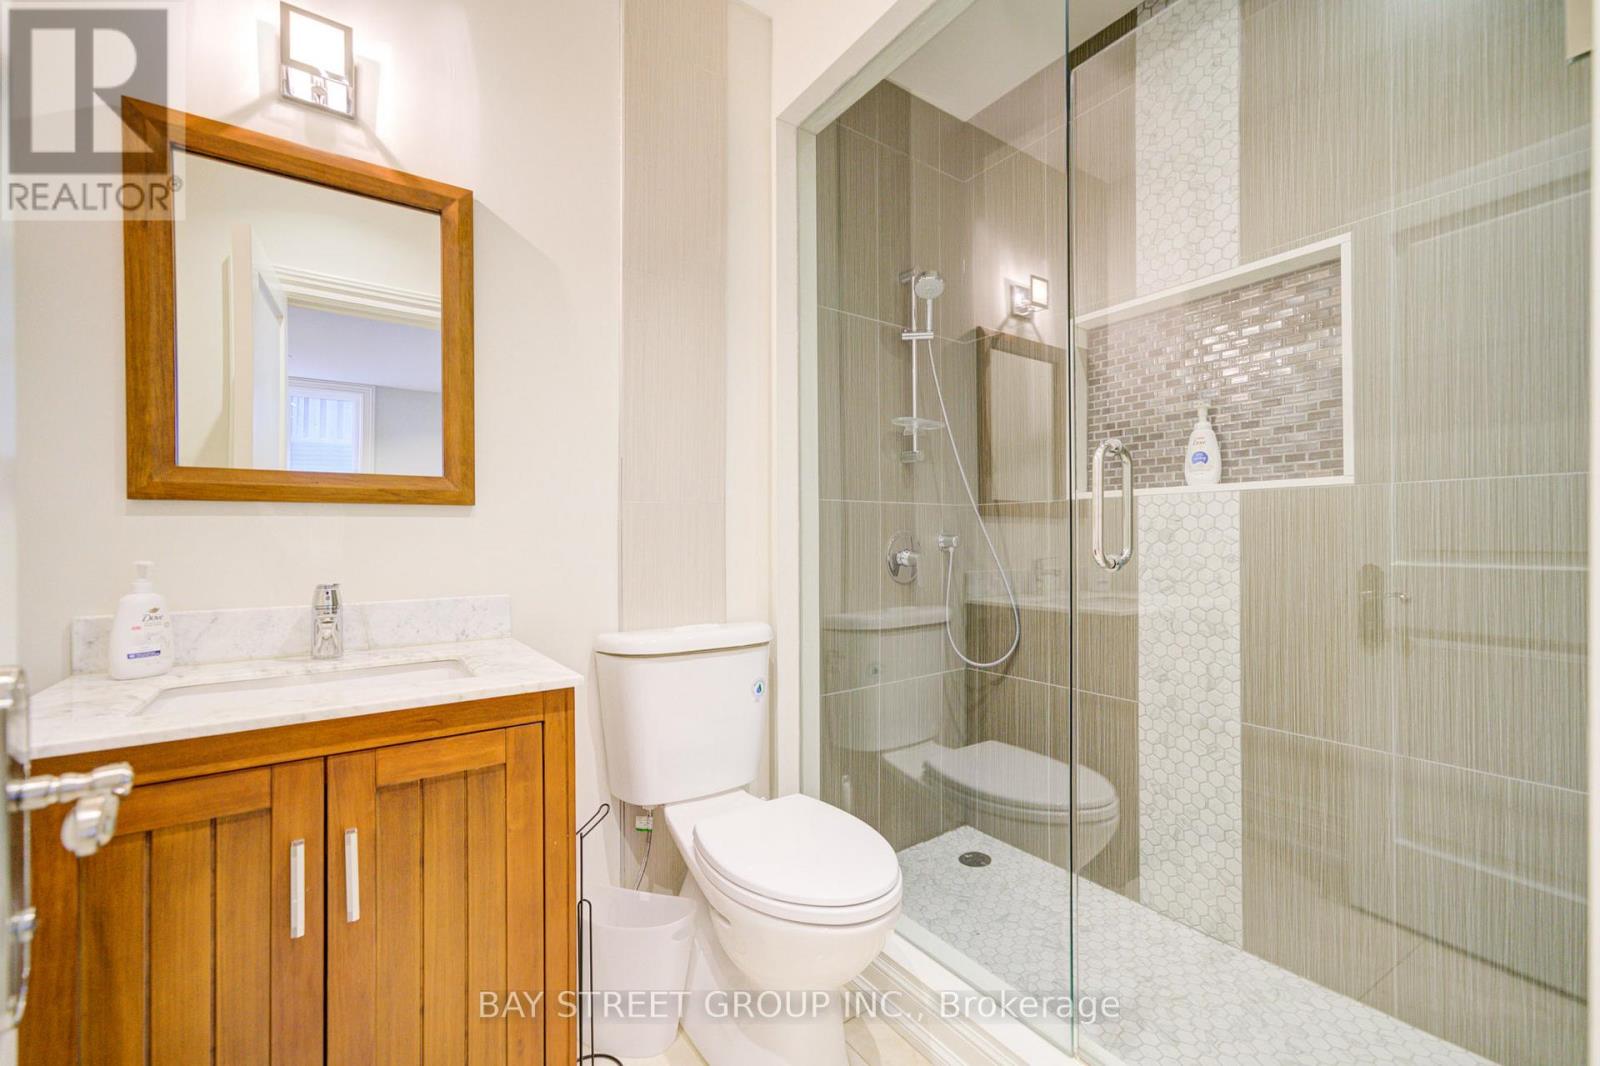
| Bathroom Total | 7 |
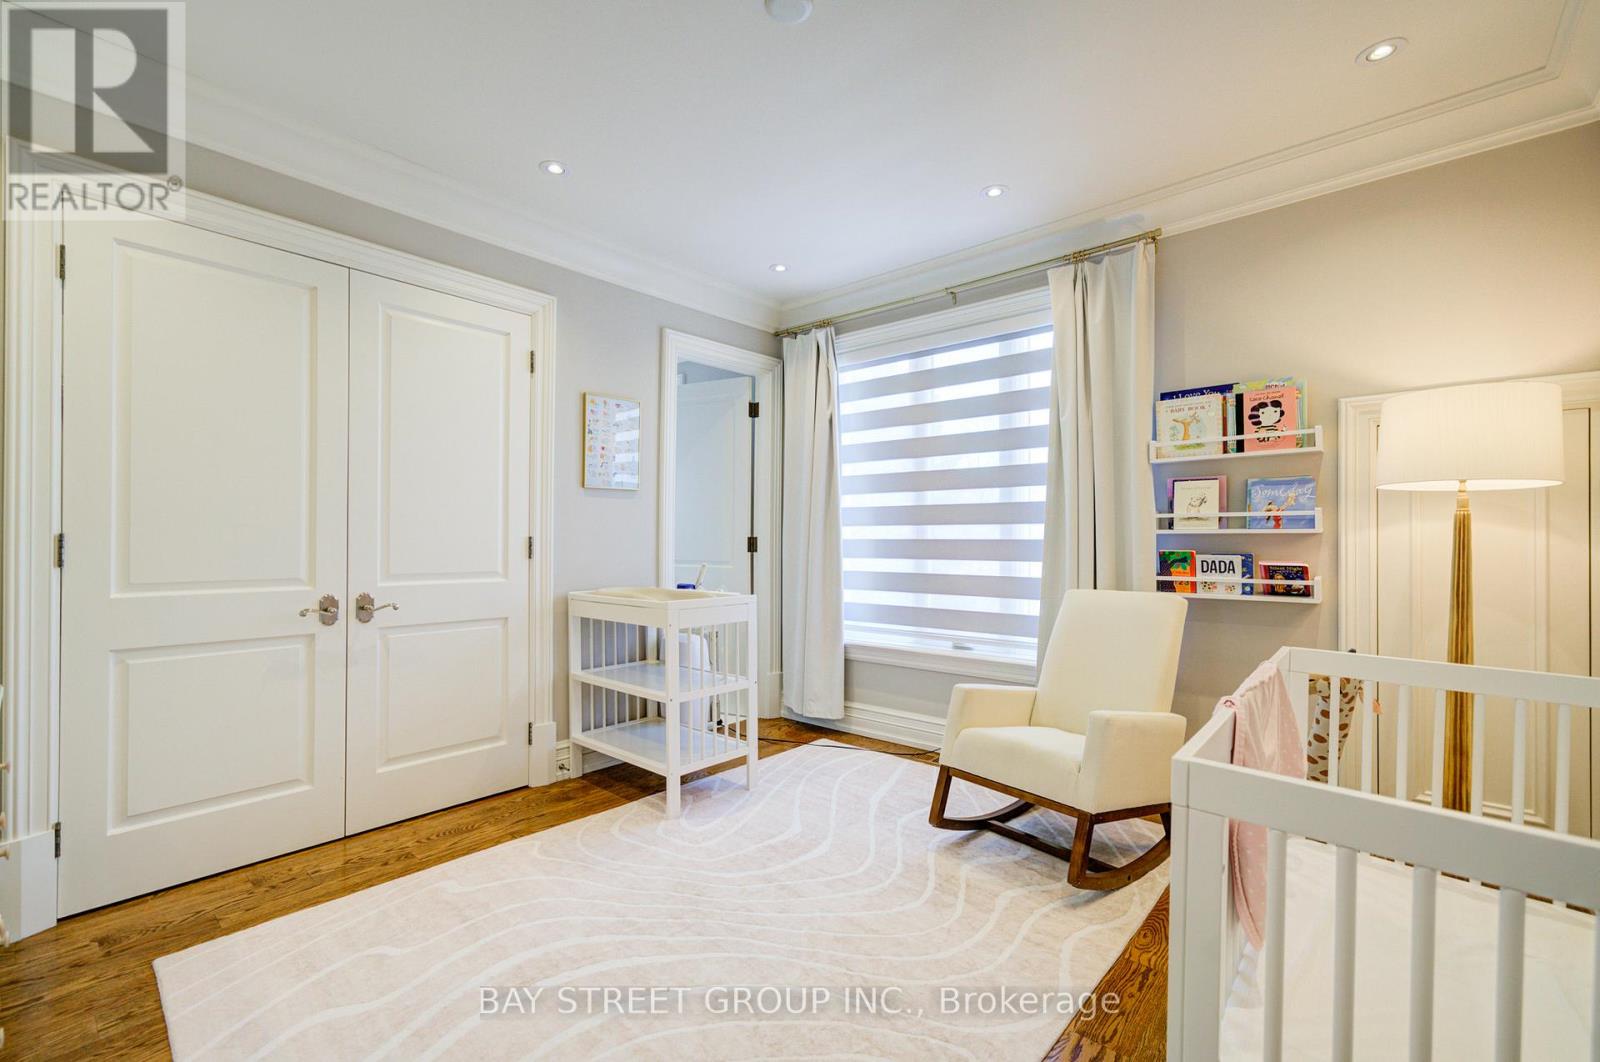

| Bedrooms Above Ground | 4 |
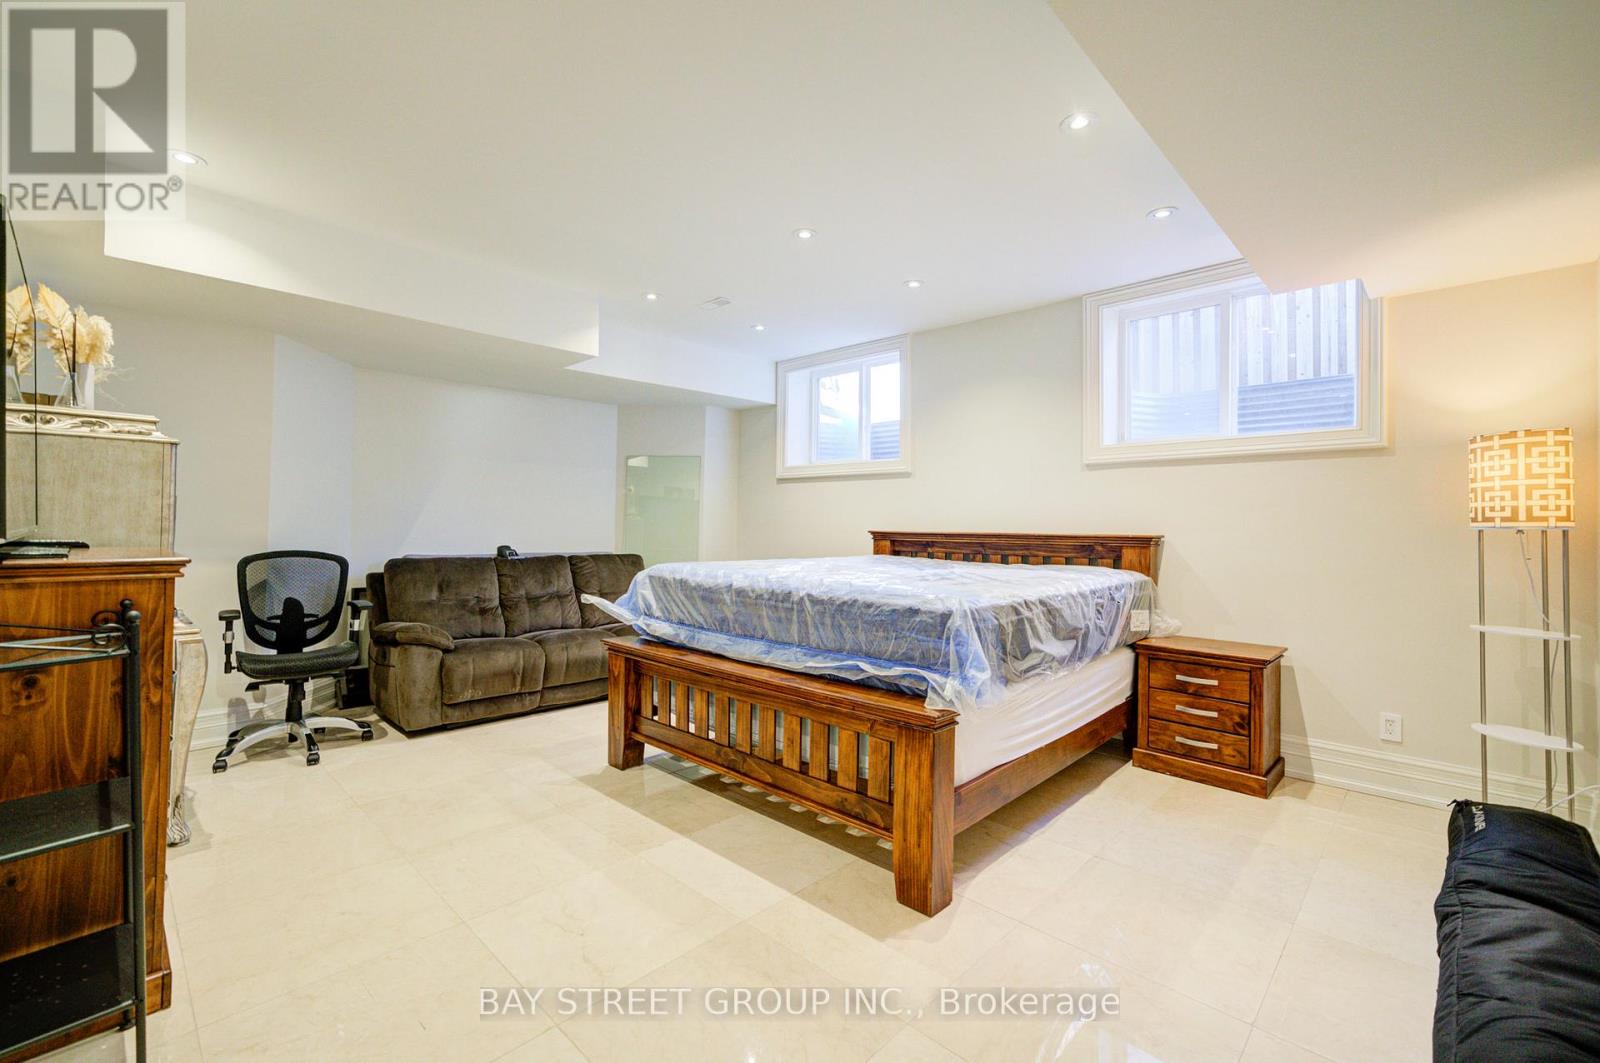
| Bedrooms Below Ground | 2 |
| Bedrooms Total | 6 |
| Appliances | Oven - Built-in |
| Basement Development | Finished |
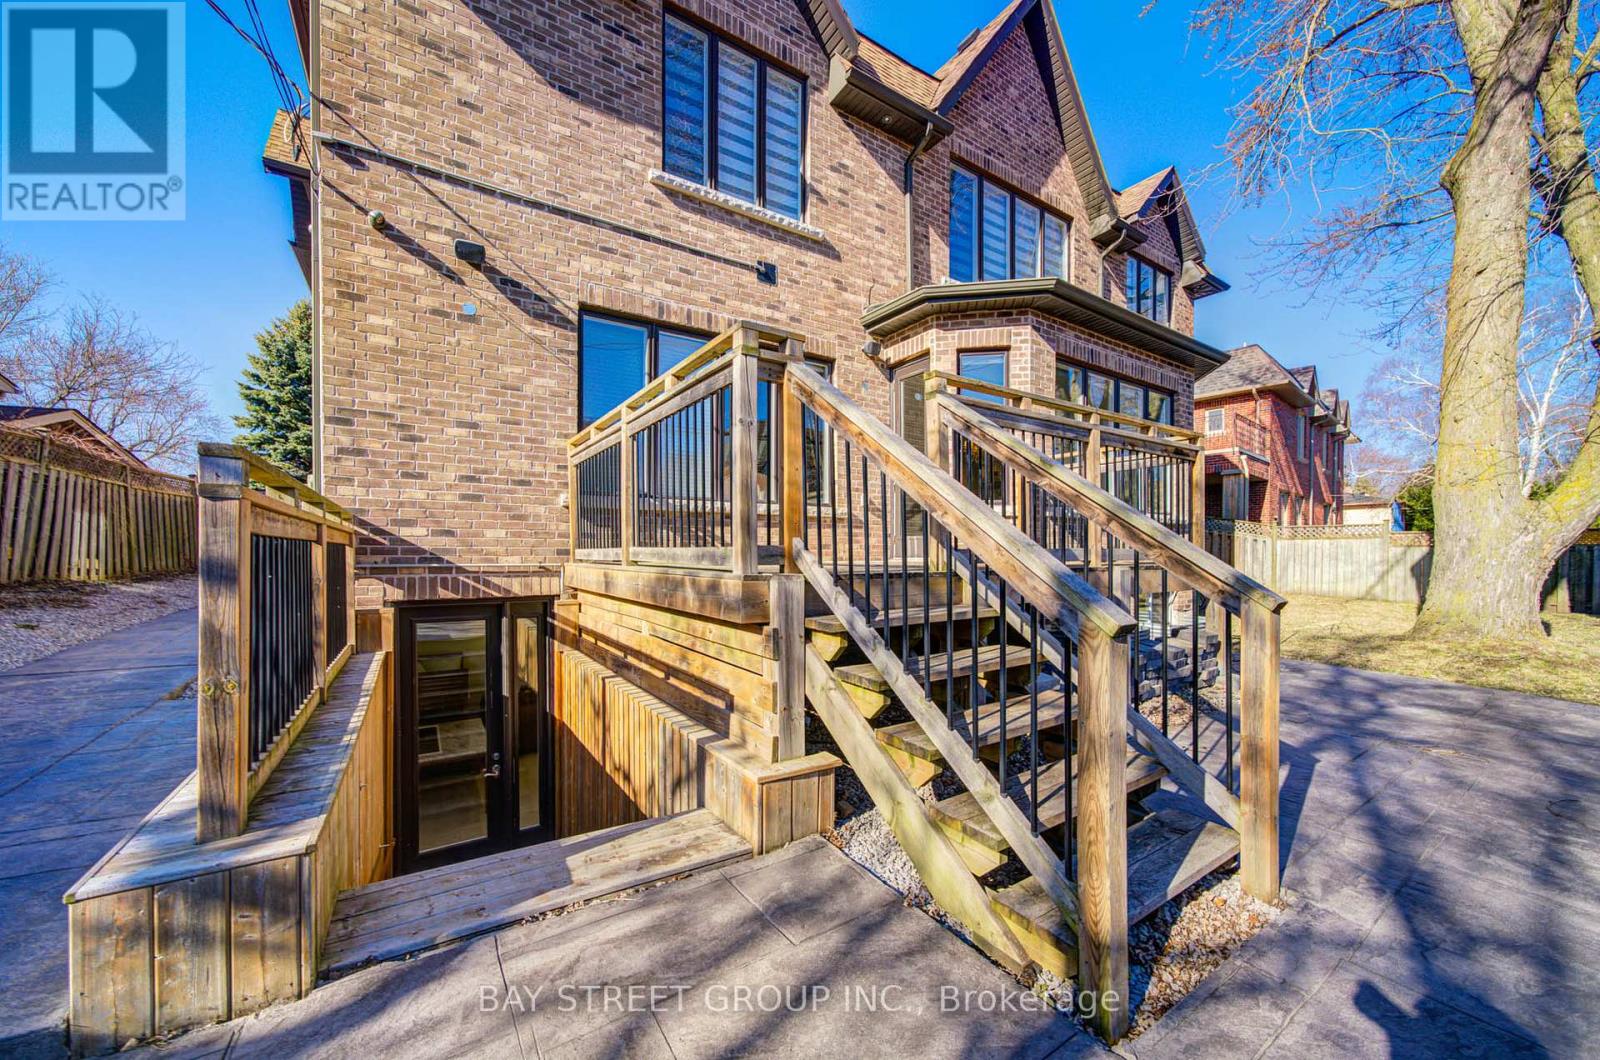
| Basement Features | Walk Out |
| Basement Type | N/a (finished) |
| Construction Style Attachment | Detached |
| Cooling Type | Central Air Conditioning |
| Exterior Finish | Brick |
| Fireplace Present | Yes |
| Flooring Type | Hardwood, Marble |
| Foundation Type | Concrete |
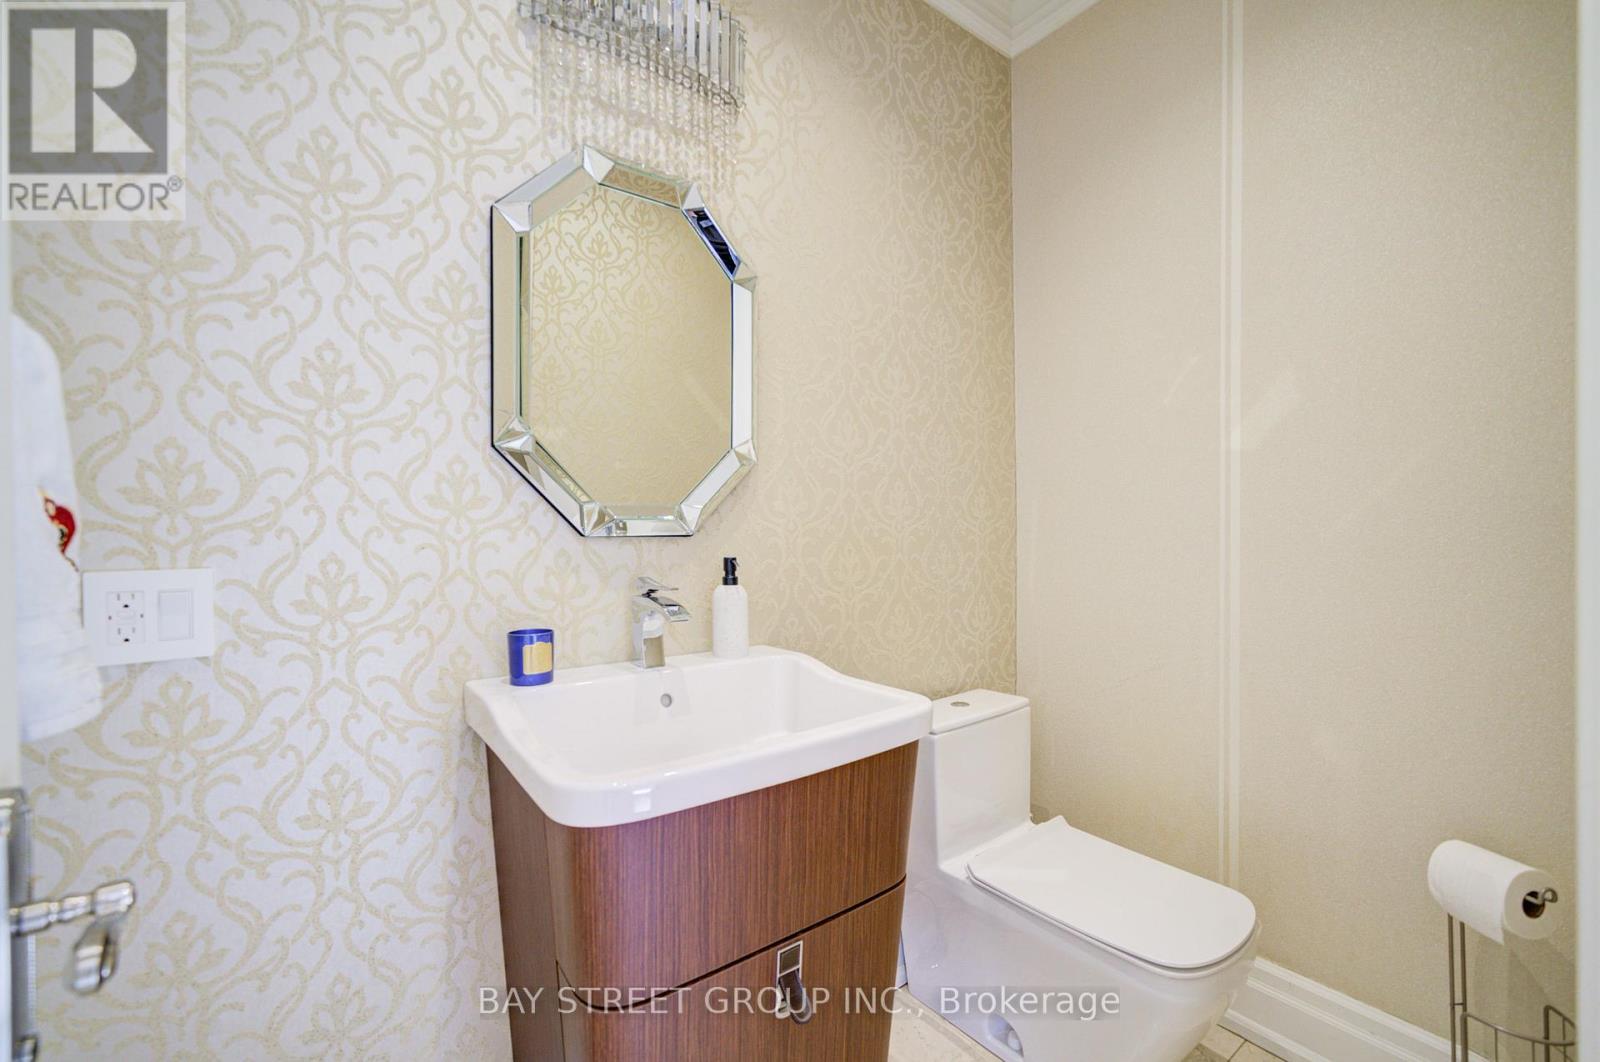
| Half Bath Total | 1 |
| Heating Fuel | Natural Gas |
| Heating Type | Forced Air |
| Stories Total | 2 |
| Size Interior | 3,500 - 5,000 Sqft |
| Type | House |
| Utility Water | Municipal Water |
Parking
| Attached Garage | |
| Garage |
Land
| Acreage | No |
| Sewer | Sanitary Sewer |
| Size Frontage | 61 Ft |
| Size Irregular | 61 Ft |
| Size Total Text | 61 Ft |
Rooms
| Level | Type | Length | Width | Dimensions |
|---|---|---|---|---|
| Second Level | Primary Bedroom | 8.53 m | 4.57 m | 8.53 m x 4.57 m |
| Second Level | Bedroom 2 | 5.2 m | 4.57 m | 5.2 m x 4.57 m |
| Second Level | Bedroom 3 | 5.2 m | 4.3 m | 5.2 m x 4.3 m |
| Second Level | Bedroom 4 | 4.88 m | 3.96 m | 4.88 m x 3.96 m |
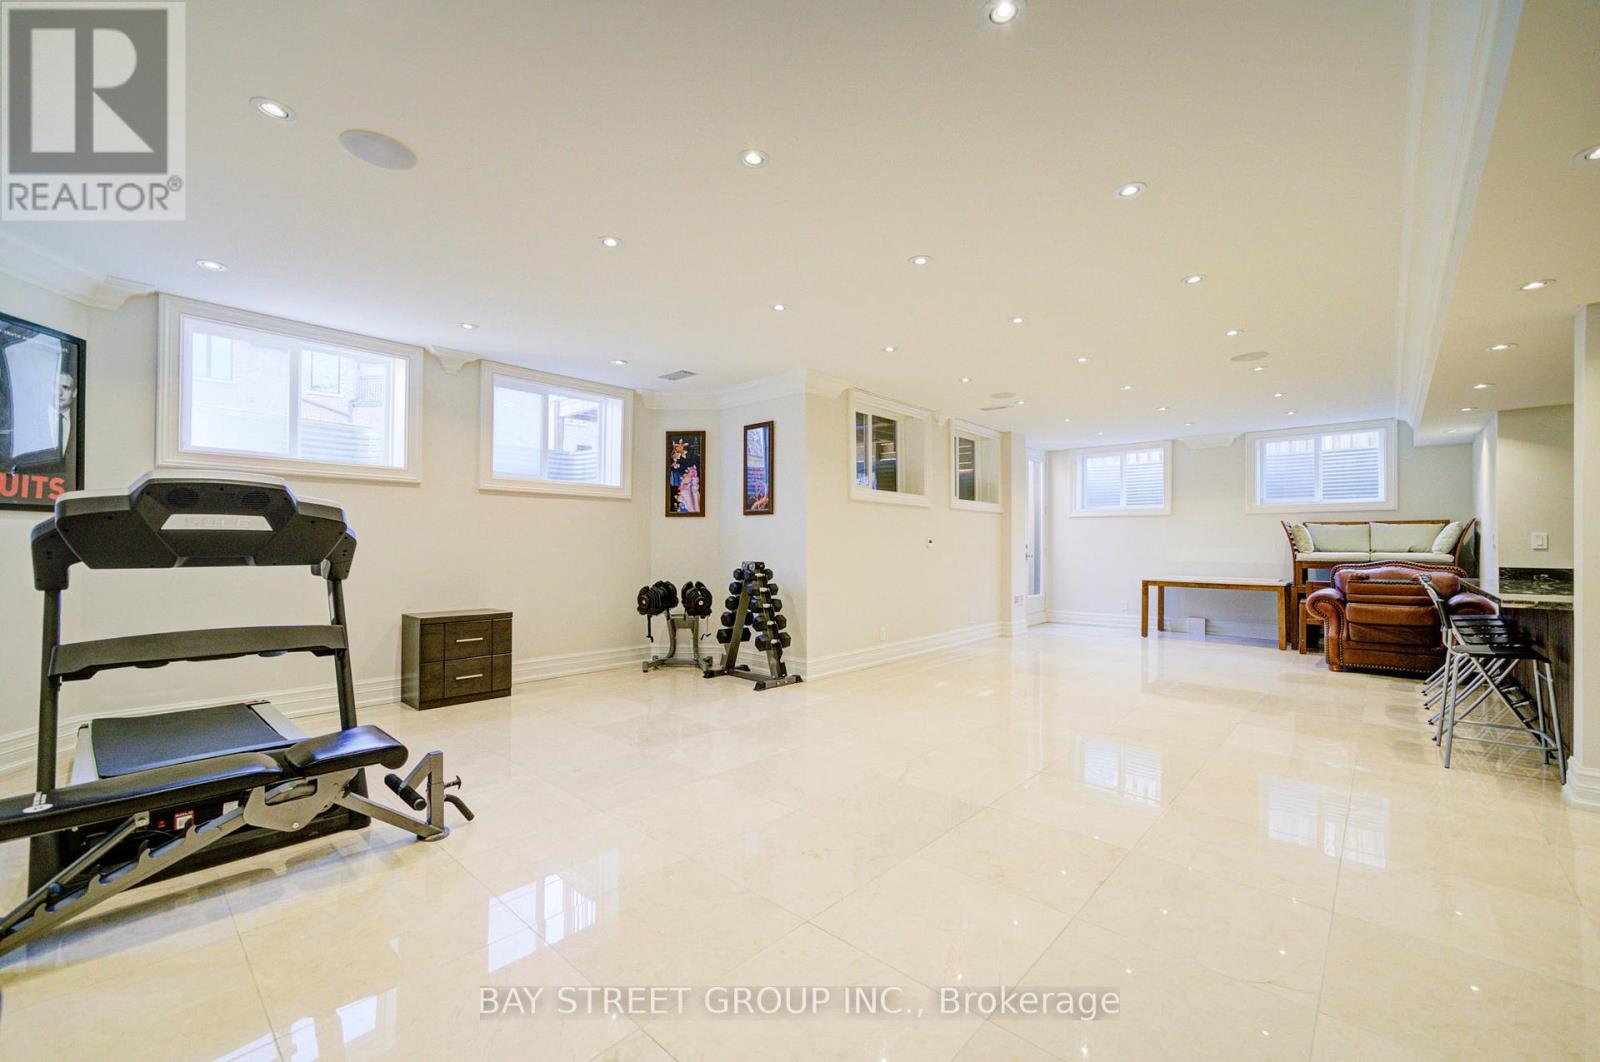
| Lower Level | Exercise Room | 3.66 m | 3.05 m | 3.66 m x 3.05 m |
| Lower Level | Recreational, Games Room | 15.25 m | 4.27 m | 15.25 m x 4.27 m |
| Lower Level | Bedroom 5 | 5.2 m | 4.57 m | 5.2 m x 4.57 m |
| Main Level | Living Room | 5.8 m | 4.9 m | 5.8 m x 4.9 m |
| Main Level | Dining Room | 4.9 m | 2.45 m | 4.9 m x 2.45 m |
| Main Level | Kitchen | 9.15 m | 5.2 m | 9.15 m x 5.2 m |
| Main Level | Family Room | 6.1 m | 5.2 m | 6.1 m x 5.2 m |
| Main Level | Library | 3.05 m | 2.75 m | 3.05 m x 2.75 m |
https://www.realtor.ca/real-estate/29213220/165-krieghoff-avenue-markham-unionville-unionville
Contact Us
Contact us for more information
Vivian Hua Wei
Broker
8300 Woodbine Ave Ste 500
Markham, Ontario L3R 9Y7
(905) 909-0101
(905) 909-0202

The trademarks REALTOR®, REALTORS®, and the REALTOR® logo are controlled by The Canadian Real Estate Association (CREA) and identify real estate professionals who are members of CREA. The trademarks MLS®, Multiple Listing Service® and the associated logos are owned by The Canadian Real Estate Association (CREA) and identify the quality of services provided by real estate professionals who are members of CREA. The trademark DDF® is owned by The Canadian Real Estate Association (CREA) and identifies CREA's Data Distribution Facility (DDF®)
January 04 2026 06:05:47
Toronto Regional Real Estate Board
Bay Street Group Inc.