
165 Coronation Road Whitby, Ontario L1P 0H5





$839,900
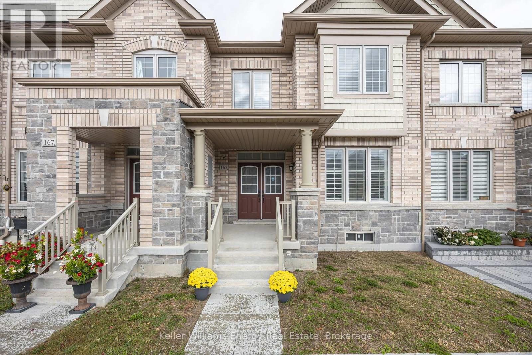
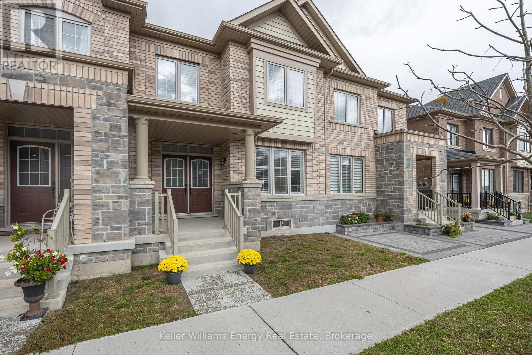
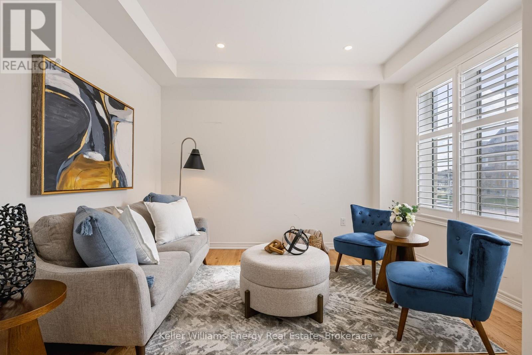
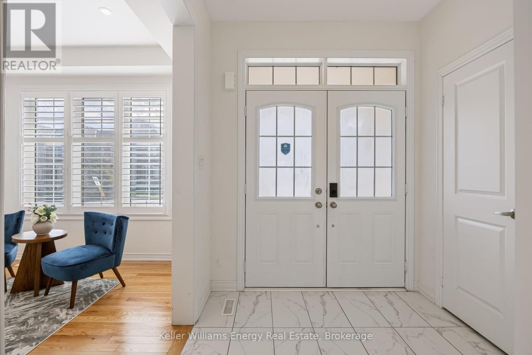
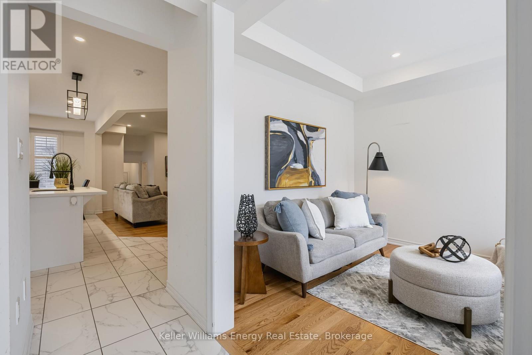
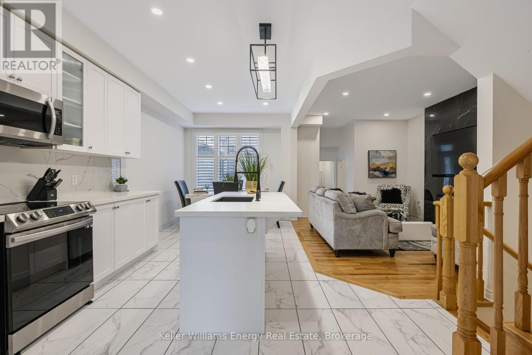
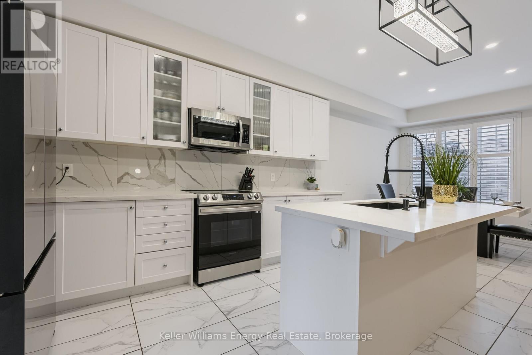
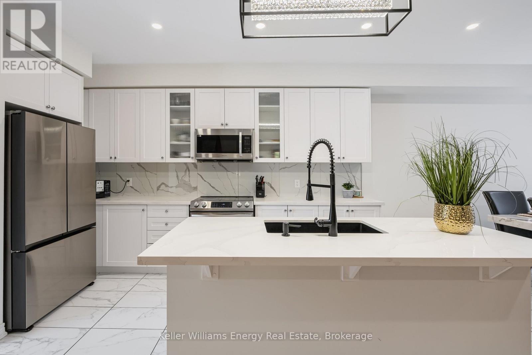
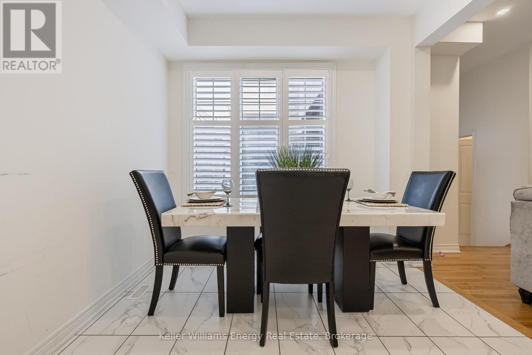
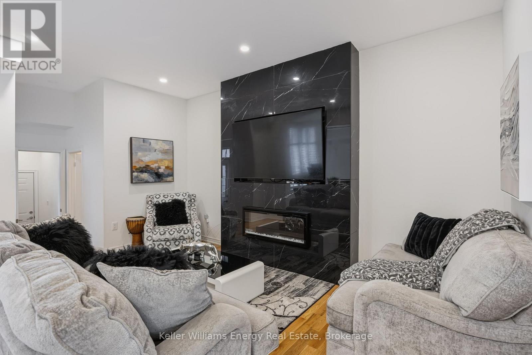
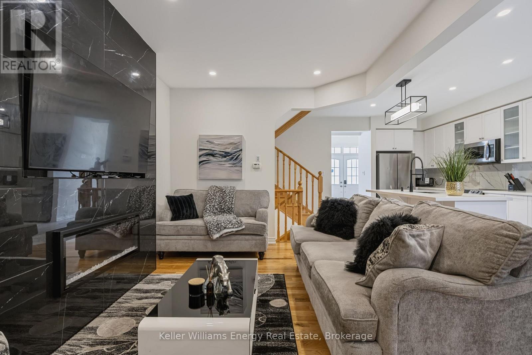
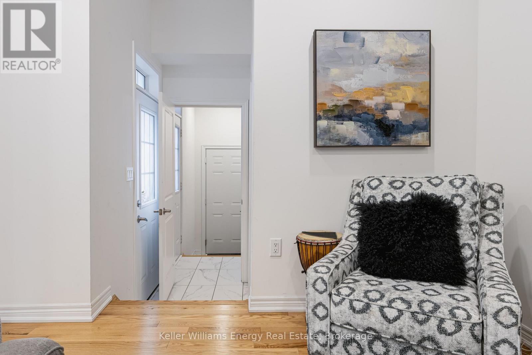
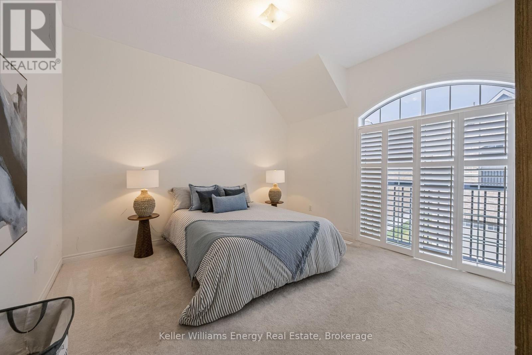
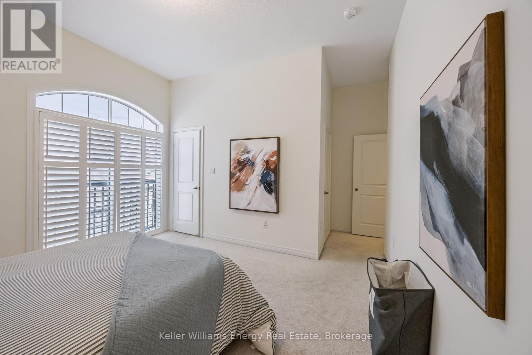
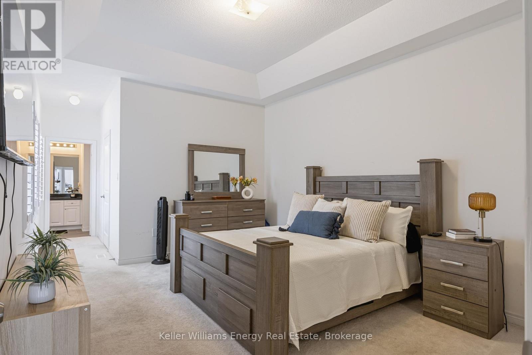
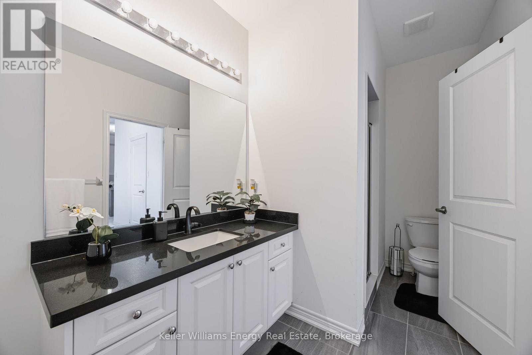
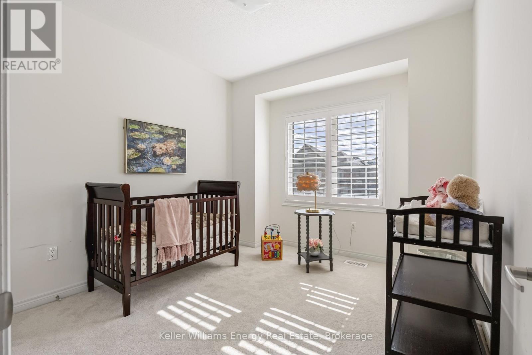
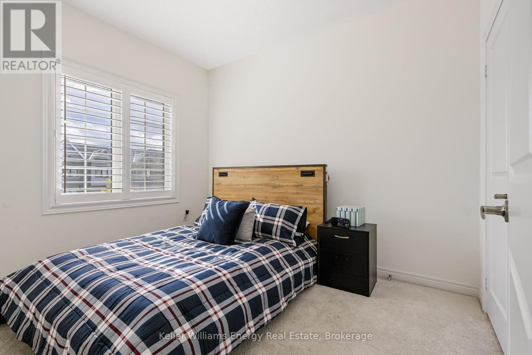
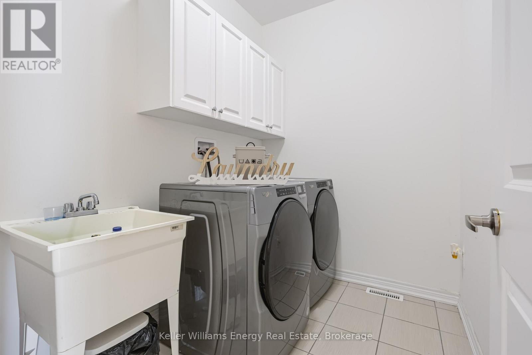
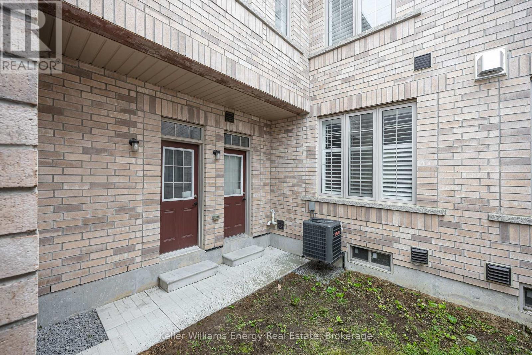
Welcome to 165 Coronation Road in Whitby! This impressive 3-year-old freehold townhome offers 4+1 bedrooms and 4 bathrooms, with over 2000 sq ft of living space, ideal for growing families, or multigenerational living.The bright, open-concept main floor features an eat-in kitchen with white cabinets, quartz countertops, a large island and stainless steel appliances, flowing into the family room with an electric fireplace. A separate living room offers flexibility as a home office, playroom or additional entertaining space.Upstairs, you'll find four spacious bedrooms, convenient second-floor laundry, and a oversized primary retreat with a walk-in closet and ensuite featuring a soaker tub and separate shower. The fifth bedroom is privately located in a separate loft above the double-car garage, complete with its own ensuite and separate entrance-perfect for older children, extended family or guests. The garage also provides direct access to the home.The unfinished basement is ready for your personal touch, offering endless possibilities to create additional living space.Enjoy a fantastic location within walking distance of schools, parks and the Whitby Soccer Club. Close to Heber Down Conservation Area, Thermea Spa Village, shopping, the GO Train and Highways 412, 407 and 401.A fantastic opportunity to enjoy freehold ownership, versatile living space and a wonderful Whitby location, with plenty of room to grow and create lasting family memories! (id:49203)
Property Details
| MLS® Number | E14117974 |
| Property Type | Single Family |
| Community Name | Rural Whitby |
| Equipment Type | Water Heater |
| Parking Space Total | 3 |
| Rental Equipment Type | Water Heater |
| Structure | Patio(s) |
Building
| Bathroom Total | 4 |
| Bedrooms Above Ground | 4 |
| Bedrooms Below Ground | 1 |
| Bedrooms Total | 5 |
| Age | 0 To 5 Years |
| Amenities | Fireplace(s) |
| Appliances | Garage Door Opener Remote(s), Dishwasher, Dryer, Garage Door Opener, Stove, Washer, Refrigerator |
| Basement Development | Unfinished |
| Basement Type | Full (unfinished) |
| Construction Style Attachment | Attached |
| Cooling Type | Central Air Conditioning |
| Exterior Finish | Brick, Stone |
| Fireplace Present | Yes |
| Fireplace Total | 1 |
| Flooring Type | Hardwood, Carpeted, Ceramic |
| Foundation Type | Concrete |
| Half Bath Total | 1 |
| Heating Fuel | Natural Gas |
| Heating Type | Forced Air |
| Stories Total | 2 |
| Size Interior | 2,000 - 2,500 Sqft |
| Type | Row / Townhouse |
| Utility Water | Municipal Water |
Parking
| Garage |
Land
| Acreage | No |
| Sewer | Sanitary Sewer |
| Size Depth | 92 Ft |
| Size Frontage | 21 Ft ,3 In |
| Size Irregular | 21.3 X 92 Ft |
| Size Total Text | 21.3 X 92 Ft |
| Zoning Description | Single Family Residential |
Rooms
| Level | Type | Length | Width | Dimensions |
|---|---|---|---|---|
| Second Level | Primary Bedroom | 3.65 m | 4.59 m | 3.65 m x 4.59 m |
| Second Level | Bedroom 2 | 3.18 m | 3.45 m | 3.18 m x 3.45 m |
| Second Level | Bedroom 3 | 2.39 m | 3.83 m | 2.39 m x 3.83 m |
| Second Level | Bedroom 4 | 2.87 m | 3.37 m | 2.87 m x 3.37 m |
| Second Level | Laundry Room | 2.48 m | 1.83 m | 2.48 m x 1.83 m |
| Second Level | Bedroom 5 | 5.46 m | 4.37 m | 5.46 m x 4.37 m |
| Main Level | Living Room | 3.23 m | 3.68 m | 3.23 m x 3.68 m |
| Main Level | Kitchen | 3.9 m | 4.9 m | 3.9 m x 4.9 m |
| Main Level | Family Room | 3.4 m | 5 m | 3.4 m x 5 m |
| Main Level | Dining Room | 2.88 m | 2.43 m | 2.88 m x 2.43 m |
https://www.realtor.ca/real-estate/30445147/165-coronation-road-whitby-rural-whitby
Contact Us
Contact us for more information

Vanessa Hopman
Salesperson
www.vanessahopman.com/
www.facebook.com/VanessaHopmanKellerWilliams/
285 Taunton Road East Unit: 1
Oshawa, Ontario L1G 3V2
(905) 723-5944
(905) 576-2253
www.kellerwilliamsenergy.ca/

The trademarks REALTOR®, REALTORS®, and the REALTOR® logo are controlled by The Canadian Real Estate Association (CREA) and identify real estate professionals who are members of CREA. The trademarks MLS®, Multiple Listing Service® and the associated logos are owned by The Canadian Real Estate Association (CREA) and identify the quality of services provided by real estate professionals who are members of CREA. The trademark DDF® is owned by The Canadian Real Estate Association (CREA) and identifies CREA's Data Distribution Facility (DDF®)
October 26 2026 07:48:59
Central Lakes Association of REALTORS®
Keller Williams Energy Real Estate