
1635 Sandhills Road Wilmot, Ontario N3A 3B2

$3,198,888
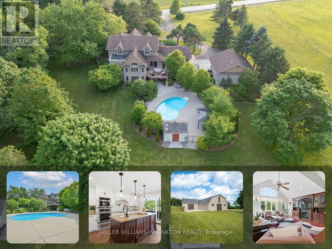
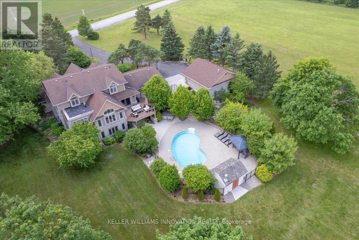
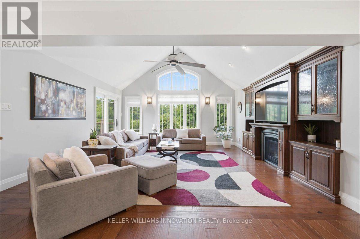
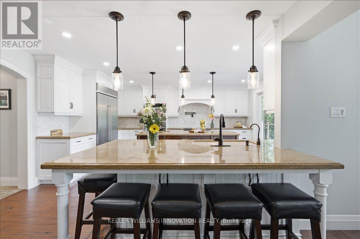
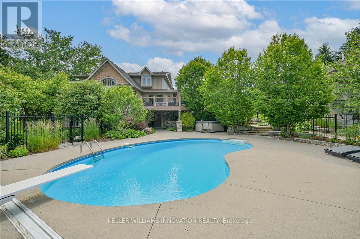
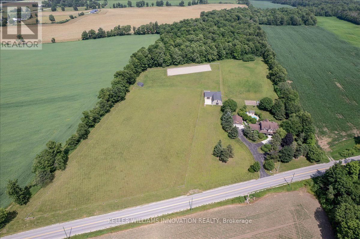
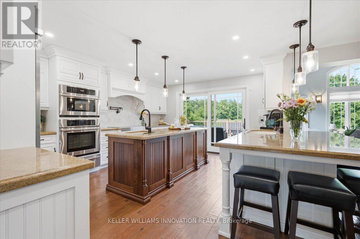
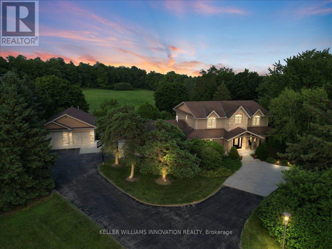
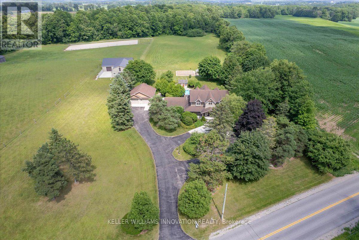
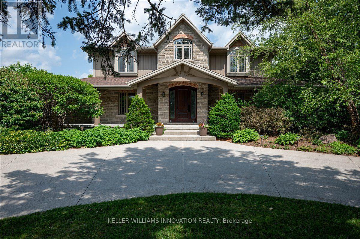
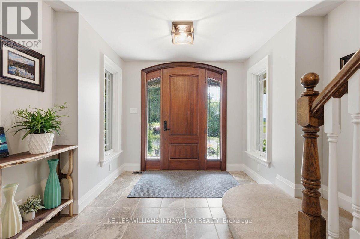
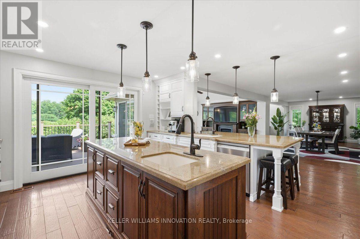
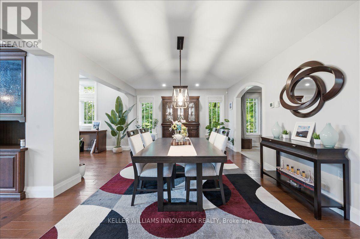
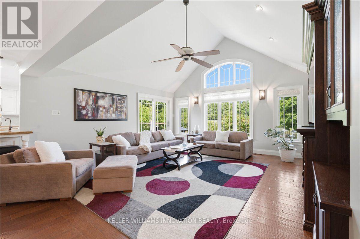
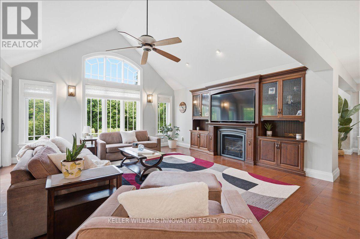
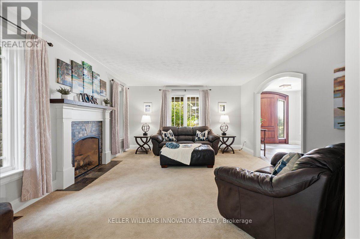
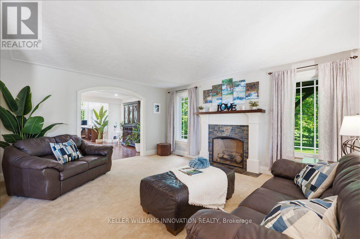
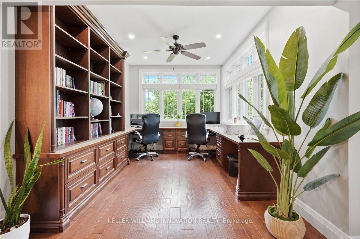
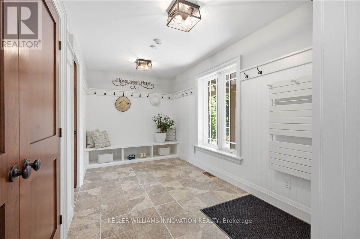
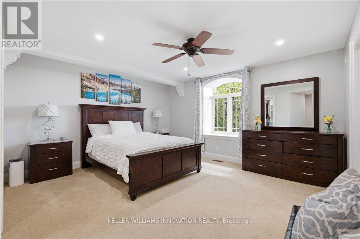
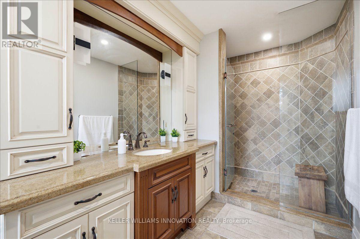

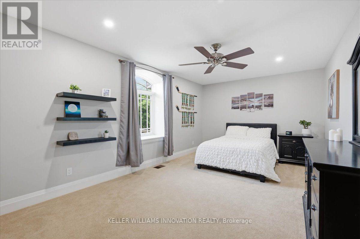
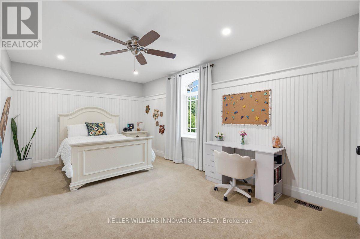
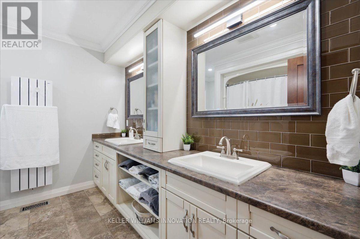
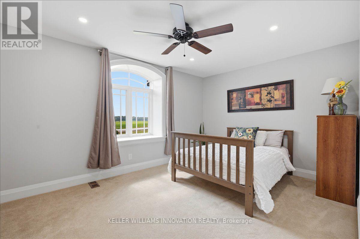
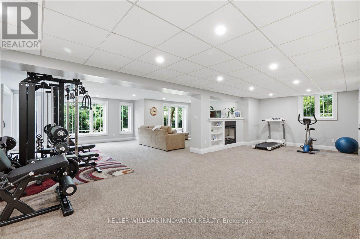
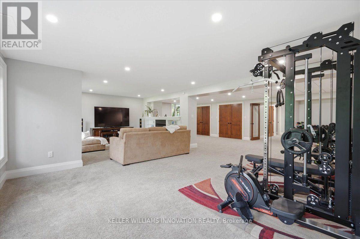
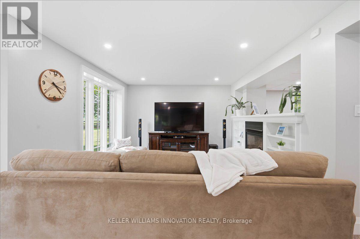
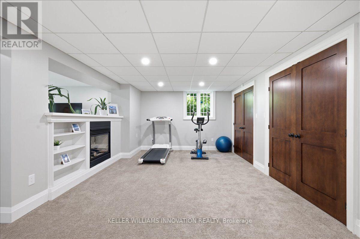
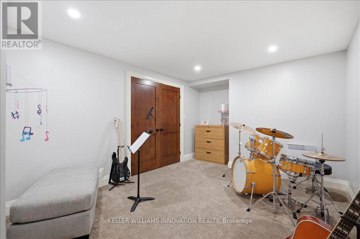
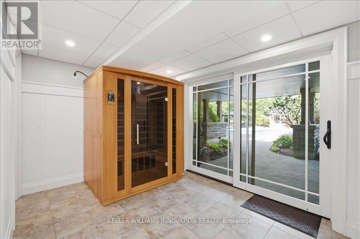
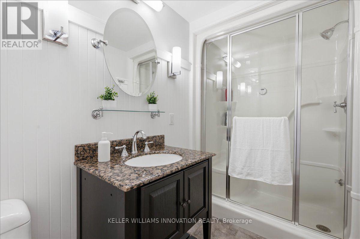
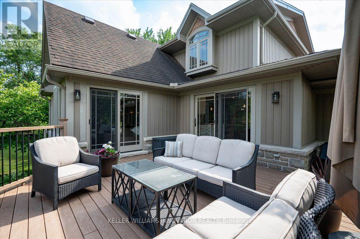
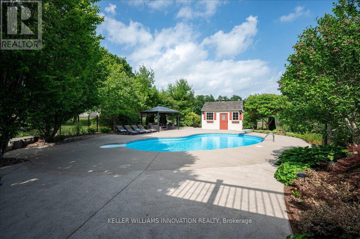
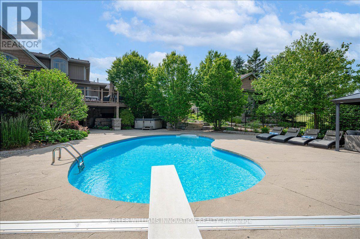
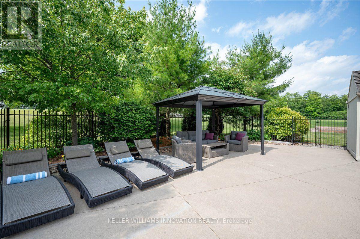
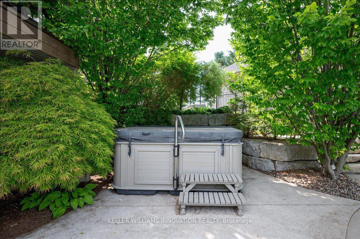
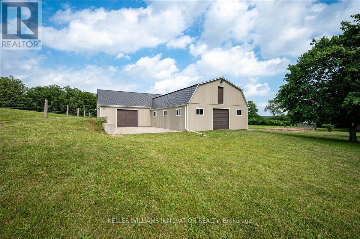
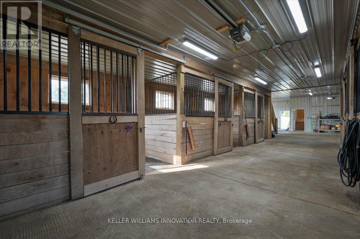
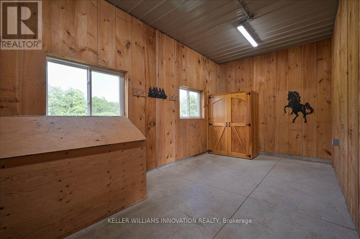
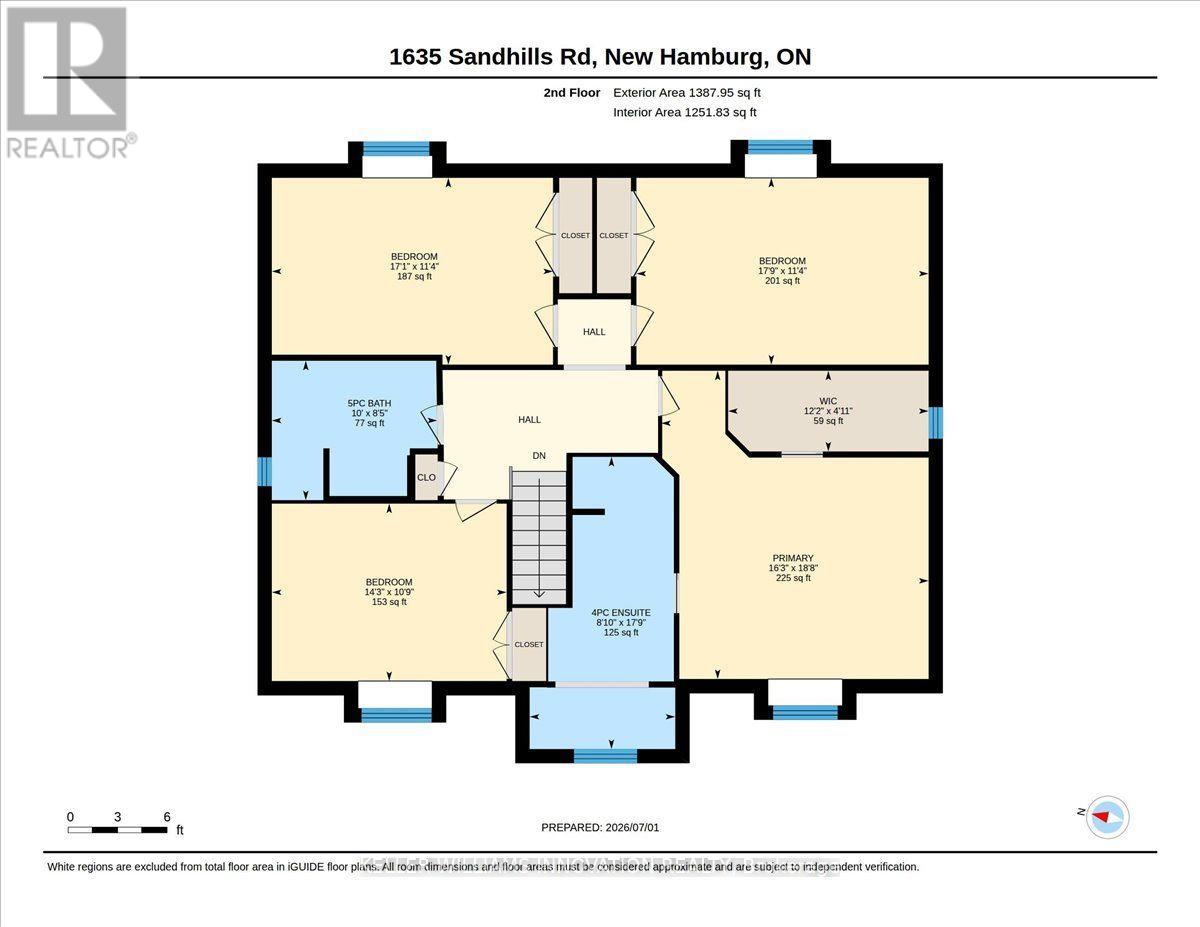
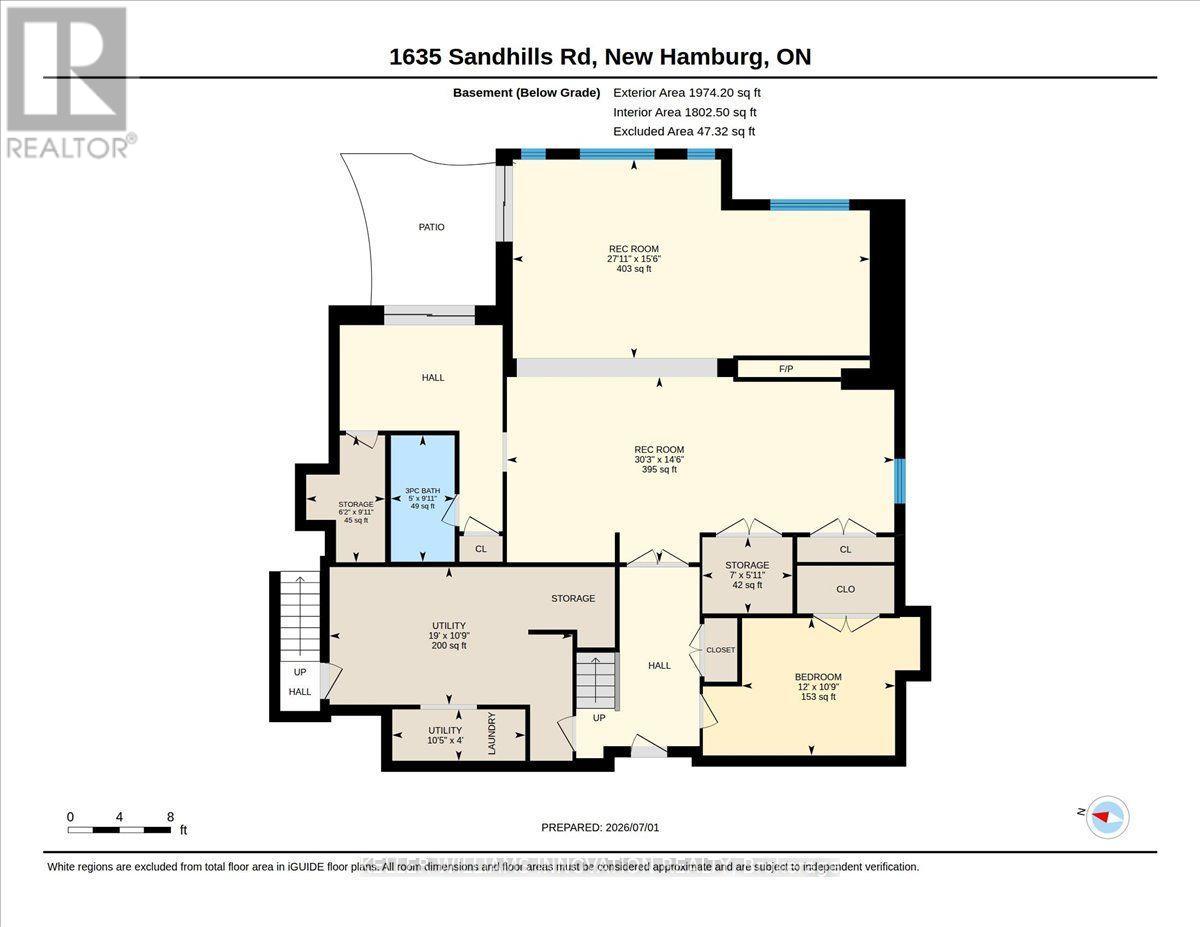
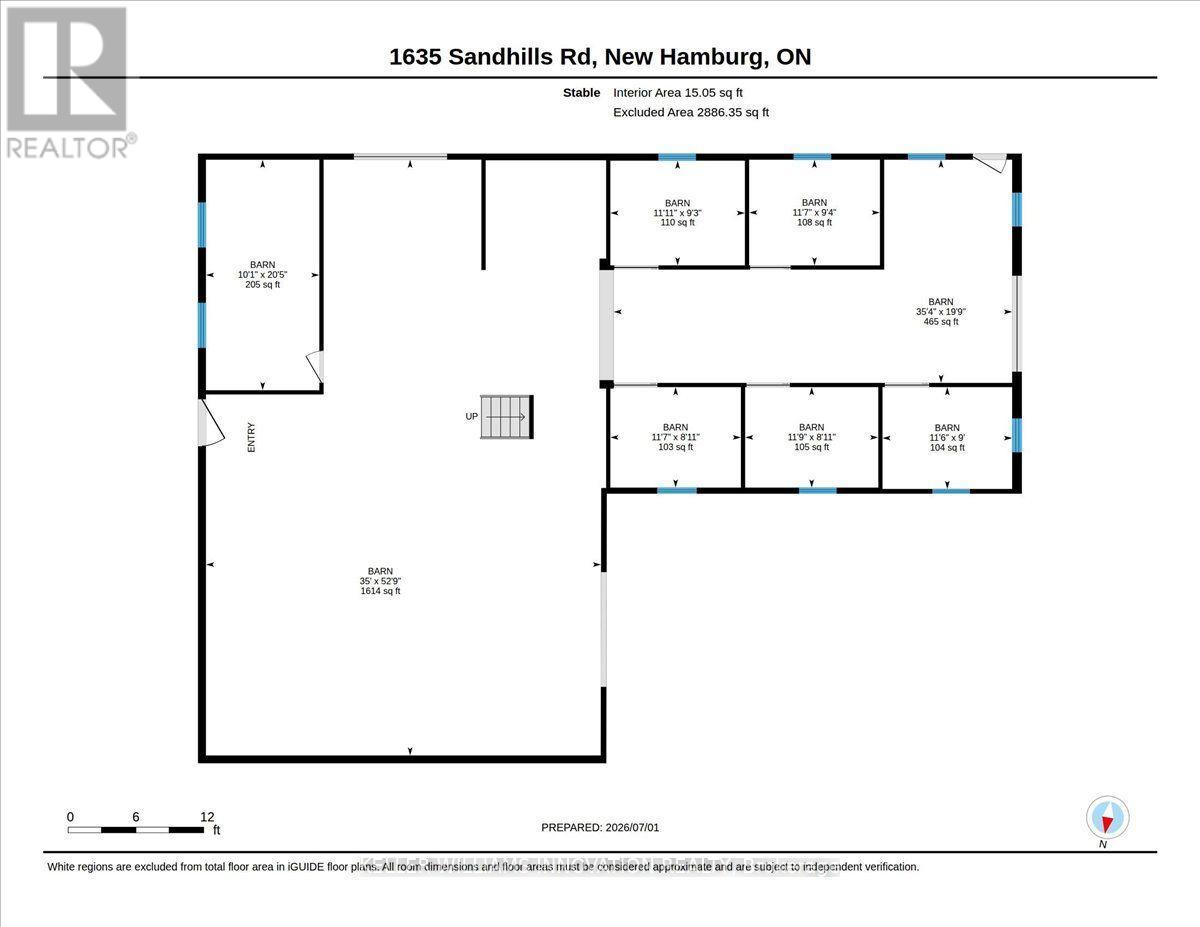
Welcome to 1635 Sandhills Road-where the address says it all and resort-style living begins. This is a once-in-a-lifetime opportunity to own an extraordinary 10-acre equestrian estate just 10 minutes from Kitchener. Offering the feel of a private luxury retreat, this spectacular property seamlessly blends elegance, privacy, and breathtaking natural beauty. The stunning open-concept home features 4 bedrooms, 4 bathrooms, and a spacious walkout basement, perfectly designed for both everyday living and entertaining. Outside, you'll discover a resort-style oasis with an inground pool, exceptional perennial gardens, mature landscaping, and picturesque views that create an unparalleled retreat setting.Equestrian enthusiasts will appreciate the impressive 5-stall horse barn complete with wash stall and tack room, a professionally designed outdoor riding ring, and a separate heated shop offering endless possibilities for hobbies, storage, equipment, or a home-based business.Whether you're pursuing your passion for horses or simply seeking an exceptional country lifestyle, this remarkable property offers it all. A rare and unforgettable offering where every day feels like a vacation. (id:49203)
Property Details
| MLS® Number | X13599796 |
| Property Type | Single Family |
| Equipment Type | None |
| Parking Space Total | 8 |
| Pool Features | Salt Water Pool |
| Pool Type | Inground Pool |
| Rental Equipment Type | None |
Building
| Bathroom Total | 4 |
| Bedrooms Above Ground | 4 |
| Bedrooms Total | 4 |
| Appliances | Garage Door Opener Remote(s), Oven - Built-in |
| Basement Development | Finished |
| Basement Features | Walk Out |
| Basement Type | N/a (finished) |
| Construction Style Attachment | Detached |
| Cooling Type | Central Air Conditioning, Air Exchanger |
| Exterior Finish | Stone, Vinyl Siding |
| Fireplace Present | Yes |
| Fireplace Total | 3 |
| Foundation Type | Concrete |
| Half Bath Total | 1 |
| Heating Fuel | Natural Gas |
| Heating Type | Forced Air |
| Stories Total | 2 |
| Size Interior | 3,000 - 3,500 Sqft |
| Type | House |
| Utility Power | Generator |
Parking
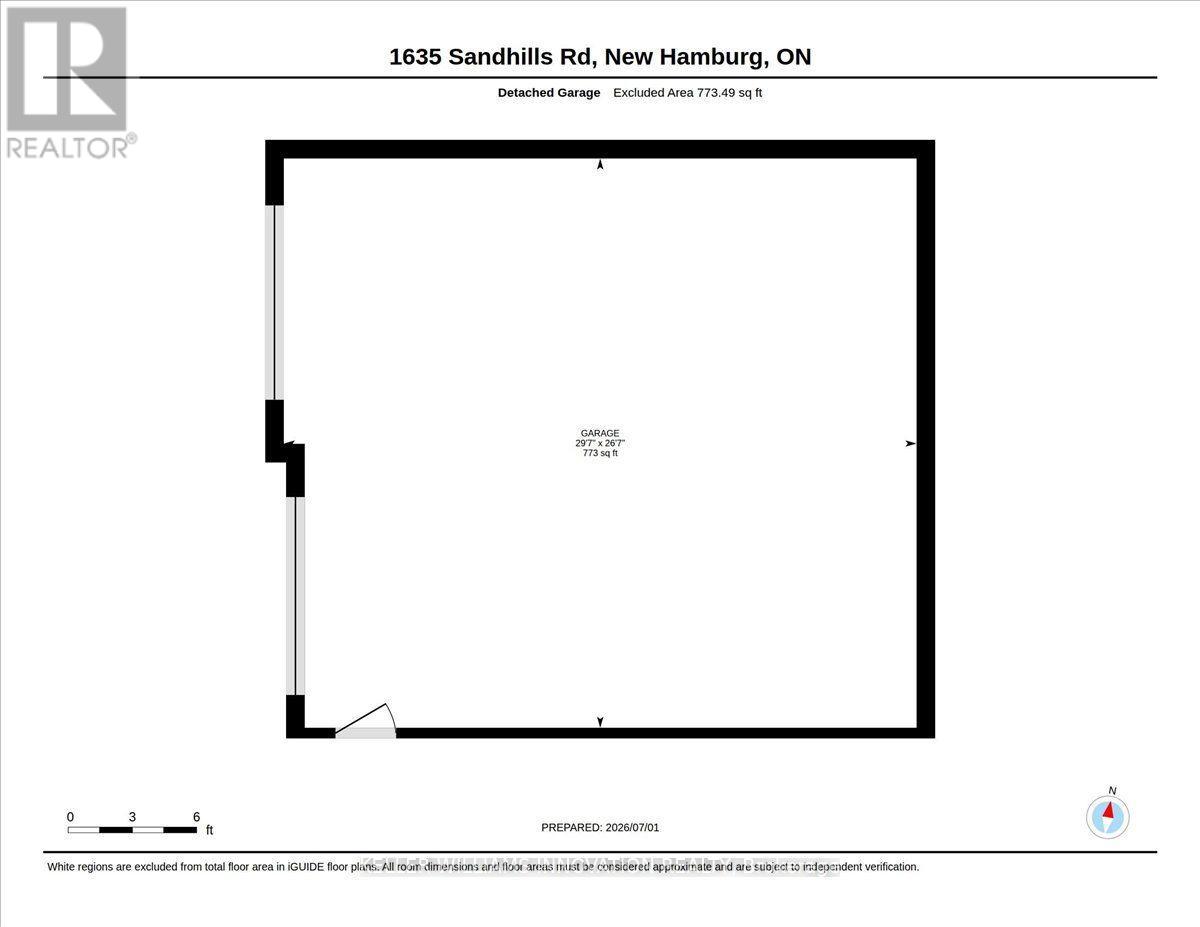
| Detached Garage | |
| Garage |
Land
| Acreage | Yes |
| Sewer | Septic System |
| Size Depth | 780 Ft ,6 In |
| Size Frontage | 626 Ft |
| Size Irregular | 626 X 780.5 Ft |
| Size Total Text | 626 X 780.5 Ft|10 - 24.99 Acres |
| Zoning Description | Zone 1 Agricultural |
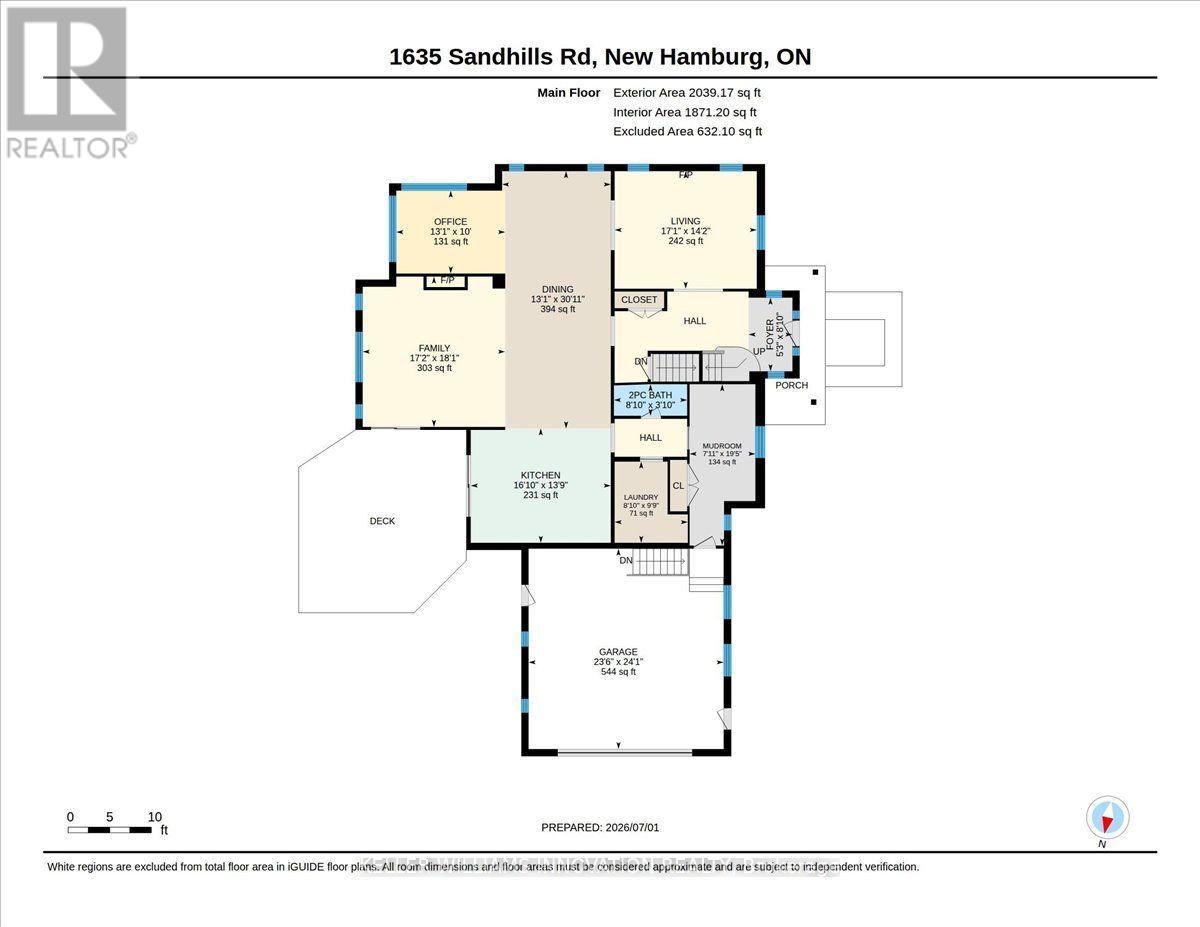
Rooms
| Level | Type | Length | Width | Dimensions |
|---|---|---|---|---|
| Second Level | Bathroom | 2.57 m | 3.05 m | 2.57 m x 3.05 m |
| Second Level | Primary Bedroom | 5.69 m | 4.95 m | 5.69 m x 4.95 m |
| Second Level | Other | 1.5 m | 3.71 m | 1.5 m x 3.71 m |
| Second Level | Bedroom 2 | 3.28 m | 3.05 m | 3.28 m x 3.05 m |
| Second Level | Bedroom 3 | 3.45 m | 5.21 m | 3.45 m x 5.21 m |
| Second Level | Bedroom 3 | 3.45 m | 5.41 m | 3.45 m x 5.41 m |
| Second Level | Bathroom | 5.41 m | 2.69 m | 5.41 m x 2.69 m |
| Basement | Bathroom | 3.02 m | 1.52 m | 3.02 m x 1.52 m |
| Basement | Den | 3.28 m | 3.66 m | 3.28 m x 3.66 m |
| Basement | Recreational, Games Room | 4.72 m | 8.51 m | 4.72 m x 8.51 m |
| Basement | Recreational, Games Room | 4.42 m | 9.22 m | 4.42 m x 9.22 m |
| Basement | Other | 1.8 m | 2.13 m | 1.8 m x 2.13 m |
| Basement | Other | 3.02 m | 1.88 m | 3.02 m x 1.88 m |
| Basement | Utility Room | 1.22 m | 3.18 m | 1.22 m x 3.18 m |
| Basement | Utility Room | 3.28 m | 5.79 m | 3.28 m x 5.79 m |
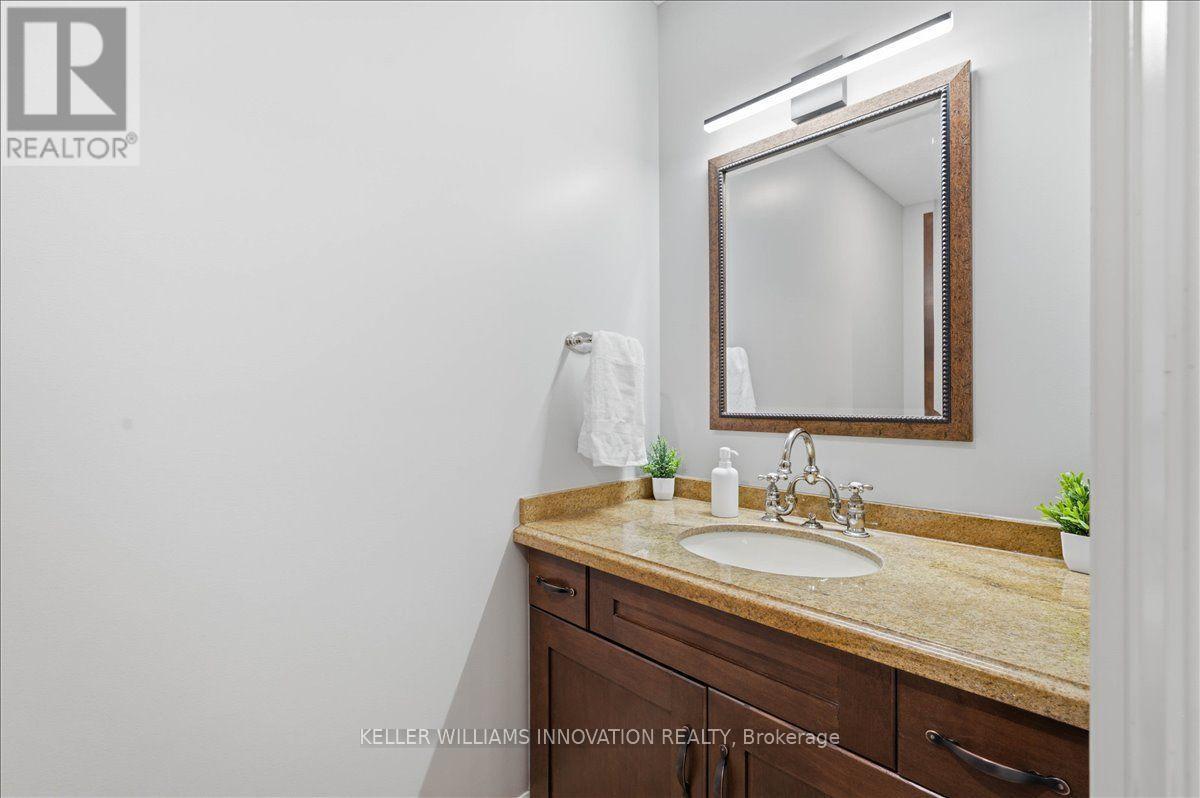
| Main Level | Bathroom | 2.69 m | 1.17 m | 2.69 m x 1.17 m |
| Main Level | Dining Room | 3.99 m | 9.42 m | 3.99 m x 9.42 m |
| Ground Level | Family Room | 5.23 m | 5.51 m | 5.23 m x 5.51 m |
| Ground Level | Foyer | 1.6 m | 2.69 m | 1.6 m x 2.69 m |
| Ground Level | Kitchen | 5.13 m | 4.19 m | 5.13 m x 4.19 m |
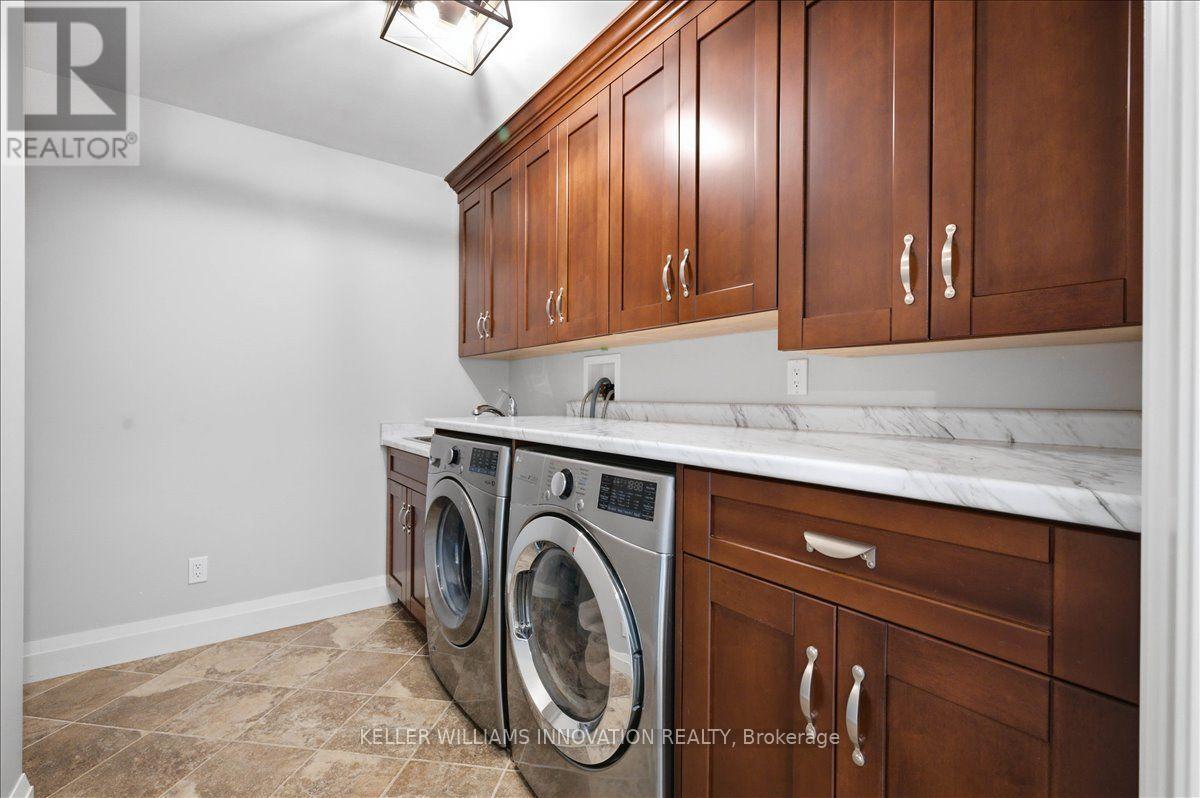
| Ground Level | Laundry Room | 2.69 m | 2.97 m | 2.69 m x 2.97 m |
| Ground Level | Living Room | 5.21 m | 4.32 m | 5.21 m x 4.32 m |
| Ground Level | Mud Room | 2.41 m | 5.92 m | 2.41 m x 5.92 m |
| Ground Level | Office | 3.99 m | 3.05 m | 3.99 m x 3.05 m |
Utilities
| Cable | Installed |
| Electricity | Installed |
https://www.realtor.ca/real-estate/30072772/1635-sandhills-road-wilmot
Contact Us
Contact us for more information
Ryan Westcott
Salesperson
640 Riverbend Dr Unit B
Kitchener, Ontario N2K 3S2
(519) 570-4447
www.kwinnovationrealty.com/

The trademarks REALTOR®, REALTORS®, and the REALTOR® logo are controlled by The Canadian Real Estate Association (CREA) and identify real estate professionals who are members of CREA. The trademarks MLS®, Multiple Listing Service® and the associated logos are owned by The Canadian Real Estate Association (CREA) and identify the quality of services provided by real estate professionals who are members of CREA. The trademark DDF® is owned by The Canadian Real Estate Association (CREA) and identifies CREA's Data Distribution Facility (DDF®)
August 14 2026 04:09:10
Toronto Regional Real Estate Board
Keller Williams Innovation Realty