
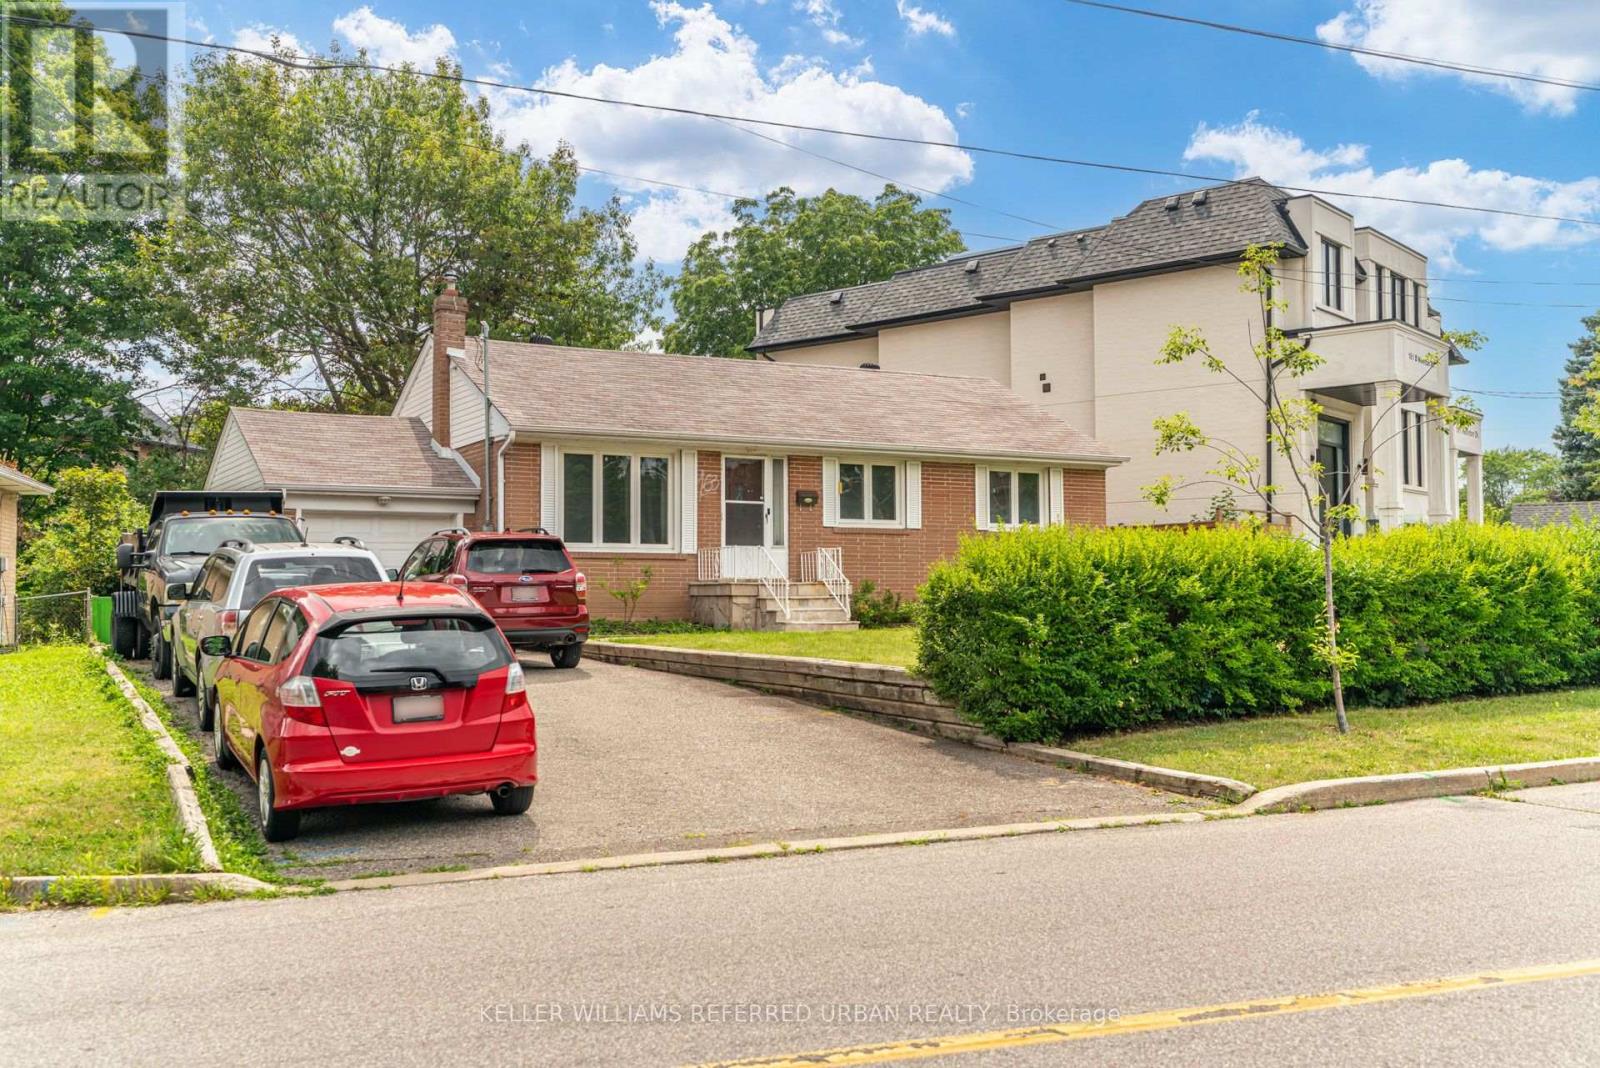
163 Newton Drive Toronto, Ontario M2M 2N6

$3,650 Monthly
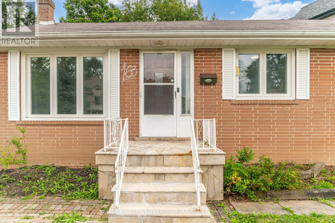
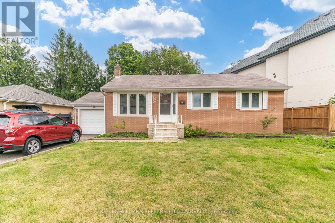
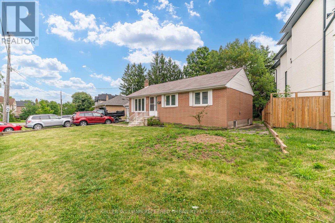
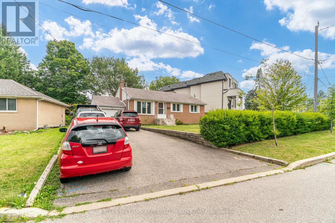
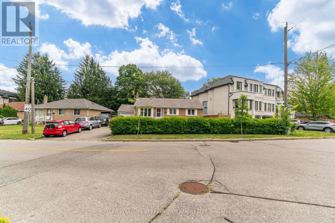
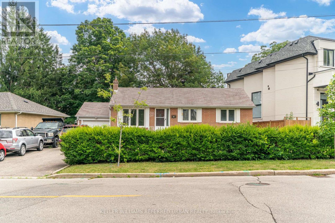
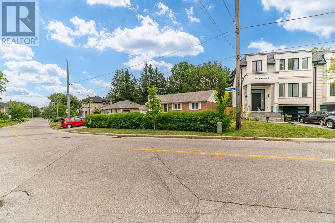
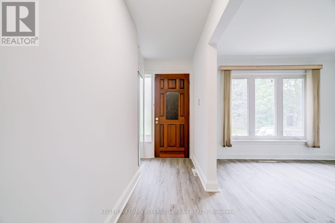
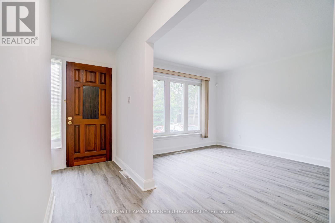
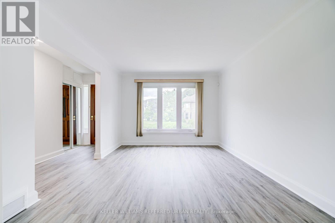
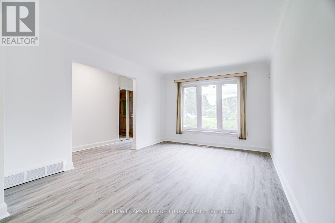

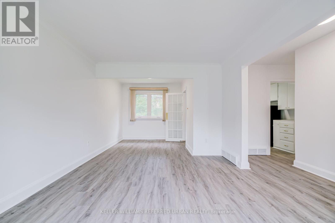
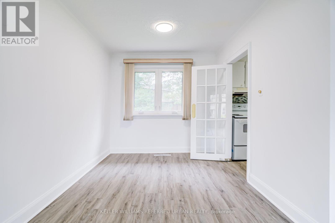
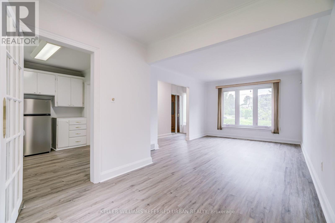
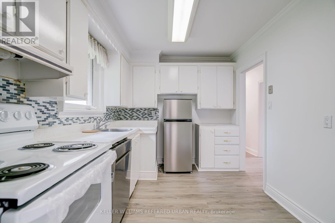
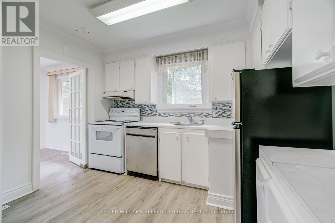
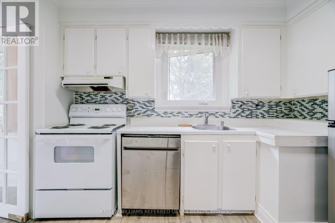
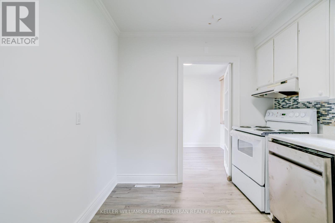
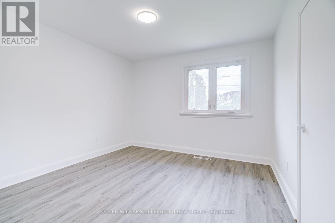
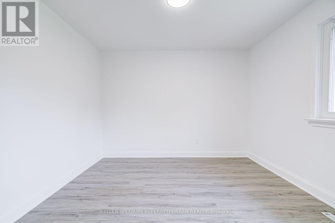
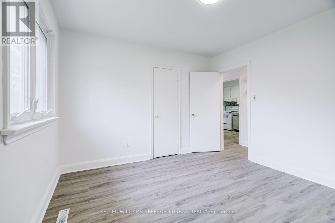
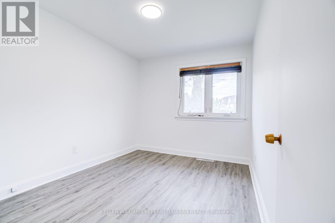
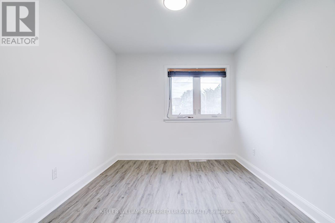
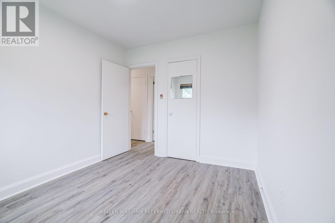
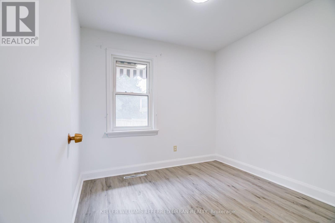
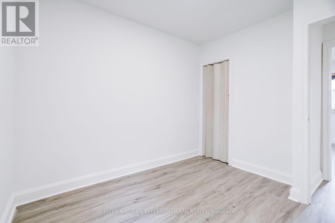
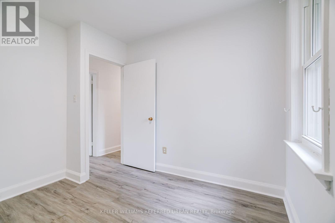
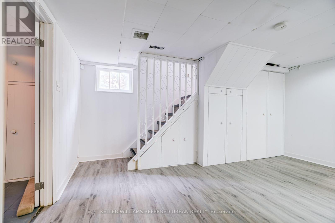
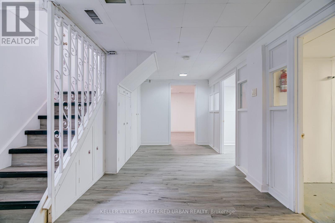
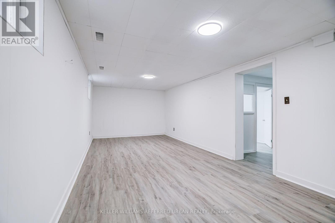
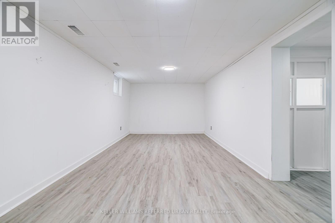
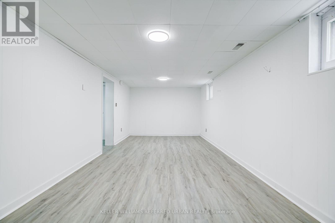
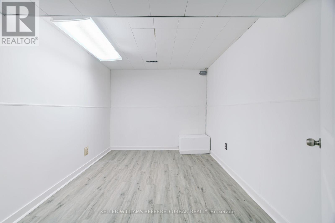
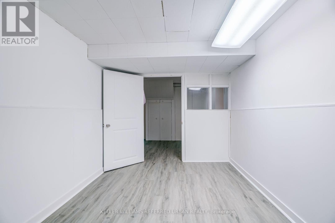
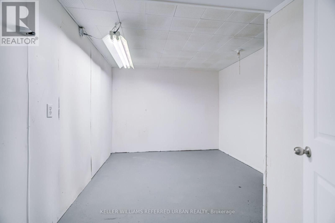
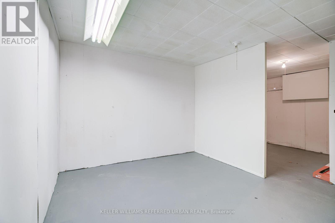
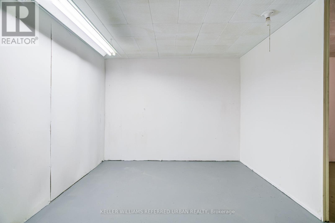
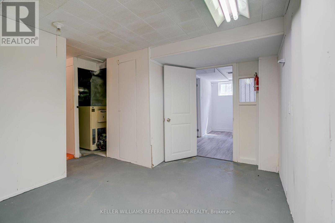
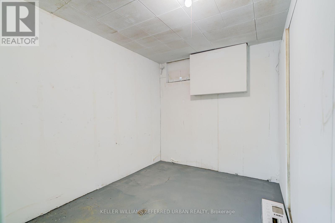
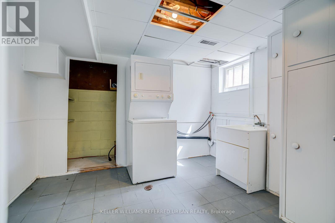
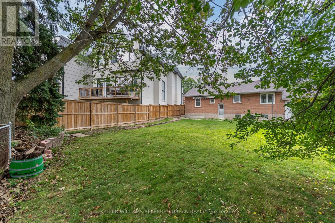
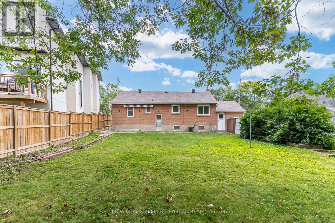
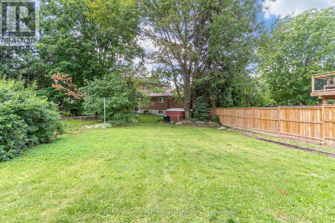
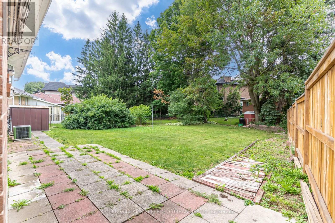
Welcome to this beautifully updated 3-bedroom bungalow, ideally situated on a quiet, family-friendly street in one of North York's most desirable neighbourhoods. This charming home combines timeless character with updates, including a brand-new stove, refrigerator, and dishwasher. The bright, living and dining area is filled with natural light and overlooks the updated kitchen, creating a warm and inviting space for everyday living and entertaining. The finished basement offers exceptional additional living space with above-grade windows, featuring a versatile fourth bedroom or home office, a spacious recreation room, and a generous laundry/workshop area with ample storage and workspace. Step outside to the expansive, private backyard-perfect for relaxing, entertaining guests, gardening, or enjoying family activities. Additional features include an attached single-car garage and a spacious private driveway with plenty of parking. This move-in-ready home offers comfort, functionality, and an unbeatable location close to schools, parks, shopping, transit, and all essential amenities. (id:49203)
Property Details
| MLS® Number | C13650646 |
| Property Type | Single Family |
| Community Name | Newtonbrook East |
| Parking Space Total | 5 |
Building
| Bathroom Total | 1 |
| Bedrooms Above Ground | 3 |
| Bedrooms Below Ground | 1 |
| Bedrooms Total | 4 |
| Appliances | Garage Door Opener Remote(s) |
| Architectural Style | Bungalow |
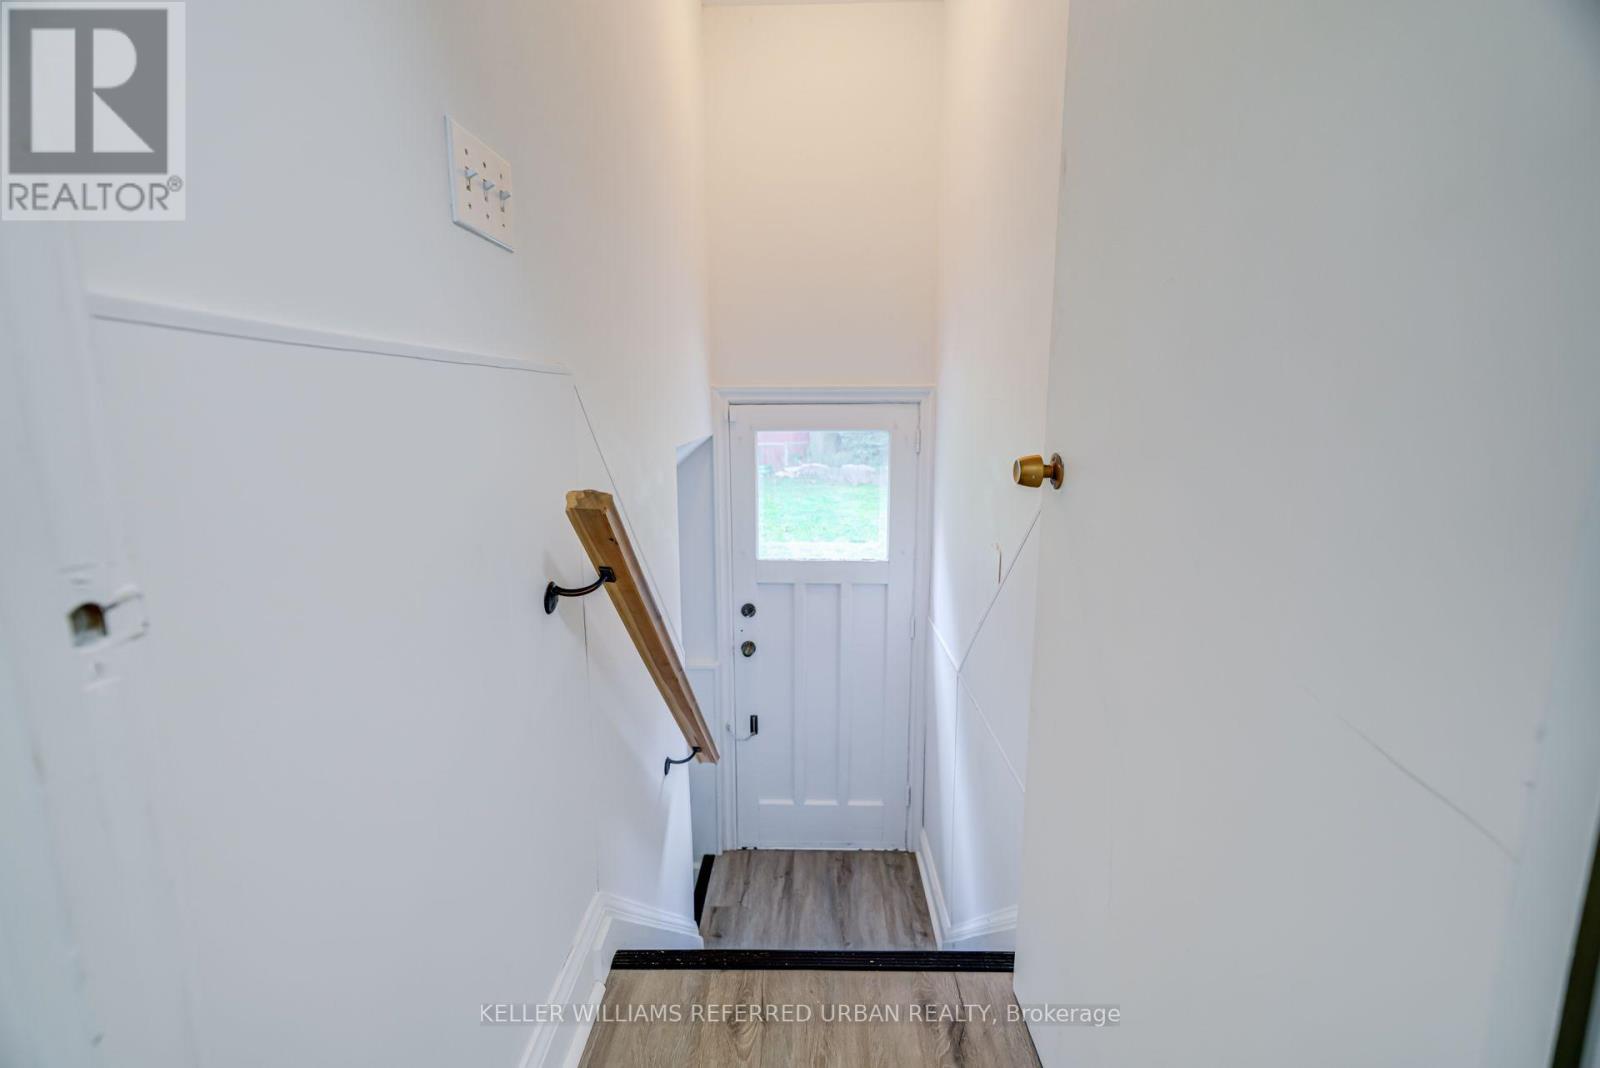
| Basement Features | Separate Entrance |
| Basement Type | N/a |
| Construction Style Attachment | Detached |
| Cooling Type | Central Air Conditioning |
| Exterior Finish | Brick |
| Foundation Type | Concrete |
| Heating Fuel | Oil |
| Heating Type | Forced Air |
| Stories Total | 1 |
| Size Interior | 1,100 - 1,500 Sqft |
| Type | House |
| Utility Water | Municipal Water |
Parking
| Attached Garage | |
| Garage |
Land
| Acreage | No |
| Sewer | Sanitary Sewer |
Rooms
| Level | Type | Length | Width | Dimensions |
|---|---|---|---|---|
| Basement | Bedroom 4 | 5.5 m | 4.5 m | 5.5 m x 4.5 m |
| Main Level | Living Room | 5 m | 4.3 m | 5 m x 4.3 m |
| Main Level | Dining Room | 3.3 m | 2.8 m | 3.3 m x 2.8 m |
| Main Level | Kitchen | 3.2 m | 3 m | 3.2 m x 3 m |
| Main Level | Primary Bedroom | 4 m | 3.5 m | 4 m x 3.5 m |
| Main Level | Bedroom 2 | 3.5 m | 3 m | 3.5 m x 3 m |
| Main Level | Bedroom 3 | 3.4 m | 3 m | 3.4 m x 3 m |
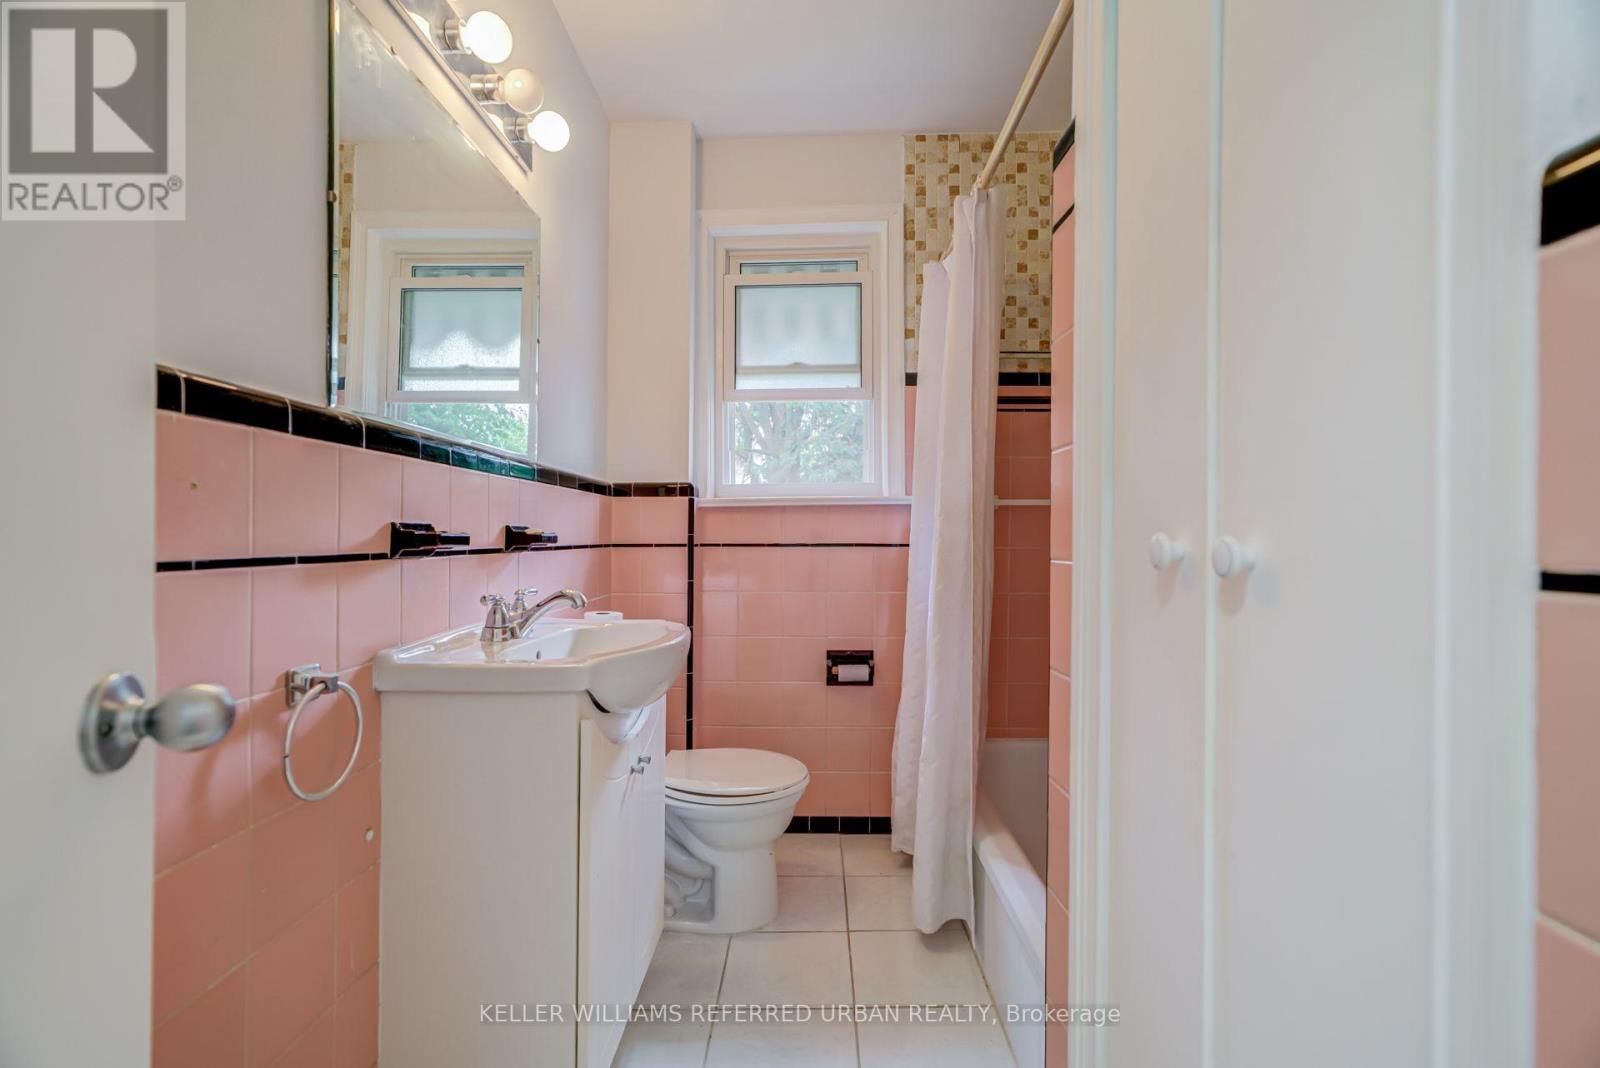
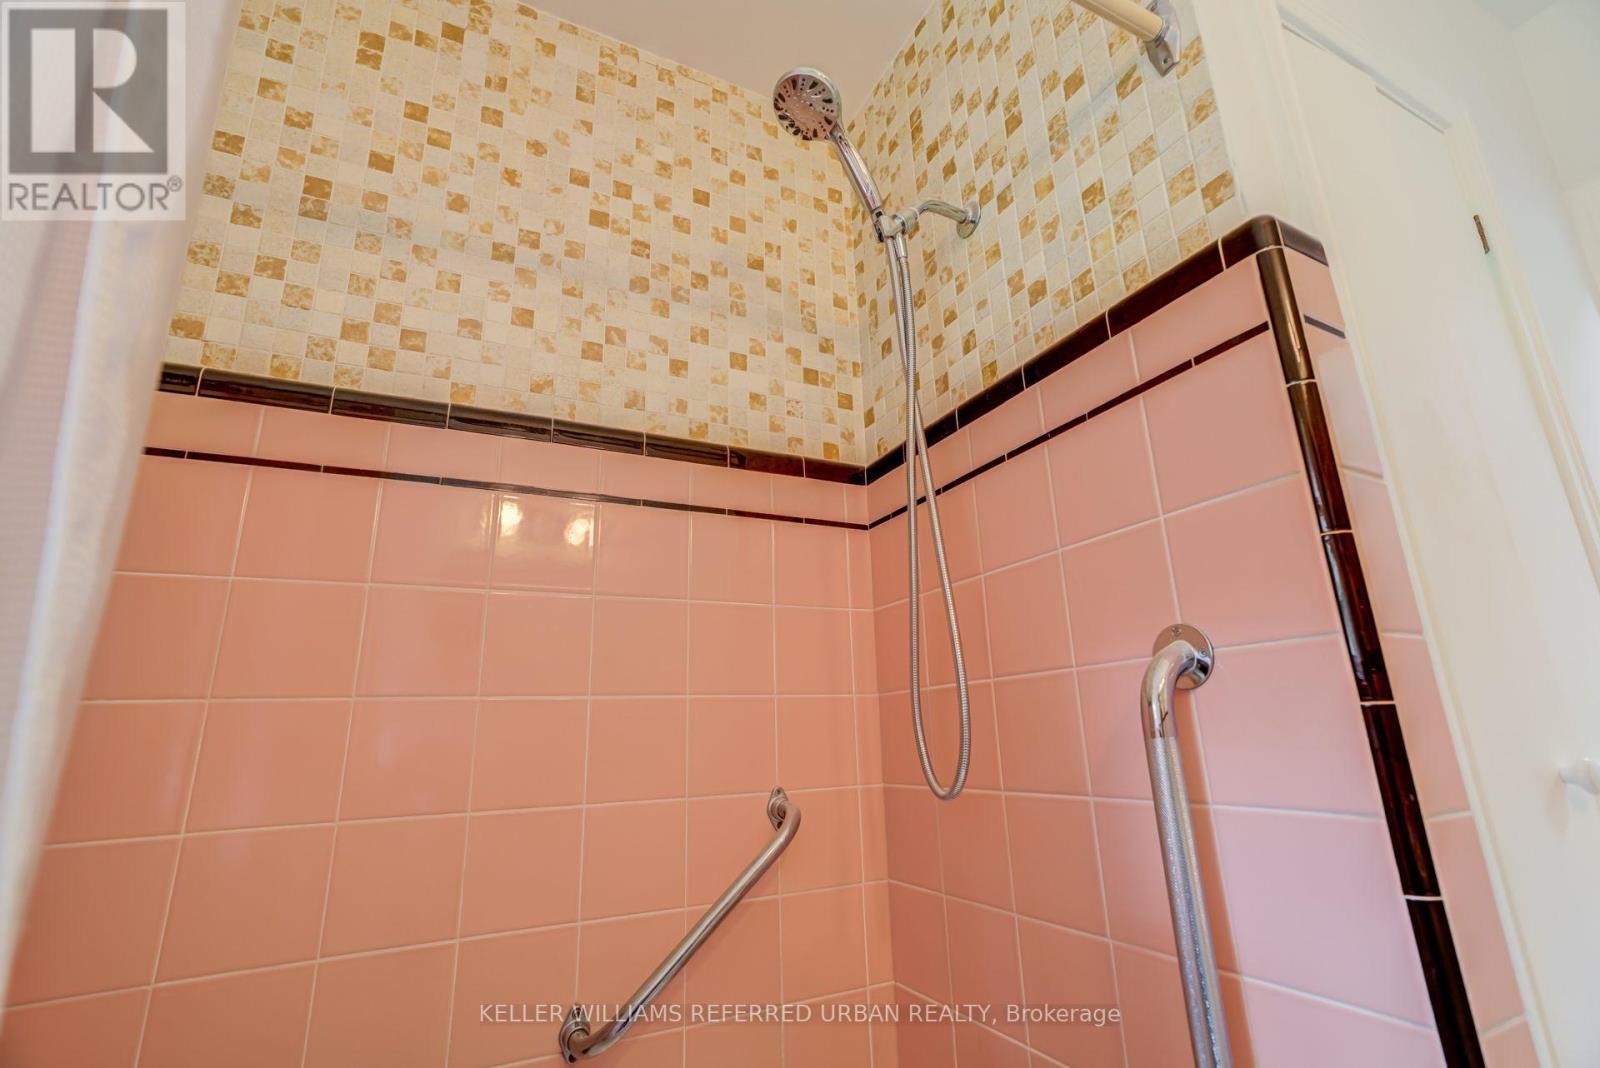
| Main Level | Bathroom | 2.5 m | 2.5 m | 2.5 m x 2.5 m |
Contact Us
Contact us for more information
Alireza Jafarpisheh
Broker
(416) 559-4266
156 Duncan Mill Rd Unit 1
Toronto, Ontario M3B 3N2
(416) 572-1016
(416) 572-1017
www.whykwru.ca/

The trademarks REALTOR®, REALTORS®, and the REALTOR® logo are controlled by The Canadian Real Estate Association (CREA) and identify real estate professionals who are members of CREA. The trademarks MLS®, Multiple Listing Service® and the associated logos are owned by The Canadian Real Estate Association (CREA) and identify the quality of services provided by real estate professionals who are members of CREA. The trademark DDF® is owned by The Canadian Real Estate Association (CREA) and identifies CREA's Data Distribution Facility (DDF®)
August 09 2026 09:24:32
Toronto Regional Real Estate Board
Keller Williams Referred Urban Realty