
1627 Asphodel 8th Line Asphodel-Norwood, Ontario K0L 1Y0

$1,349,000
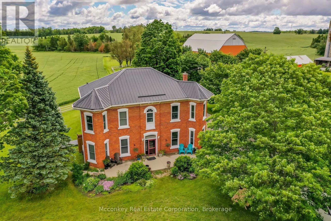
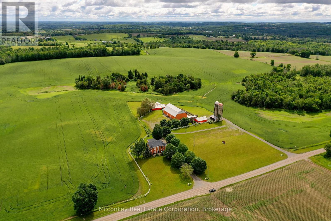
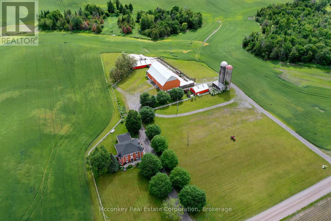
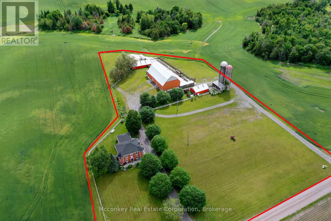
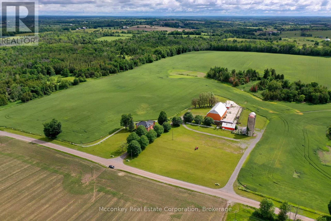
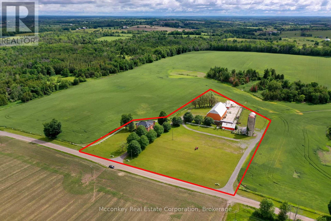
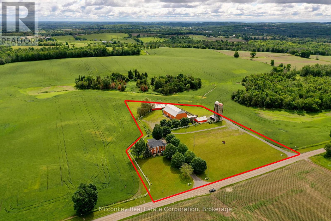
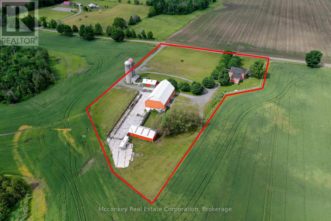
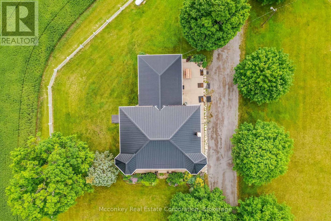
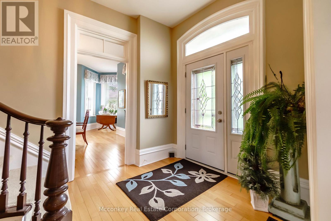
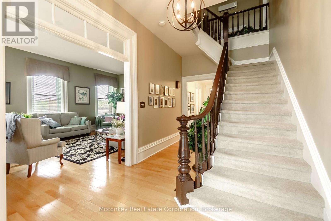
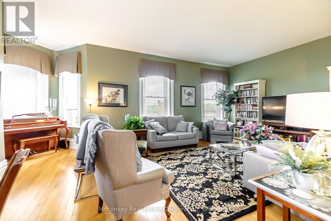
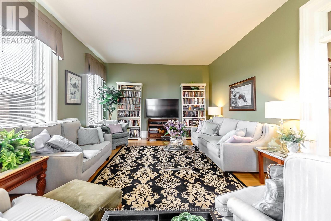
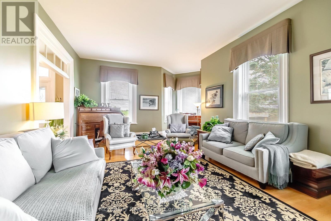
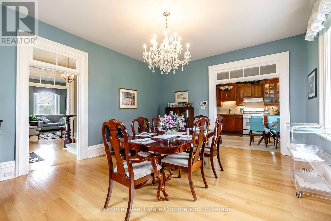
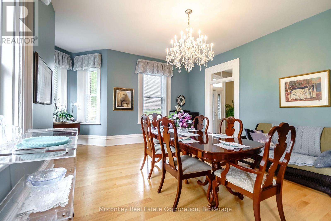
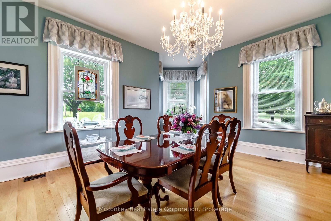
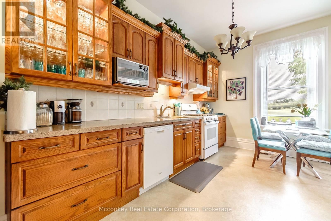
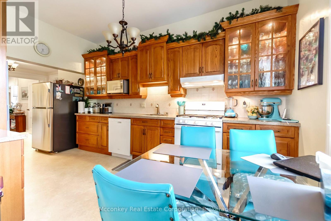
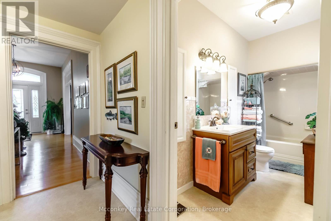
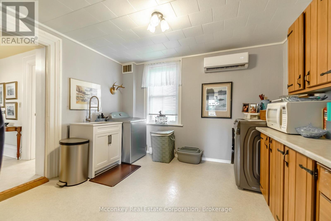
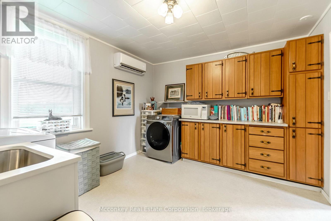
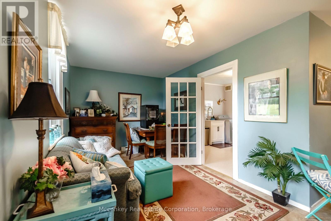
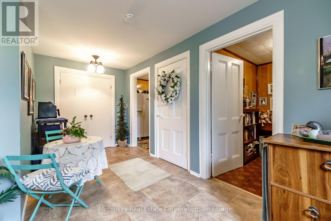
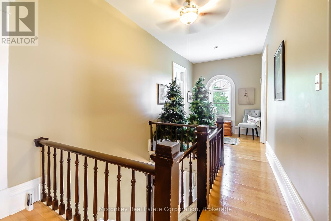
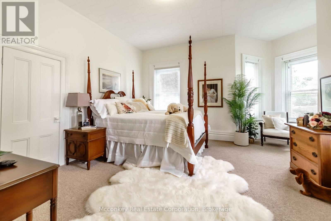
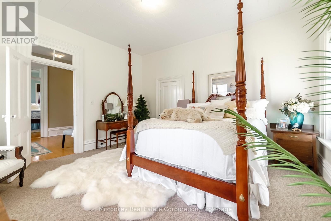
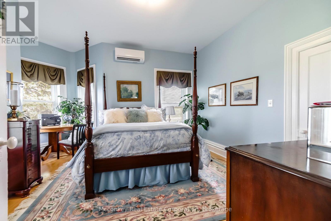
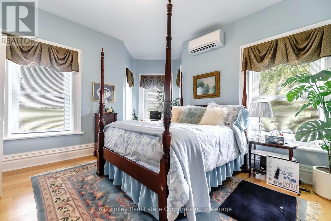
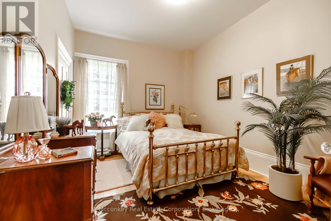
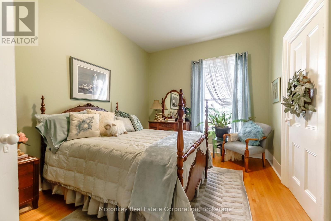
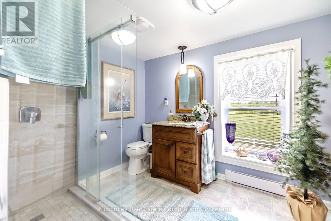
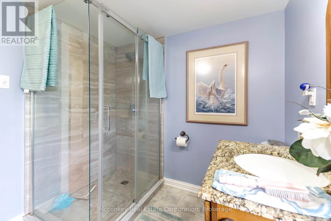
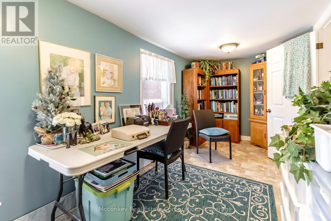
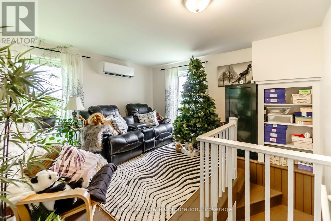
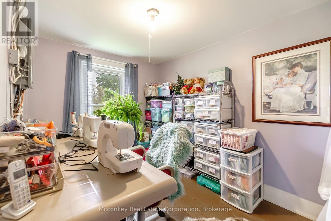
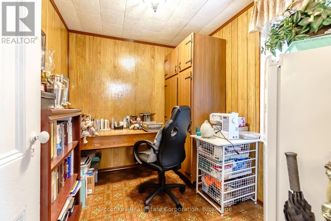
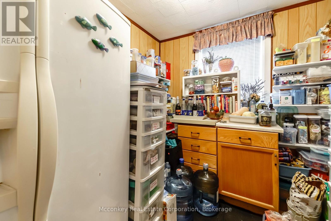
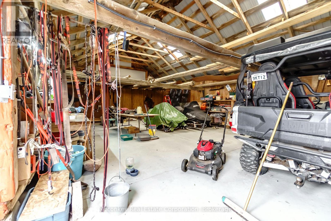
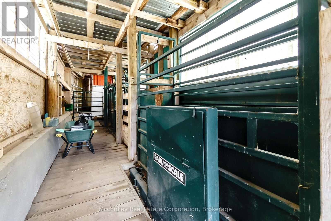
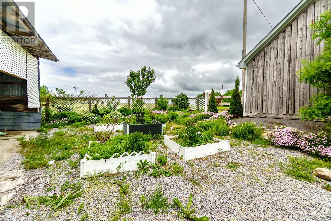
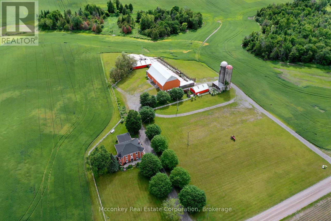
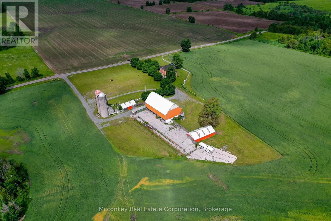
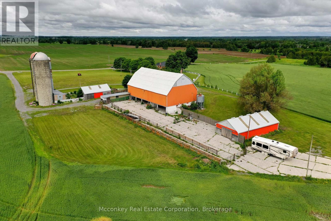
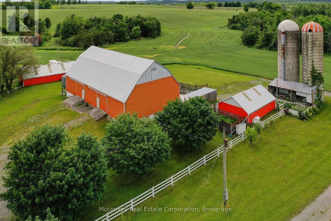
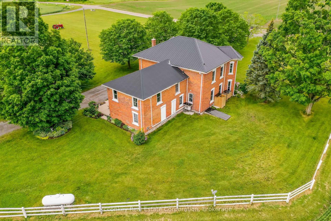
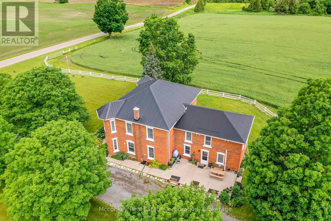
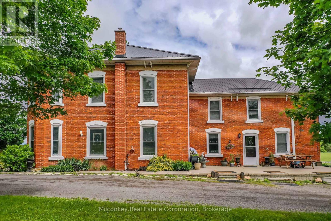
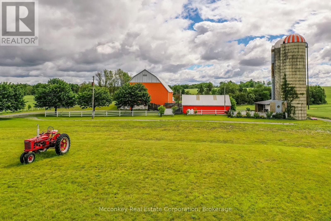
Stunning Country Estate 5 minutes from both Hastings and Norwood and 30 minutes from Peterborough. Approximately 5 Acres Ideal For Hobby Farm. Rooms Are Spacious and Very Bright with lots Of Natural Light. Rooms Have Extra High Ceilings And Original Trim. House Could Easily Accommodate 2 Families. Lots of Options for Storage/Workshop etc. with numerous Outbuildings. Main Barn Is 92 ft. x 50 ft. Steel Sided Drive Shed Is 40 ft. x25 ft. Well is spring fed. Enjoy Quiet Country Living with Pastoral Views. (id:49203)
Property Details
| MLS® Number | X13450542 |
| Property Type | Single Family |
| Community Name | Rural Asphodel-Norwood |
| Farm Type | Hobby Farm, See Remarks |
| Features | Level Lot |
| Parking Space Total | 20 |
| Structure | Porch, Barn, Drive Shed |
| View Type | View |
Building
| Bathroom Total | 2 |
| Bedrooms Above Ground | 5 |
| Bedrooms Total | 5 |
| Age | 100+ Years |
| Appliances | Water Heater, Dishwasher, Dryer, Microwave, Stove, Washer, Two Refrigerators |
| Basement Features | Walk-up |
| Basement Type | Full |
| Construction Style Attachment | Detached |
| Cooling Type | Central Air Conditioning |
| Exterior Finish | Brick |
| Foundation Type | Stone |
| Heating Fuel | Propane |
| Heating Type | Forced Air, Heat Pump |
| Stories Total | 2 |
| Size Interior | 3,000 - 3,500 Sqft |
| Type | House |
| Utility Water | Dug Well |
Parking
| No Garage |
Land
| Acreage | Yes |
| Sewer | Septic System |
| Size Frontage | 409 Ft |
| Size Irregular | 409 Ft |
| Size Total Text | 409 Ft|2 - 4.99 Acres |
| Zoning Description | Rural Residential |
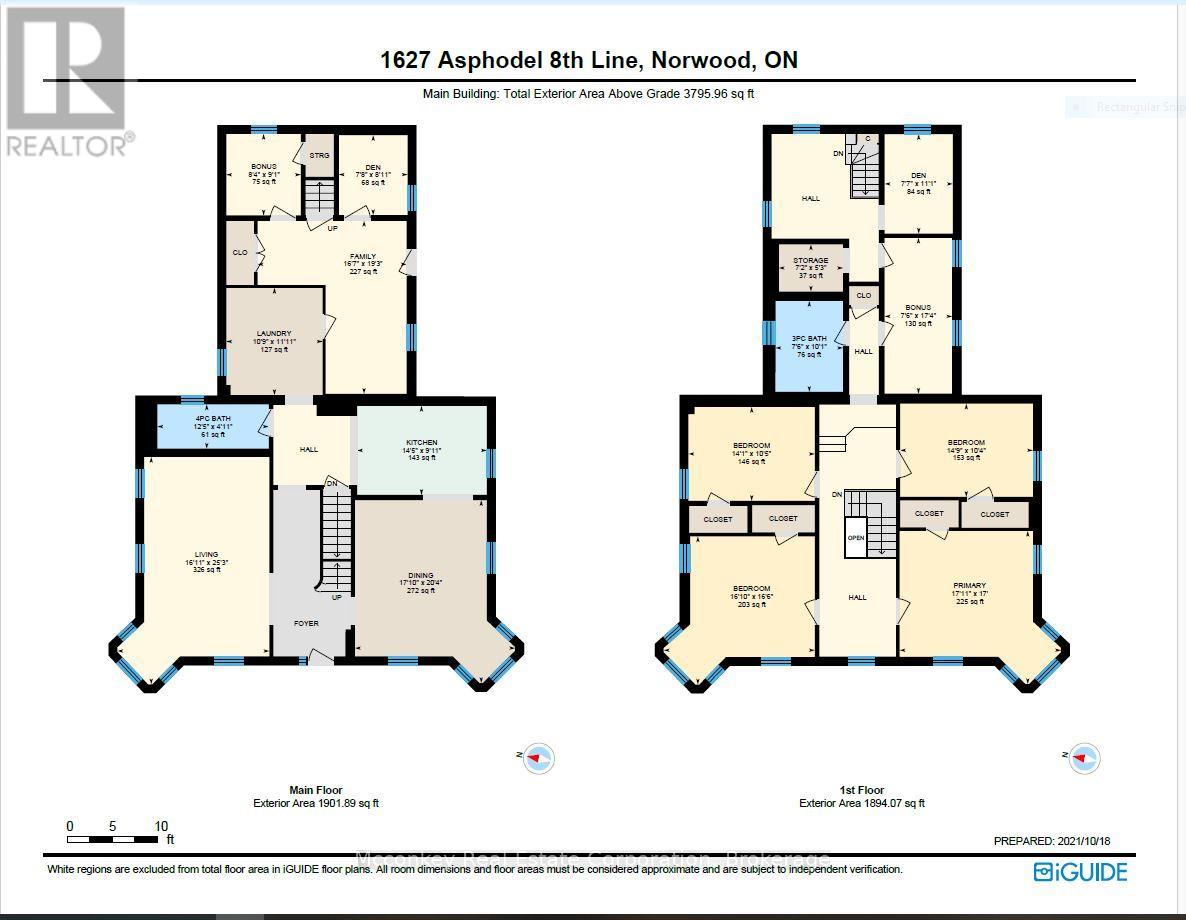
Rooms
| Level | Type | Length | Width | Dimensions |
|---|---|---|---|---|
| Second Level | Primary Bedroom | 5.46 m | 5.18 m | 5.46 m x 5.18 m |
| Second Level | Bedroom 2 | 4.49 m | 3.14 m | 4.49 m x 3.14 m |
| Second Level | Bedroom 3 | 5.13 m | 5.02 m | 5.13 m x 5.02 m |
| Second Level | Bedroom 4 | 4.29 m | 3.17 m | 4.29 m x 3.17 m |
| Second Level | Bedroom 5 | 5.28 m | 2.28 m | 5.28 m x 2.28 m |
| Second Level | Den | 3.37 m | 2.31 m | 3.37 m x 2.31 m |
| Second Level | Other | 2.18 m | 1.6 m | 2.18 m x 1.6 m |
| Second Level | Bathroom | 3.07 m | 2.28 m | 3.07 m x 2.28 m |
| Main Level | Bathroom | 3.78 m | 1.49 m | 3.78 m x 1.49 m |
| Main Level | Other | 2.76 m | 2.54 m | 2.76 m x 2.54 m |
| Main Level | Den | 2.71 m | 2.33 m | 2.71 m x 2.33 m |
| Main Level | Dining Room | 6.19 m | 5.43 m | 6.19 m x 5.43 m |
| Main Level | Family Room | 5.86 m | 5.05 m | 5.86 m x 5.05 m |
| Main Level | Kitchen | 4.39 m | 3.02 m | 4.39 m x 3.02 m |
| Main Level | Laundry Room | 3.63 m | 3.27 m | 3.63 m x 3.27 m |
| Main Level | Living Room | 7.69 m | 5.15 m | 7.69 m x 5.15 m |
Utilities
| Electricity | Installed |
Contact Us
Contact us for more information
John Mcconkey
Broker of Record
mcconkeyrealestate.com/
106 Hunter Street East Box 494
Peterborough, Ontario K9J 6Z6
(705) 745-4321
(705) 745-4324
John A. Mcconkey
Salesperson
www.instagram.com/johnmcconkeyrealestate?igsh=bGh5bWM0dHZvcGJ1&utm_source=qr
106 Hunter Street East Box 494
Peterborough, Ontario K9J 6Z6
(705) 745-4321
(705) 745-4324

The trademarks REALTOR®, REALTORS®, and the REALTOR® logo are controlled by The Canadian Real Estate Association (CREA) and identify real estate professionals who are members of CREA. The trademarks MLS®, Multiple Listing Service® and the associated logos are owned by The Canadian Real Estate Association (CREA) and identify the quality of services provided by real estate professionals who are members of CREA. The trademark DDF® is owned by The Canadian Real Estate Association (CREA) and identifies CREA's Data Distribution Facility (DDF®)
July 07 2026 11:40:12
Central Lakes Association of REALTORS®
Mcconkey Real Estate Corporation