
1613 Enright Wy NW Edmonton, Alberta T6M 0Z3

$485,000
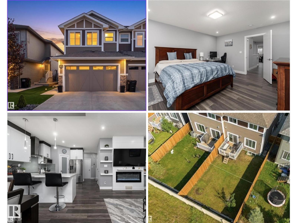
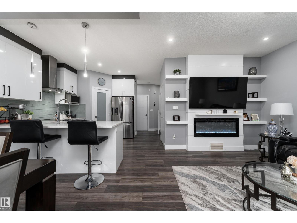
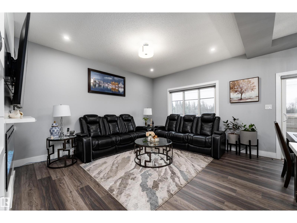
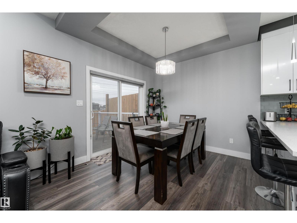
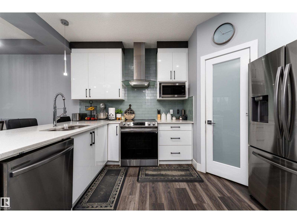
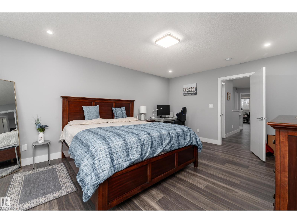
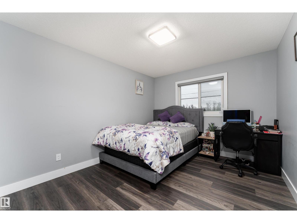
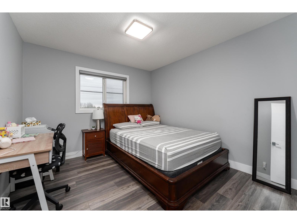
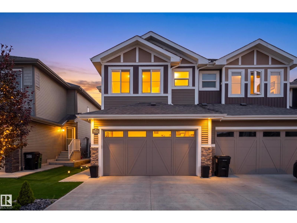
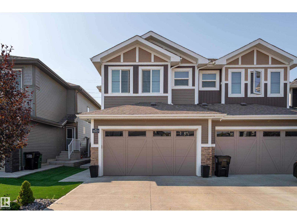
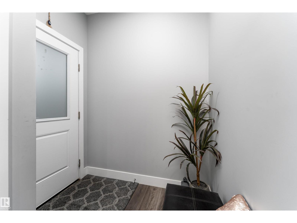
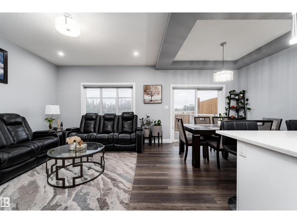
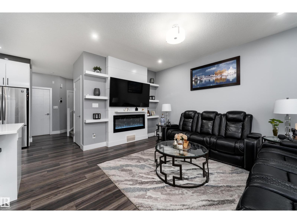
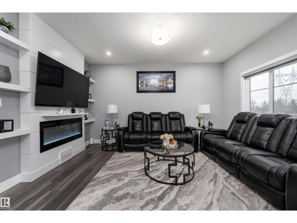
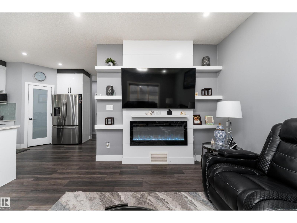
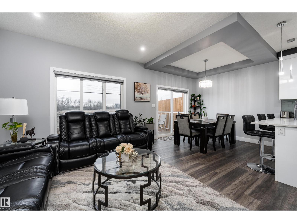
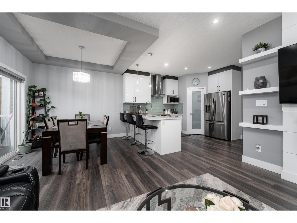
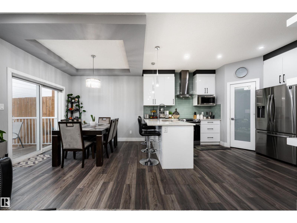
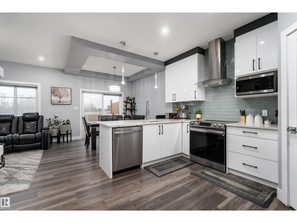
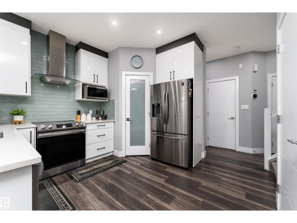
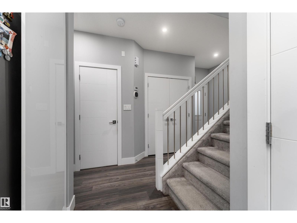
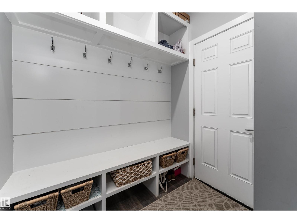
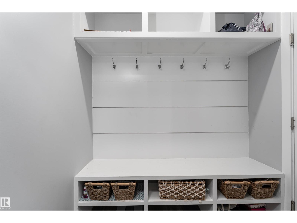
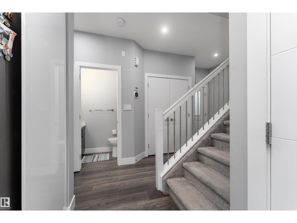
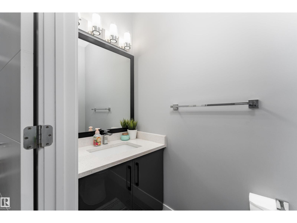
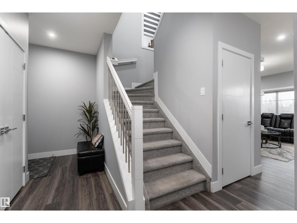
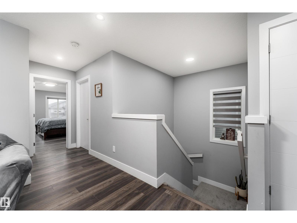
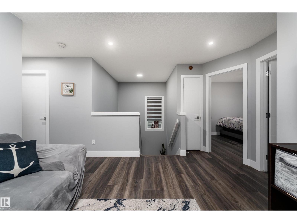
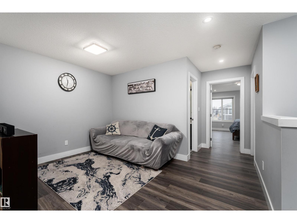
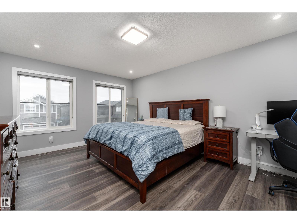
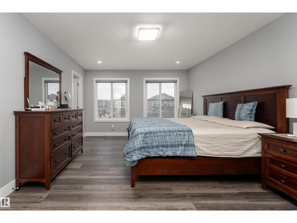
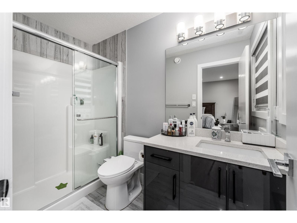
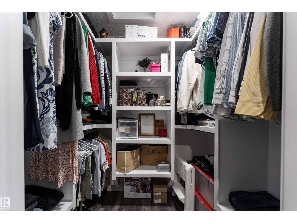
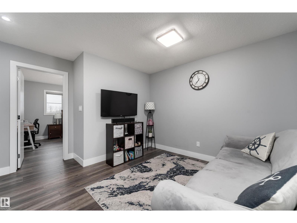
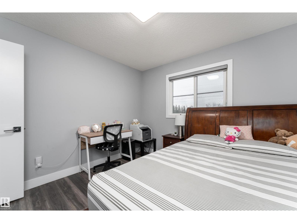
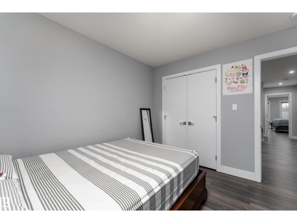
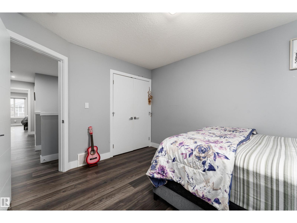
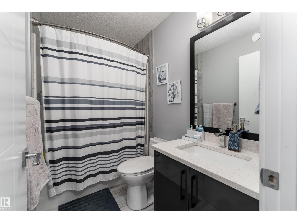
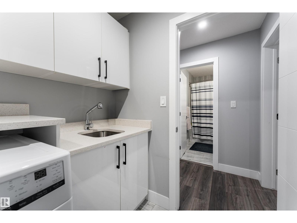
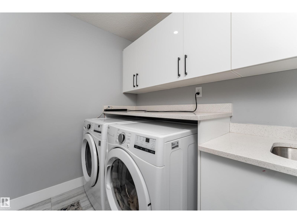
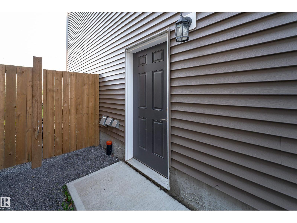
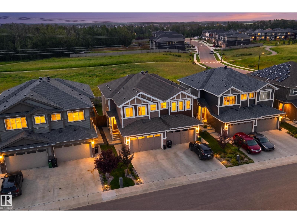
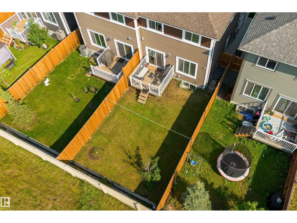
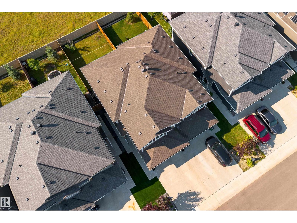
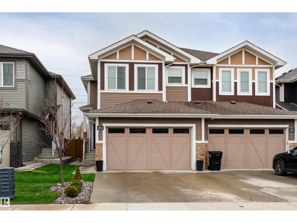
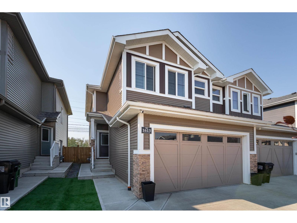
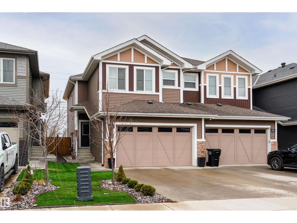
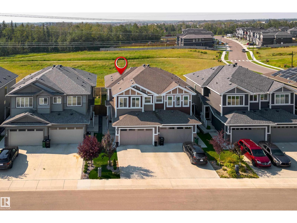
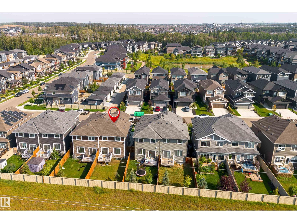
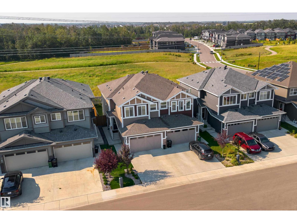
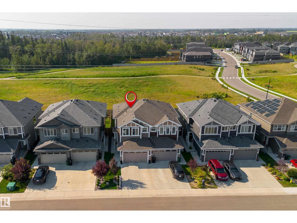
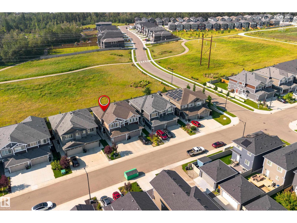
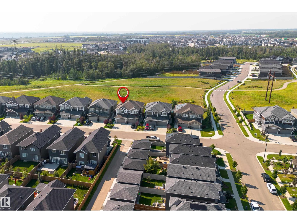
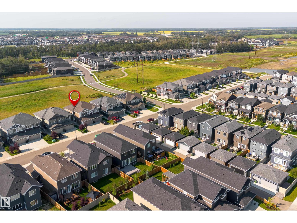
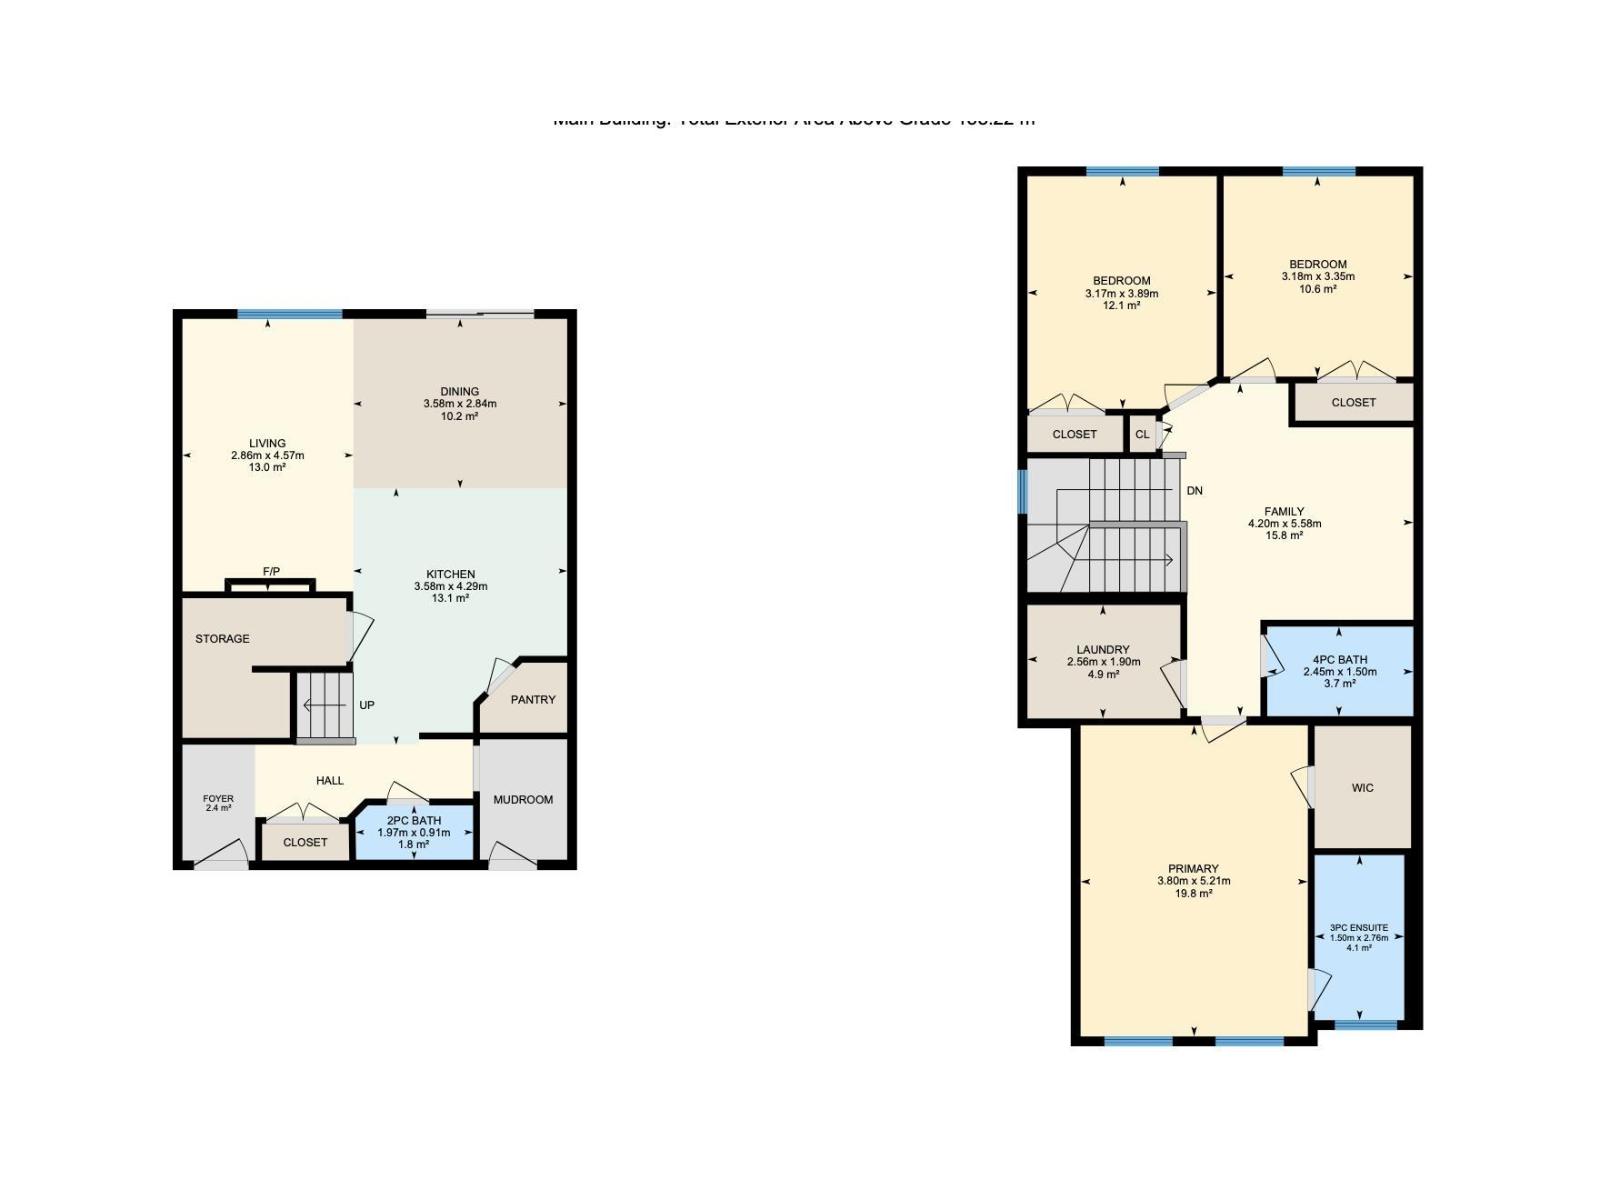
Backing onto nature with no rear neighbours, modern style, and scenic walking paths, this 2-storey duplex offers modern comfort and style with a private side entrance. The main floor features a bright open-concept layout with a stylish kitchen, stainless steel appliances, & tile backsplash, opening to a dining area & inviting living room with feature fireplace and built-ins. A mudroom and 2-pc bath complete the level. Upstairs includes a spacious family room, 3 bedrooms including a primary room with its own ensuite and walk in closet, a full bath and upper laundry complete upstairs. This spacious half duplex feels like a detached home, offering the same generous living space at a fraction of the cost! Enjoy a large fenced backyard with deck backing green space, low-maintenance front yard, double garage and quick access to Anthony Henday, schools, shopping, parks and playgrounds, delivering lifestyle, location and value in west Edmonton. (id:49203)
Property Details
| MLS® Number | E4501245 |
| Property Type | Single Family |
| Neigbourhood | Edgemont (Edmonton) |
| Amenities Near By | Airport, Park, Golf Course, Playground, Schools, Shopping |
| Features | Park/reserve |
| Parking Space Total | 4 |
| Structure | Deck |
Building
| Bathroom Total | 3 |
| Bedrooms Total | 3 |
| Appliances | Dishwasher, Dryer, Garage Door Opener Remote(s), Garage Door Opener, Hood Fan, Refrigerator, Washer/dryer Stack-up, Stove |
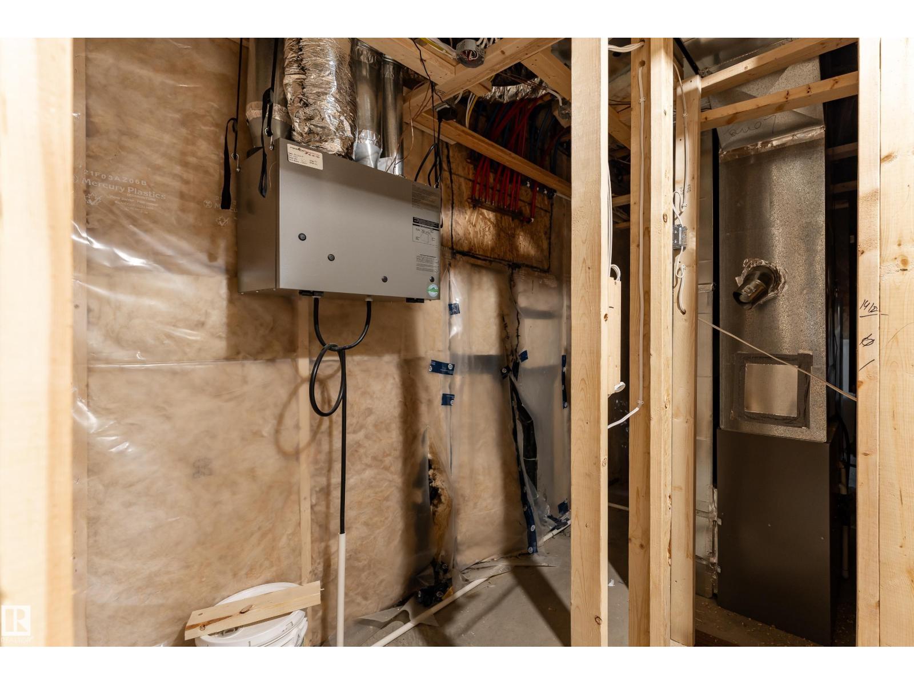
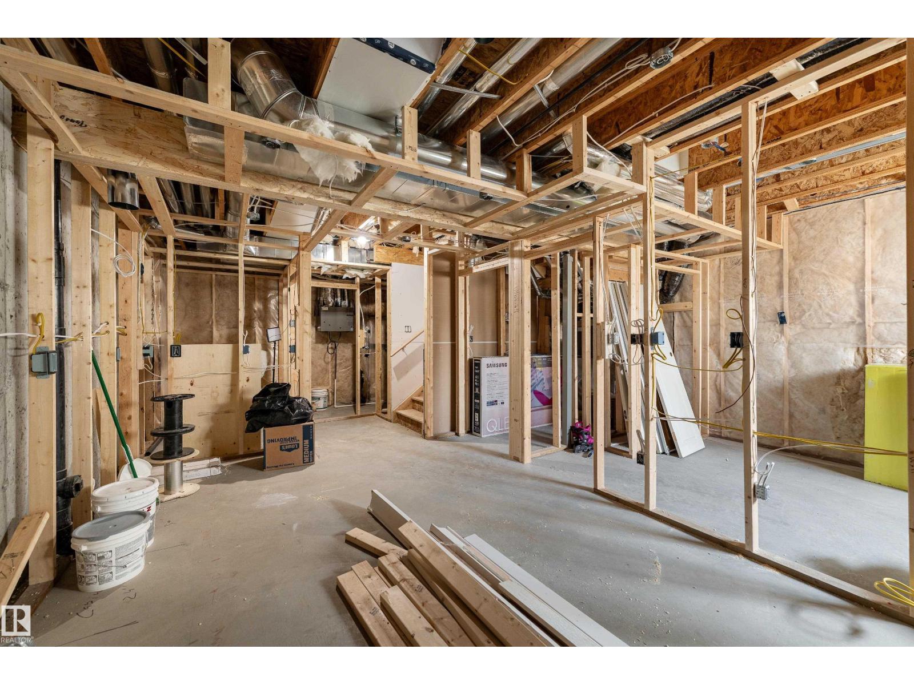
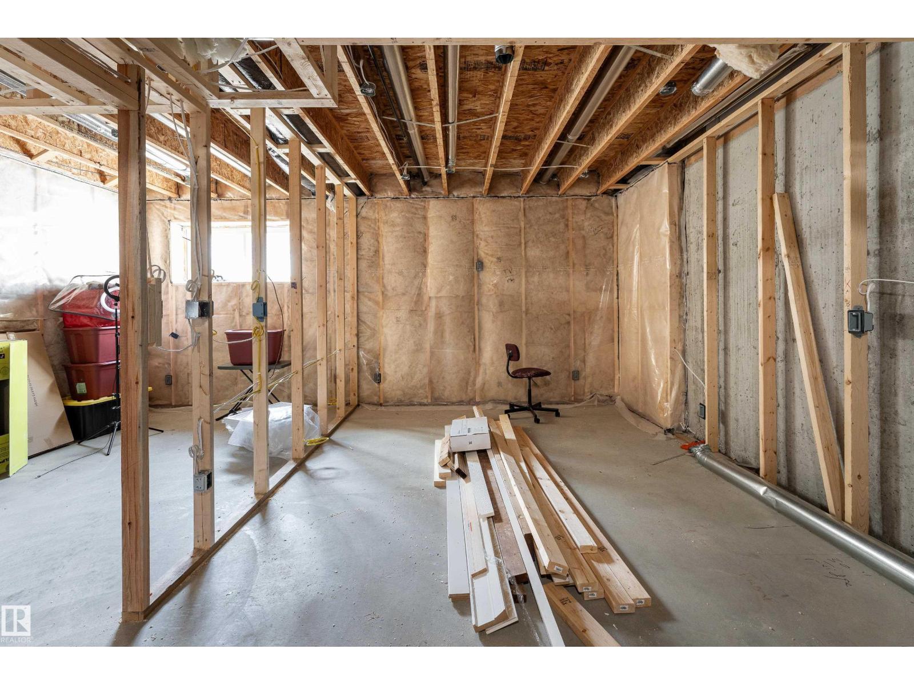
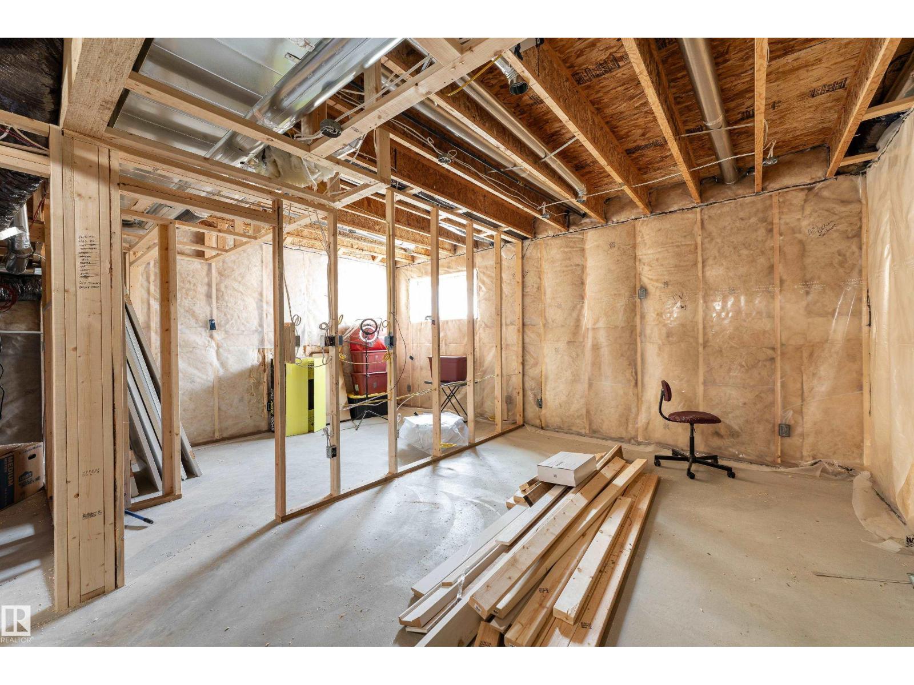
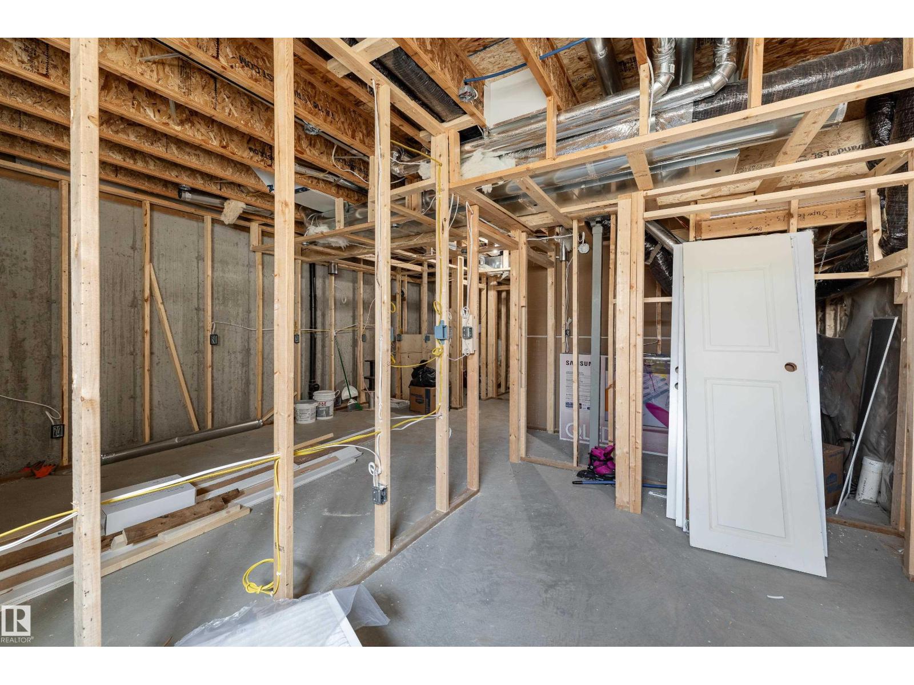
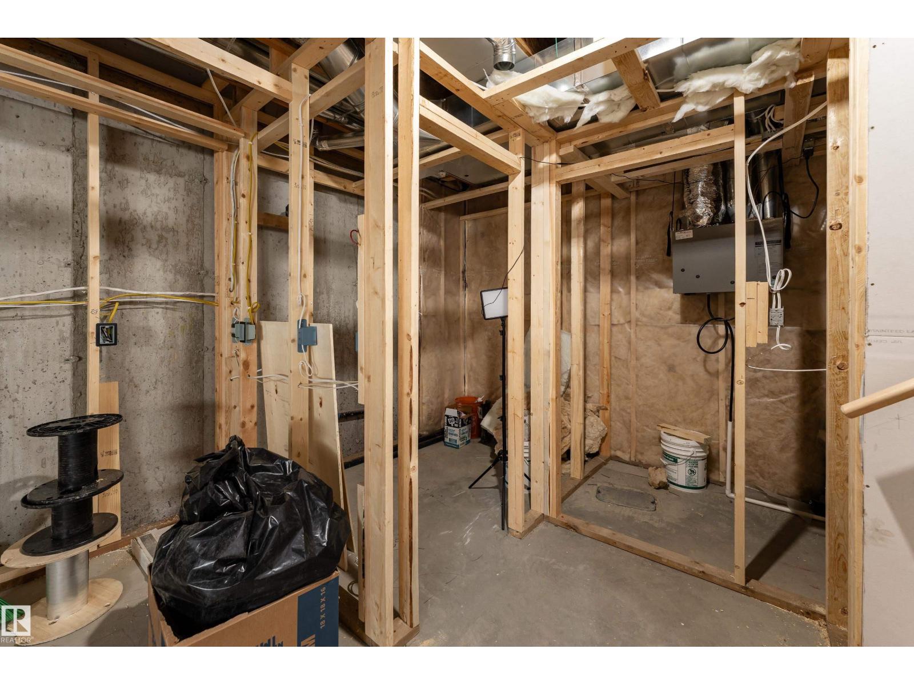
| Basement Development | Unfinished |
| Basement Type | Full (unfinished) |
| Constructed Date | 2021 |
| Construction Style Attachment | Semi-detached |
| Fire Protection | Smoke Detectors |
| Fireplace Fuel | Electric |
| Fireplace Present | Yes |
| Fireplace Type | Insert |
| Half Bath Total | 1 |
| Heating Type | Forced Air |
| Stories Total | 2 |
| Size Interior | 1,703 Sqft |
| Type | Duplex |
Parking
| Attached Garage |
Land
| Acreage | No |
| Fence Type | Fence |
| Land Amenities | Airport, Park, Golf Course, Playground, Schools, Shopping |
Rooms
| Level | Type | Length | Width | Dimensions |
|---|---|---|---|---|
| Main Level | Living Room | 2.86 m | 4.57 m | 2.86 m x 4.57 m |
| Main Level | Dining Room | 3.58 m | 2.84 m | 3.58 m x 2.84 m |
| Main Level | Kitchen | 3.58 m | 4.29 m | 3.58 m x 4.29 m |
| Upper Level | Family Room | 4.2 m | 5.58 m | 4.2 m x 5.58 m |
| Upper Level | Primary Bedroom | 3.8 m | 5.21 m | 3.8 m x 5.21 m |
| Upper Level | Bedroom 2 | 3.18 m | 3.35 m | 3.18 m x 3.35 m |
| Upper Level | Bedroom 3 | Measurements not available | ||
| Upper Level | Laundry Room | 2.56 m | 1.9 m | 2.56 m x 1.9 m |
https://www.realtor.ca/real-estate/30093541/1613-enright-wy-nw-edmonton-edgemont-edmonton
Contact Us
Contact us for more information

Selena Atkinson
Associate
www.instagram.com/selenaatkinson.realestate
1400-10665 Jasper Ave NW
Edmonton, Alberta T5J 3S9
(403) 262-7653

The trademarks REALTOR®, REALTORS®, and the REALTOR® logo are controlled by The Canadian Real Estate Association (CREA) and identify real estate professionals who are members of CREA. The trademarks MLS®, Multiple Listing Service® and the associated logos are owned by The Canadian Real Estate Association (CREA) and identify the quality of services provided by real estate professionals who are members of CREA. The trademark DDF® is owned by The Canadian Real Estate Association (CREA) and identifies CREA's Data Distribution Facility (DDF®)
July 29 2026 09:41:57
REALTORS® Association of Edmonton
Exp Realty