
161 Maple Street Unit# 2 Simcoe, Ontario N3Y 2G5

$1,450 MonthlyOther, See Remarks
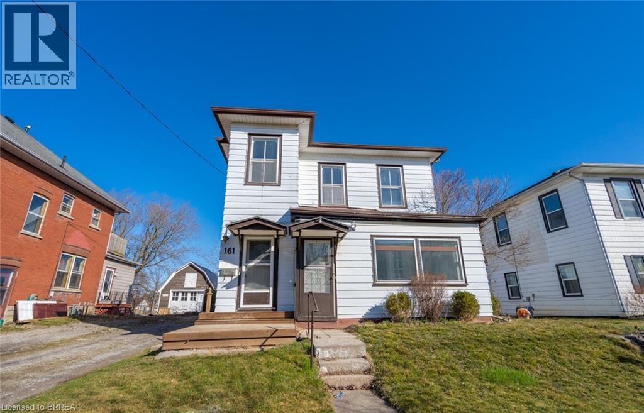
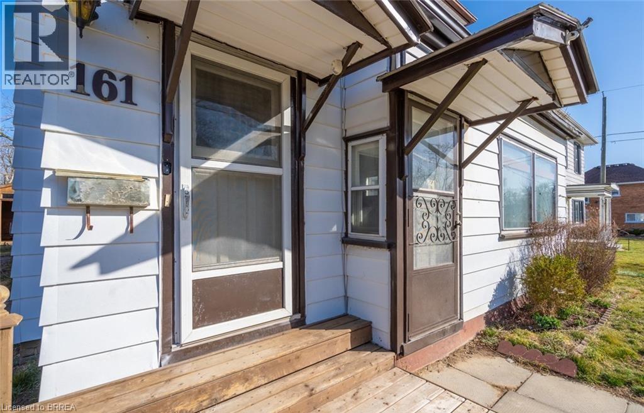
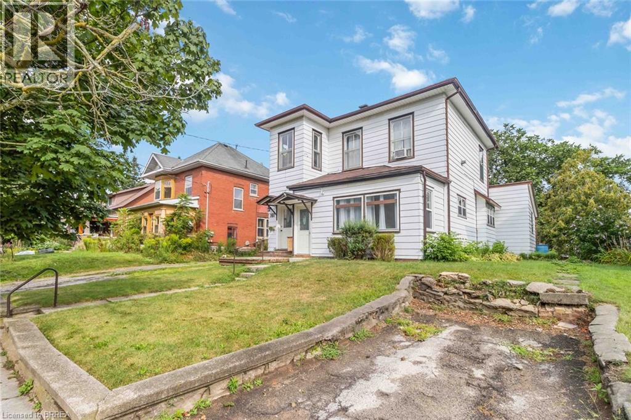
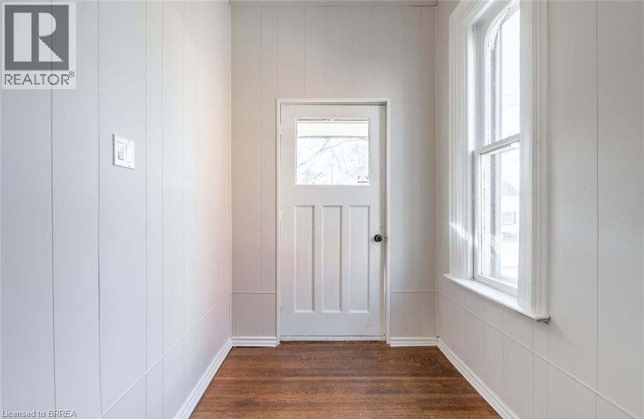
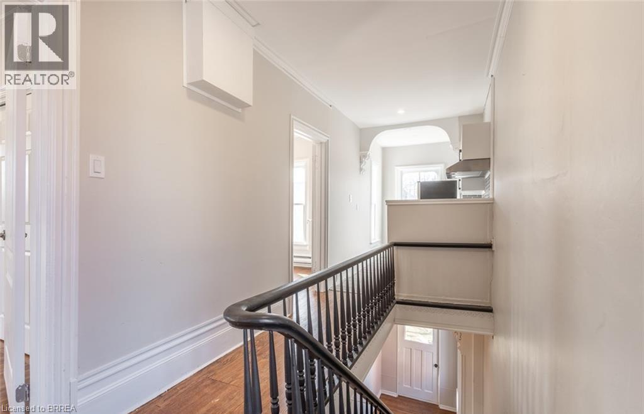
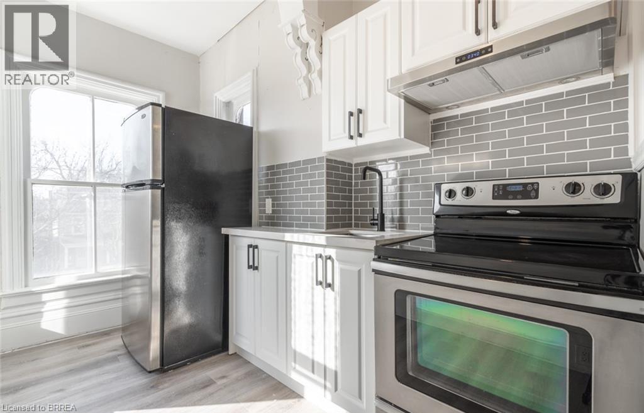
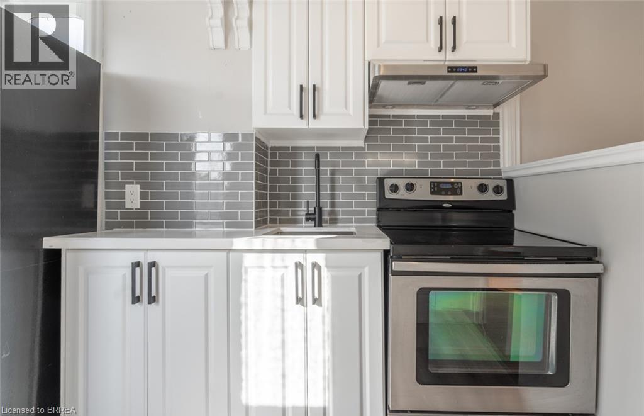
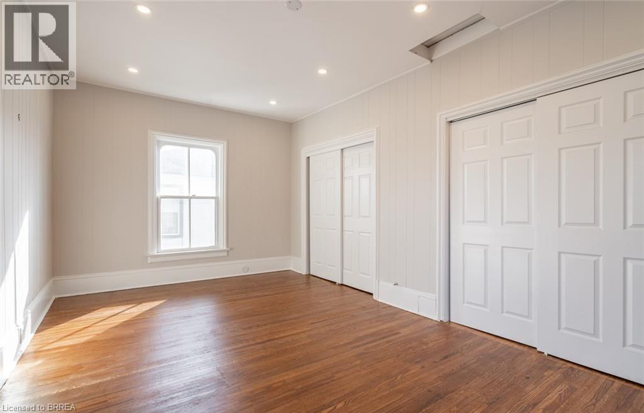
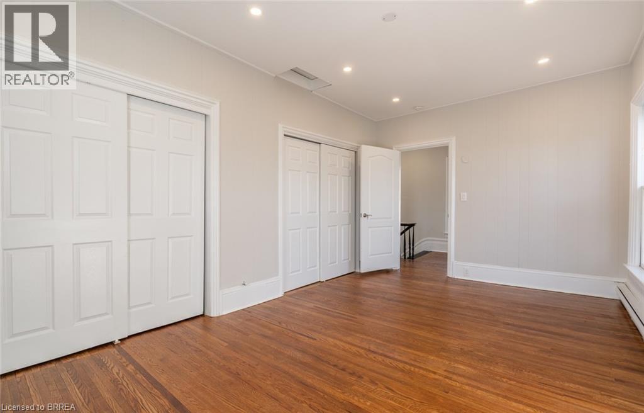
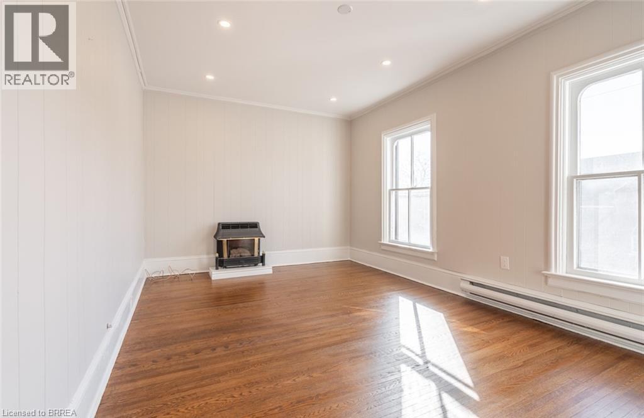
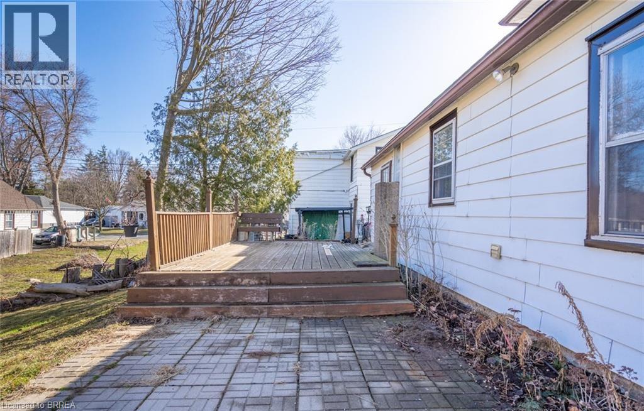
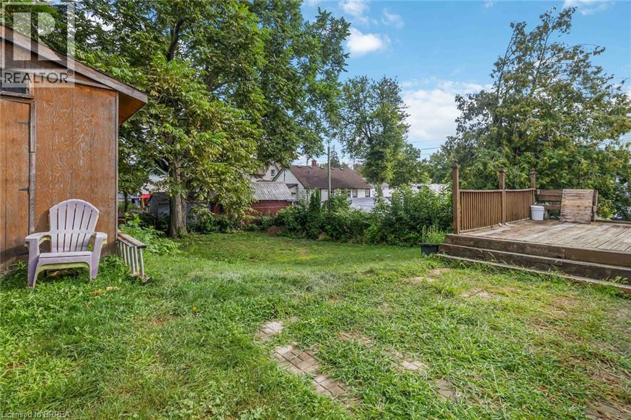
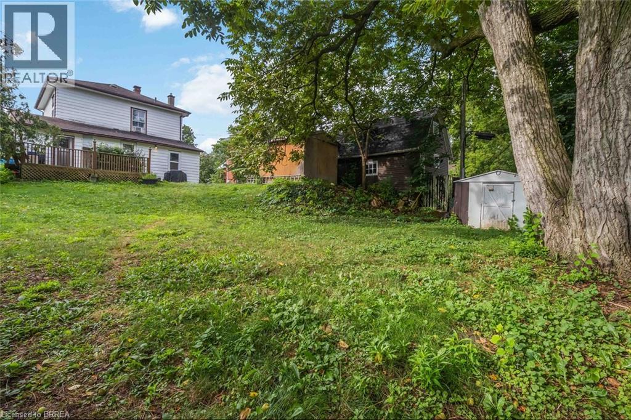
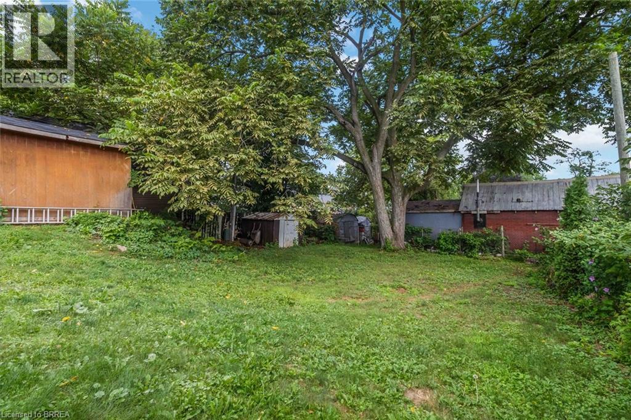
Welcome to 161 Maple Avenue, Unit 2! Located in a heart of Simcoe, just minutes from the hospital, and everyday amenities, this charming upper-level unit offers a convenient place to call home. Featuring 1 bedroom and 1 bathroom, the unit also includes the convenience of an in-suite washer/dryer combo. Outside, enjoy shared use of the spacious backyard, along with additional storage space in the shed. The tenant is responsible for 40% of the water and gas bills, with hydro to be placed in their own name. The landlord is also offering $100 per month to a tenant interested in taking care of lawn maintenance and snow removal for the property. A great opportunity to enjoy comfortable living in a fantastic location! Photos were taken prior to the current tenant's occupancy. (id:49203)
Property Details
| MLS® Number | 40871068 |
| Property Type | Single Family |
| Amenities Near By | Park, Place Of Worship, Public Transit, Schools |
| Community Features | Community Centre |
| Equipment Type | Water Heater |
| Features | Paved Driveway |
| Parking Space Total | 1 |
| Rental Equipment Type | Water Heater |
| Structure | Shed |
Building
| Bathroom Total | 1 |
| Bedrooms Above Ground | 1 |
| Bedrooms Total | 1 |
| Appliances | Refrigerator, Stove |
| Architectural Style | Other |
| Basement Type | None |
| Constructed Date | 1912 |
| Construction Style Attachment | Detached |
| Cooling Type | None |
| Exterior Finish | Vinyl Siding |
| Foundation Type | Poured Concrete |
| Heating Fuel | Natural Gas |
| Heating Type | Baseboard Heaters, Forced Air |
| Stories Total | 2 |
| Size Interior | 754 Sqft |
| Type | House |
| Utility Water | Municipal Water |
Land
| Acreage | No |
| Land Amenities | Park, Place Of Worship, Public Transit, Schools |
| Sewer | Municipal Sewage System |
| Size Depth | 148 Ft |
| Size Frontage | 59 Ft |
| Size Total Text | Under 1/2 Acre |
| Zoning Description | R2 |
Rooms
| Level | Type | Length | Width | Dimensions |
|---|---|---|---|---|
| Second Level | Bedroom | 10'9'' x 17'5'' | ||
| Second Level | Kitchen | 10'11'' x 6'9'' | ||
| Second Level | Living Room | 11'1'' x 17'6'' | ||
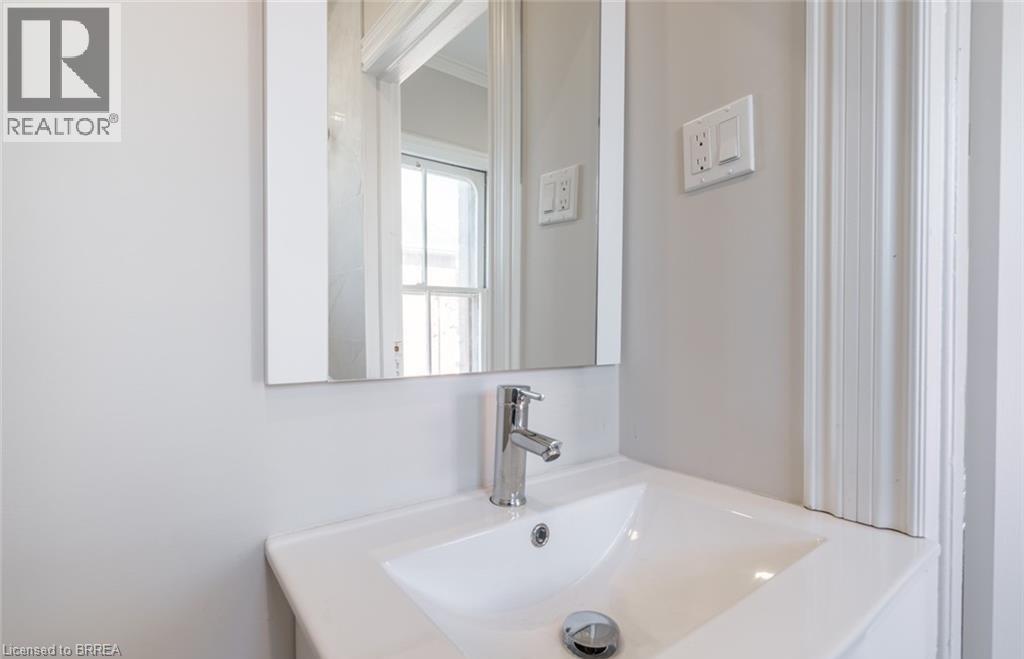
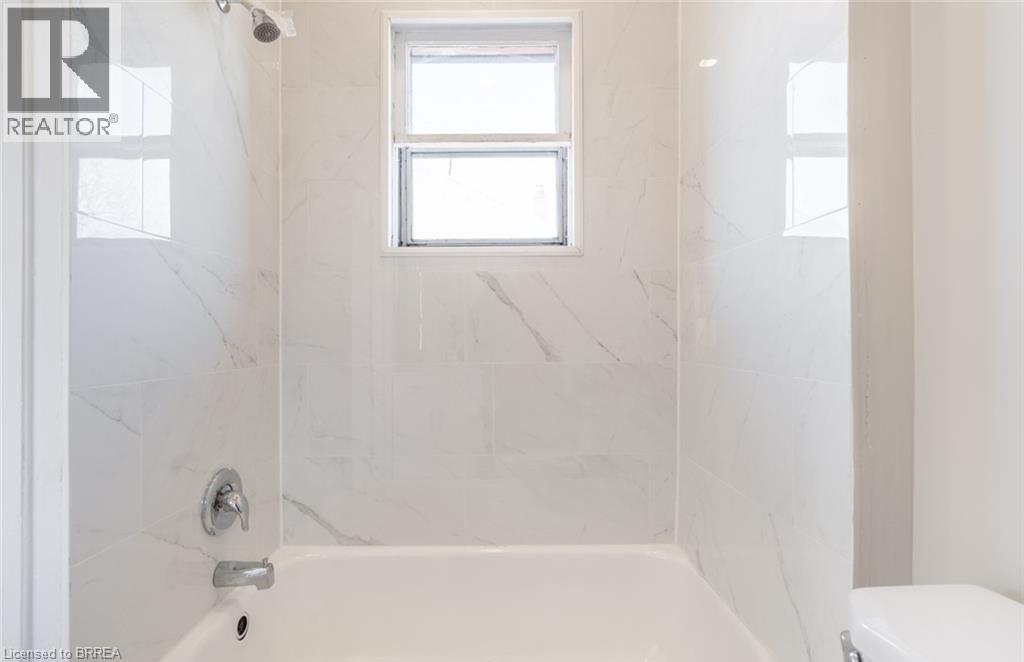
| Second Level | 4pc Bathroom | Measurements not available |
https://www.realtor.ca/real-estate/30405274/161-maple-street-unit-2-simcoe
Contact Us
Contact us for more information

Vanessa Conte
Salesperson
(519) 756-9012
515 Park Road North-Suite B
Brantford, Ontario N3R 7K8
(519) 756-8111
(519) 756-9012

The trademarks REALTOR®, REALTORS®, and the REALTOR® logo are controlled by The Canadian Real Estate Association (CREA) and identify real estate professionals who are members of CREA. The trademarks MLS®, Multiple Listing Service® and the associated logos are owned by The Canadian Real Estate Association (CREA) and identify the quality of services provided by real estate professionals who are members of CREA. The trademark DDF® is owned by The Canadian Real Estate Association (CREA) and identifies CREA's Data Distribution Facility (DDF®)
October 15 2026 04:03:49
Brantford Regional Real Estate Assn Inc
RE/MAX Twin City Realty Inc