
161 Haslett Road Kamloops, British Columbia V2H 1T8

$1,299,900
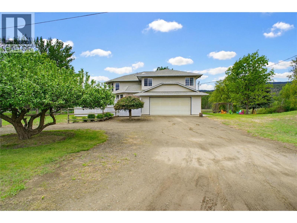
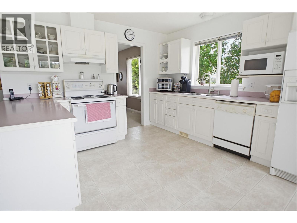
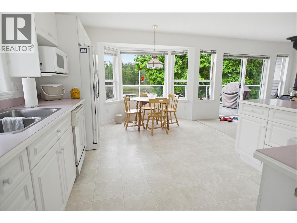
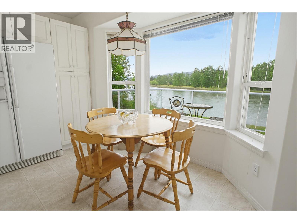
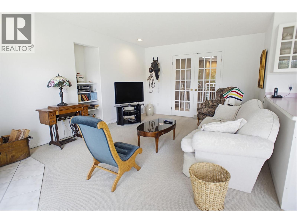
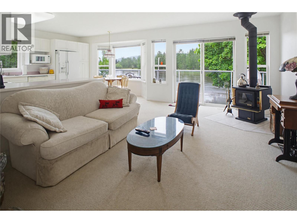
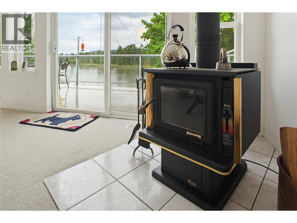
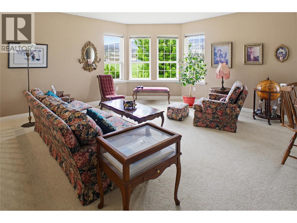
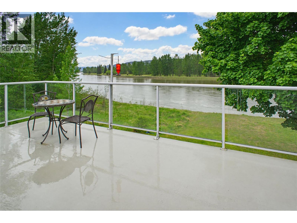
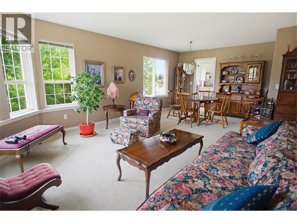
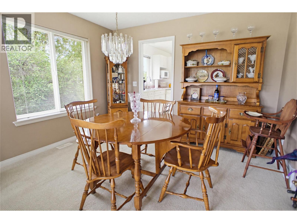
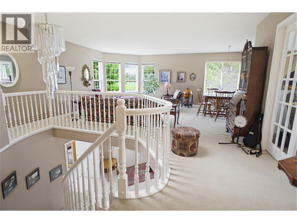
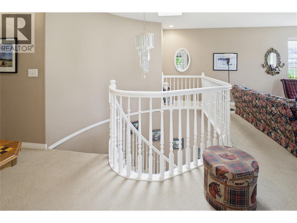
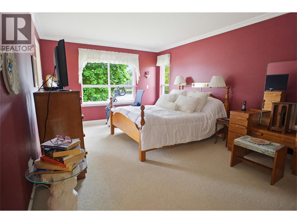
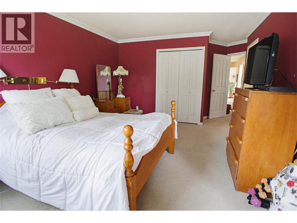
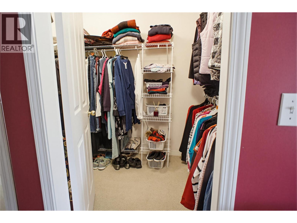
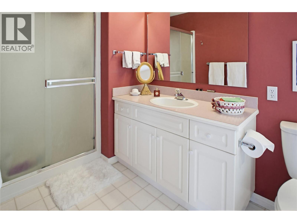
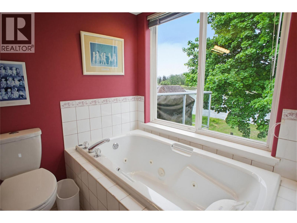
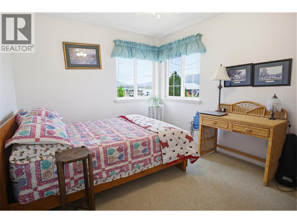
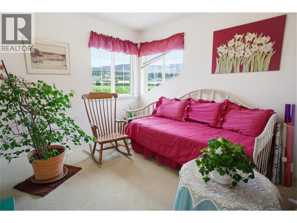
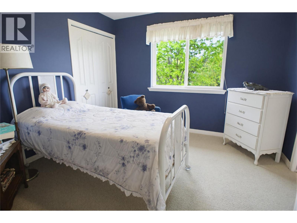
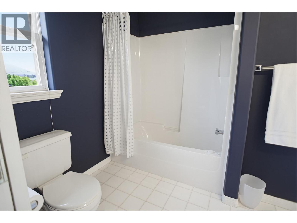
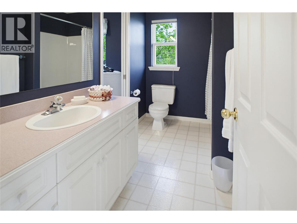
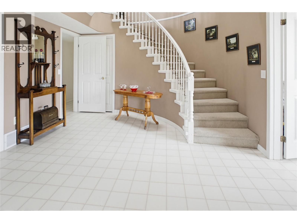
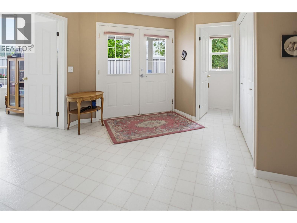
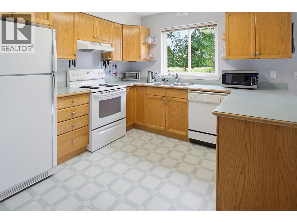
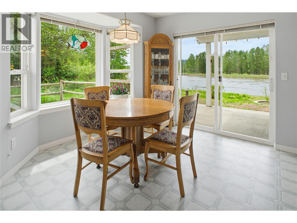
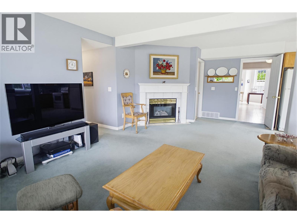
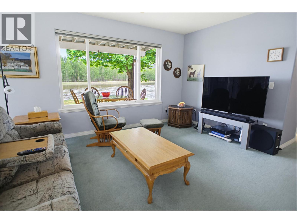
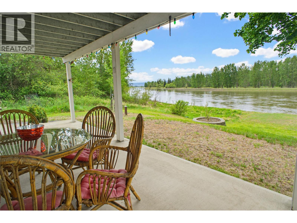
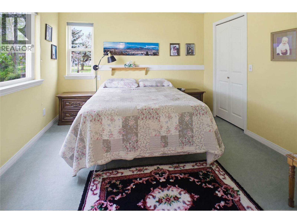
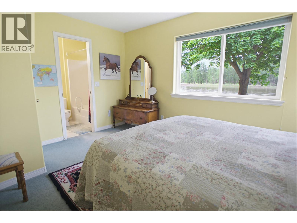
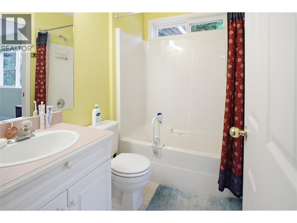
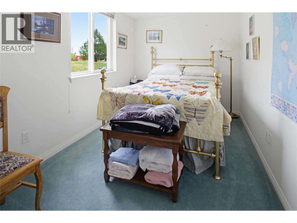
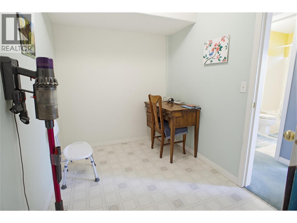
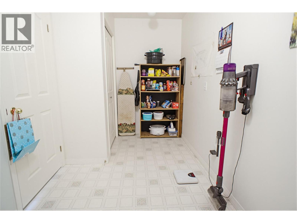
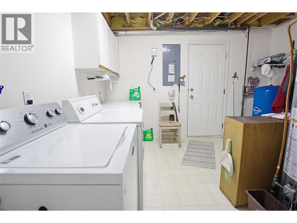
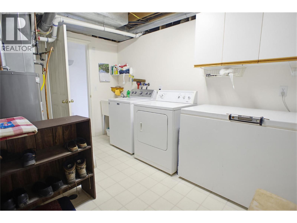
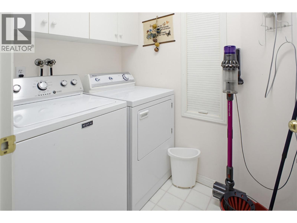
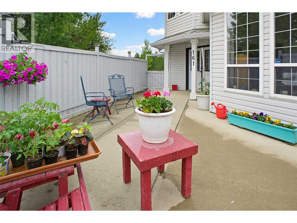
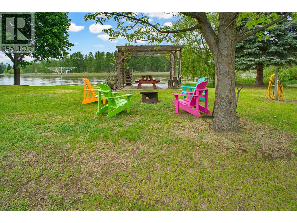
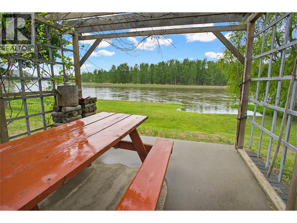
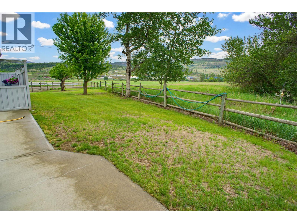
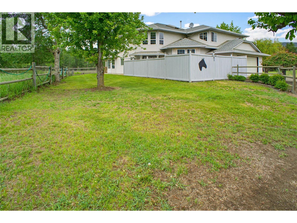
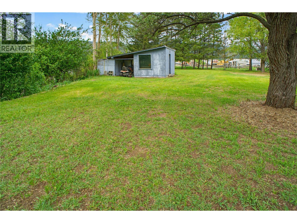
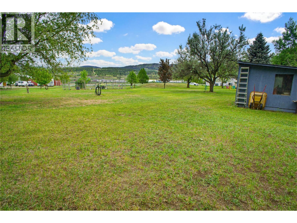
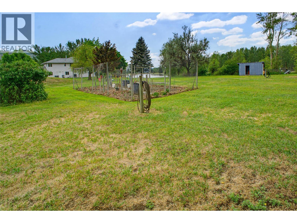
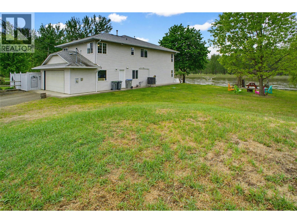
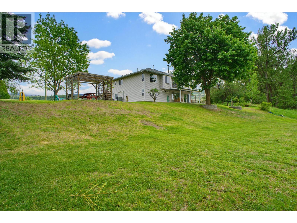
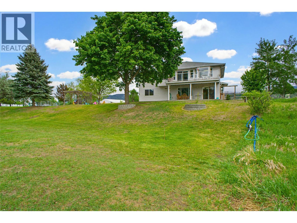
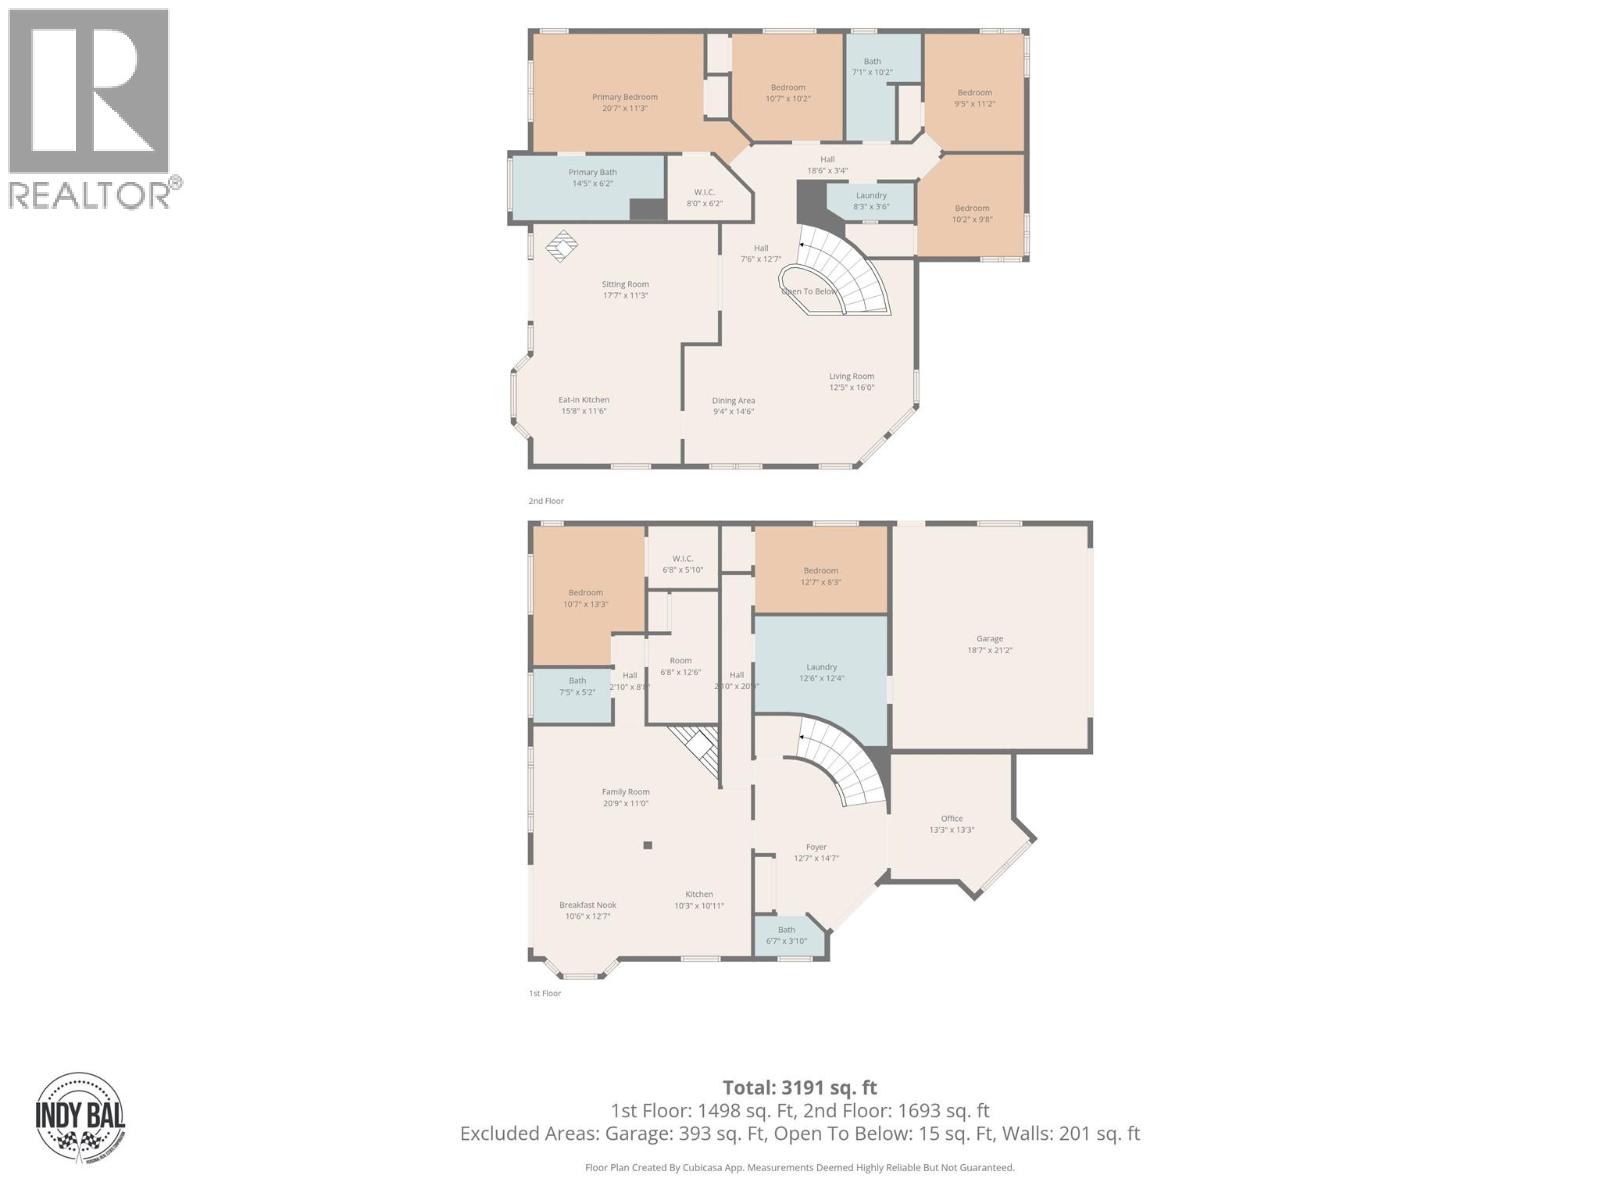
Nestled on just over 2 acres, this exceptional Jenish designed home( built by Dave Stobbe) offers riverfront privacy only 15 minutes from Paul Lake turn off. Enjoy 305 feet of shoreline on a side arm of the Thompson River, this 3,300 sq ft residence features a spacious main floor alongside a separate lower level 2 bedroom suite, totaling 6 bedrooms and 4 bathrooms. The main floor layout offers 4 bedrooms and 2 bathrooms, including a primary suite complete with a walk-in closet and private ensuite. Large windows and a cozy wood stove anchor the main living spaces, while the bright kitchen layout maximizes views of the property. Below, the bright walk-out lower level offers a 2 bedroom plus den suite with its own separate laundry room, ideal for multi-generational living or guests. Step outside to discover an outdoor haven - lounge on the sun soaked upper deck, relax under the covered lower patio, or gather around the riverfront firepit beside the pergola. The expansive lawn features a fully fenced garden area with multiple water spigots throughout the property for effortless maintenance, a dedicated storage shed with a pull out for a ride-on lawnmower, and established fruit trees. Operating on a private well and septic system, the home offers peace of mind with recent updates to major maintenance items, including a new furnace 2023, hot water tank 2024, and roof 2014. This rare waterfront acreage seamlessly combines country serenity with city convenience. (id:49203)
Property Details
| MLS® Number | 10387959 |
| Property Type | Single Family |
| Neigbourhood | Rayleigh |
| Parking Space Total | 2 |
| Water Front Type | Waterfront On River |
Building
| Bathroom Total | 4 |
| Bedrooms Total | 6 |
| Appliances | Refrigerator, Dishwasher, Washer & Dryer |
| Architectural Style | Contemporary |
| Basement Type | Partial |
| Constructed Date | 1994 |
| Construction Style Attachment | Detached |
| Exterior Finish | Vinyl Siding |
| Fireplace Fuel | Gas,wood |
| Fireplace Present | Yes |
| Fireplace Total | 2 |
| Fireplace Type | Unknown,conventional |
| Flooring Type | Carpeted, Ceramic Tile, Laminate, Mixed Flooring, Vinyl |
| Half Bath Total | 1 |
| Heating Type | Forced Air, Other |
| Roof Material | Asphalt Shingle |
| Roof Style | Unknown |
| Stories Total | 2 |
| Size Interior | 3,391 Sqft |
| Type | House |
| Utility Water | Well |
Parking
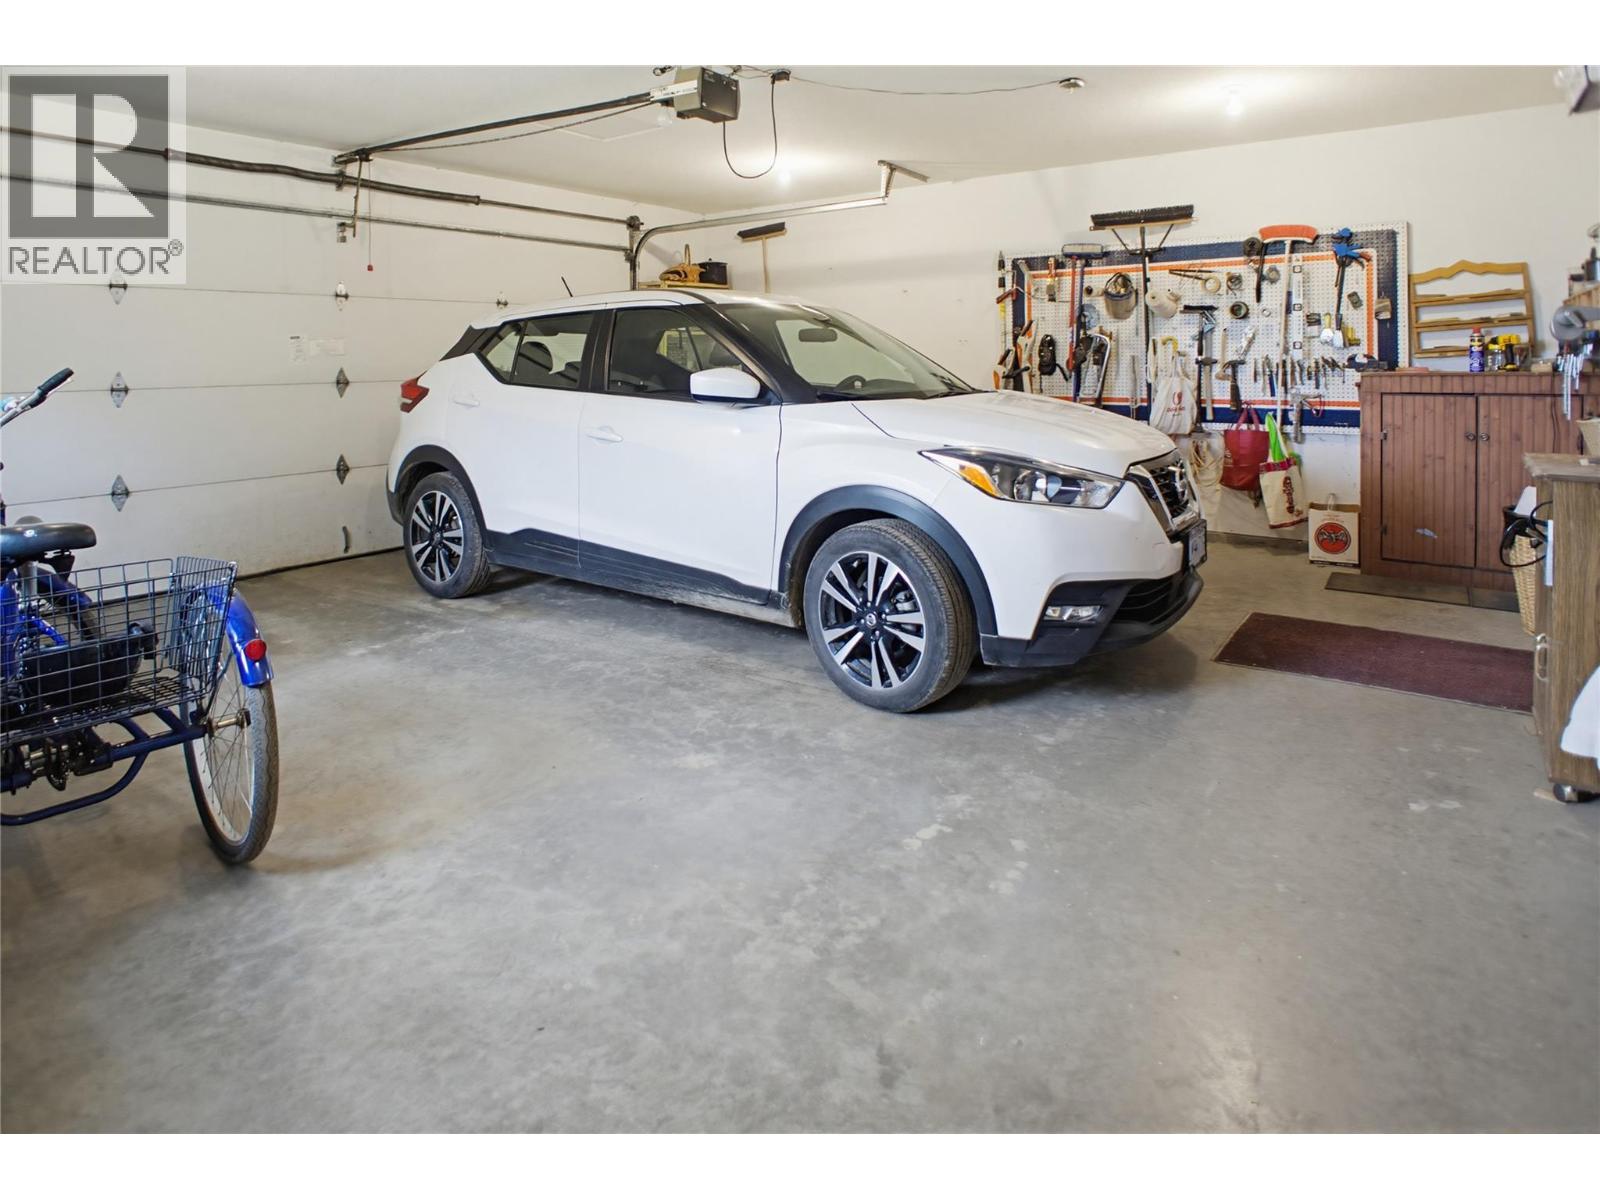
| Attached Garage | 2 |
Land
| Acreage | Yes |
| Size Irregular | 2.05 |
| Size Total | 2.05 Ac|1 - 5 Acres |
| Size Total Text | 2.05 Ac|1 - 5 Acres |
Rooms
| Level | Type | Length | Width | Dimensions |
|---|---|---|---|---|
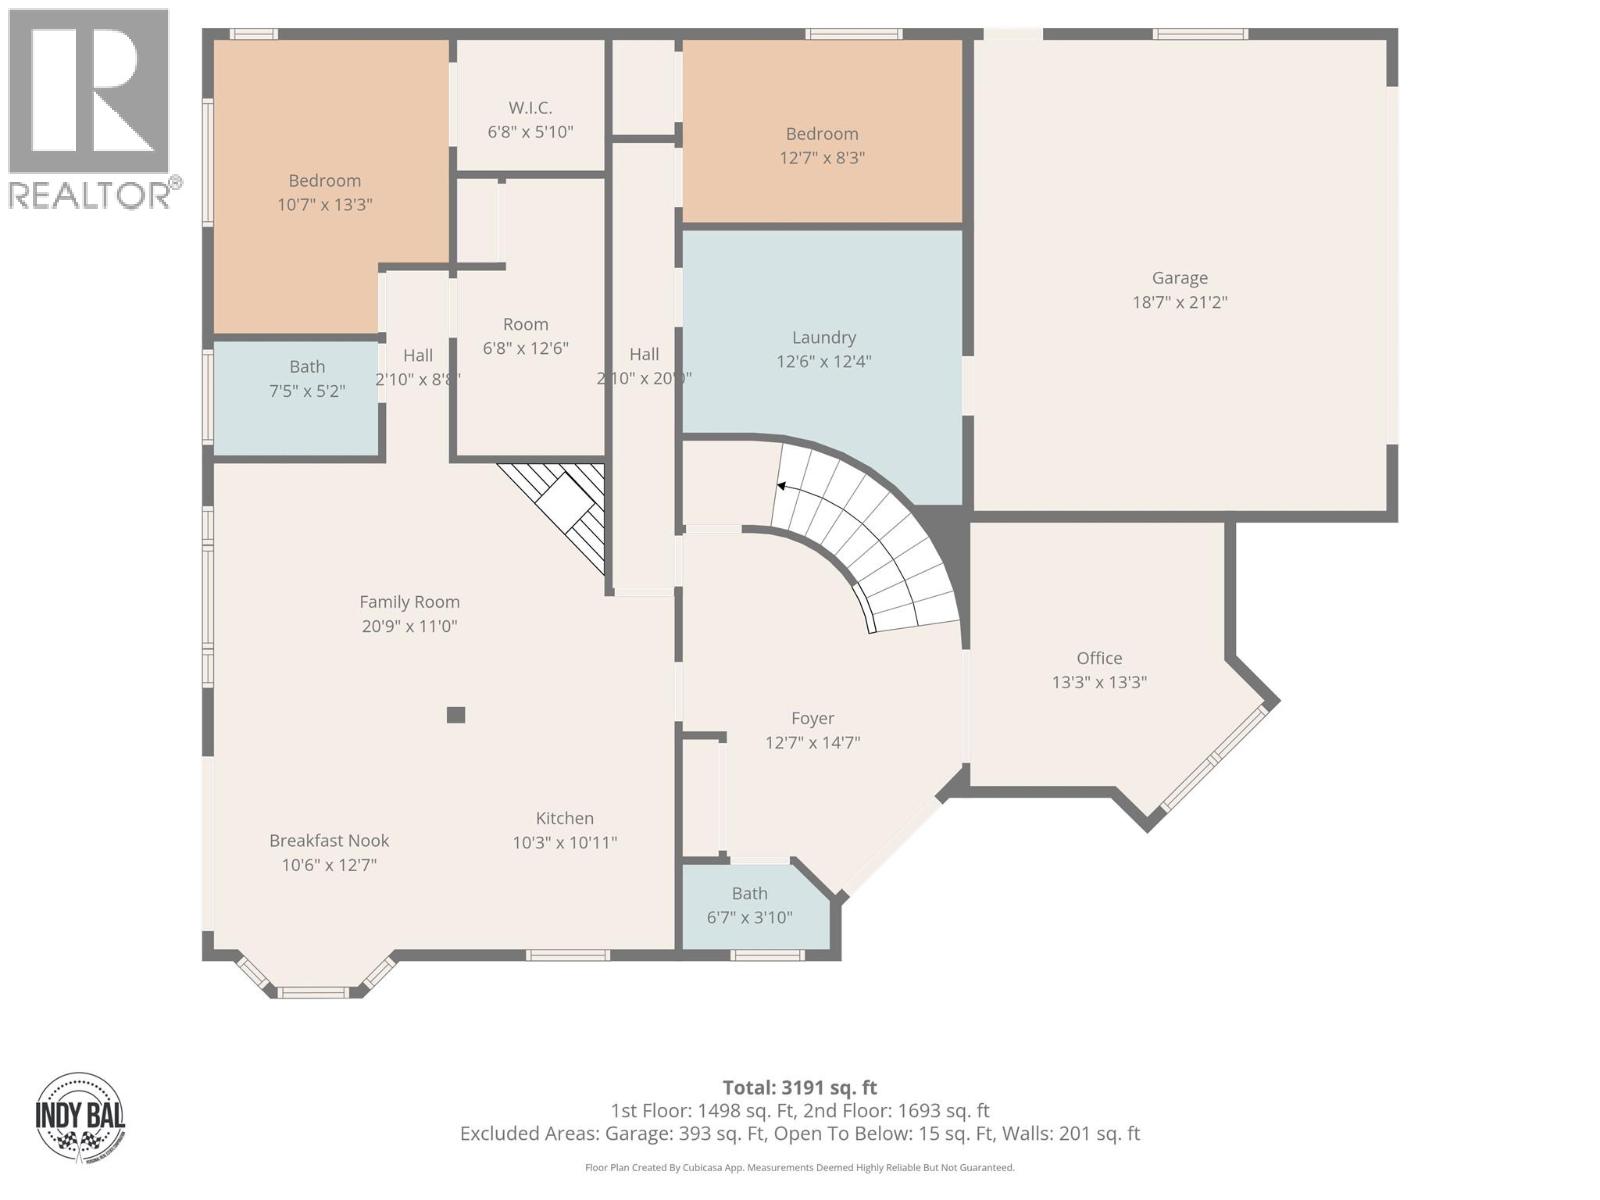
| Basement | Foyer | 12'7'' x 14'7'' | ||
| Basement | Laundry Room | 12'6'' x 12'4'' | ||
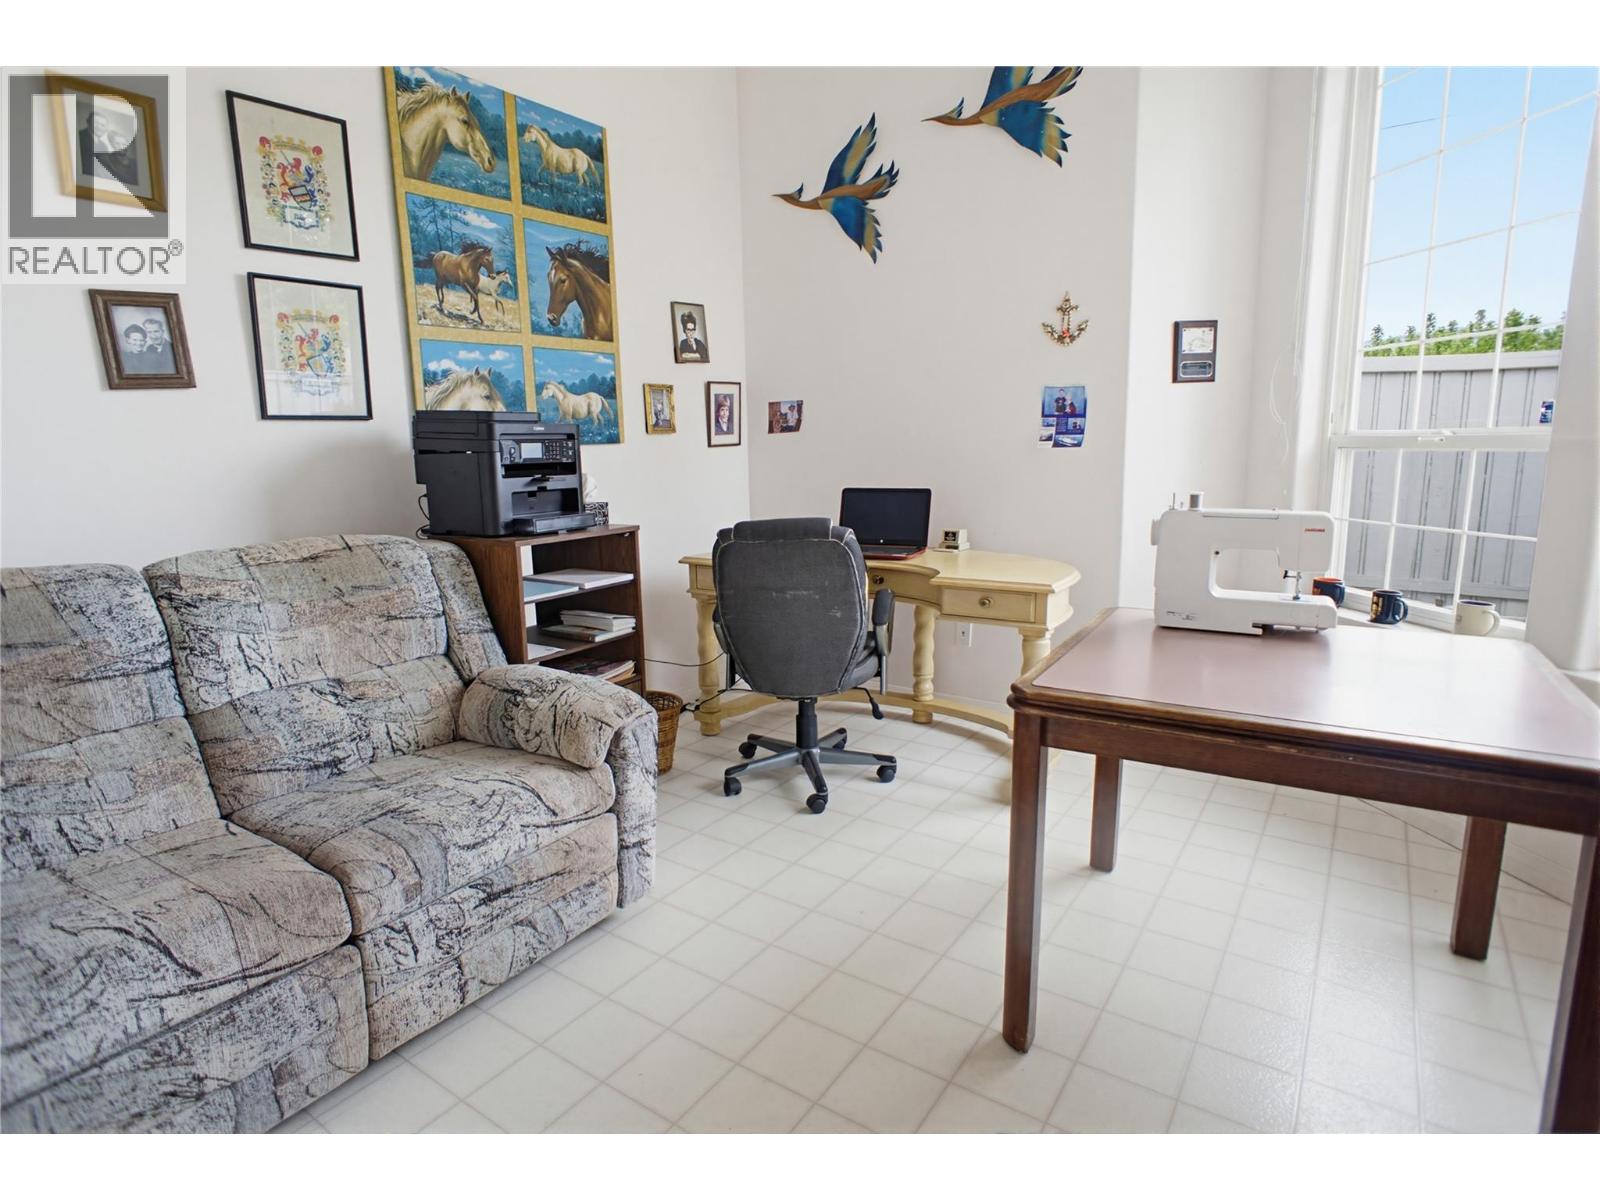
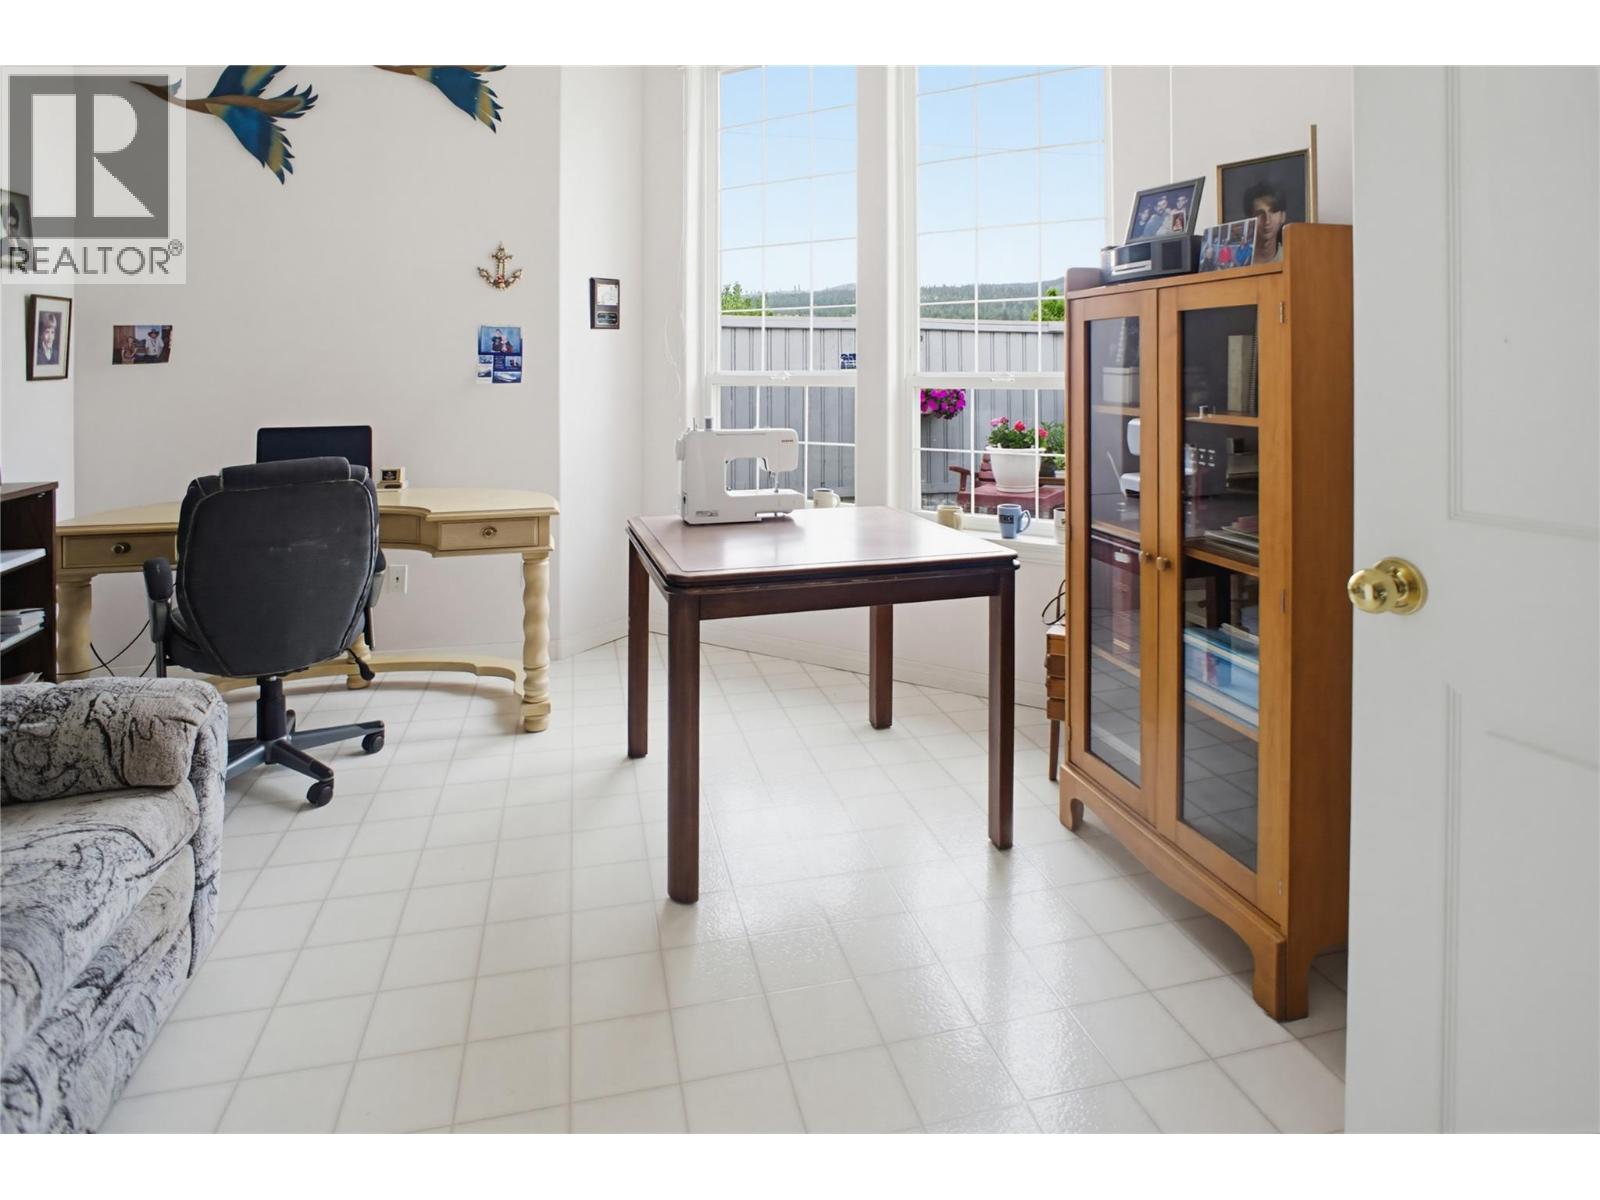
| Basement | Office | 13'3'' x 13'3'' | ||
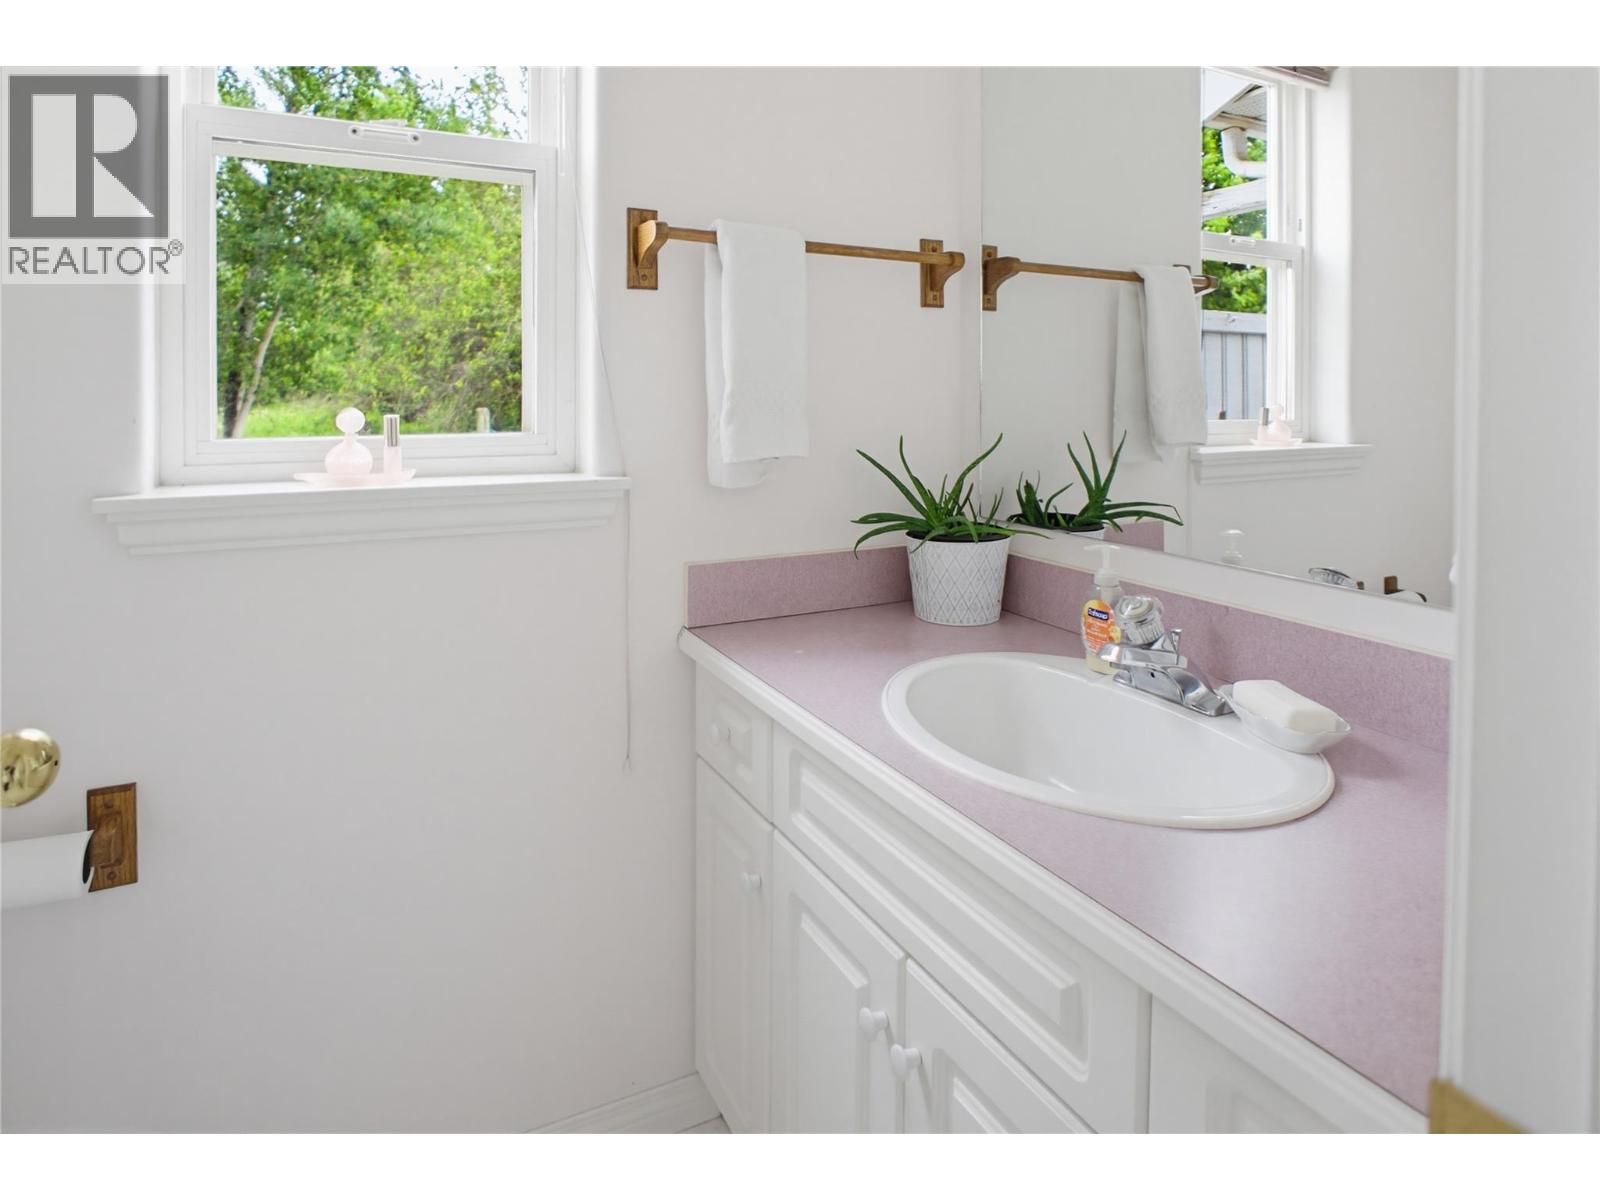
| Basement | 2pc Bathroom | Measurements not available | ||
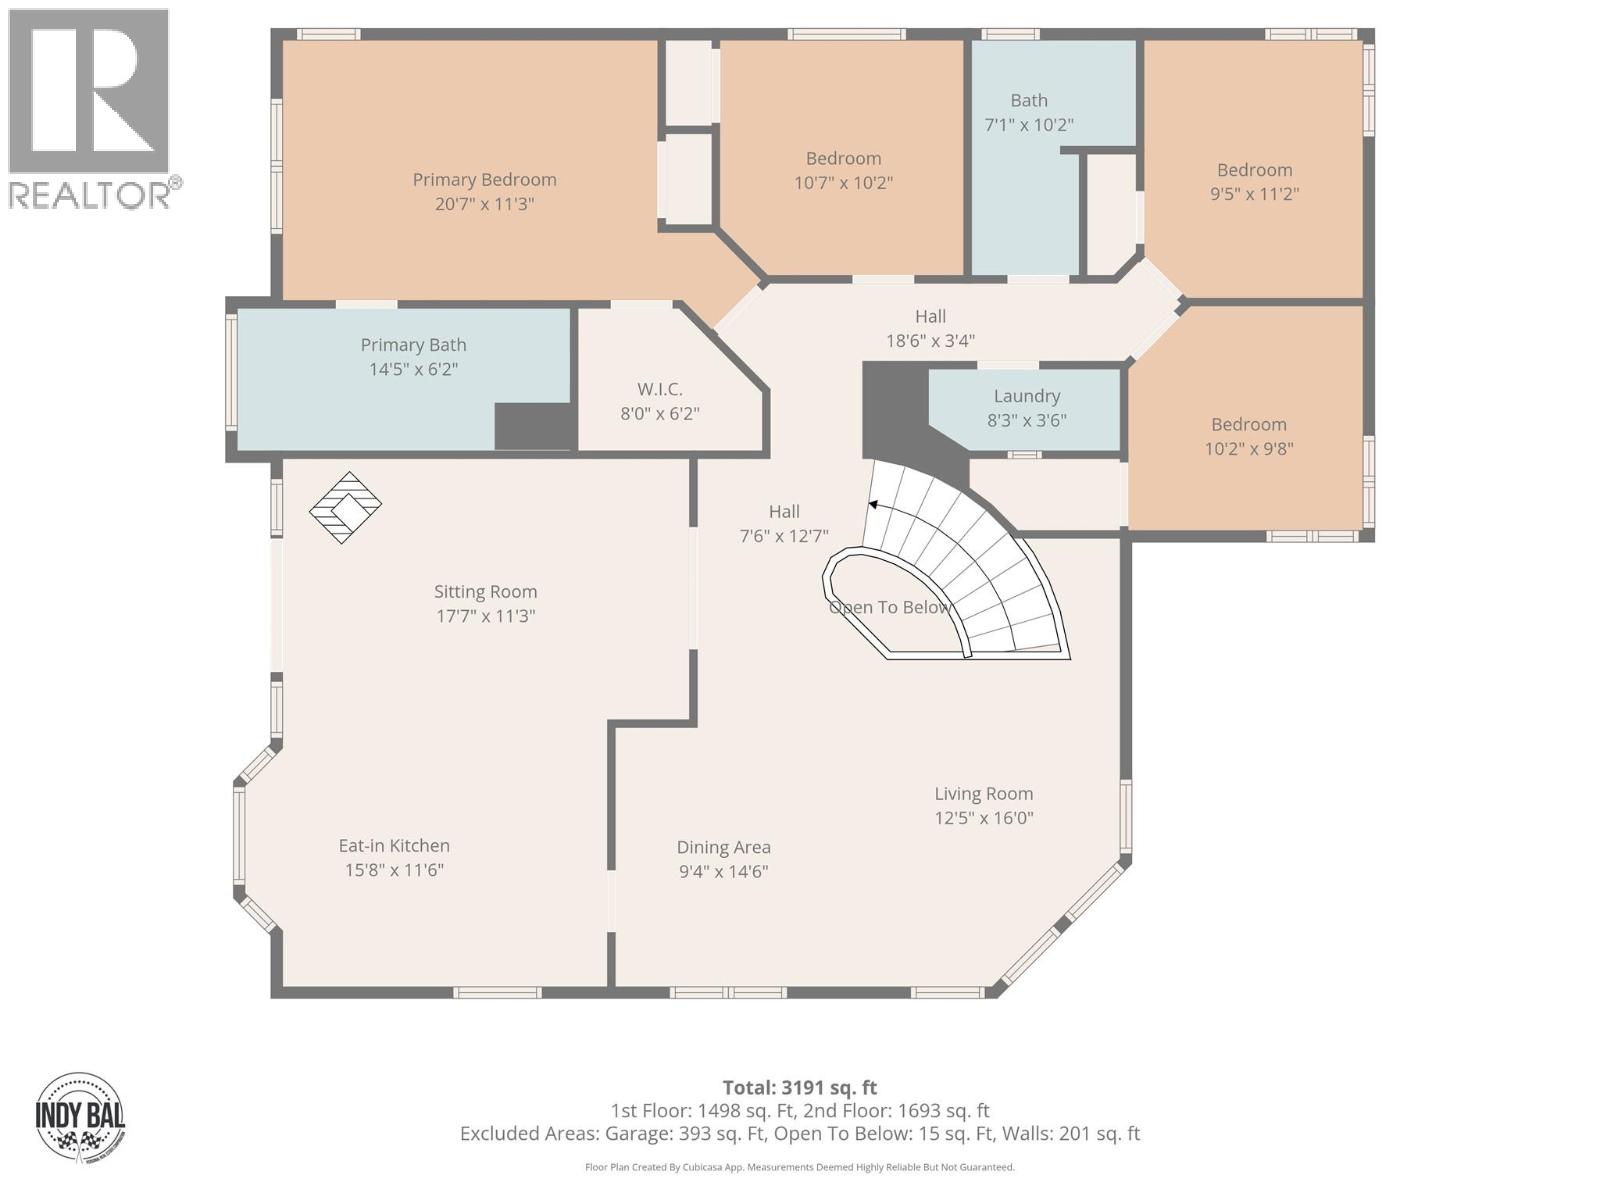
| Main Level | Bedroom | 9'5'' x 11'2'' | ||
| Main Level | Bedroom | 10'2'' x 9'8'' | ||
| Main Level | Kitchen | 15'8'' x 11'6'' | ||
| Main Level | Living Room | 12'5'' x 16'0'' | ||
| Main Level | Dining Room | 9'4'' x 14'6'' | ||
| Main Level | Family Room | 17'7'' x 11'3'' | ||
| Main Level | Laundry Room | 8'3'' x 3'6'' | ||
| Main Level | Bedroom | 10'7'' x 10'2'' | ||
| Main Level | Primary Bedroom | 20'7'' x 11'3'' | ||
| Main Level | 4pc Bathroom | Measurements not available | ||
| Main Level | 4pc Ensuite Bath | Measurements not available | ||
| Additional Accommodation | Living Room | 20'9'' x 11'0'' | ||
| Additional Accommodation | Kitchen | 10'3'' x 10'11'' | ||
| Additional Accommodation | Dining Room | 10'6'' x 12'7'' | ||
| Additional Accommodation | Bedroom | 12'7'' x 8'3'' | ||
| Additional Accommodation | Primary Bedroom | 10'7'' x 13'3'' | ||
| Additional Accommodation | Other | 6'8'' x 12'6'' | ||
| Additional Accommodation | Full Bathroom | Measurements not available |
https://www.realtor.ca/real-estate/29785853/161-haslett-road-kamloops-rayleigh
Contact Us
Contact us for more information

Indy Bal
Personal Real Estate Corporation
www.indybal.com/
www.facebook.com/IndyBal.RealEstate/
258 Seymour Street
Kamloops, British Columbia V2C 2E5
(250) 374-3331
(250) 828-9544
www.remaxkamloops.ca/

The trademarks REALTOR®, REALTORS®, and the REALTOR® logo are controlled by The Canadian Real Estate Association (CREA) and identify real estate professionals who are members of CREA. The trademarks MLS®, Multiple Listing Service® and the associated logos are owned by The Canadian Real Estate Association (CREA) and identify the quality of services provided by real estate professionals who are members of CREA. The trademark DDF® is owned by The Canadian Real Estate Association (CREA) and identifies CREA's Data Distribution Facility (DDF®)
June 17 2026 08:01:42
Association of Interior REALTORS®
RE/MAX Kamloops