
1608 - 75 Oneida Crescent Richmond Hill, Ontario L4B 0H3

$3,150 Monthly
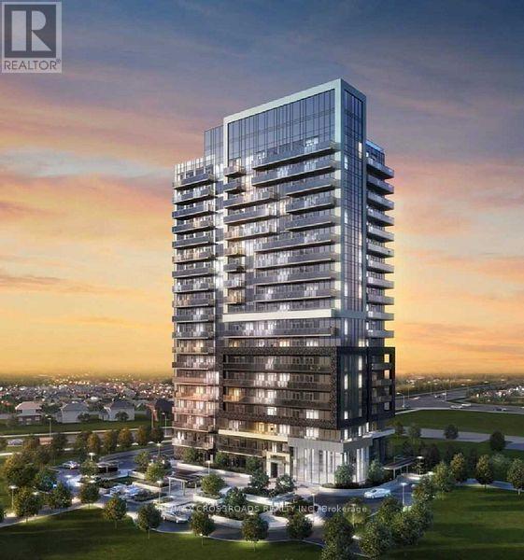
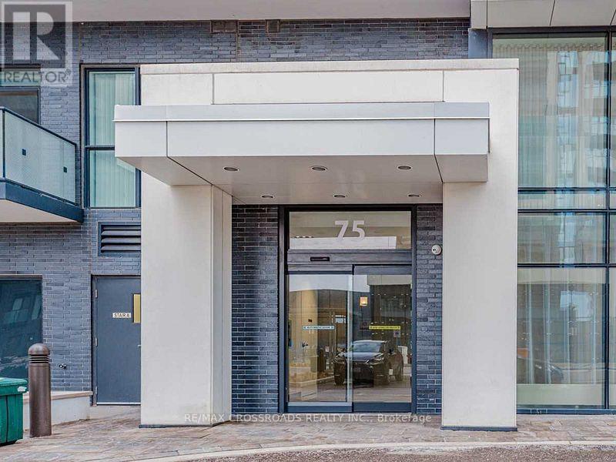
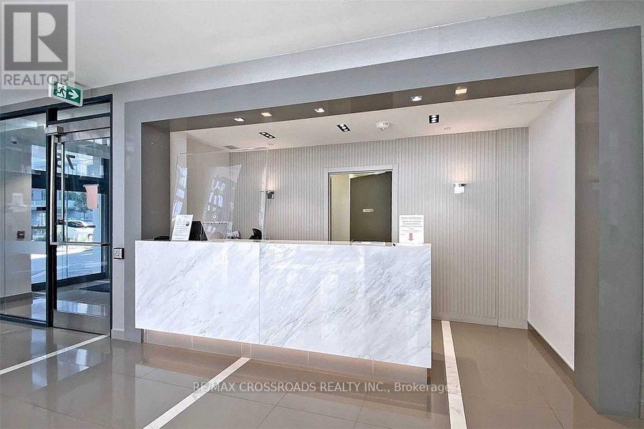
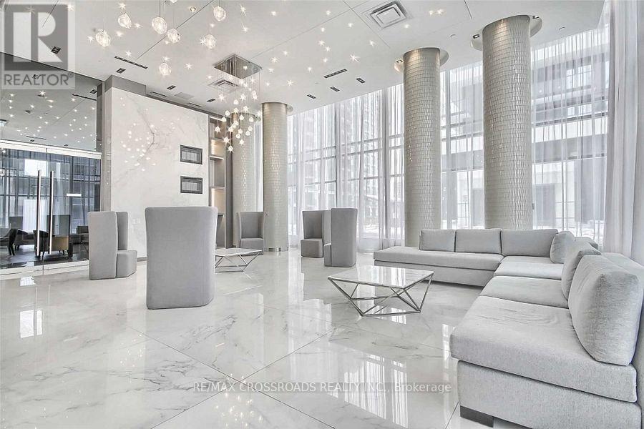
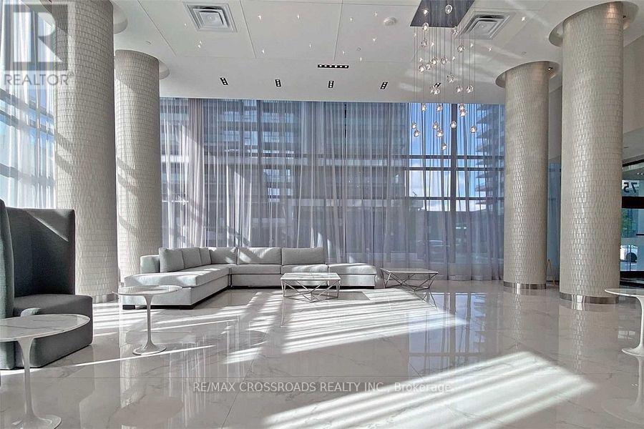
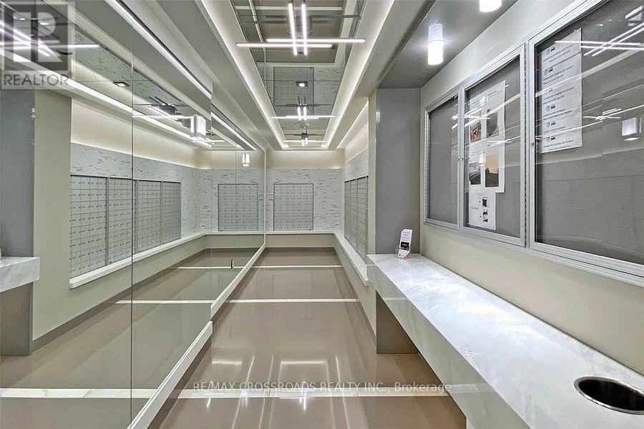
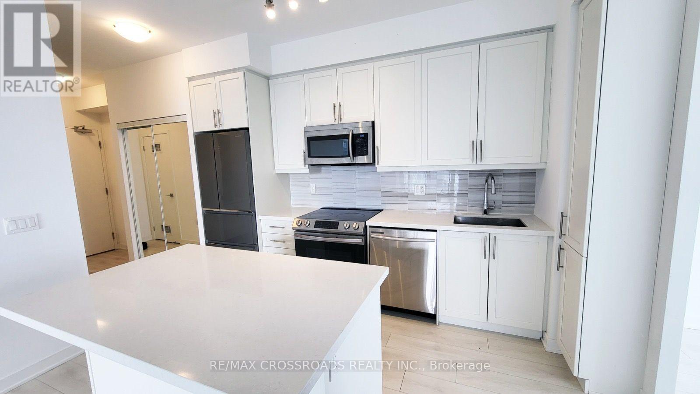
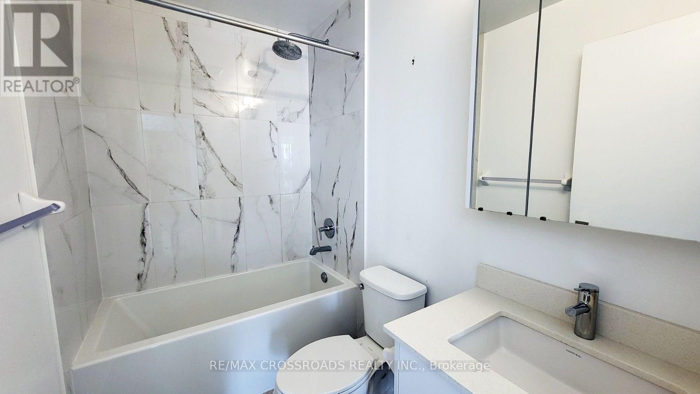
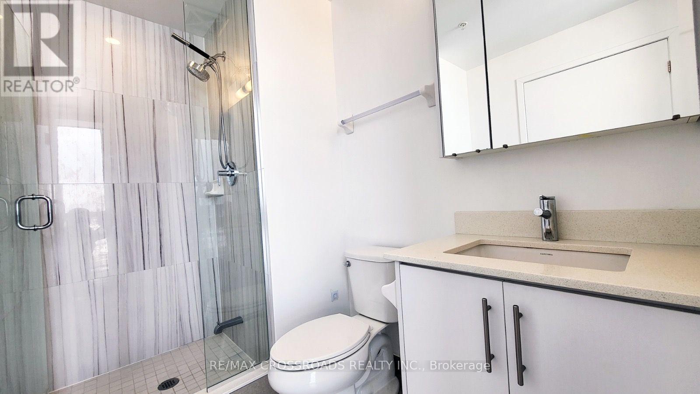
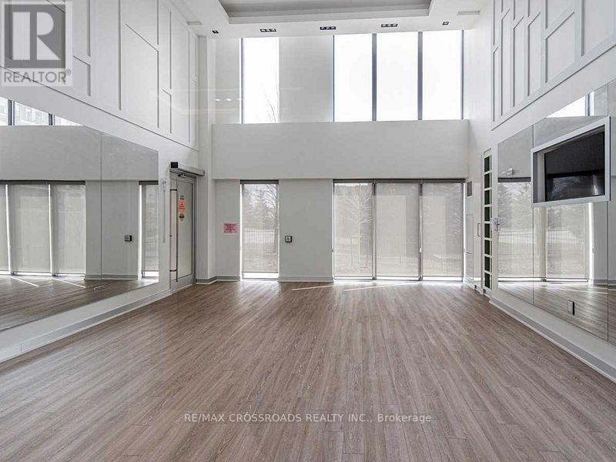
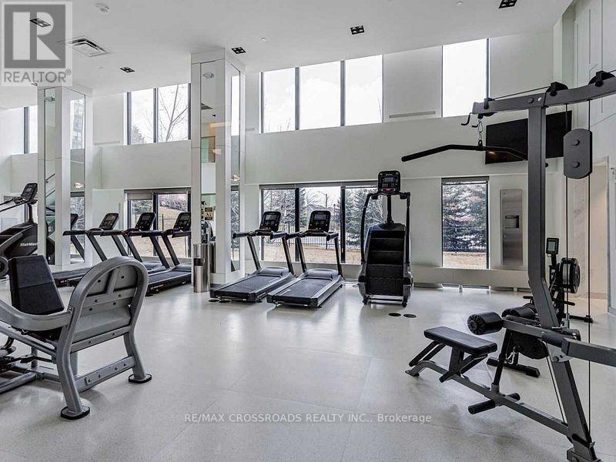
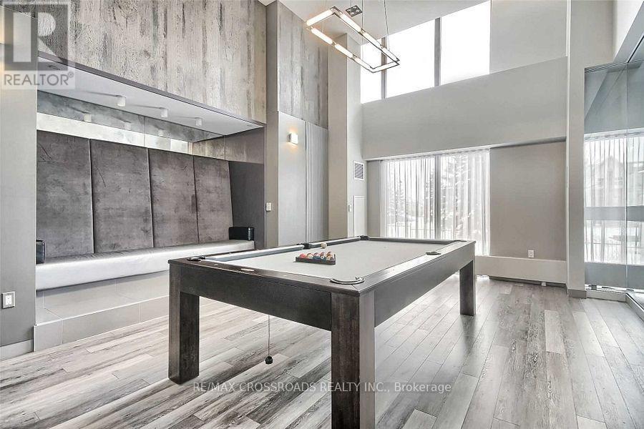
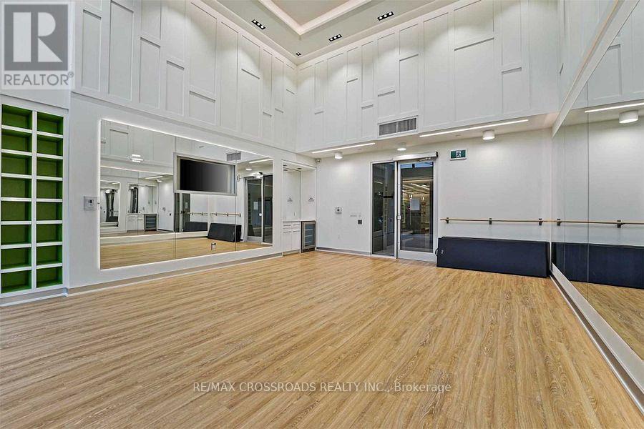
Sun-filled corner unit on high level with view and wrapped around balcony. Practical split 2 bedrooms layout with a den n 2 full baths. 9' ceiling with massive windows, laminated flooring. Open concept kitchen with center island.......quartz countertops and stainless steel appliances. Top-notch amenities offered in the building incl the 24-hrs concierge, full equipped gym., sauna, hot tub, pet spa, meeting/party rooms, guest suites, rooftop deck etc .....ample of visitor parkings. Yet walking distance to the Richmond Hill Centre Transit Terminal w/GO, VIVA, YRT.....shopping, eateries, groceries, entertainment..... Experience and enjoy the location has to offer; luxury and convenience... The unit comes w/parking and locker. Tenant responsible for utilities and insurance coverage. Unit will be professionally cleaned before occupancy. (id:49203)
Property Details
| MLS® Number | N14100182 |
| Property Type | Single Family |
| Community Name | Langstaff |
| Amenities Near By | Public Transit, Place Of Worship, Hospital |
| Community Features | Pets Allowed With Restrictions, Community Centre |
| Features | Elevator, Balcony, Carpet Free |
| Parking Space Total | 1 |
Building
| Bathroom Total | 2 |
| Bedrooms Above Ground | 2 |
| Bedrooms Below Ground | 1 |
| Bedrooms Total | 3 |
| Age | 6 To 10 Years |
| Amenities | Security/concierge, Party Room, Exercise Centre, Storage - Locker |
| Appliances | Dishwasher, Dryer, Hood Fan, Stove, Washer, Window Coverings, Refrigerator |
| Basement Type | None |
| Cooling Type | Central Air Conditioning |
| Exterior Finish | Concrete, Brick |
| Fire Protection | Controlled Entry, Security Guard |
| Flooring Type | Laminate |
| Heating Fuel | Natural Gas |
| Heating Type | Forced Air |
| Size Interior | 800 - 899 Sqft |
| Type | Apartment |
Parking
| Underground | |
| Garage |
Land
| Acreage | No |
| Land Amenities | Public Transit, Place Of Worship, Hospital |
Rooms
| Level | Type | Length | Width | Dimensions |
|---|---|---|---|---|
| Flat | Living Room | 5.18 m | 3.2 m | 5.18 m x 3.2 m |
| Flat | Dining Room | 5.18 m | 3.2 m | 5.18 m x 3.2 m |
| Flat | Kitchen | 2.5 m | 3.58 m | 2.5 m x 3.58 m |
| Flat | Bedroom | 3.58 m | 2.9 m | 3.58 m x 2.9 m |
| Flat | Bedroom 2 | 3.35 m | 2.74 m | 3.35 m x 2.74 m |
| Flat | Den | 1.98 m | 2.13 m | 1.98 m x 2.13 m |
Contact Us
Contact us for more information

David Yam
Broker
(416) 726-2692
www.davidyam.net/
208 - 8901 Woodbine Ave
Markham, Ontario L3R 9Y4
(905) 305-0505
(905) 305-0506
www.remaxcrossroads.ca/

The trademarks REALTOR®, REALTORS®, and the REALTOR® logo are controlled by The Canadian Real Estate Association (CREA) and identify real estate professionals who are members of CREA. The trademarks MLS®, Multiple Listing Service® and the associated logos are owned by The Canadian Real Estate Association (CREA) and identify the quality of services provided by real estate professionals who are members of CREA. The trademark DDF® is owned by The Canadian Real Estate Association (CREA) and identifies CREA's Data Distribution Facility (DDF®)
October 20 2026 11:03:29
Toronto Regional Real Estate Board
RE/MAX Crossroads Realty Inc.