
1606 - 5 Shady Golfway Toronto, Ontario M3C 3A5

$549,000Maintenance, Heat, Water, Electricity, Cable TV, Insurance, Parking
$873.92 Monthly
Maintenance, Heat, Water, Electricity, Cable TV, Insurance, Parking
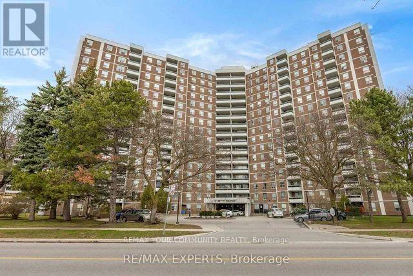
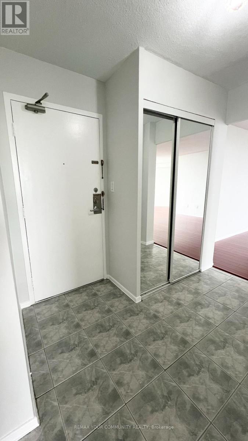
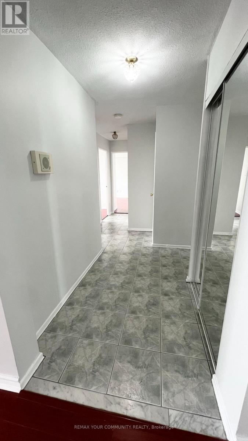
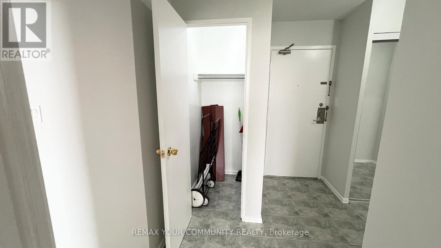
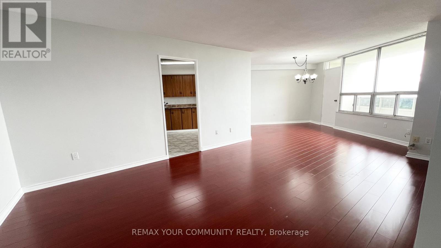
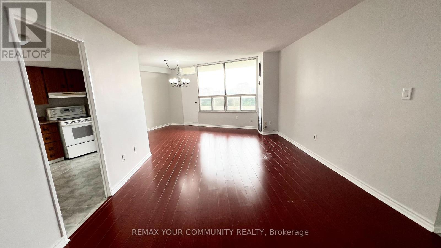
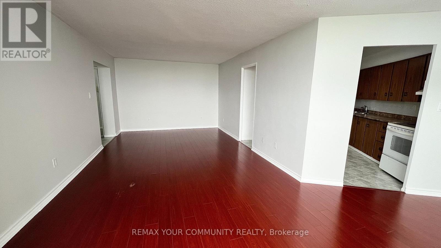
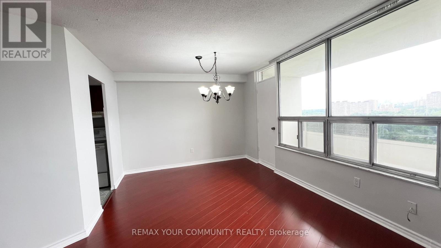
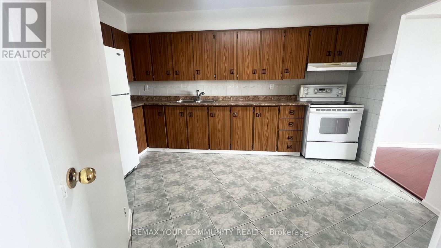
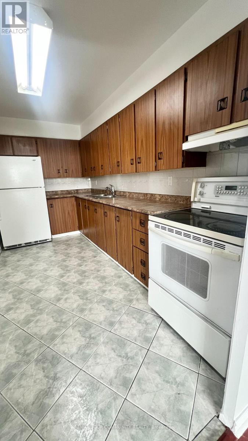
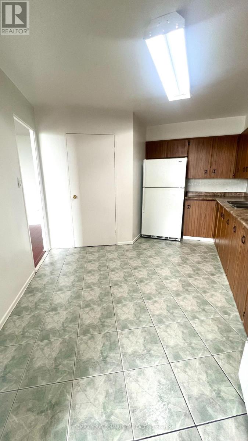
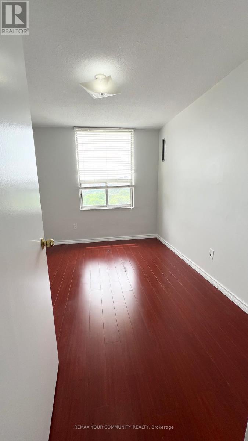
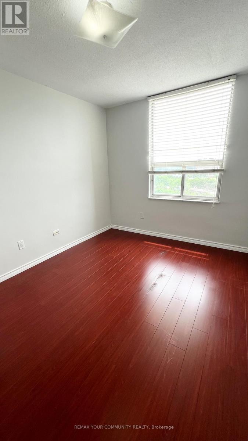
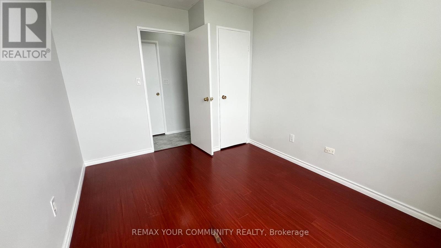
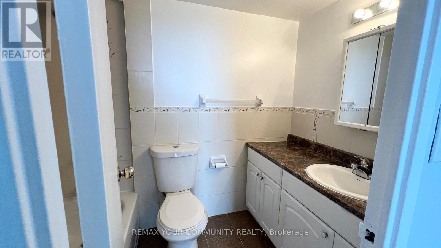
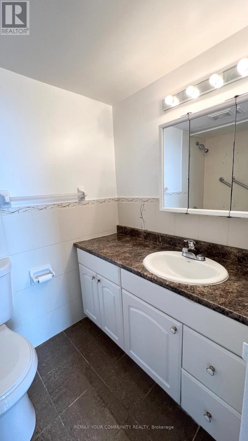
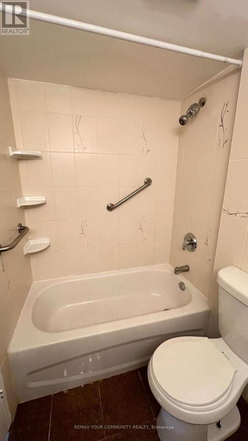
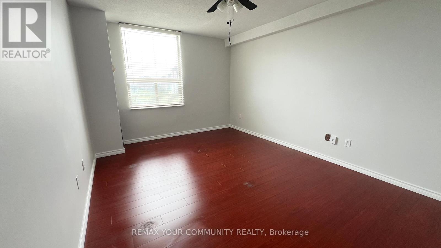
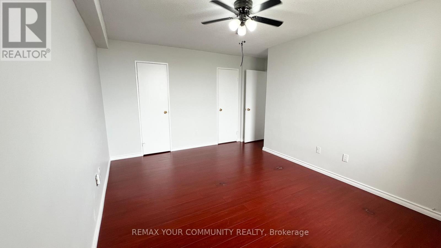
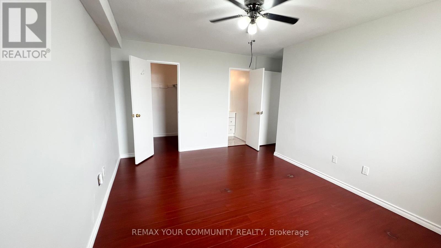
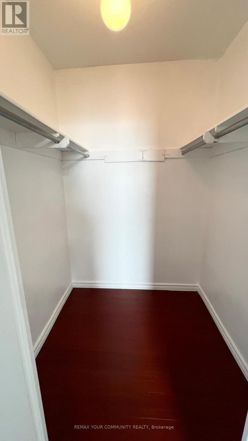
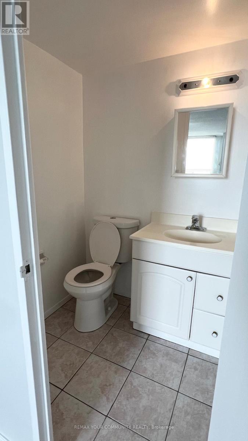
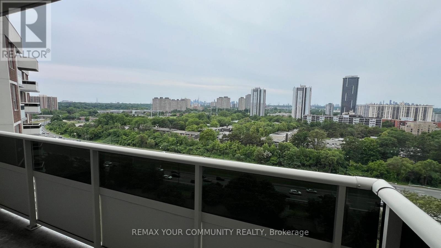
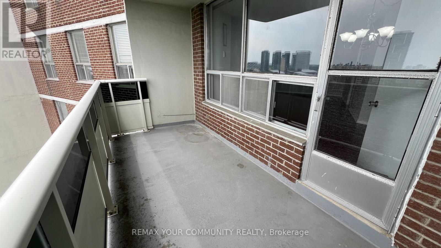
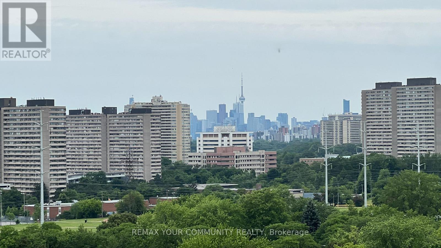
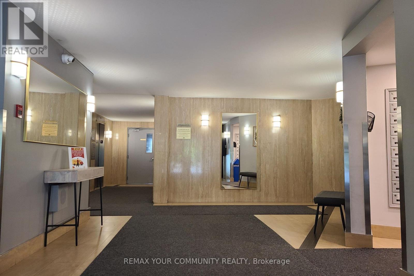
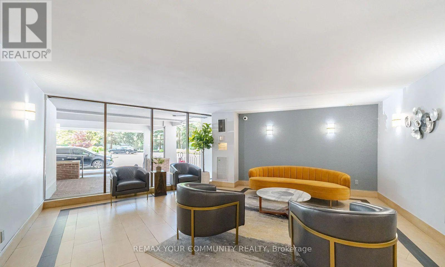
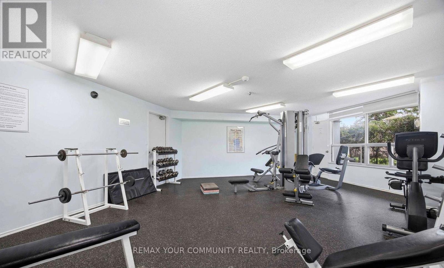
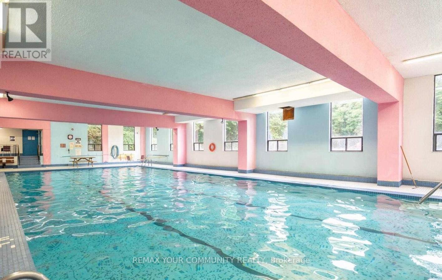
$873.92 MonthlyBeautiful and spacious 3-bedroom, 2-bath open-concept suite surrounded by lush green space! This well-maintained, freshly painted residence features a large open concept living and dining room. The generous primary bedroom includes a private ensuite, while the oversized balcony showcases breathtaking views. Located in a well-managed building with outstanding amenities, including Indoor pool, exercise room, party room, social/meeting room, underground parking and a storage locker. Enjoy unparalleled convenience with easy access to transit, the DVP, Flemingdon Golf Club, shopping, parks, and downtown Toronto just minutes away. Maintenance fees include all utilities: heat, hydro, water, cable TV, central air conditioning, building insurance, and parking. An incredible opportunity to own a spacious 3-bedroom home in a desirable building and location at an excellent value. Simply move in and enjoy! (id:49203)
Property Details
| MLS® Number | C13536148 |
| Property Type | Single Family |
| Community Name | Flemingdon Park |
| Community Features | Pets Allowed With Restrictions |
| Features | Balcony, Carpet Free |
| Parking Space Total | 1 |
| Pool Type | Indoor Pool |
Building
| Bathroom Total | 2 |
| Bedrooms Above Ground | 3 |
| Bedrooms Total | 3 |
| Amenities | Party Room, Recreation Centre, Visitor Parking, Exercise Centre, Sauna, Storage - Locker |
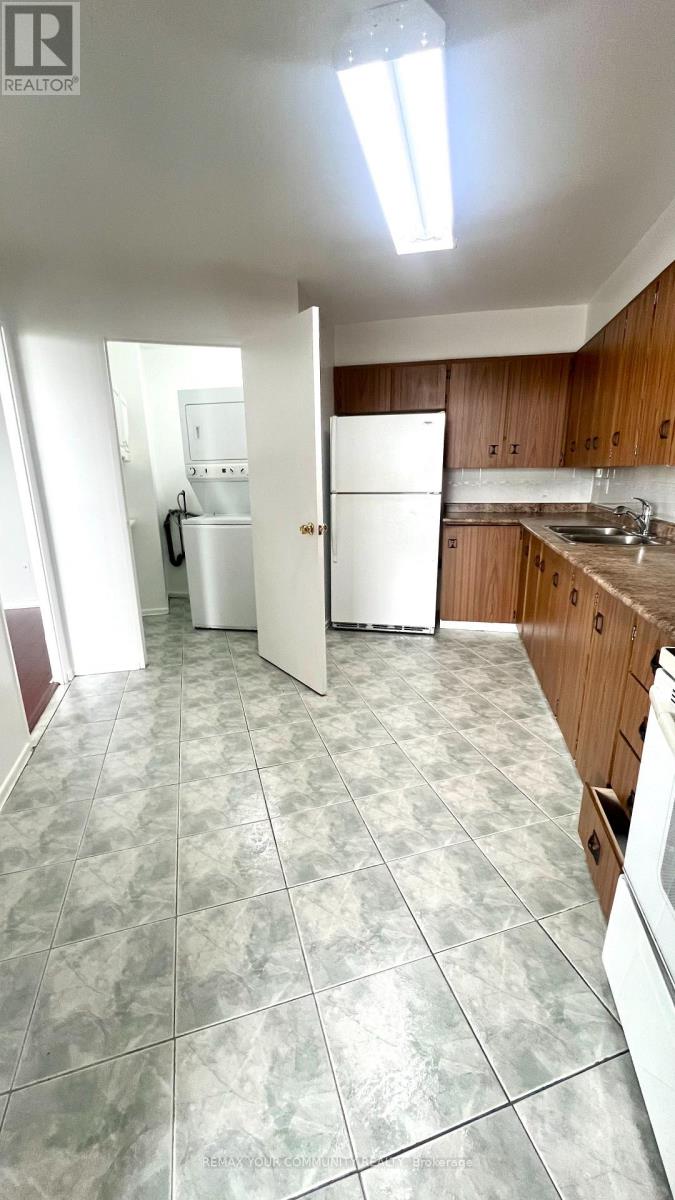
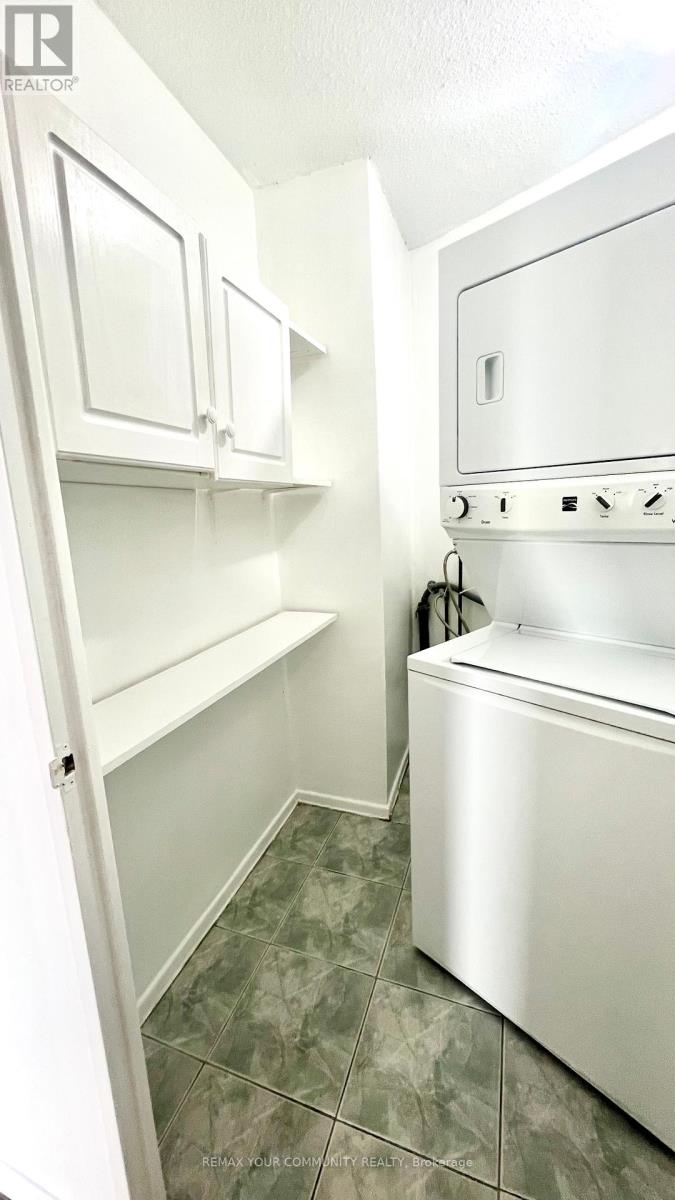
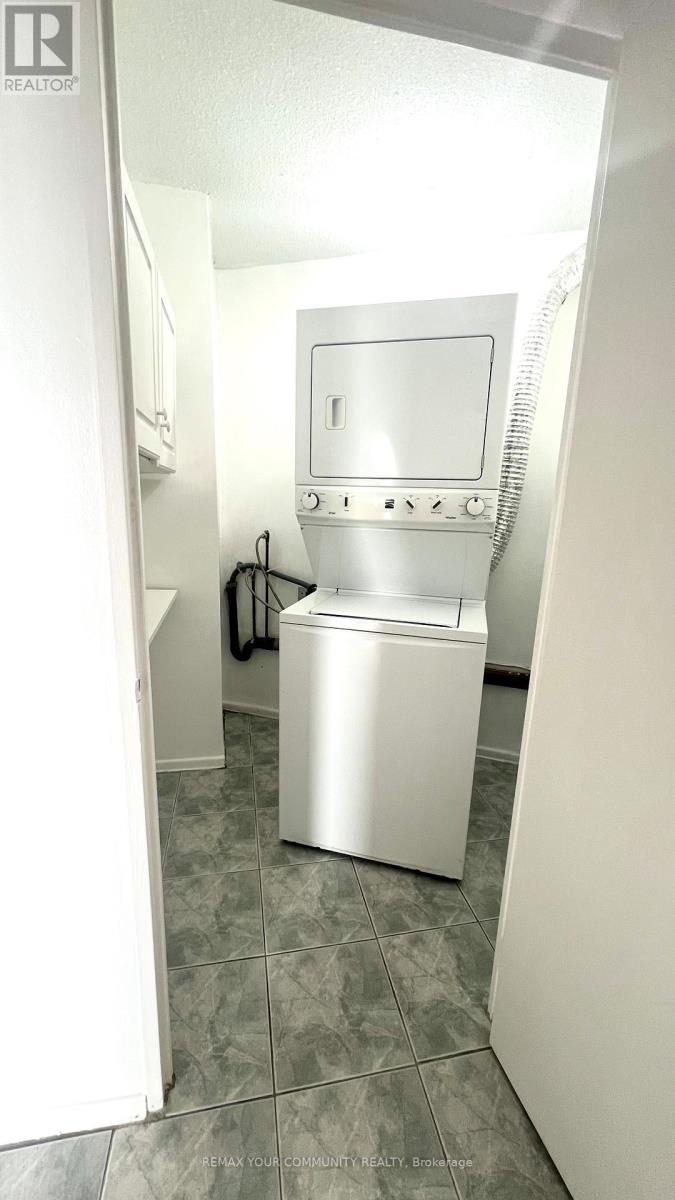
| Appliances | Dryer, Stove, Washer, Window Coverings, Refrigerator |
| Basement Type | None |
| Cooling Type | Central Air Conditioning |
| Exterior Finish | Brick |
| Flooring Type | Laminate, Ceramic |
| Half Bath Total | 1 |
| Heating Fuel | Natural Gas |
| Heating Type | Forced Air |
| Size Interior | 1,000 - 1,199 Sqft |
| Type | Apartment |
Parking
| Underground | |
| Garage |
Land
| Acreage | No |
Rooms
| Level | Type | Length | Width | Dimensions |
|---|---|---|---|---|
| Flat | Living Room | 5.61 m | 3.4 m | 5.61 m x 3.4 m |
| Flat | Dining Room | 3.05 m | 2.49 m | 3.05 m x 2.49 m |
| Flat | Kitchen | 4.27 m | 3.35 m | 4.27 m x 3.35 m |
| Flat | Primary Bedroom | 4.57 m | 3.25 m | 4.57 m x 3.25 m |
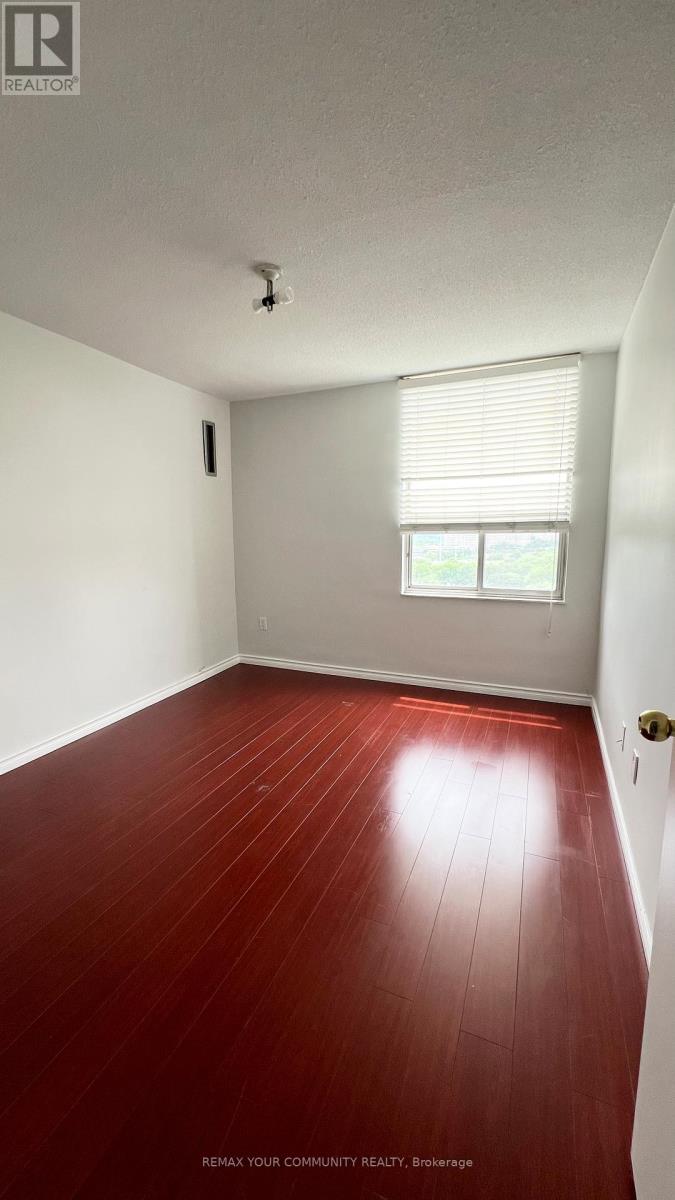
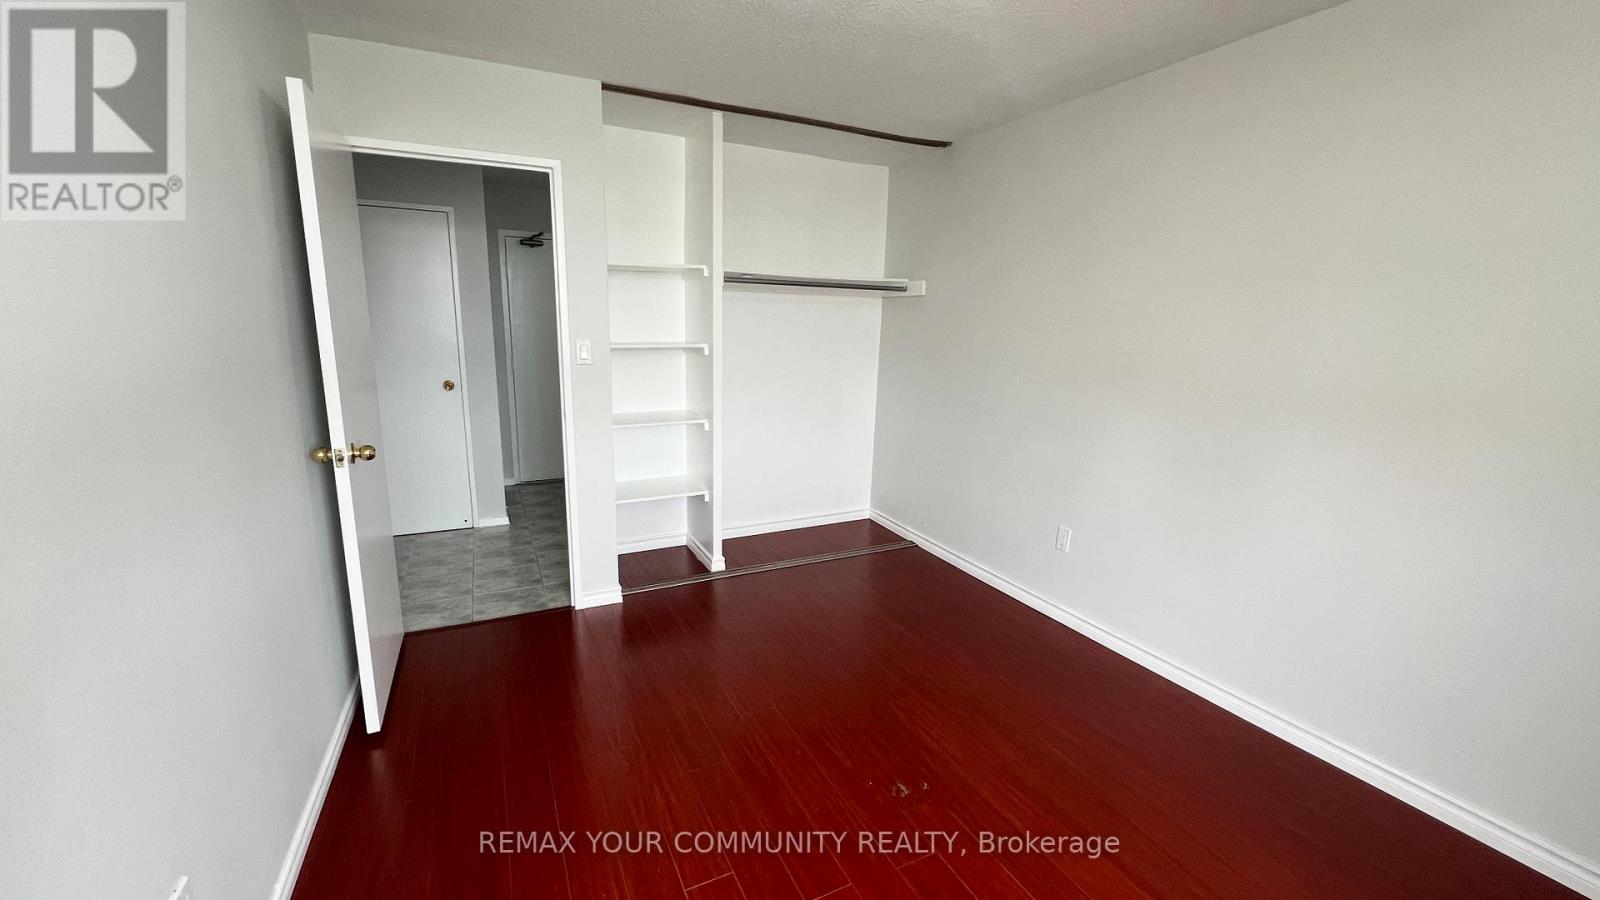
| Flat | Bedroom 2 | 3.61 m | 2.75 m | 3.61 m x 2.75 m |
| Flat | Bedroom 3 | 3.56 m | 3.05 m | 3.56 m x 3.05 m |
Contact Us
Contact us for more information

Amin Hirji
Salesperson
aminhirji.royallepage.ca/
aminhirjirealestate/
@amhirji/
8854 Yonge Street
Richmond Hill, Ontario L4C 0T4
(905) 731-2000
(905) 886-7556

The trademarks REALTOR®, REALTORS®, and the REALTOR® logo are controlled by The Canadian Real Estate Association (CREA) and identify real estate professionals who are members of CREA. The trademarks MLS®, Multiple Listing Service® and the associated logos are owned by The Canadian Real Estate Association (CREA) and identify the quality of services provided by real estate professionals who are members of CREA. The trademark DDF® is owned by The Canadian Real Estate Association (CREA) and identifies CREA's Data Distribution Facility (DDF®)
July 08 2026 11:57:54
Toronto Regional Real Estate Board
RE/MAX Your Community Realty