
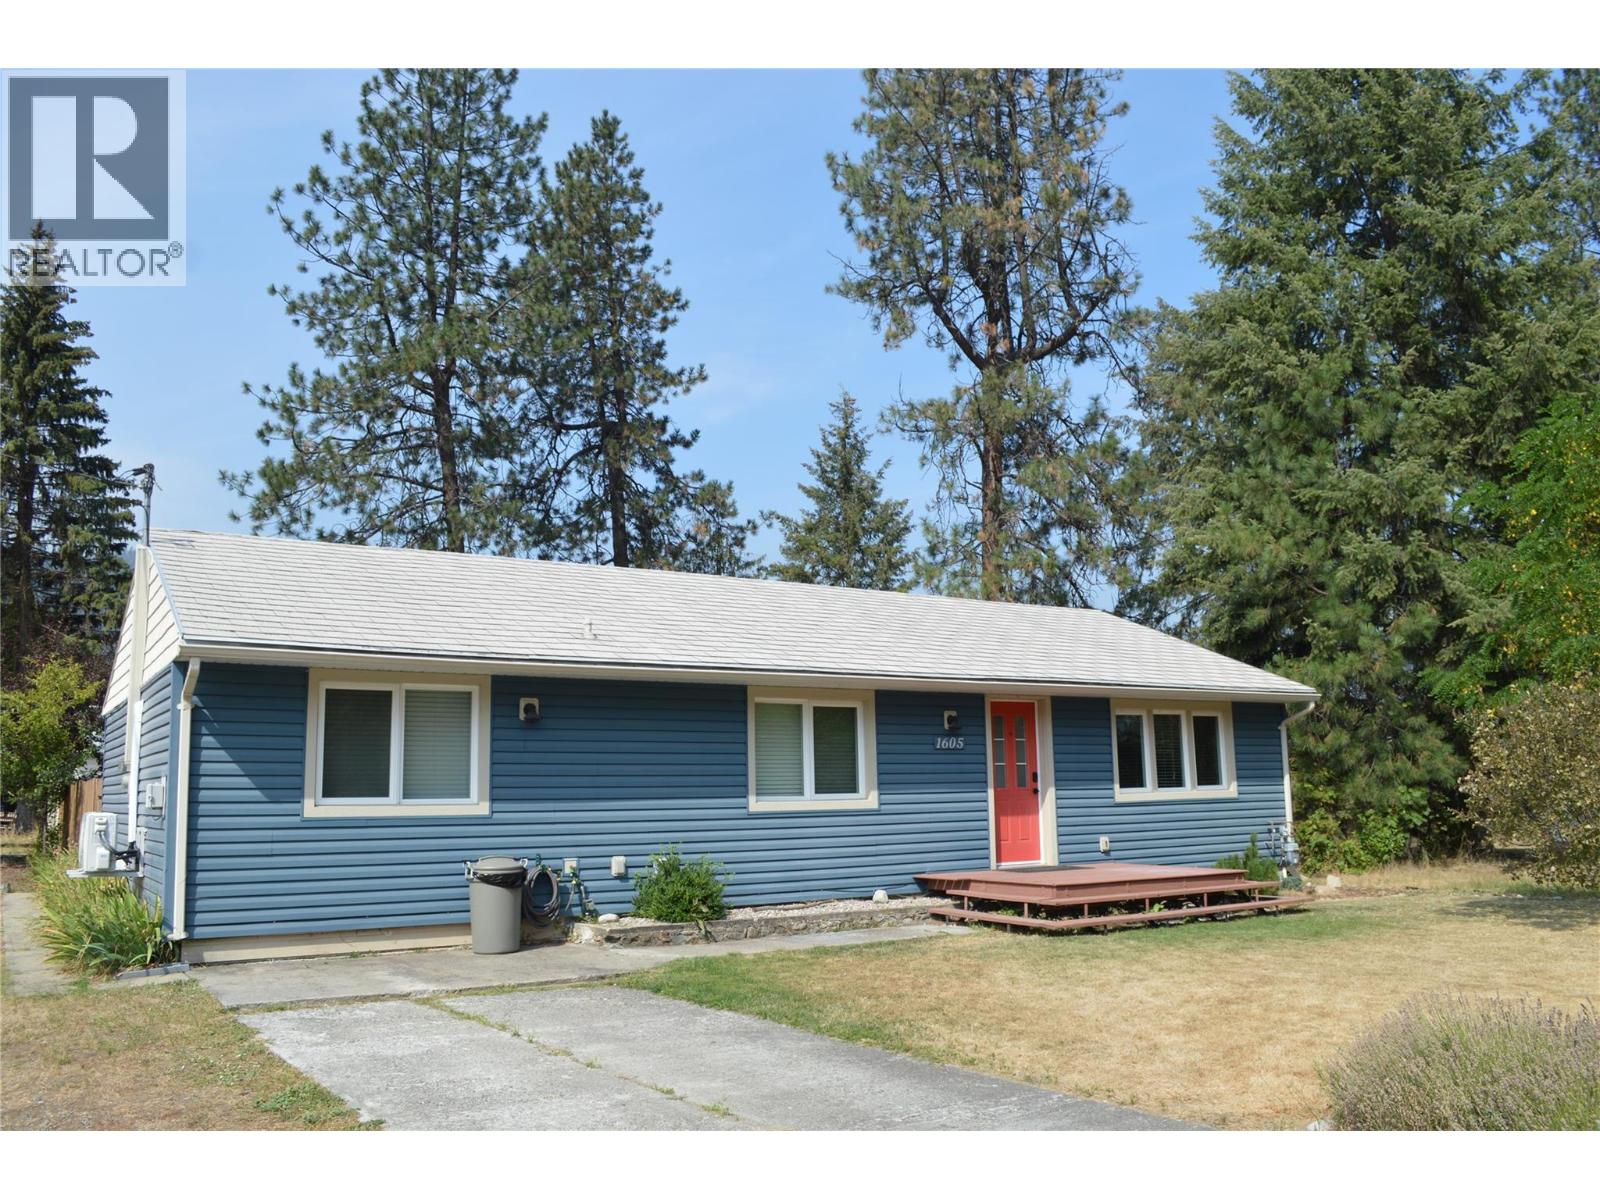
1605 Neimi Road Christina Lake, British Columbia V0H 1E0

$441,500
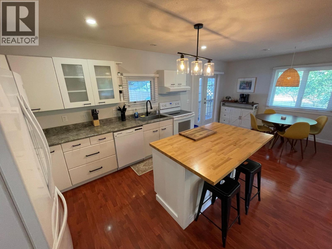
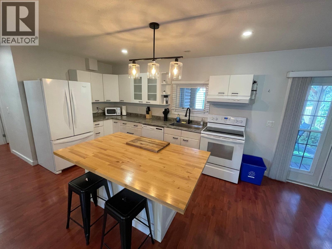
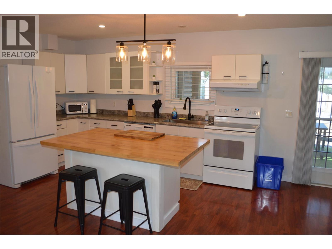
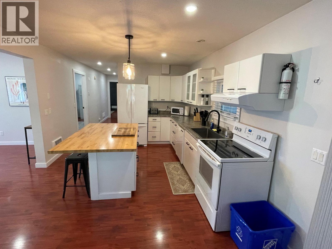
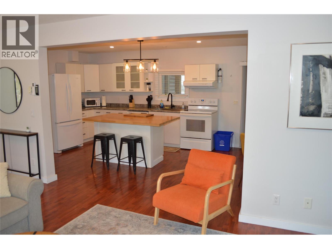
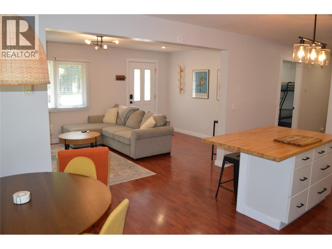
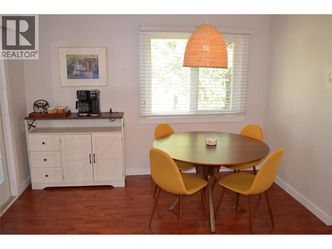
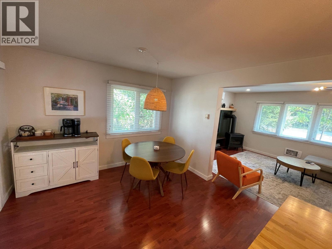
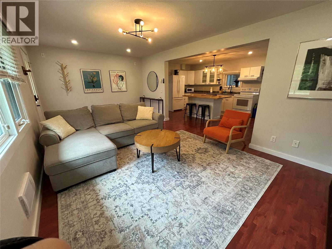
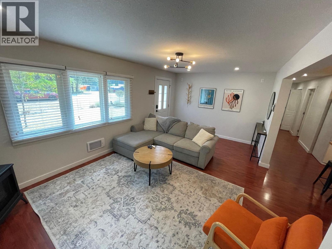
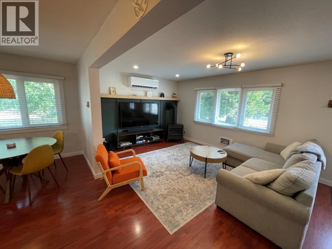
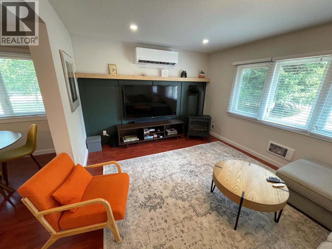
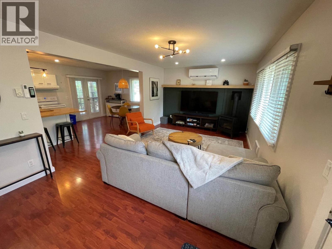
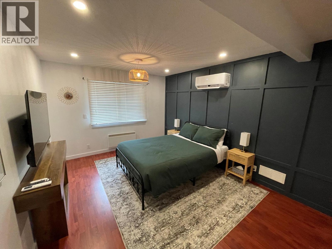
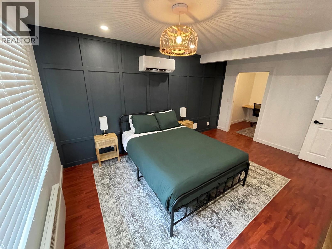
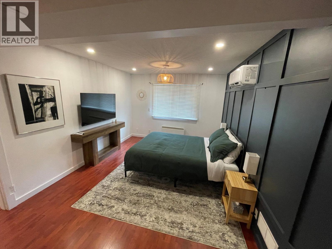
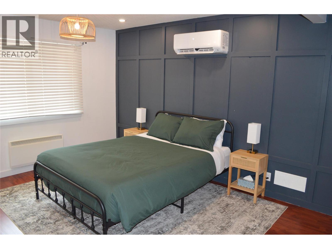
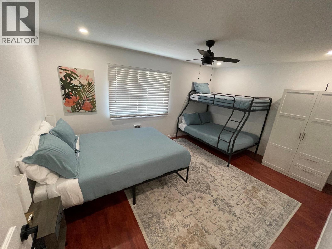
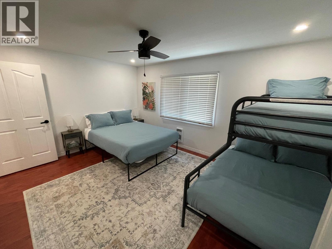
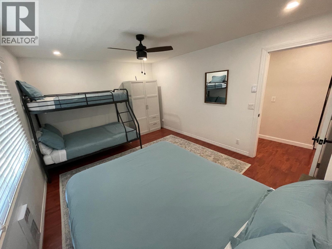
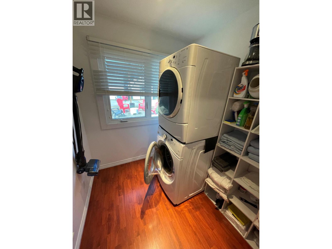
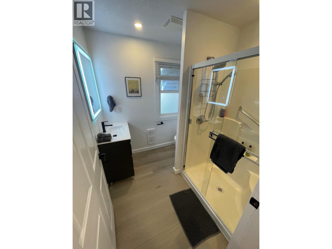
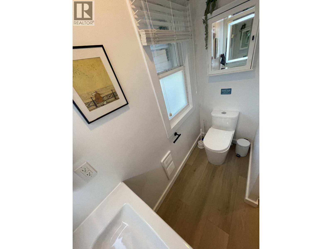
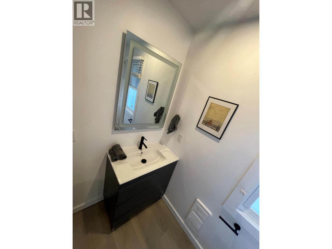
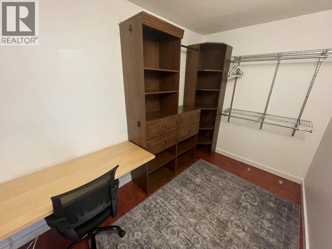
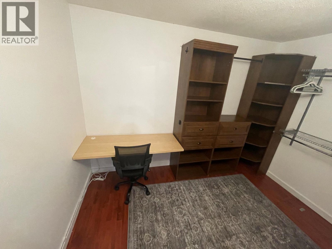
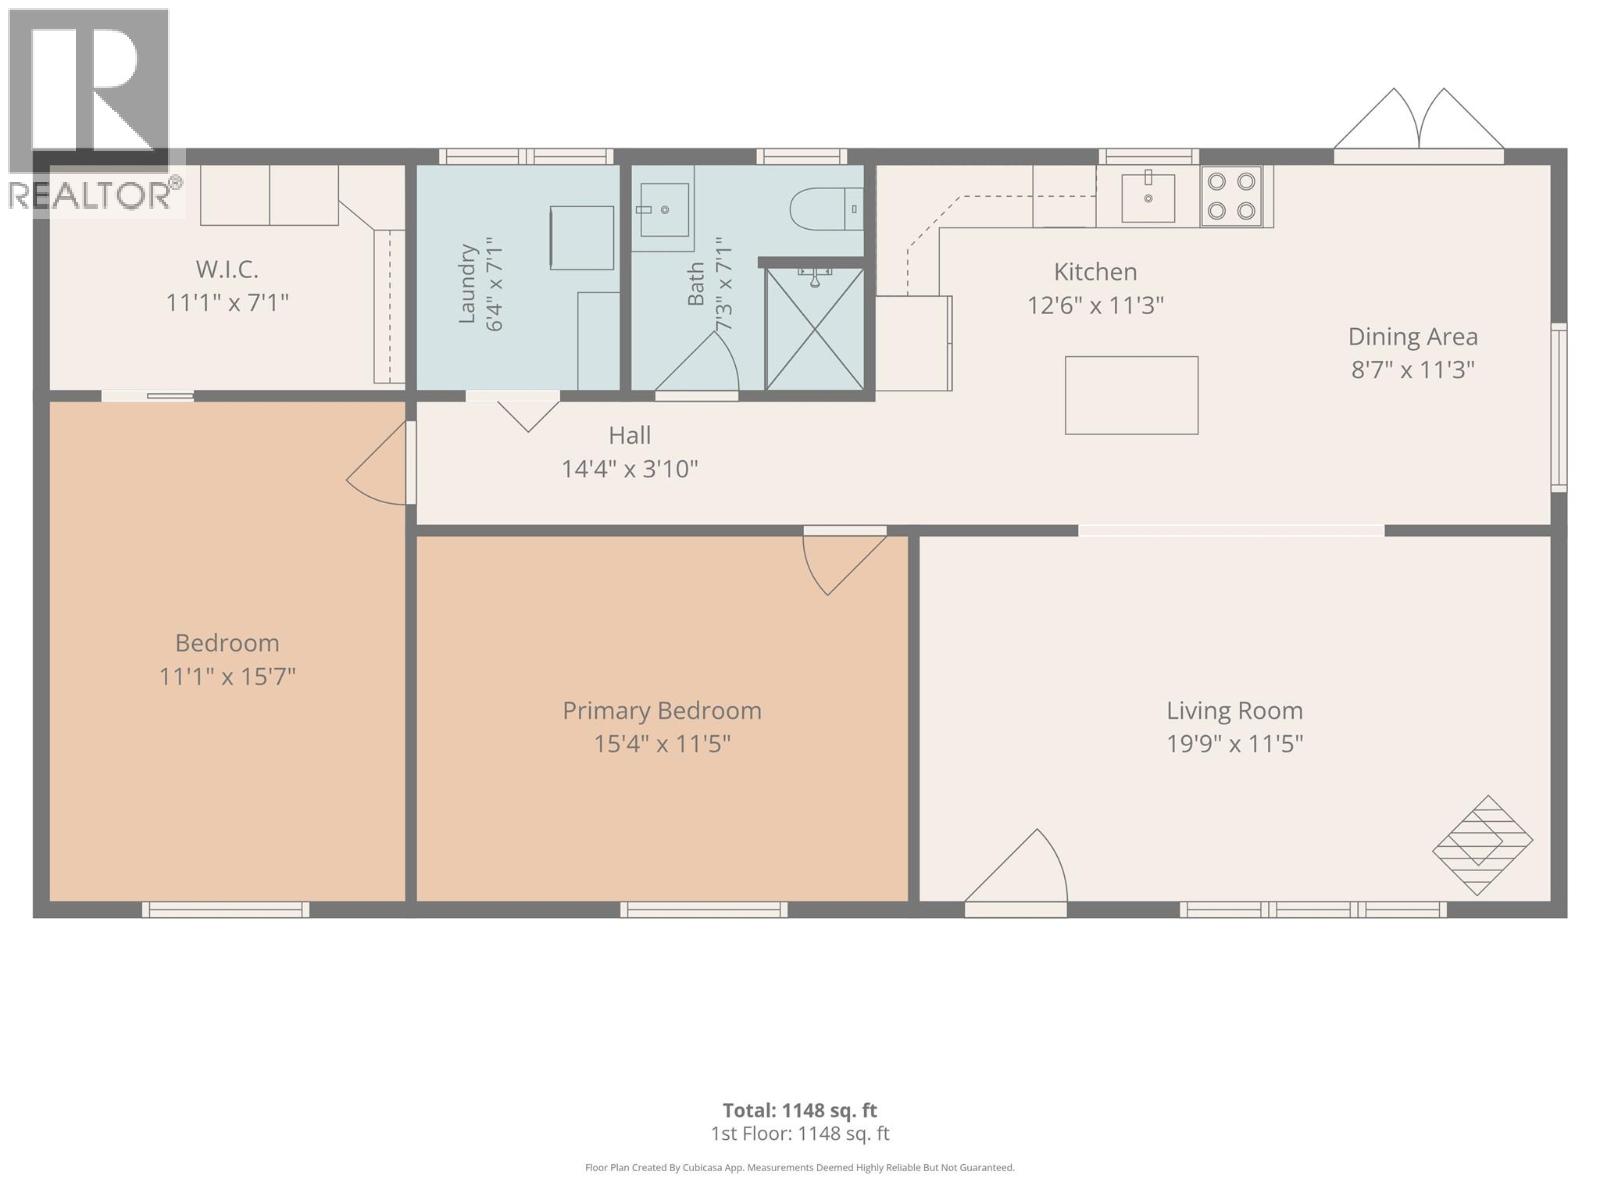
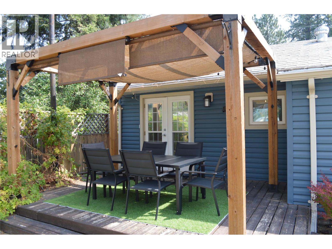
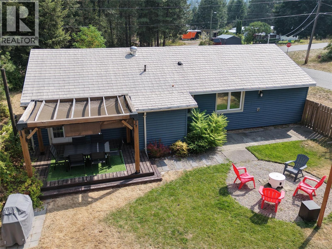
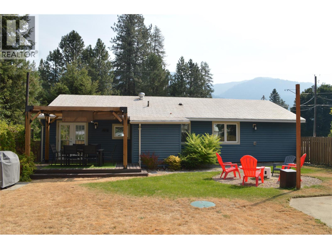
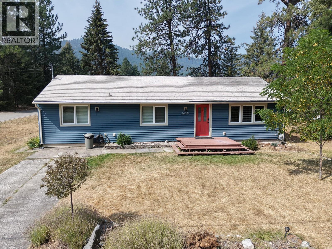
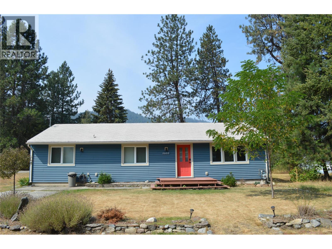
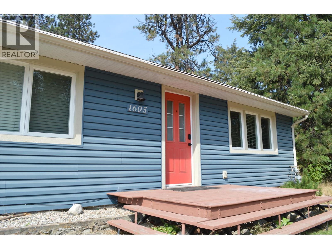
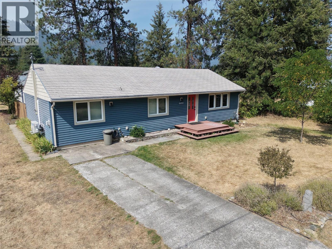
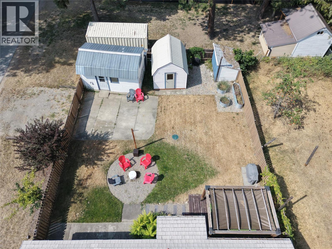
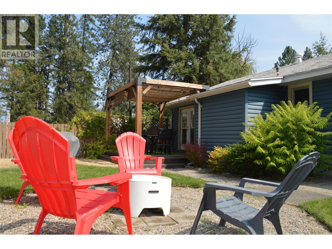
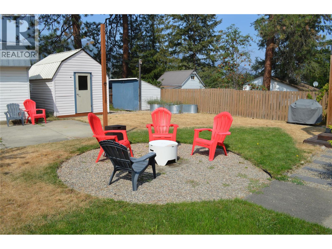
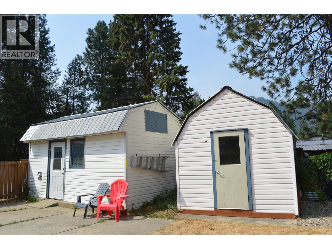
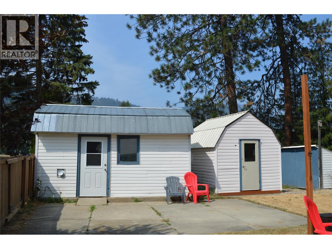
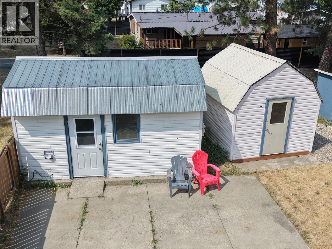
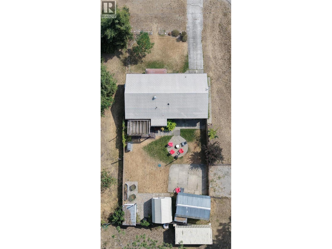
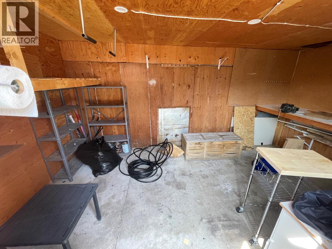
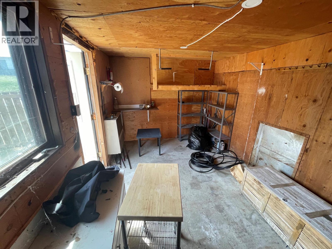
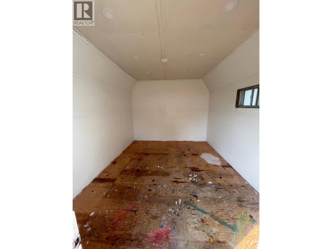
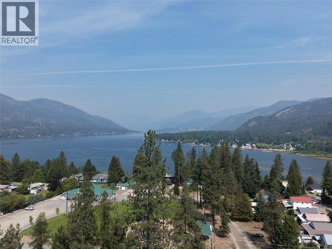
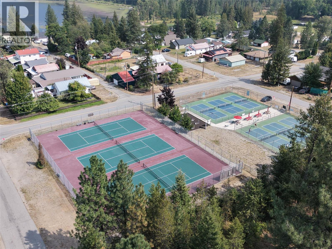
Beautifully updated and move-in ready, this inviting Christina Lake home is perfectly positioned just two blocks from the public beach and mere steps away from tennis courts, pickleball courts, a bike pump track, and local amenities. Offering approximately 1,200 sq. ft. of comfortable one-level living, the home features two generous bedrooms, a large walk-in closet/office, a full bathroom, laundry, and a bright open-concept living, dining, and kitchen area with a modern feel. Outside, enjoy ample garden space, a covered deck, a powered shed, an additional storage shed, plus a cozy seating area with a fire pit. Ideal as a year-round residence, relaxing summer home, or investment property, this well-located and meticulously maintained home offers an affordable lake opportunity. Be sure to check out the Multimedia/Virtual Tour link for the full tour and 3D model. (id:49203)
Property Details
| MLS® Number | 10398502 |
| Property Type | Single Family |
| Neigbourhood | Christina Lake |
| Features | Central Island |
Building
| Bathroom Total | 1 |
| Bedrooms Total | 2 |
| Appliances | Refrigerator, Dishwasher, Range - Electric, Hood Fan, Washer/dryer Stack-up |
| Architectural Style | Ranch |
| Basement Type | Crawl Space |
| Constructed Date | 1960 |
| Construction Style Attachment | Detached |
| Cooling Type | Heat Pump |
| Exterior Finish | Vinyl Siding |
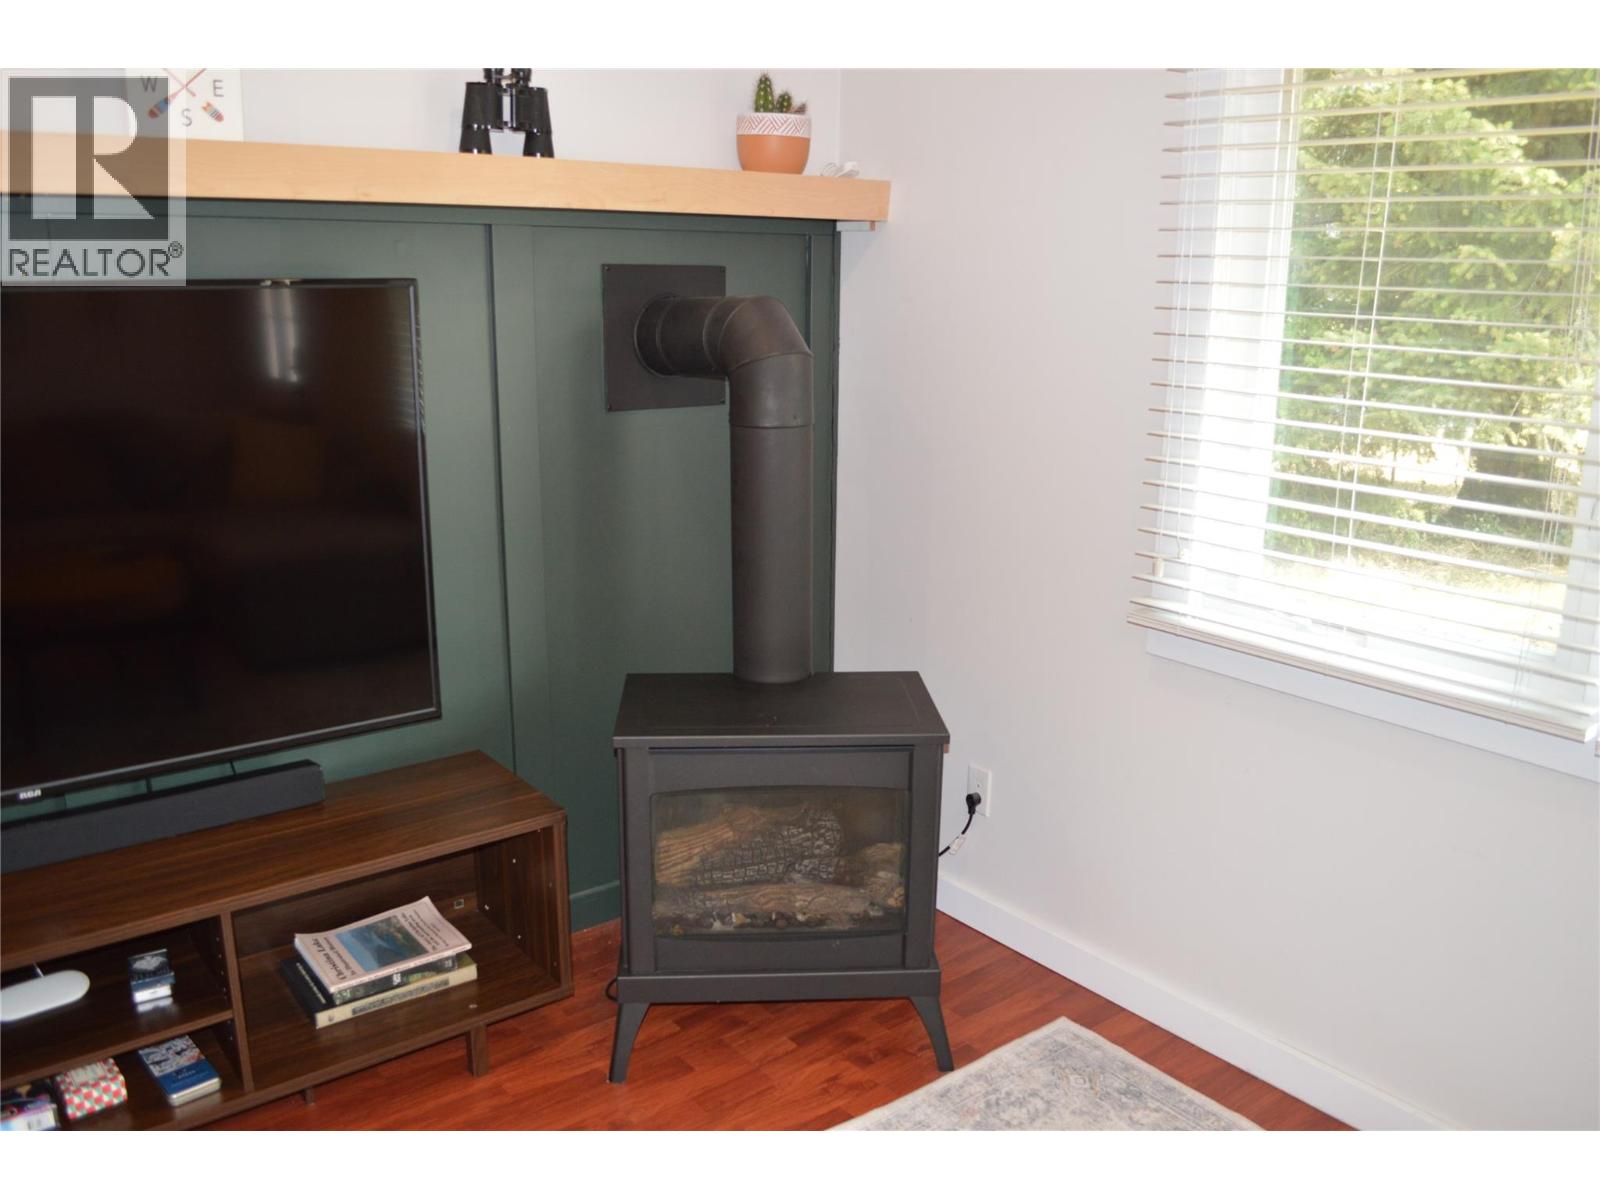
| Fireplace Fuel | Gas |
| Fireplace Present | Yes |
| Fireplace Total | 1 |
| Fireplace Type | Unknown |
| Flooring Type | Laminate |
| Heating Type | Baseboard Heaters, Heat Pump, See Remarks |
| Roof Material | Vinyl Shingles |
| Roof Style | Unknown |
| Stories Total | 1 |
| Size Interior | 1,200 Sqft |
| Type | House |
| Utility Water | Municipal Water |
Parking
| Additional Parking |
Land
| Acreage | No |
| Size Irregular | 0.14 |
| Size Total | 0.14 Ac|under 1 Acre |
| Size Total Text | 0.14 Ac|under 1 Acre |
Rooms
| Level | Type | Length | Width | Dimensions |
|---|---|---|---|---|
| Main Level | Storage | 11'1'' x 7'1'' | ||
| Main Level | Primary Bedroom | 15'7'' x 11'1'' | ||
| Main Level | Laundry Room | 7'1'' x 6'4'' | ||
| Main Level | Full Bathroom | 7'3'' x 7'1'' | ||
| Main Level | Bedroom | 15'4'' x 11'5'' | ||
| Main Level | Kitchen | 12'6'' x 11'3'' | ||
| Main Level | Dining Room | 11'3'' x 8'7'' | ||
| Main Level | Living Room | 19'9'' x 11'5'' |
https://www.realtor.ca/real-estate/30199707/1605-neimi-road-christina-lake-christina-lake
Contact Us
Contact us for more information

James Tyler
272 Central Avenue
Grand Forks, British Columbia V0H 1H0
(250) 442-2711

The trademarks REALTOR®, REALTORS®, and the REALTOR® logo are controlled by The Canadian Real Estate Association (CREA) and identify real estate professionals who are members of CREA. The trademarks MLS®, Multiple Listing Service® and the associated logos are owned by The Canadian Real Estate Association (CREA) and identify the quality of services provided by real estate professionals who are members of CREA. The trademark DDF® is owned by The Canadian Real Estate Association (CREA) and identifies CREA's Data Distribution Facility (DDF®)
September 23 2026 06:48:22
Association of Interior REALTORS®
Grand Forks Realty Ltd