
160 Echo Lane Martensville, Saskatchewan S0K 2T1

$489,800
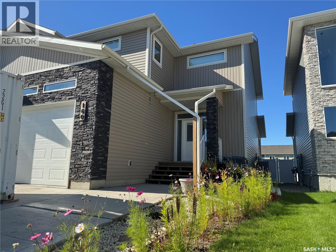
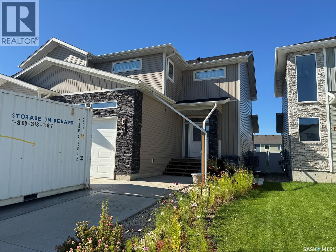
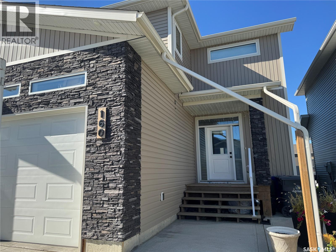
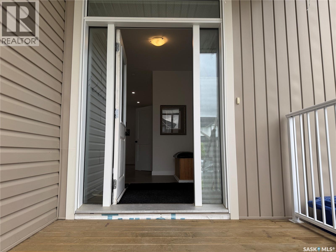
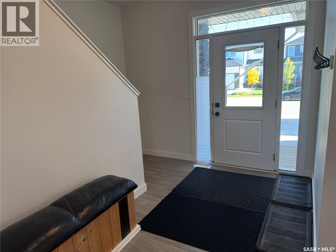
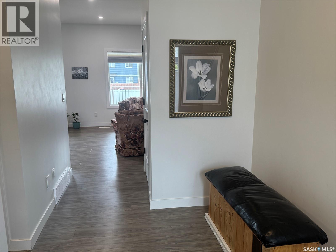
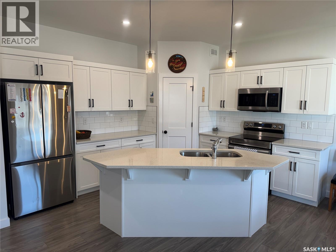
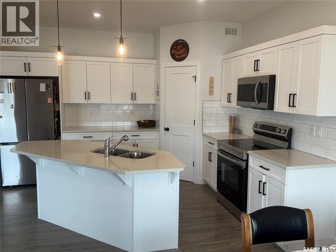
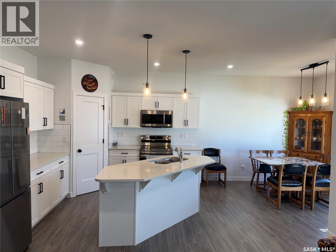
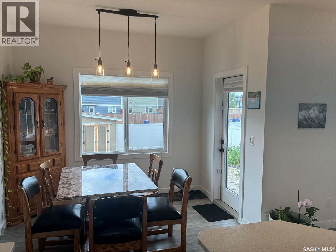
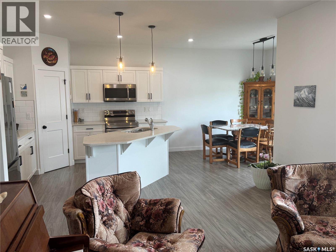
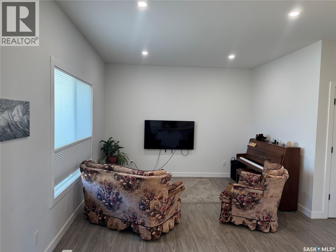
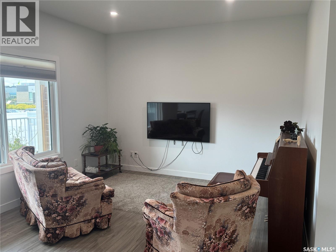
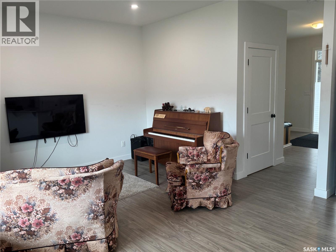
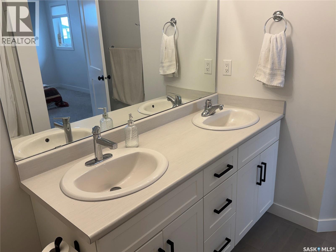
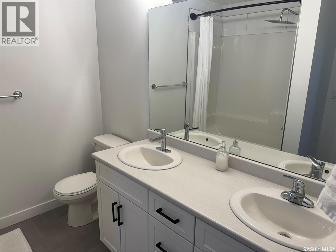
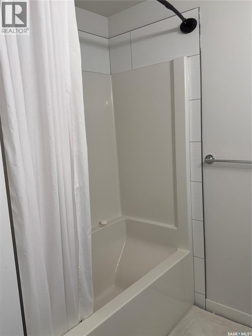
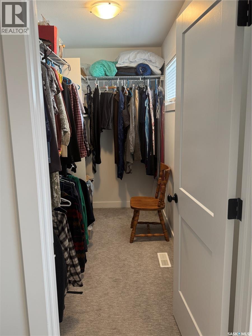
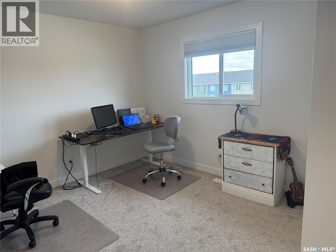
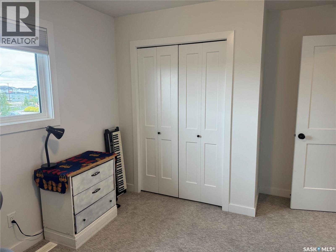
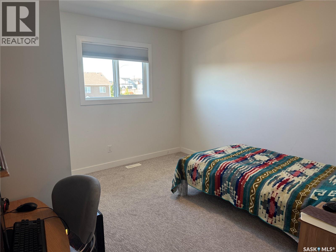
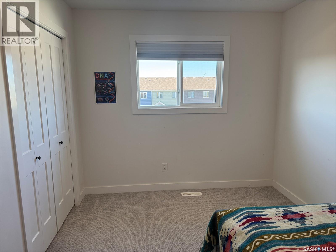
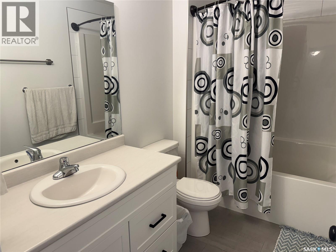
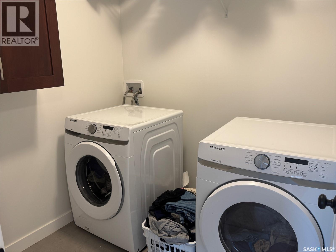
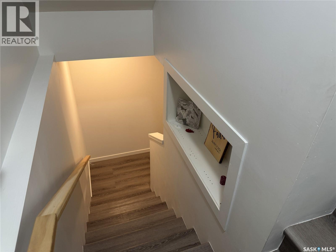
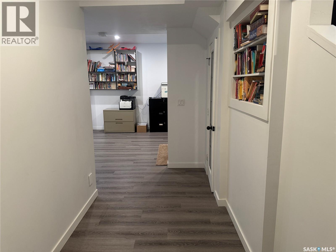
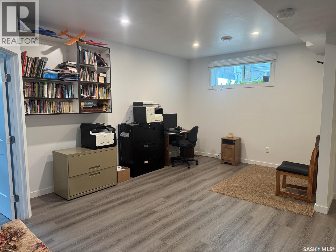
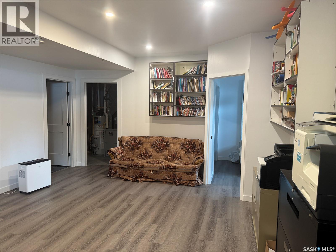
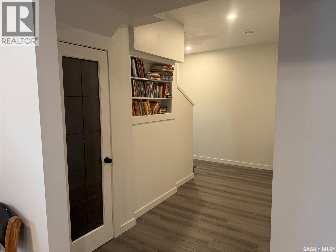
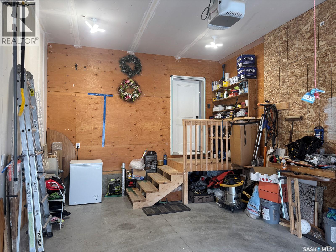
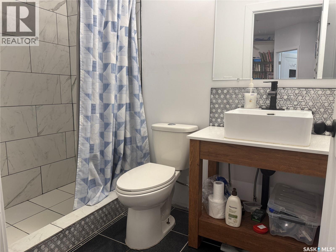
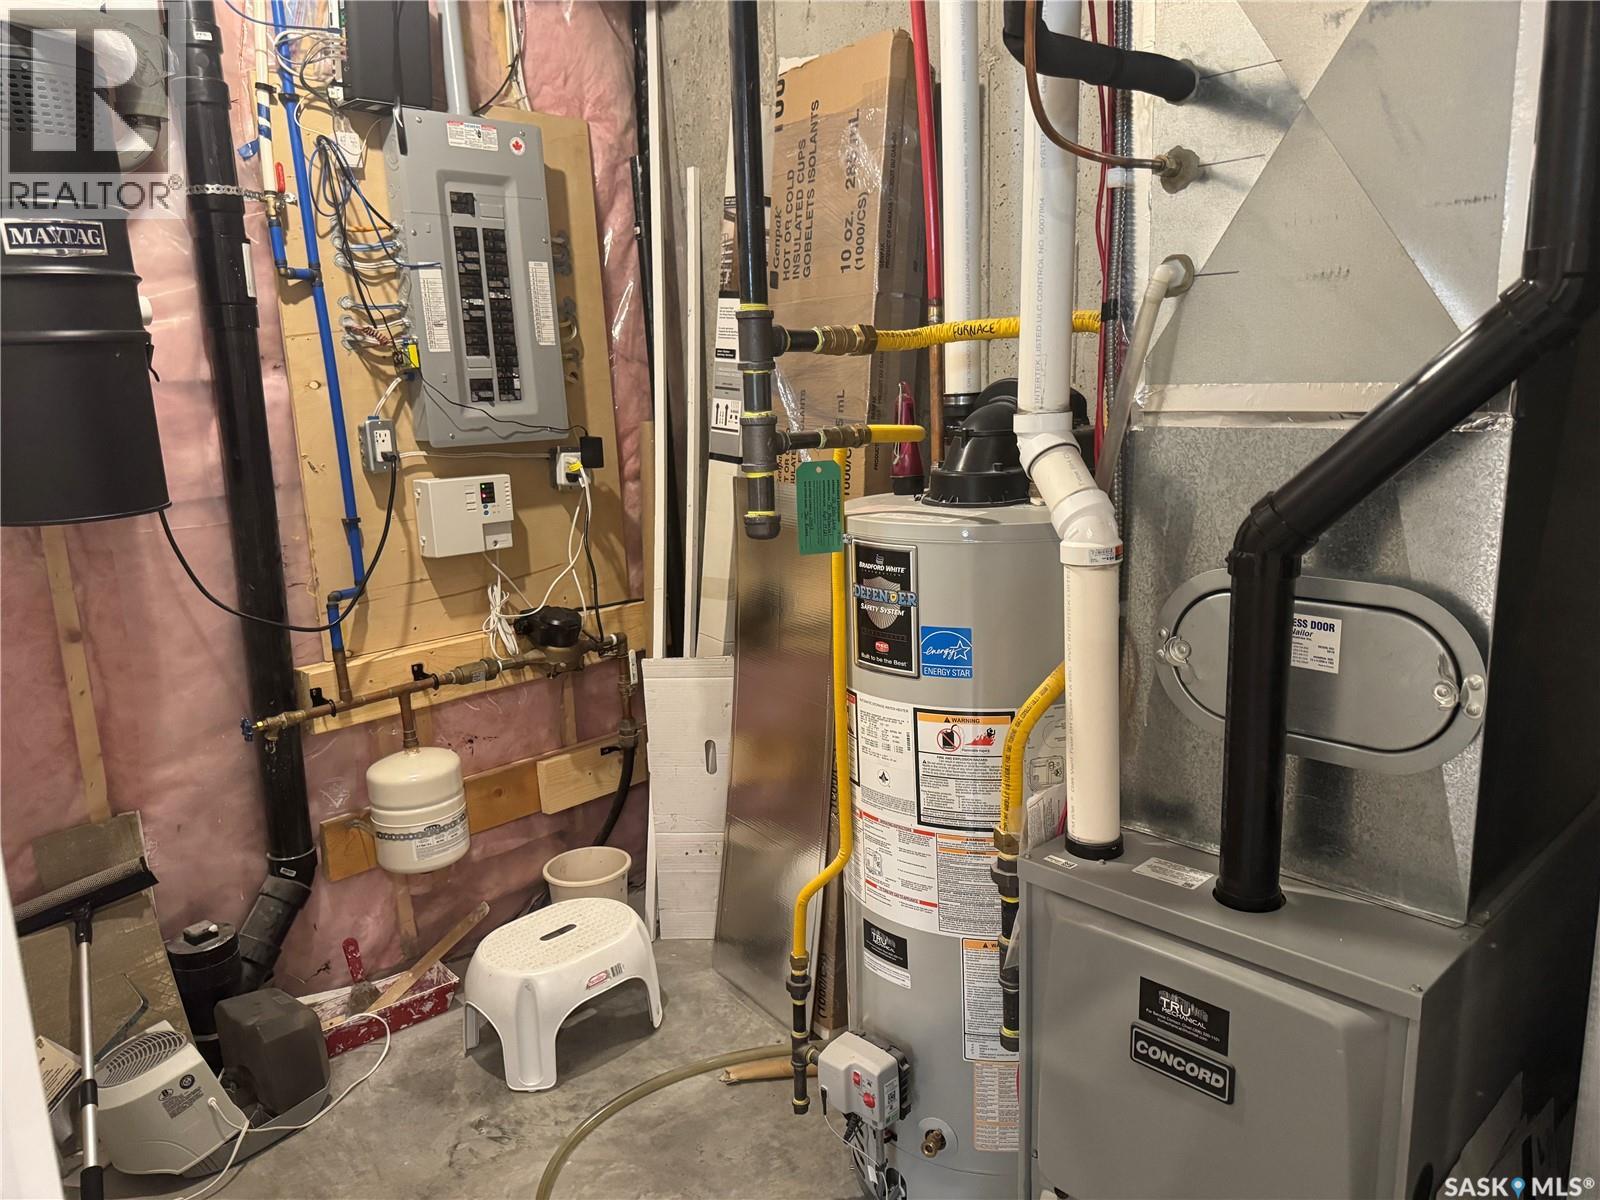
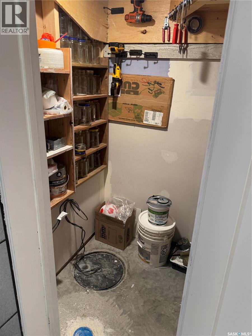
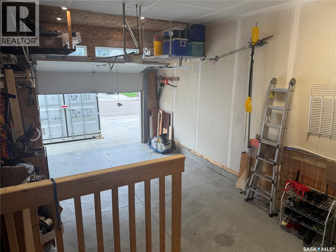
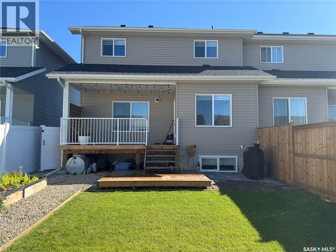
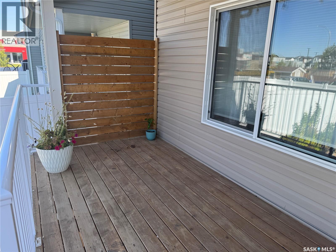
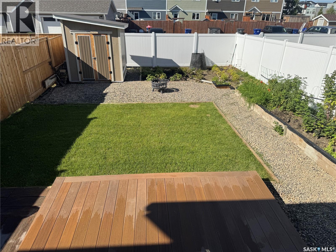
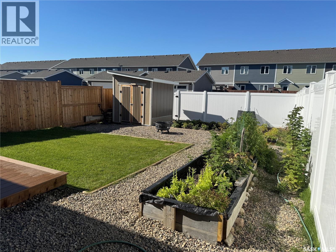
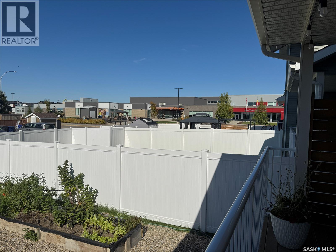
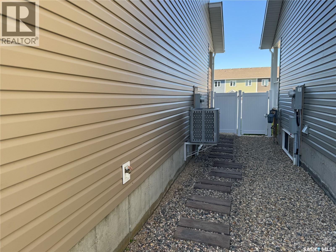
SPACE, STYLE & A LOCATION YOU’LL LOVE! This impressive 1,628 SqFt 2-storey half duplex was built in 2021, has been cared for by the original owners, and is absolutely packed with features! Step inside to a bright and airy open-concept design where modern finishes, great natural light, and comfortable living come together beautifully. With 4 bedrooms, 4 bathrooms, convenient second-floor laundry, and a fully developed basement, there’s an incredible amount of living space for a growing family. Outside, the great curb appeal continues with an oversized attached single garage and an extra-wide concrete driveway with room for 2 vehicles. Head out back and you’ll find a fantastic fully fenced yard made for enjoying the warmer months, featuring a covered upper deck, lower deck, patio, storage shed, garden box, and underground sprinklers. Central air conditioning rounds out the package! Best of all, you’re just steps from a school, ponds, and scenic walking paths in the popular and growing city of Martensville. Modern, spacious, move-in ready, and in a location that’s tough to beat—this one checks A LOT of boxes. Get your showing booked today! (id:49203)
Property Details
| MLS® Number | SK047913 |
| Property Type | Single Family |
| Features | Double Width Or More Driveway, Sump Pump |
| Structure | Deck |
Building
| Bathroom Total | 4 |
| Bedrooms Total | 4 |
| Appliances | Washer, Refrigerator, Dishwasher, Dryer, Microwave, Window Coverings, Garage Door Opener Remote(s), Storage Shed, Stove |
| Architectural Style | 2 Level |
| Basement Development | Finished |
| Basement Type | Full (finished) |
| Constructed Date | 2021 |
| Construction Style Attachment | Semi-detached |
| Cooling Type | Central Air Conditioning |
| Heating Fuel | Natural Gas |
| Heating Type | Forced Air |
| Stories Total | 2 |
| Size Interior | 1,628 Sqft |
Parking
| Attached Garage | |
| Parking Space(s) | 3 |
Land
| Acreage | No |
| Fence Type | Fence |
| Landscape Features | Lawn, Underground Sprinkler, Garden Area |
| Size Frontage | 30 Ft |
| Size Irregular | 0.08 |
| Size Total | 0.08 Ac |
| Size Total Text | 0.08 Ac |
Rooms
| Level | Type | Length | Width | Dimensions |
|---|---|---|---|---|
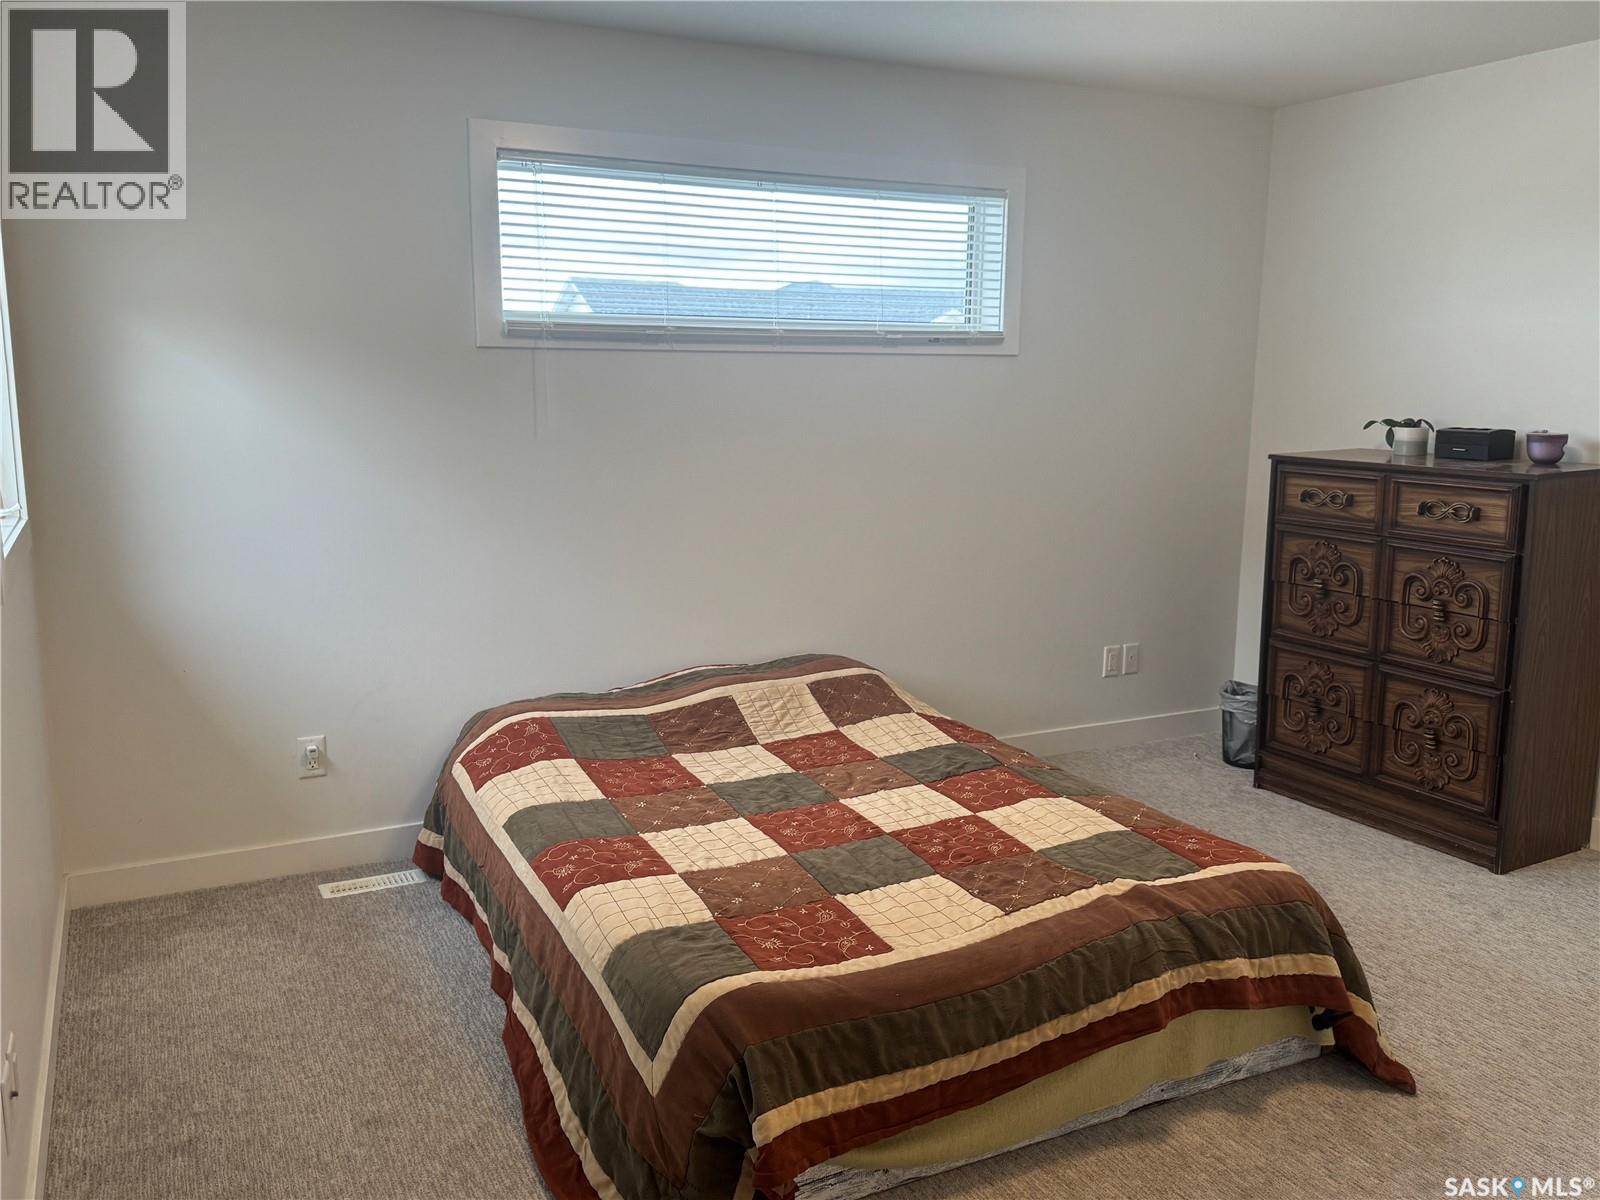
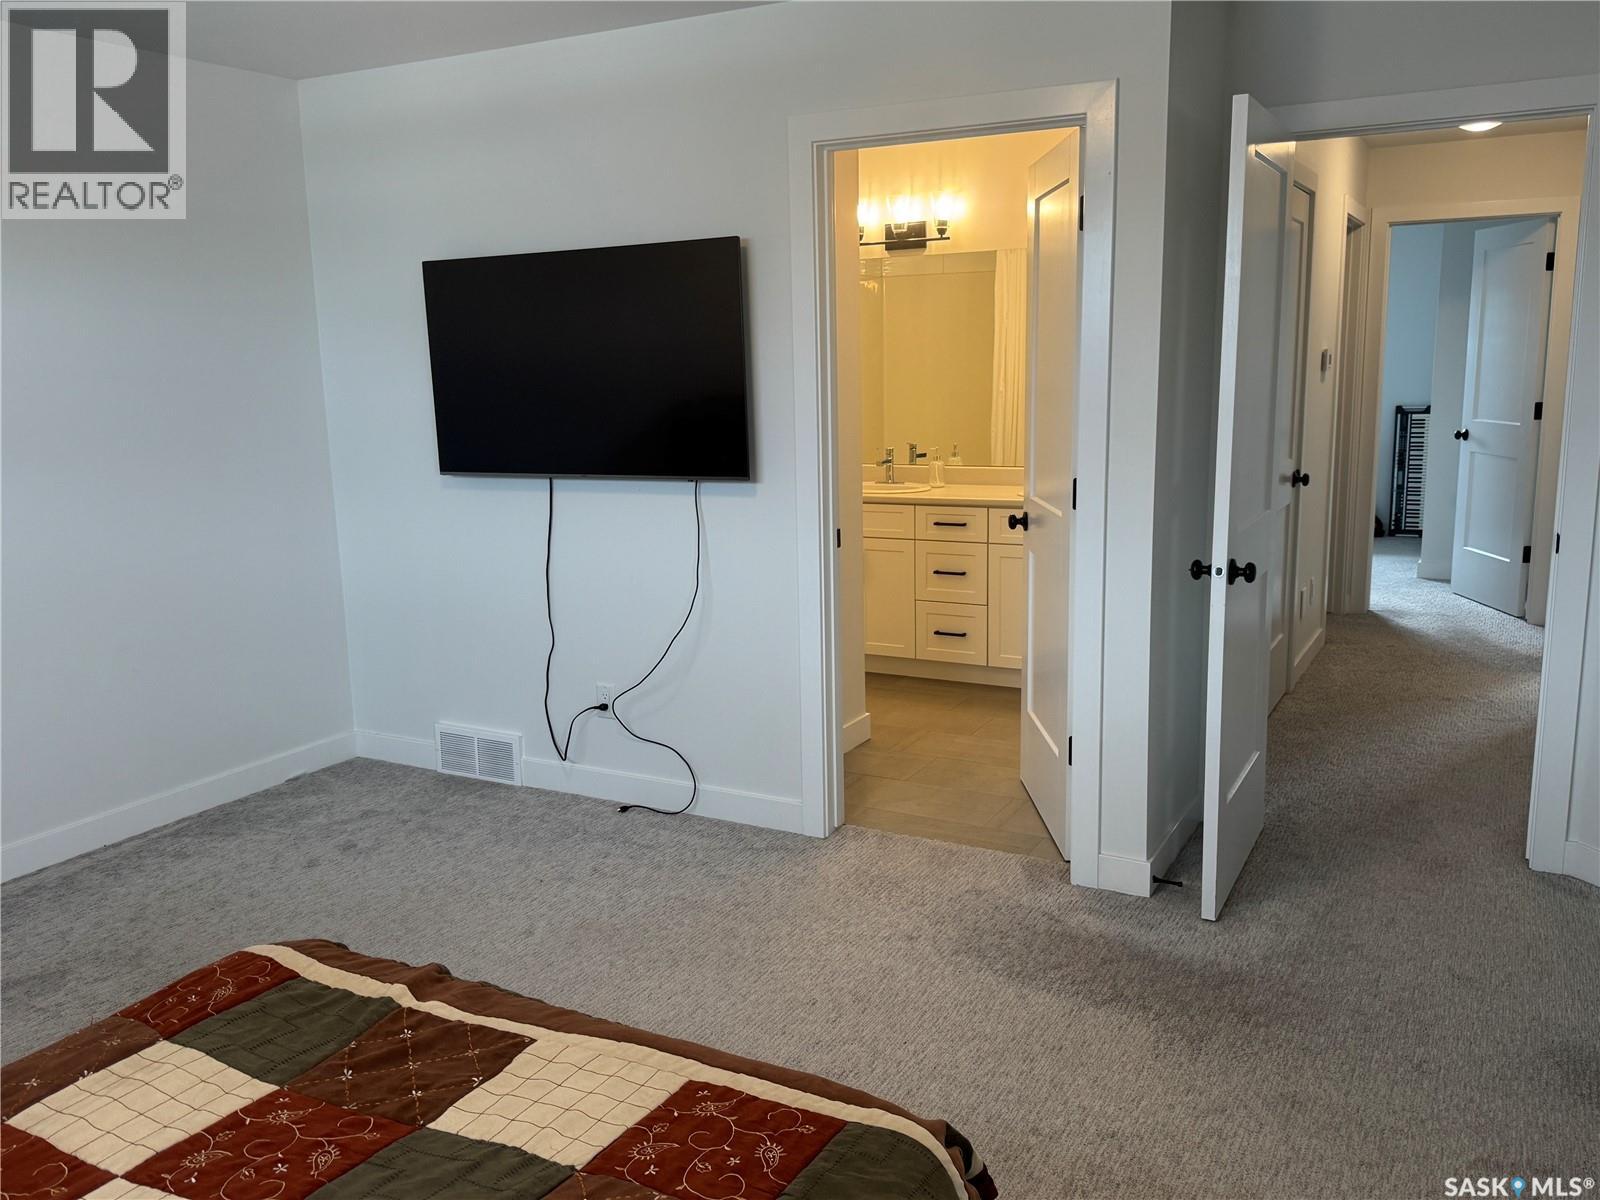
| Second Level | Primary Bedroom | 13 ft ,11 in | 12 ft ,7 in | 13 ft ,11 in x 12 ft ,7 in |
| Second Level | 5pc Ensuite Bath | 8 ft | 3 ft | 8 ft x 3 ft |
| Second Level | Bedroom | 12 ft | 9 ft | 12 ft x 9 ft |
| Second Level | Bedroom | 10 ft ,9 in | 9 ft ,11 in | 10 ft ,9 in x 9 ft ,11 in |
| Second Level | 4pc Bathroom | 6 ft ,10 in | 3 ft ,7 in | 6 ft ,10 in x 3 ft ,7 in |
| Second Level | Laundry Room | 7 ft ,1 in | 3 ft ,5 in | 7 ft ,1 in x 3 ft ,5 in |
| Basement | Other | 18 ft ,9 in | 11 ft ,4 in | 18 ft ,9 in x 11 ft ,4 in |
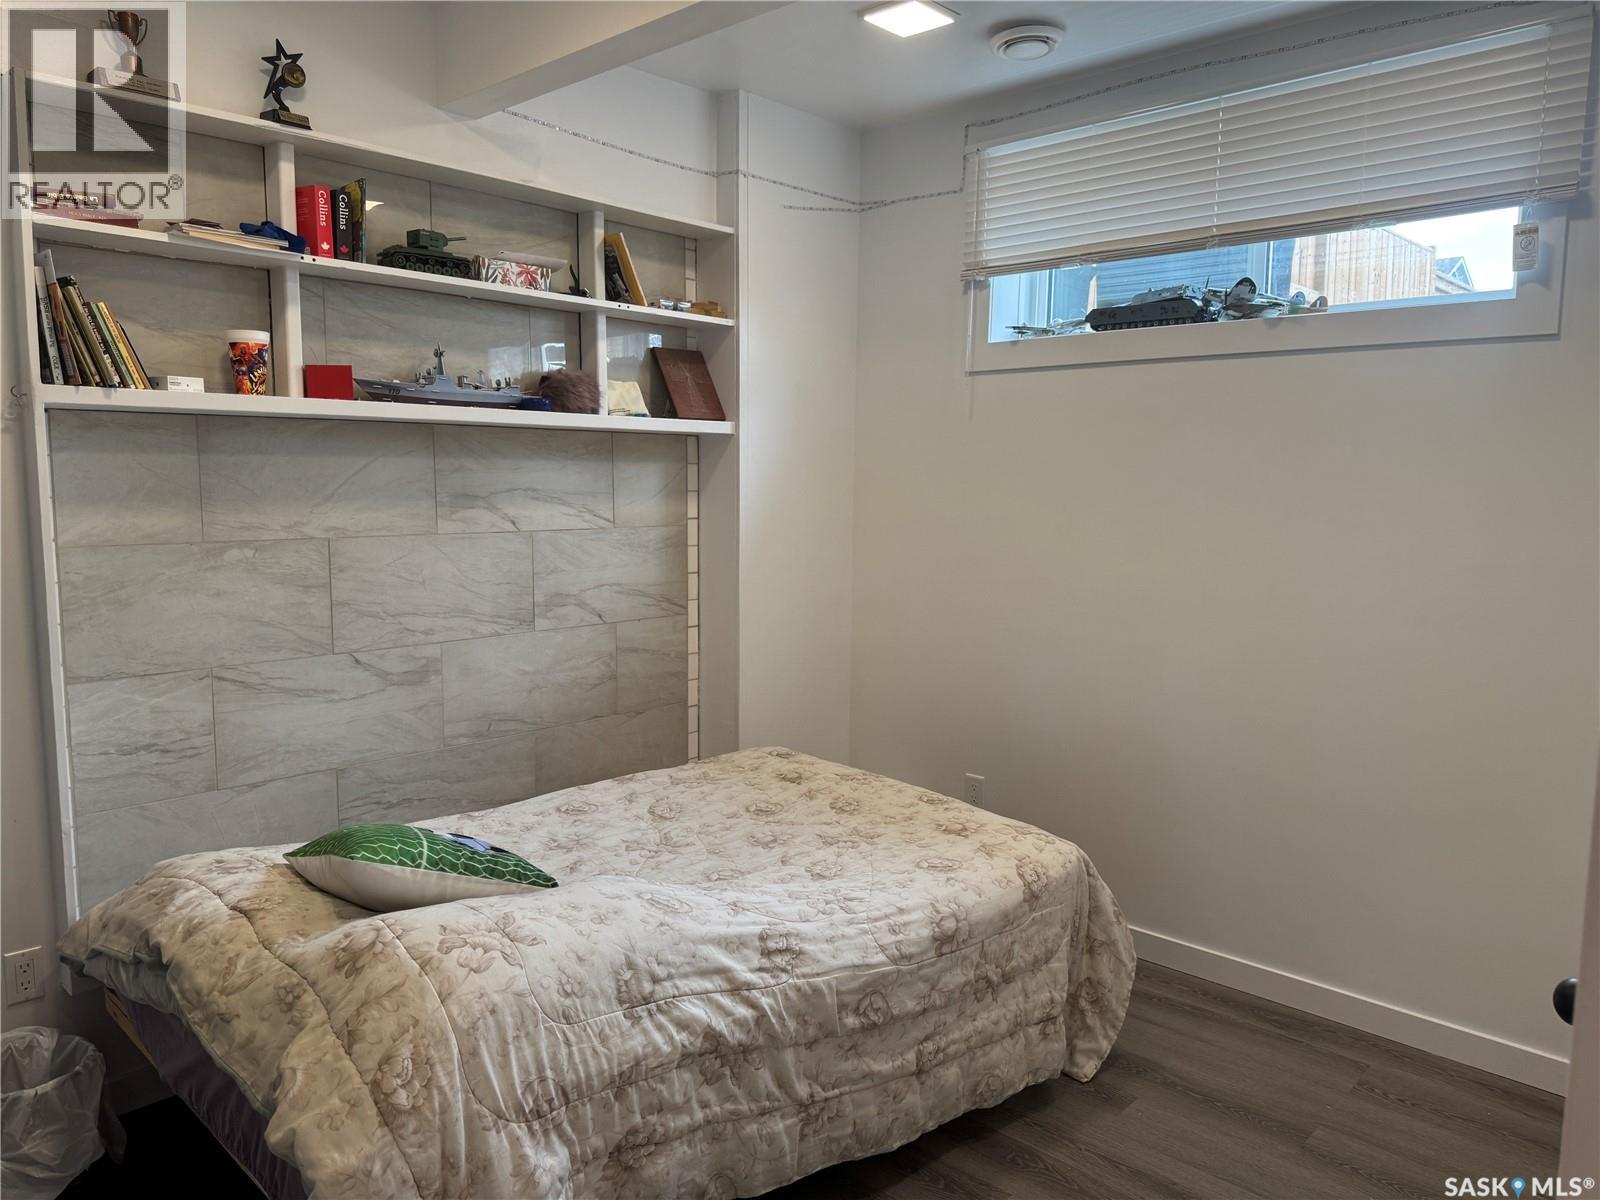
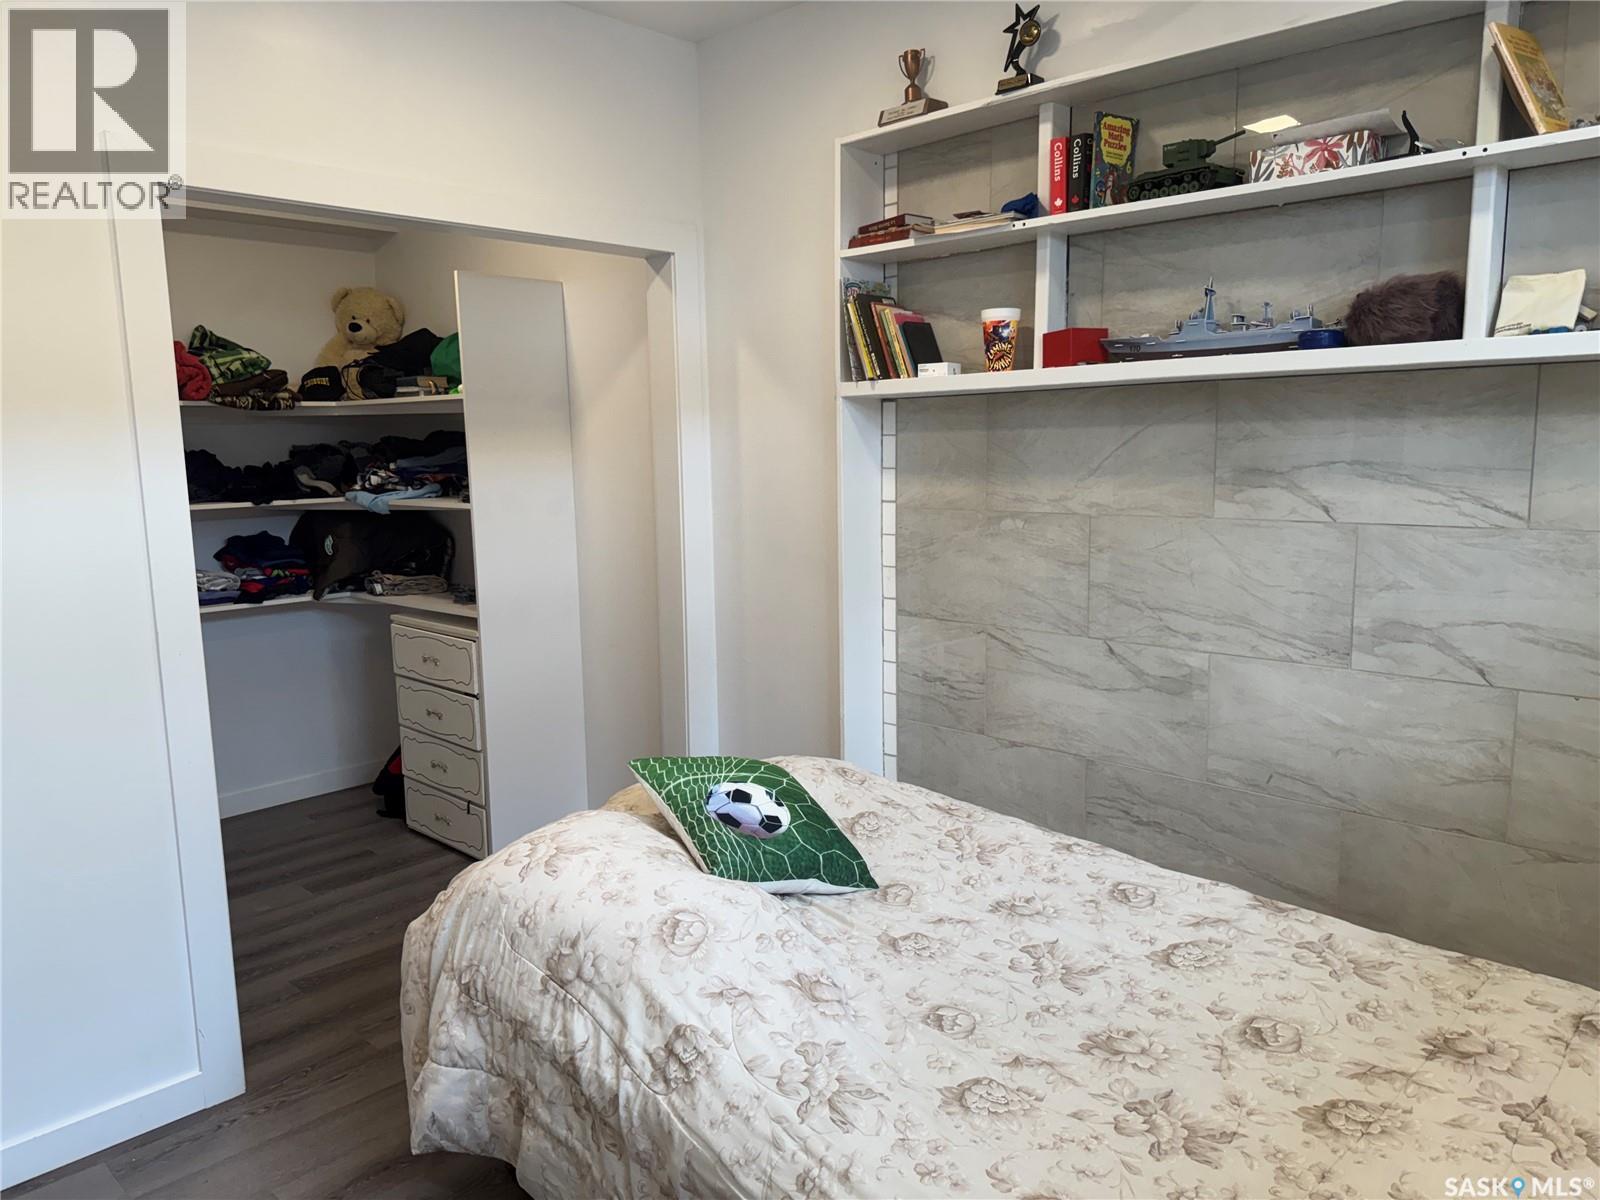
| Basement | Bedroom | 10 ft ,2 in | 8 ft ,10 in | 10 ft ,2 in x 8 ft ,10 in |
| Basement | 3pc Bathroom | 8 ft ,3 in | 3 ft ,7 in | 8 ft ,3 in x 3 ft ,7 in |
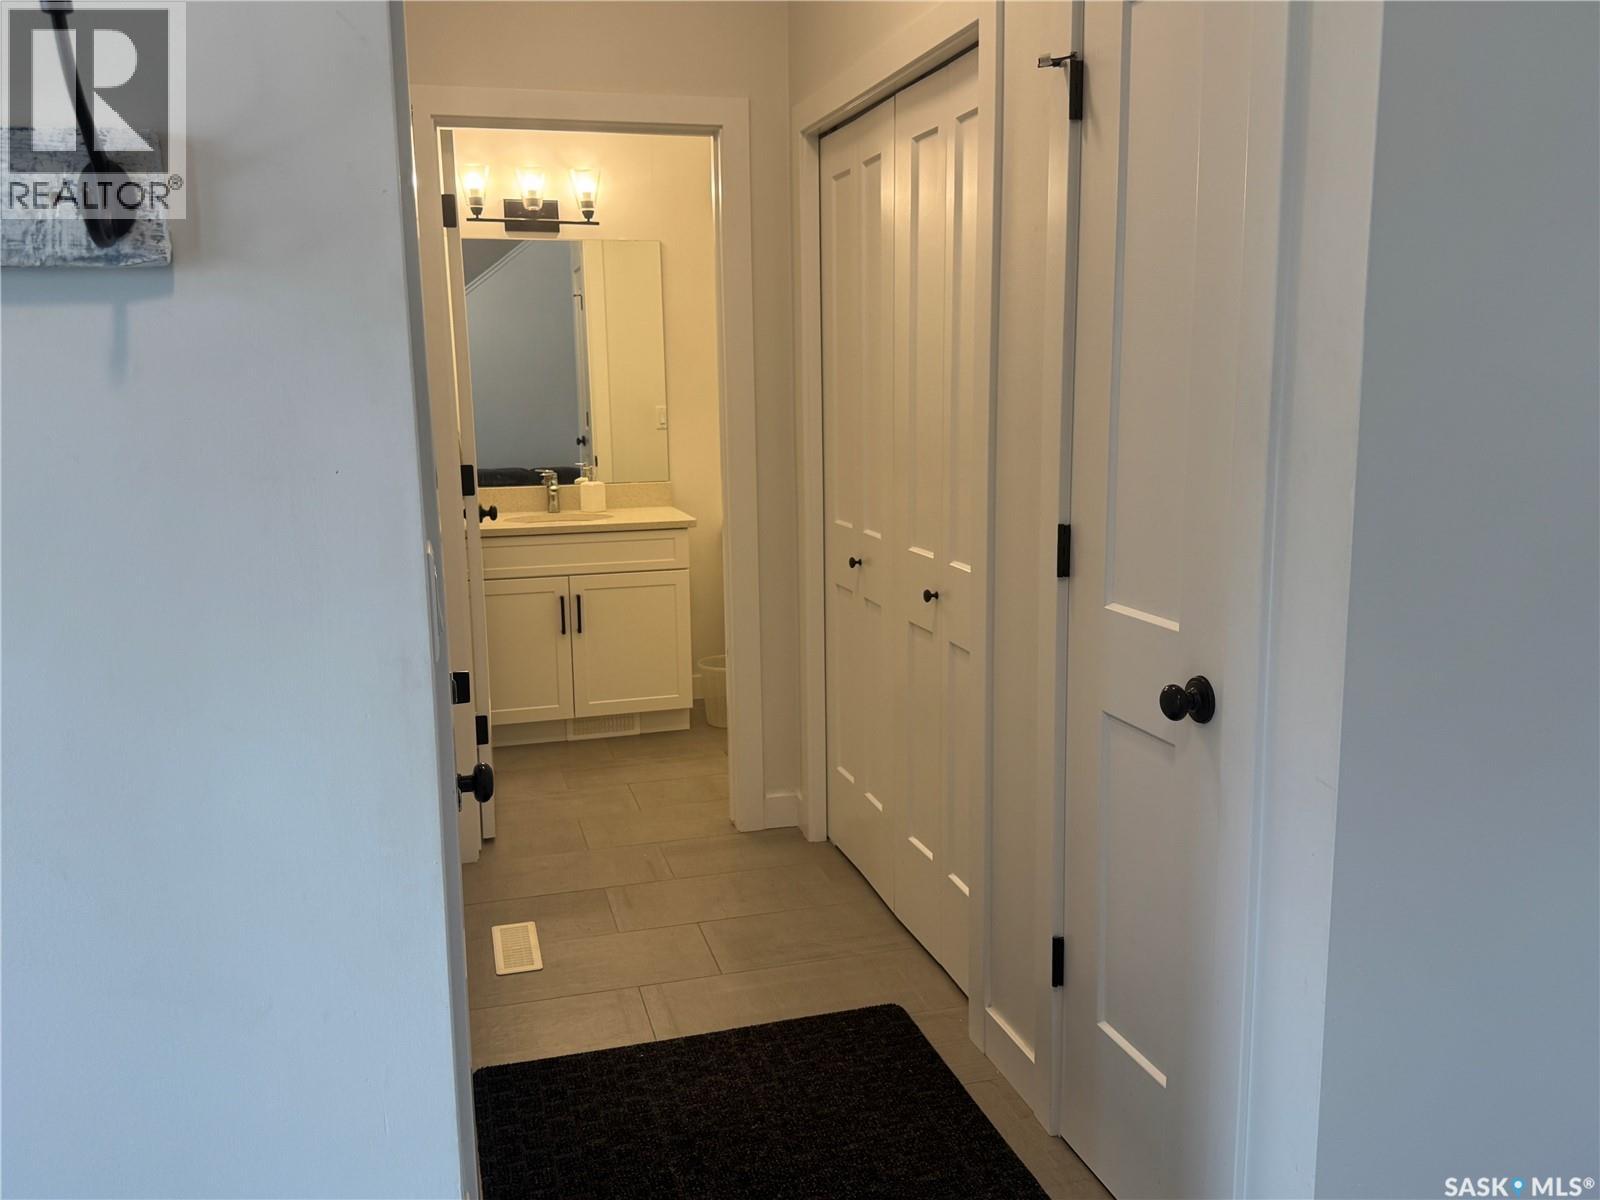
| Main Level | Foyer | 10 ft ,4 in | 4 ft ,2 in | 10 ft ,4 in x 4 ft ,2 in |
| Main Level | Family Room | 11 ft ,10 in | 10 ft ,6 in | 11 ft ,10 in x 10 ft ,6 in |
| Main Level | Kitchen | 11 ft | 9 ft ,3 in | 11 ft x 9 ft ,3 in |
| Main Level | Dining Room | 9 ft ,10 in | 9 ft | 9 ft ,10 in x 9 ft |
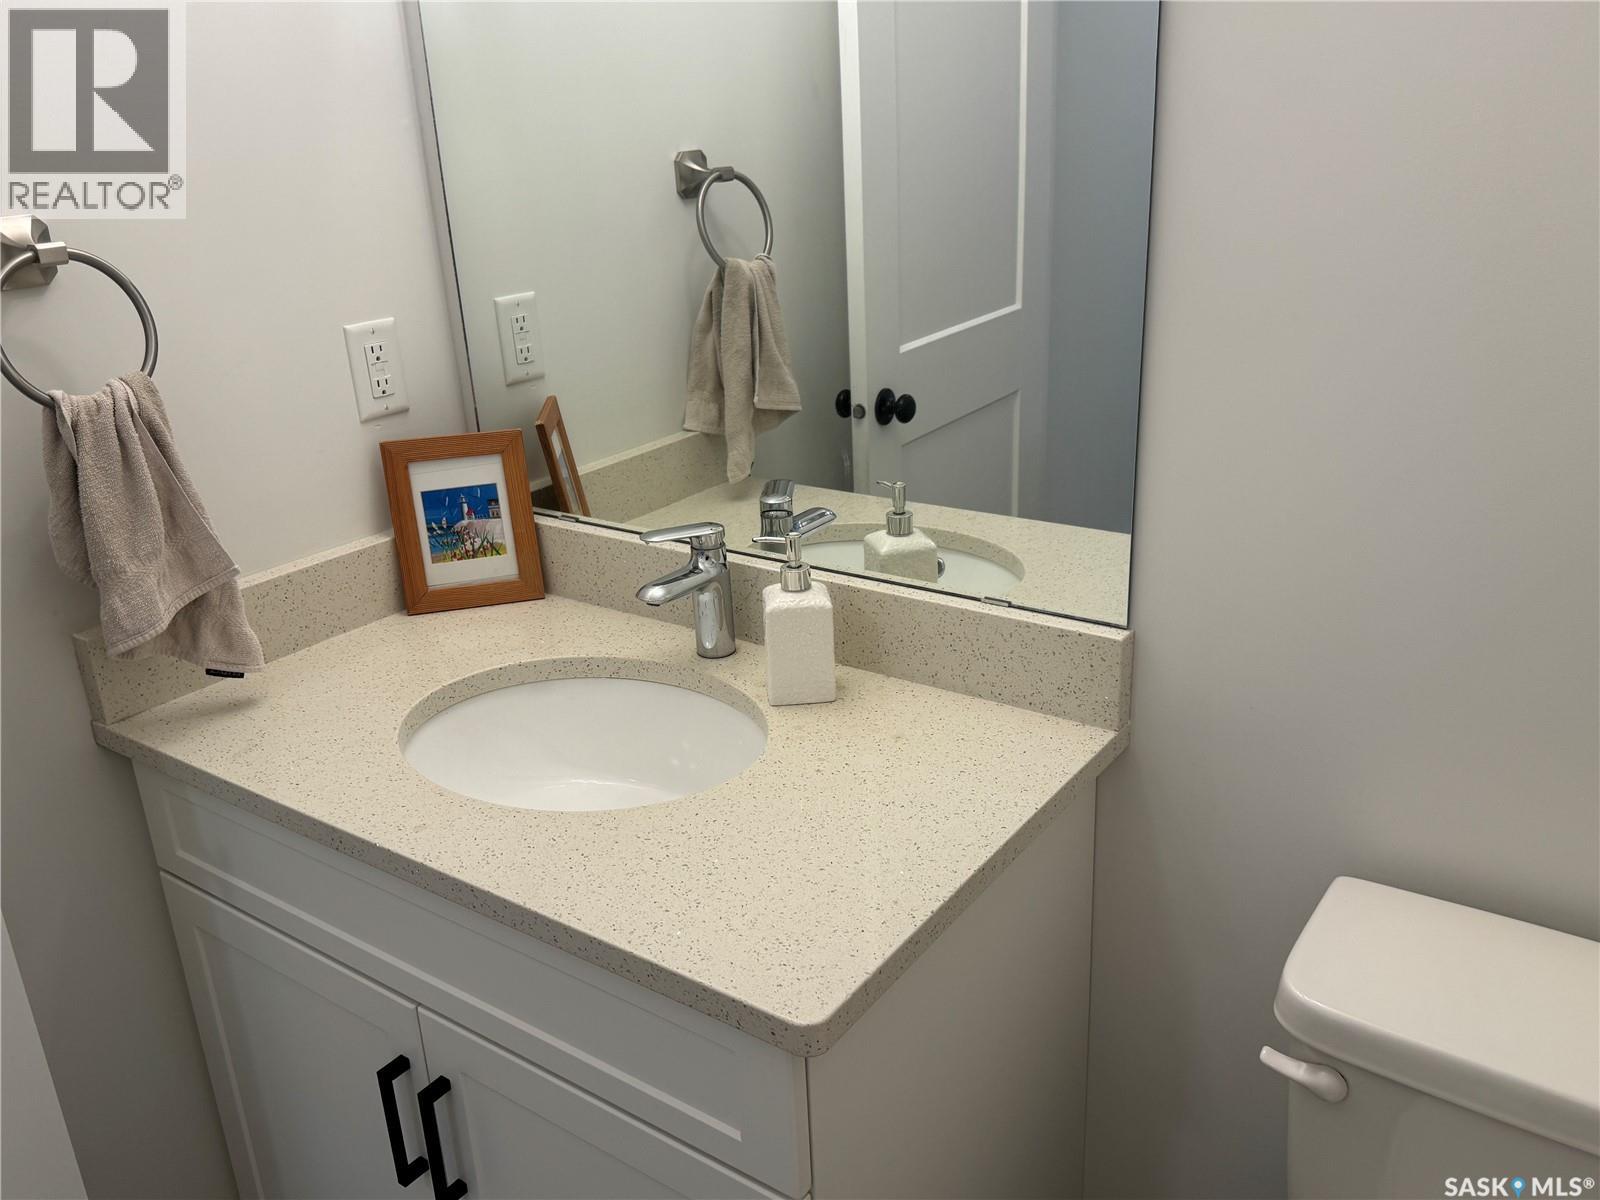
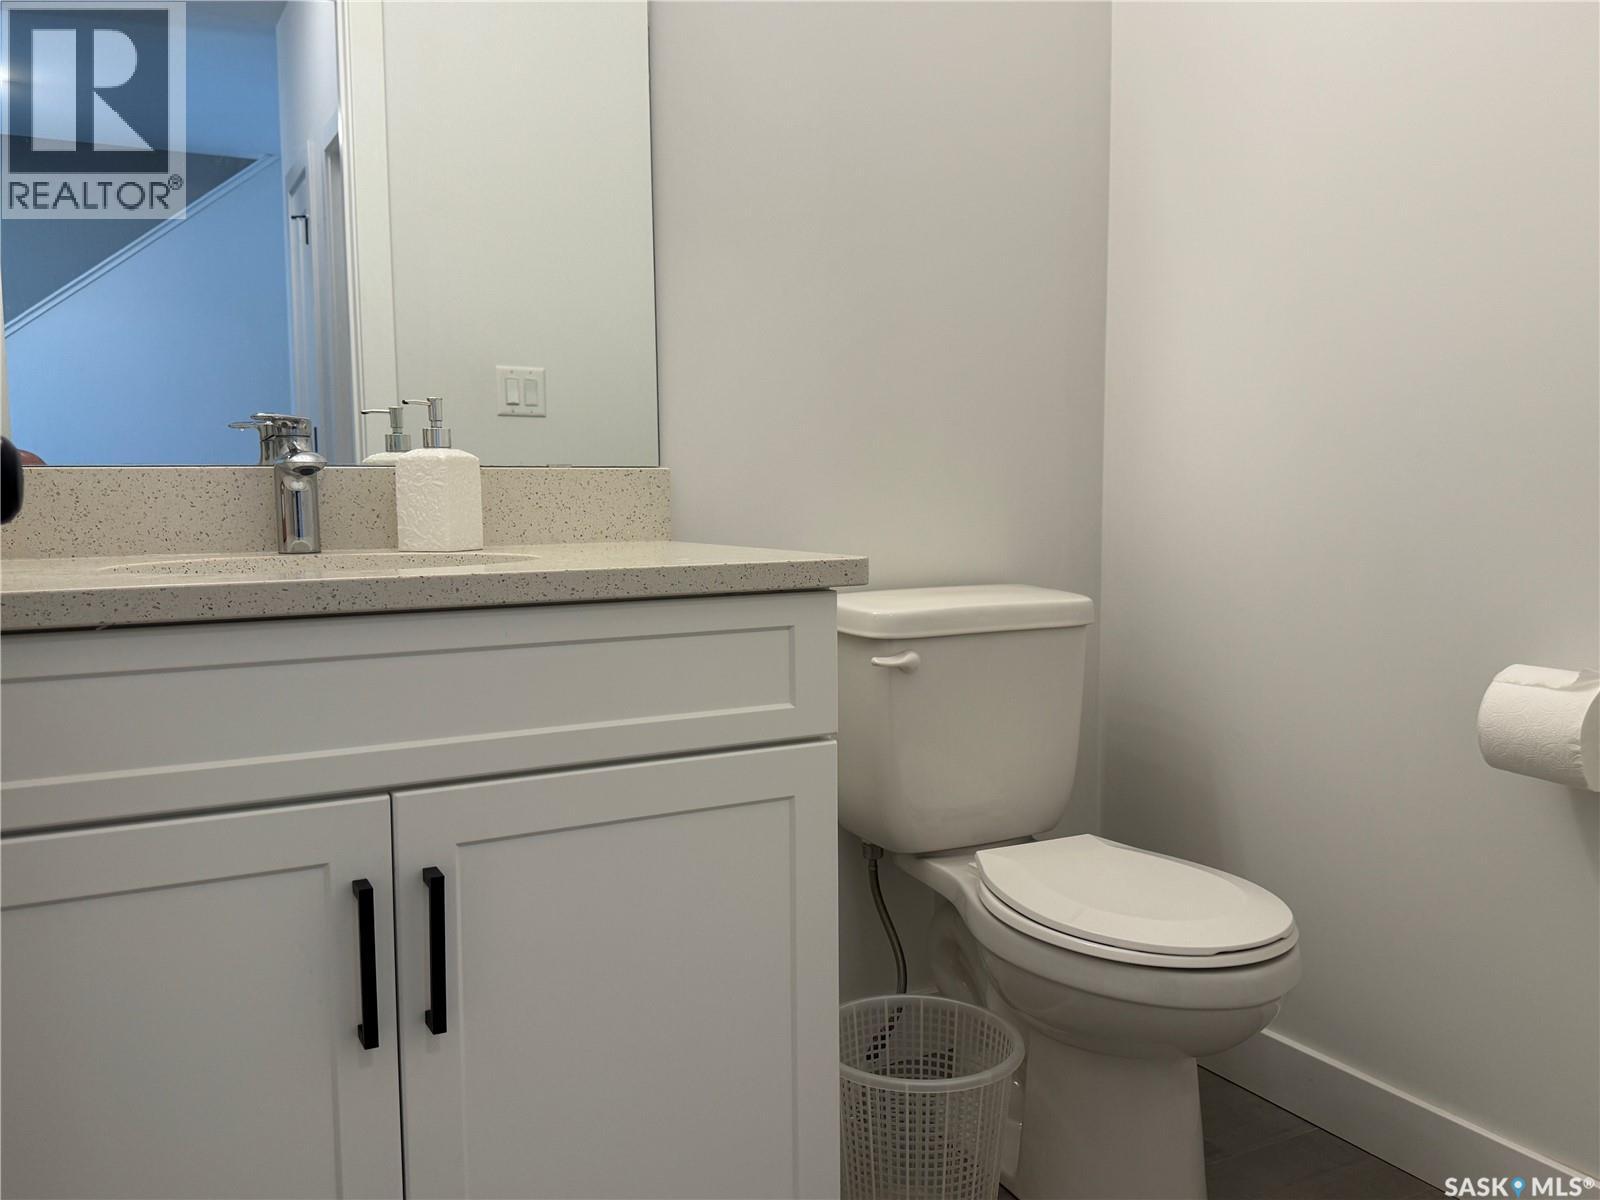
| Main Level | 2pc Bathroom | 5 ft ,10 in | 3 ft ,3 in | 5 ft ,10 in x 3 ft ,3 in |
https://www.realtor.ca/real-estate/30250280/160-echo-lane-martensville
Contact Us
Contact us for more information
Grant Lamarsh
Broker
Box 2243
Warman, Saskatchewan S0K 4S0
(306) 221-4054
2percentrealtyplatinum.ca/

The trademarks REALTOR®, REALTORS®, and the REALTOR® logo are controlled by The Canadian Real Estate Association (CREA) and identify real estate professionals who are members of CREA. The trademarks MLS®, Multiple Listing Service® and the associated logos are owned by The Canadian Real Estate Association (CREA) and identify the quality of services provided by real estate professionals who are members of CREA. The trademark DDF® is owned by The Canadian Real Estate Association (CREA) and identifies CREA's Data Distribution Facility (DDF®)
September 19 2026 09:20:14
Saskatchewan REALTORS® Association
2 Percent Realty Platinum Inc.