
16 Wenonah Drive Manitouwadge, Ontario P0T 2C0

$100,000
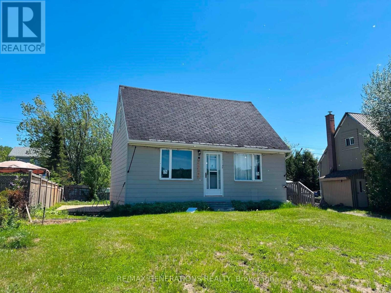
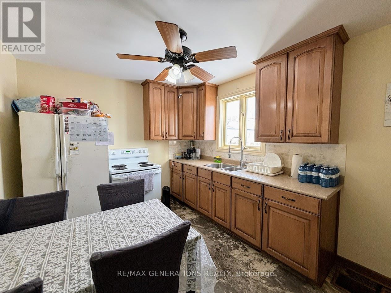
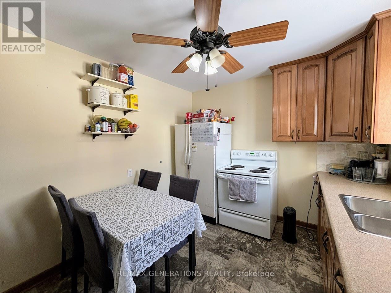
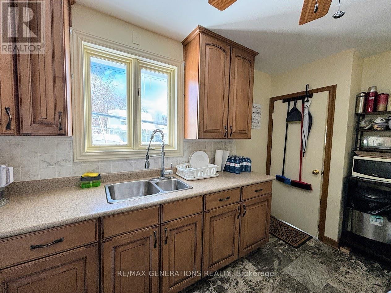
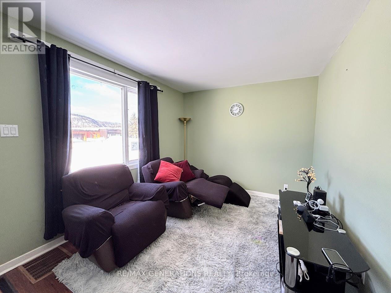
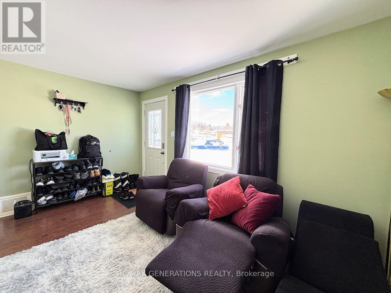
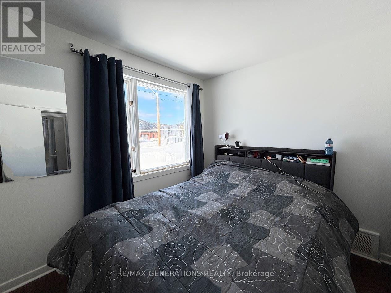
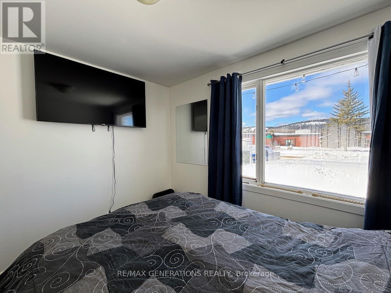
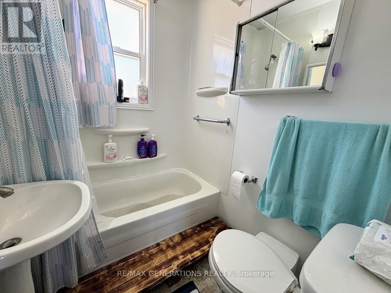
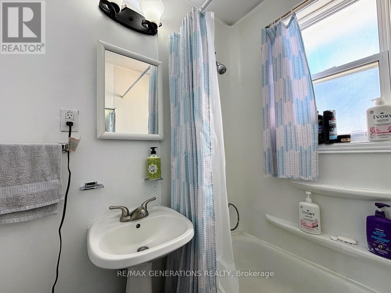
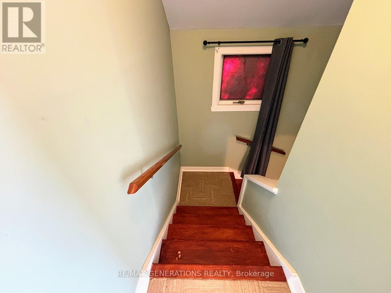
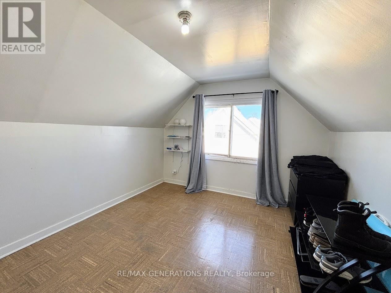
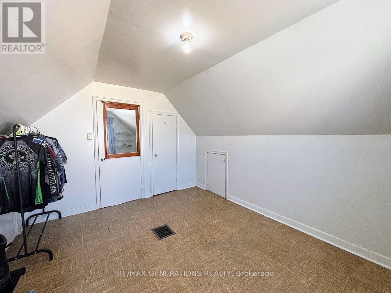
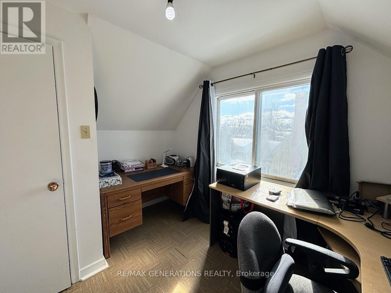
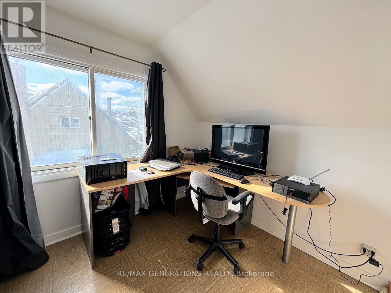
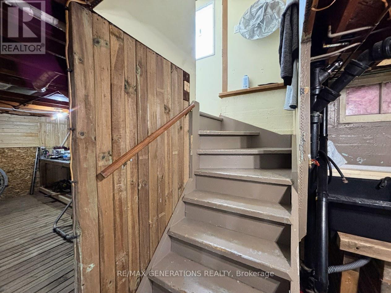
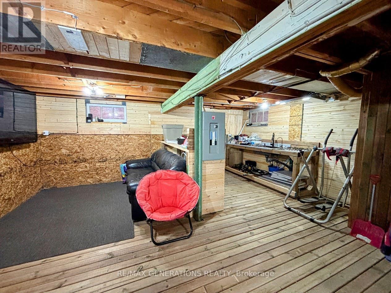
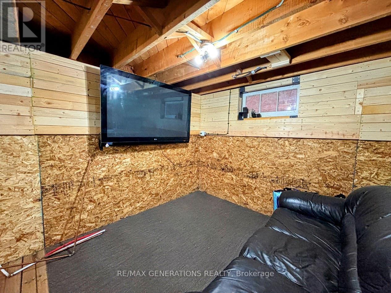
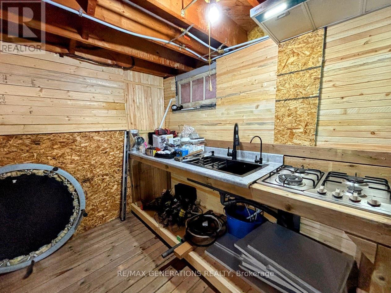
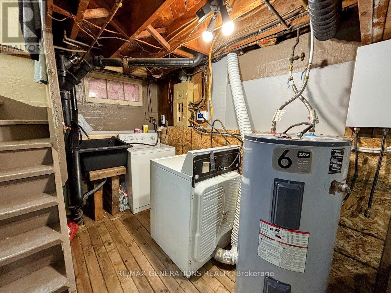
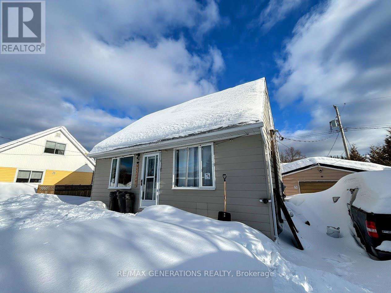
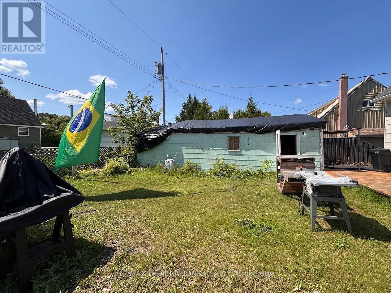
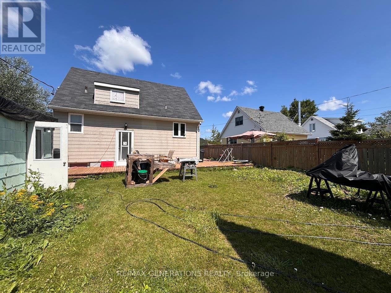
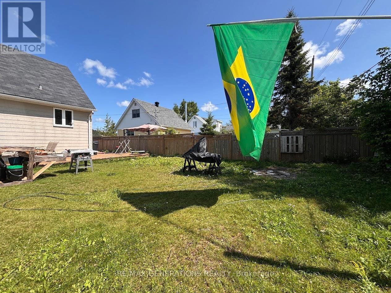
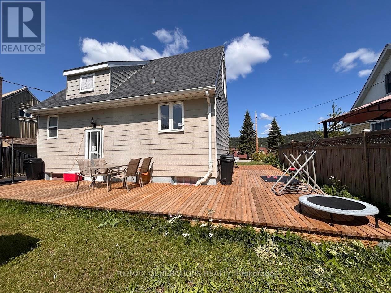
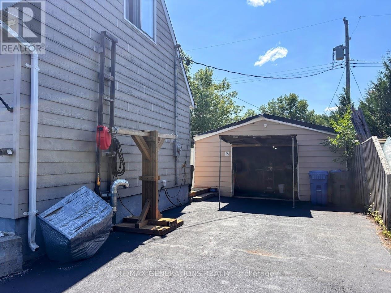
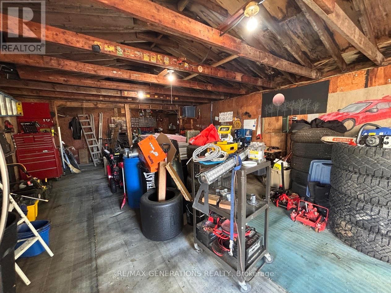
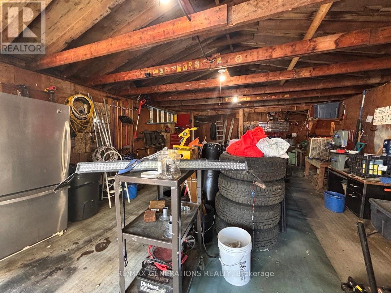
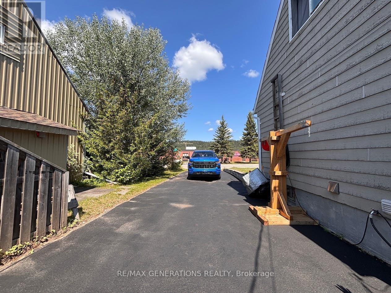
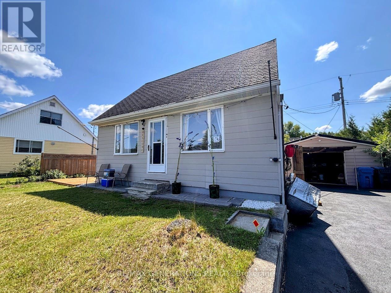
Step inside this inviting 1.5 storey home featuring a bright and functional layout designed for comfortable everyday living. The home welcomes you with a sun-filled living room, creating a warm and cheerful space to relax or entertain. The main floor offers a beautiful custom kitchen with a dining area, a convenient main floor bedroom, and a 4-piece bathroom. Upstairs, you?ll find a spacious primary bedroom along with an additional second bedroom, providing comfortable accommodations for family members or guests. The basement is almost fully finished, offering a versatile rec room space, laundry area, and a kitchenette, ideal for extra living space, hobbies, or entertaining. Outside, enjoy the sunny backyard complete with a wooden walkway, perfect for relaxing or hosting summer get-togethers. The property also includes a detached single-car garage for added storage and parking. Located close to local public and French schools as well as nearby hiking trails, this home offers a great balance of comfort, convenience, and outdoor lifestyle. (id:49203)
Property Details
| MLS® Number | X13244620 |
| Property Type | Single Family |
| Community Name | TB-73 |
| Communication Type | High Speed Internet |
| Parking Space Total | 3 |
| Structure | Deck |
Building
| Bathroom Total | 1 |
| Bedrooms Above Ground | 3 |
| Bedrooms Total | 3 |
| Appliances | Dryer, Water Heater, Stove, Washer, Refrigerator |
| Basement Development | Partially Finished |
| Basement Type | Full (partially Finished) |
| Construction Style Attachment | Detached |
| Cooling Type | None |
| Foundation Type | Poured Concrete |
| Heating Fuel | Electric |
| Stories Total | 2 |
| Size Interior | 700 - 1,100 Sqft |
| Type | House |
| Utility Water | Municipal Water |
Parking
| Detached Garage | |
| Garage |
Land
| Access Type | Public Road |
| Acreage | No |
| Sewer | Sanitary Sewer |
| Size Depth | 100 Ft |
| Size Frontage | 53 Ft |
| Size Irregular | 53 X 100 Ft |
| Size Total Text | 53 X 100 Ft|under 1/2 Acre |
Rooms
| Level | Type | Length | Width | Dimensions |
|---|---|---|---|---|
| Second Level | Primary Bedroom | 3.96 m | 3.07 m | 3.96 m x 3.07 m |
| Second Level | Bedroom 2 | 3.07 m | 2.44 m | 3.07 m x 2.44 m |
| Main Level | Living Room | 3.66 m | 2.77 m | 3.66 m x 2.77 m |
| Main Level | Kitchen | 3.66 m | 2.77 m | 3.66 m x 2.77 m |
| Main Level | Bedroom | 3.05 m | 2.74 m | 3.05 m x 2.74 m |
Utilities
| Electricity Connected | Connected |
| Telephone | Nearby |
https://www.realtor.ca/real-estate/29467011/16-wenonah-drive-manitouwadge
Contact Us
Contact us for more information

Aja Keough
Salesperson
www.facebook.com/people/Aja-Keough-Remax/100037933369883/?mibextid=wwXIfr&rdid=a0HZZvpFh00NR
www.instagram.com/ajakeough.realtor/?igsh=MWhvZDY1aW1kbXVpOA%3D%3D&utm_source=qr
2821 Arthur St. E
Thunder Bay, Ontario P7E 5P5
(807) 623-4455
(807) 623-9435

The trademarks REALTOR®, REALTORS®, and the REALTOR® logo are controlled by The Canadian Real Estate Association (CREA) and identify real estate professionals who are members of CREA. The trademarks MLS®, Multiple Listing Service® and the associated logos are owned by The Canadian Real Estate Association (CREA) and identify the quality of services provided by real estate professionals who are members of CREA. The trademark DDF® is owned by The Canadian Real Estate Association (CREA) and identifies CREA's Data Distribution Facility (DDF®)
September 09 2026 08:24:05
Thunder Bay Real Estate Board
RE/MAX Generations Realty