
16 Stratus Street Kitchener, Ontario N2R 0K5

$2,400 Monthly
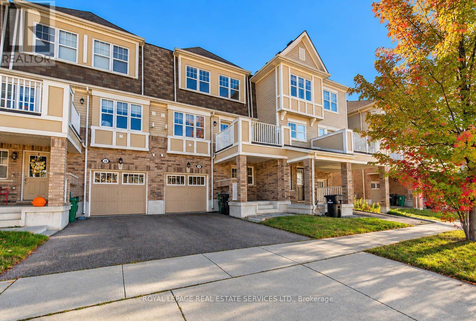
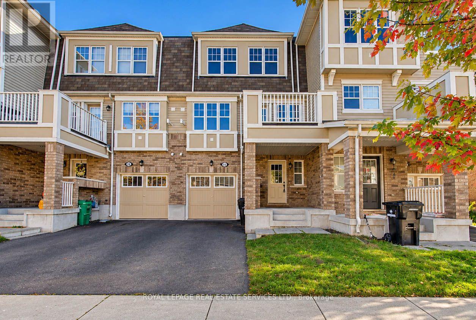
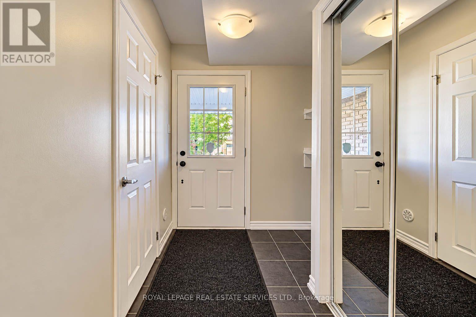
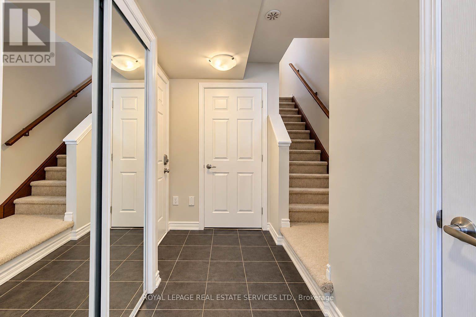
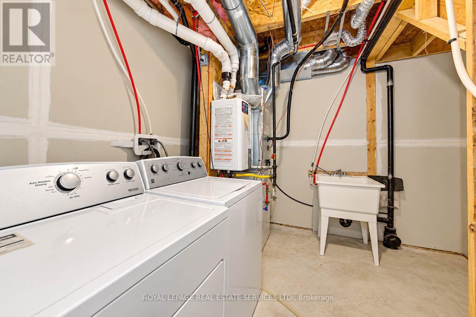
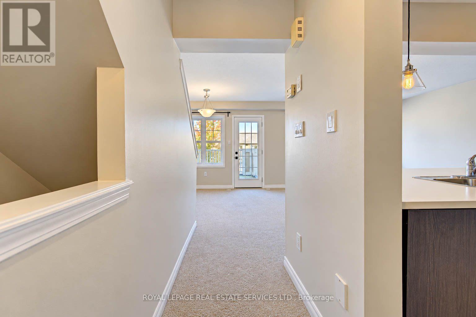
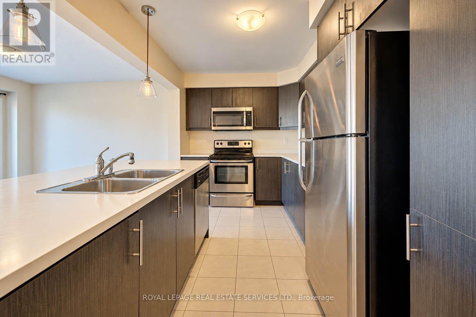
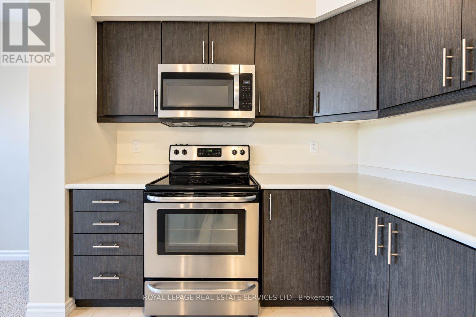
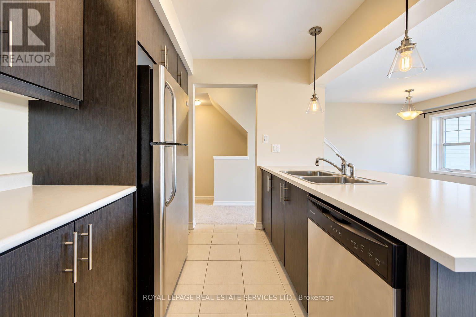
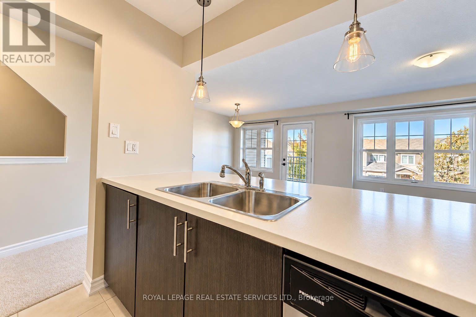
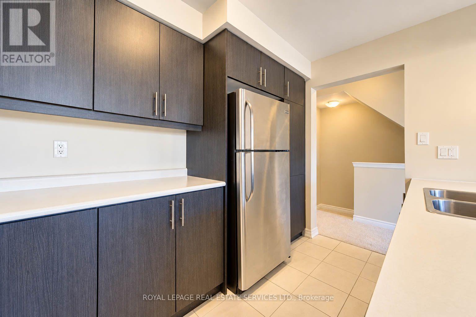
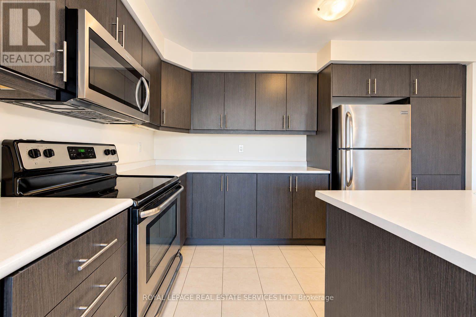
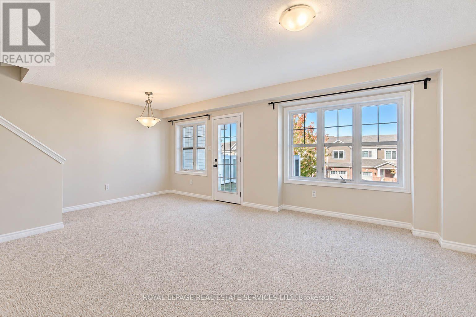
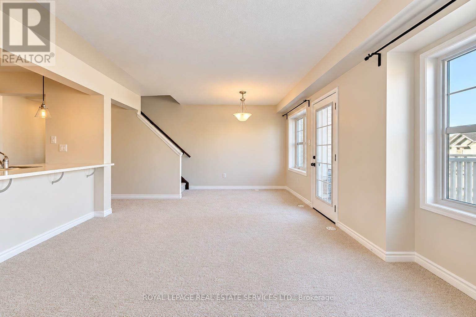
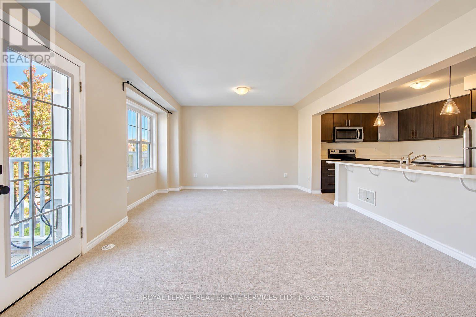
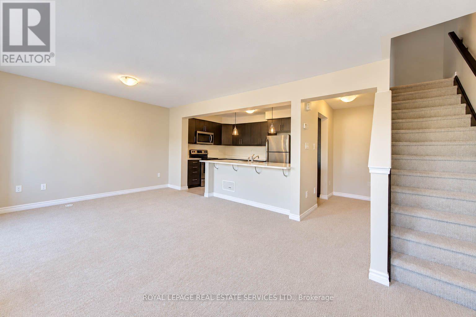
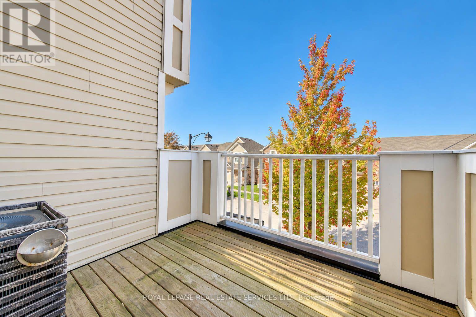
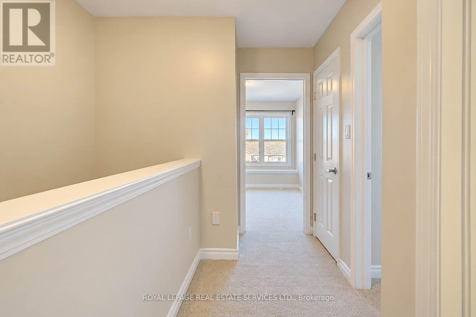
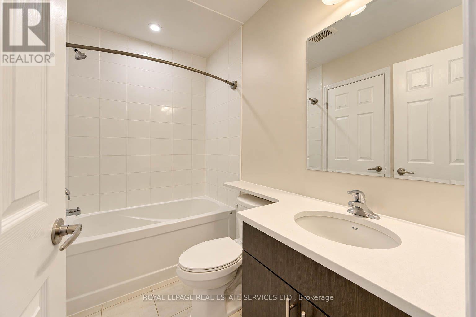
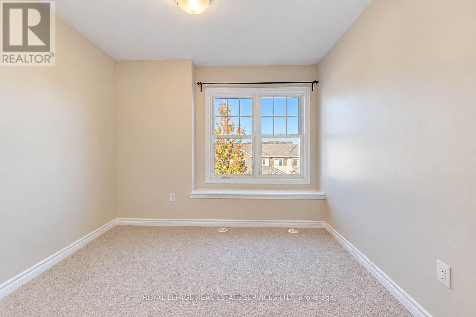
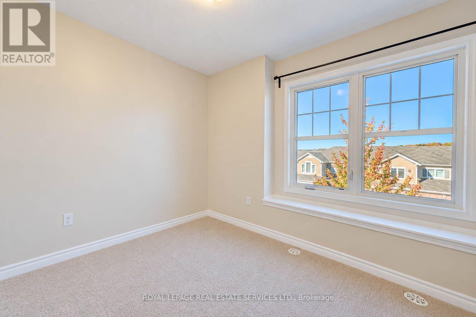
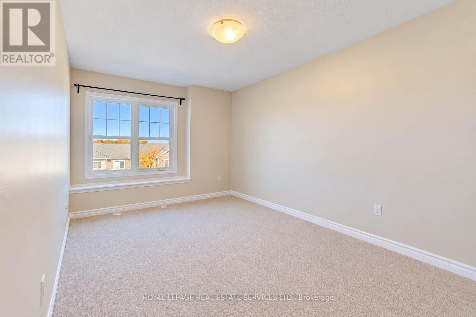
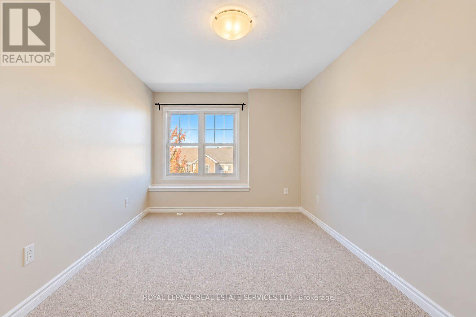
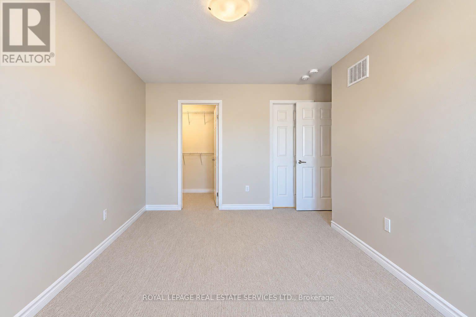
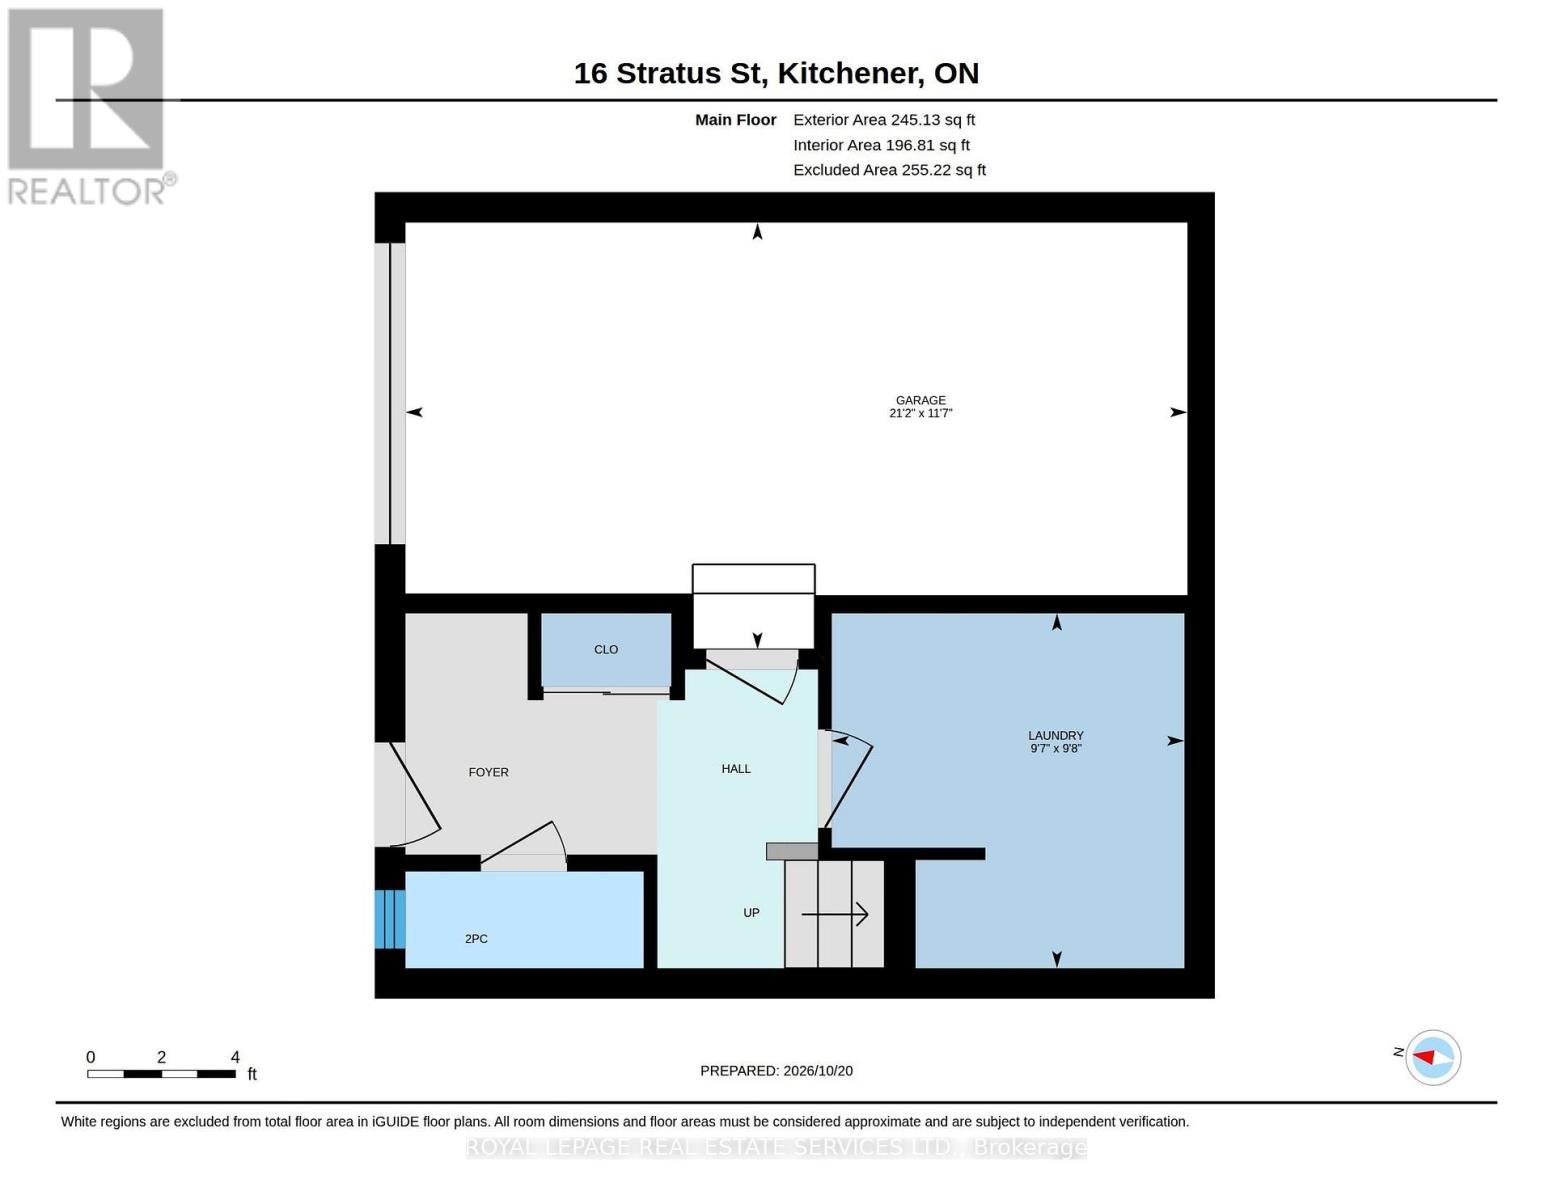
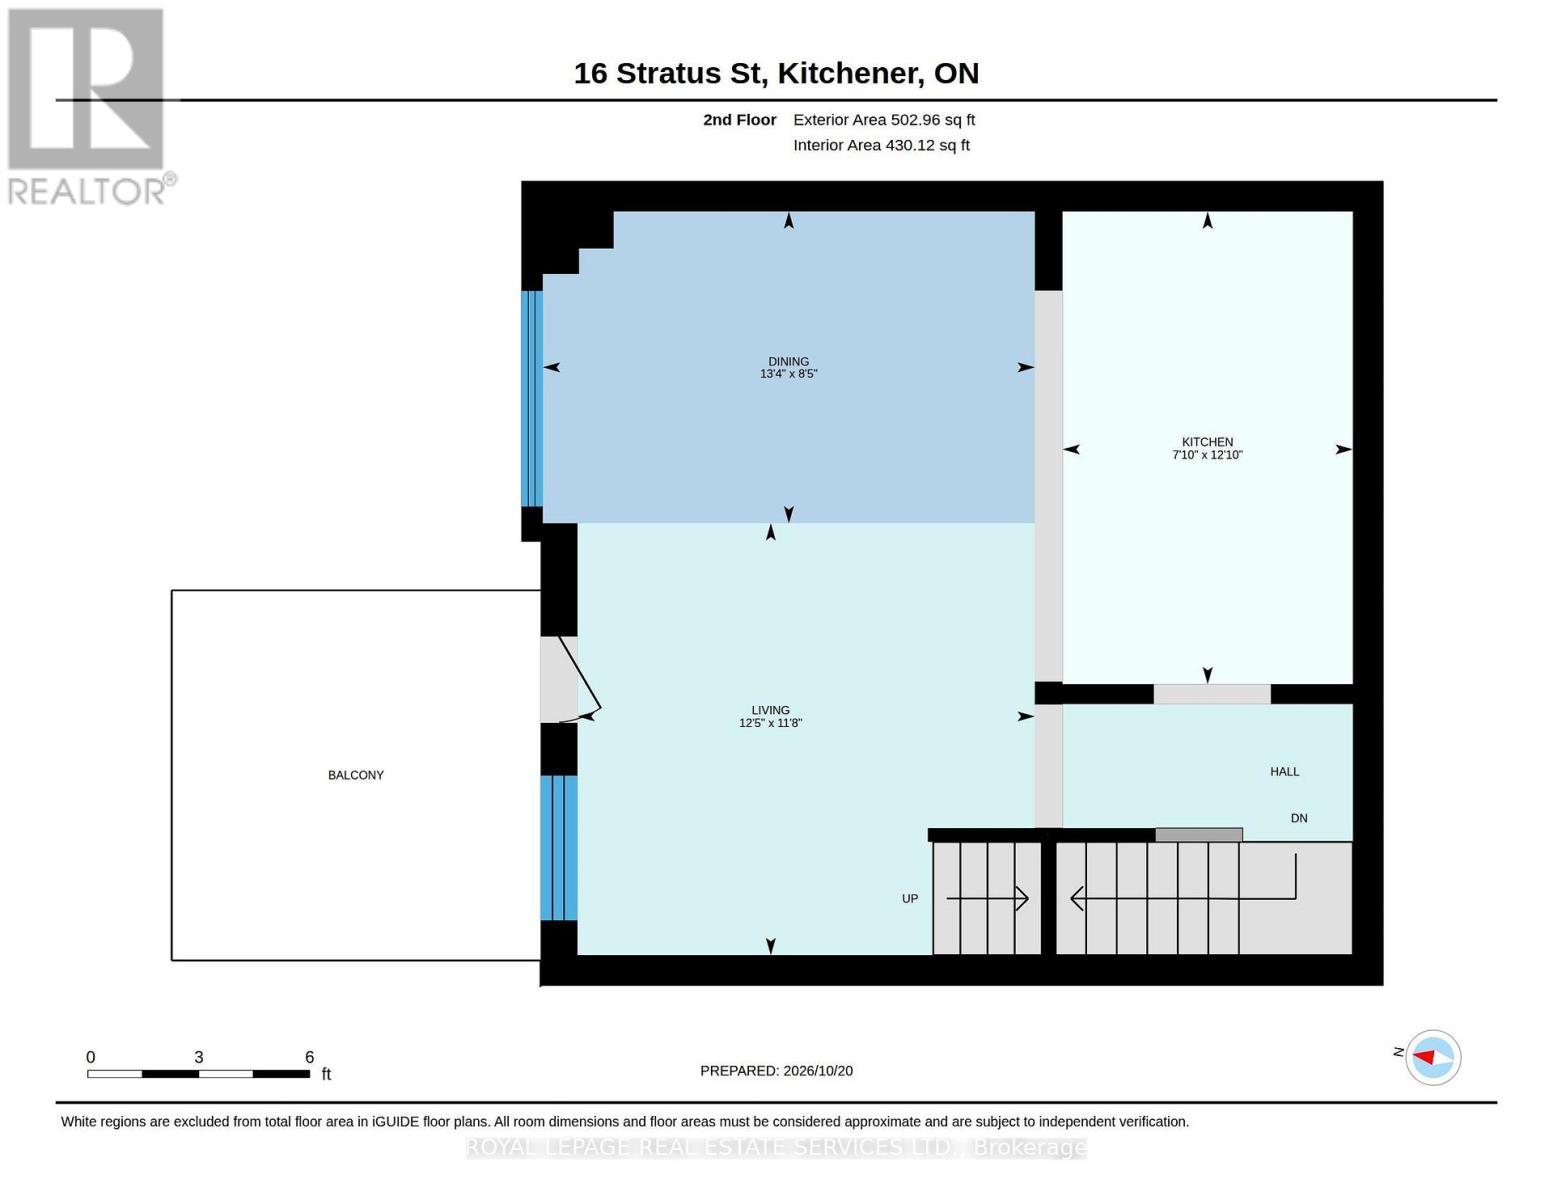
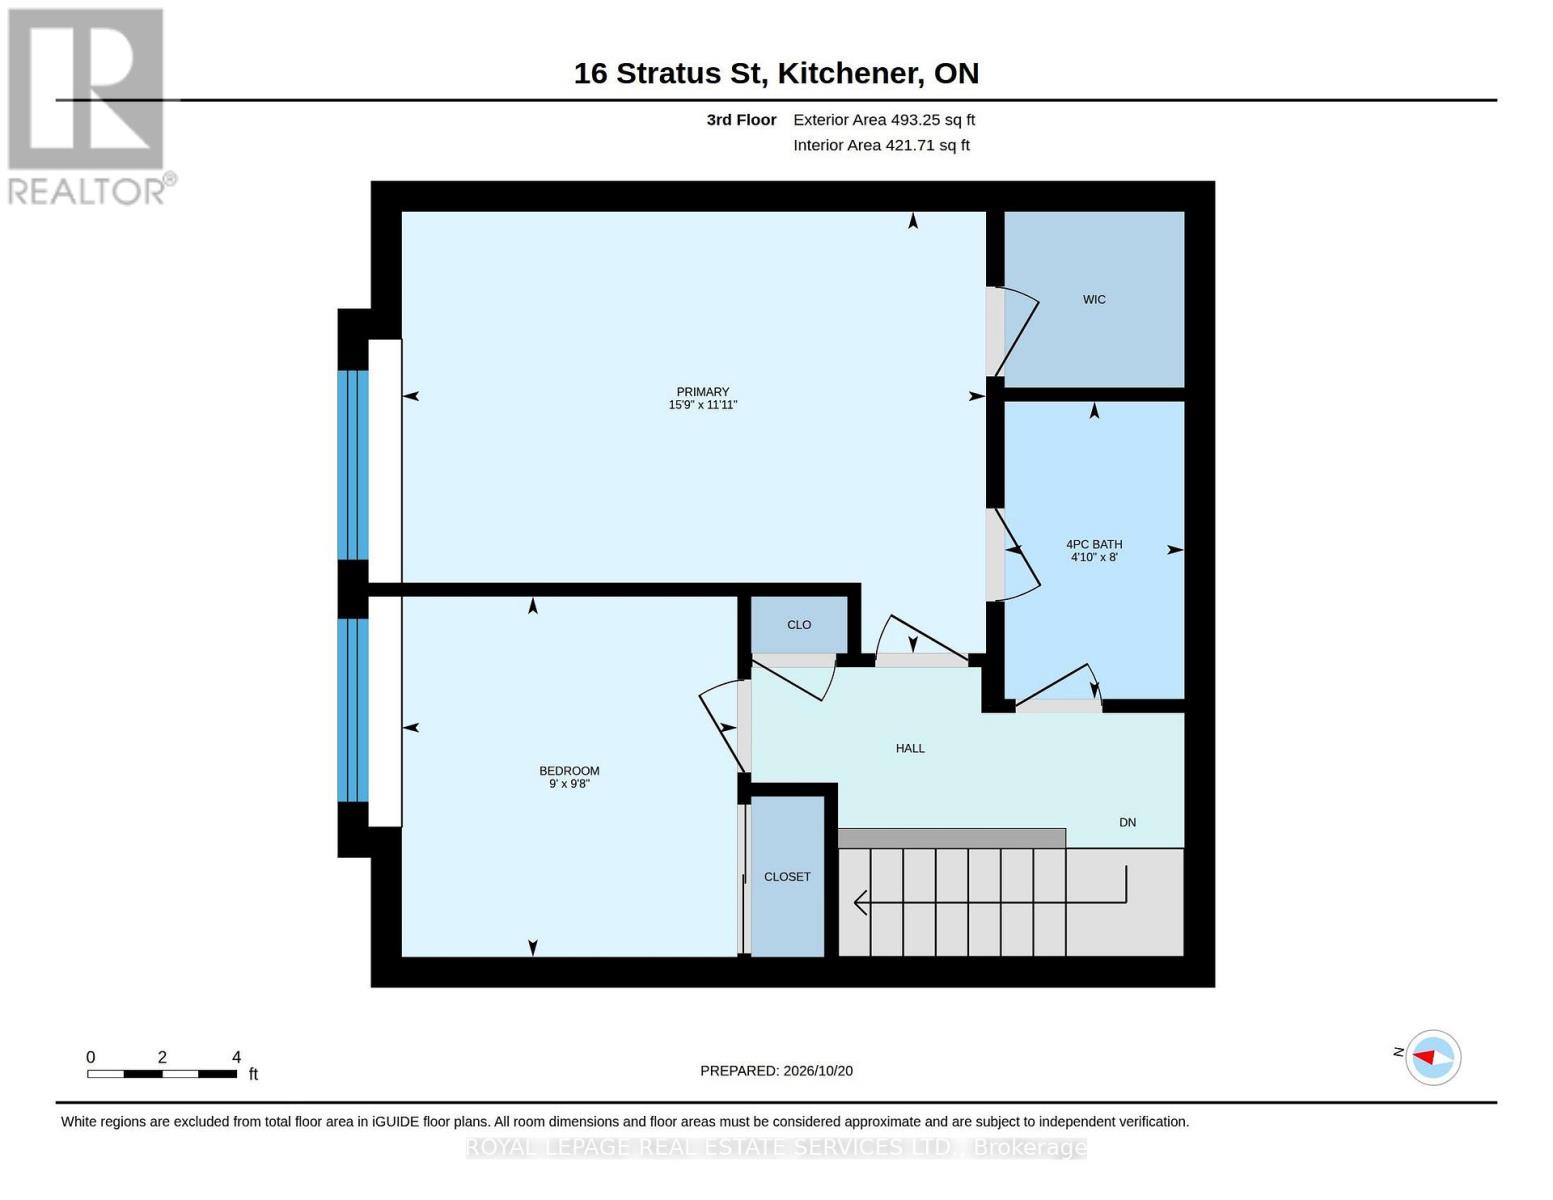
Rare Two Bedroom Townhouse For Lease In Mattamy Wildflowers Community. Featuring An Upgraded Modern Kitchen, Stainless Steel Appliances, And A large Island Opening To Living & Dining Room. Walkout To Terrace With Gas BBQ Hookup. Both Bedrooms Are Bright & Spacious, Primary Has Walk-In Closet & Access To 4-Pc Ensuite. Brand New Broadloom & Paint Throughout. The Entrance Foyer Has Access To Garage, As Well A Convenient Powder Room, & Laundry. Surrounded By Green Space & Parks, Nestled Above The Trillium Trail With Countless Running & Countless Opportunities. This Huron Village Neighbourhood Is Rapidly Growing & Is Highly Sought After Its Proximity To Nature, RBJ Schlegel Park, Shopping, Transit & Highway Access. (id:49203)
Property Details
| MLS® Number | X14105850 |
| Property Type | Single Family |
| Equipment Type | Water Heater, Water Softener |
| Parking Space Total | 2 |
| Rental Equipment Type | Water Heater, Water Softener |
Building
| Bathroom Total | 2 |
| Bedrooms Above Ground | 2 |
| Bedrooms Total | 2 |
| Age | 6 To 15 Years |
| Appliances | Water Heater - Tankless, Water Heater, Water Softener, Window Coverings |
| Basement Type | None |
| Construction Style Attachment | Attached |
| Cooling Type | Central Air Conditioning |
| Exterior Finish | Aluminum Siding, Brick |
| Fire Protection | Smoke Detectors |
| Flooring Type | Tile, Carpeted |
| Foundation Type | Concrete |
| Half Bath Total | 1 |
| Heating Fuel | Natural Gas |
| Heating Type | Forced Air |
| Stories Total | 3 |
| Size Interior | 1,100 - 1,500 Sqft |
| Type | Row / Townhouse |
| Utility Water | Municipal Water |
Parking
| Attached Garage | |
| Garage |
Land
| Acreage | No |
| Sewer | Sanitary Sewer |
| Size Depth | 45 Ft ,1 In |
| Size Frontage | 21 Ft |
| Size Irregular | 21 X 45.1 Ft |
| Size Total Text | 21 X 45.1 Ft |
Rooms
| Level | Type | Length | Width | Dimensions |
|---|---|---|---|---|
| Second Level | Dining Room | 2.57 m | 4.06 m | 2.57 m x 4.06 m |
| Second Level | Kitchen | 3.9 m | 2 m | 3.9 m x 2 m |
| Second Level | Living Room | 3.56 m | 3.77 m | 3.56 m x 3.77 m |
| Third Level | Primary Bedroom | 3.62 m | 4.79 m | 3.62 m x 4.79 m |
| Third Level | Bedroom 2 | 2.95 m | 2.75 m | 2.95 m x 2.75 m |
| Ground Level | Foyer | 2.93 m | 2.92 m | 2.93 m x 2.92 m |
https://www.realtor.ca/real-estate/30432071/16-stratus-street-kitchener
Contact Us
Contact us for more information

James Hill
Salesperson
3031 Bloor St. W.
Toronto, Ontario M8X 1C5
(416) 236-1871

Christopher Thomson
Salesperson
1654 Lakeshore Rd W #b
Mississauga, Ontario L5J 1J3
(905) 822-6900
(905) 822-1240

The trademarks REALTOR®, REALTORS®, and the REALTOR® logo are controlled by The Canadian Real Estate Association (CREA) and identify real estate professionals who are members of CREA. The trademarks MLS®, Multiple Listing Service® and the associated logos are owned by The Canadian Real Estate Association (CREA) and identify the quality of services provided by real estate professionals who are members of CREA. The trademark DDF® is owned by The Canadian Real Estate Association (CREA) and identifies CREA's Data Distribution Facility (DDF®)
October 22 2026 02:39:06
Toronto Regional Real Estate Board
Royal LePage Real Estate Services Ltd.