
16 Ravenscraig Place Innisfil, Ontario L0L 1L0

$797,000Maintenance,
$156.65 Monthly
Maintenance,
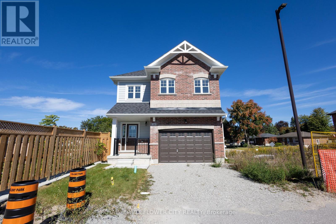
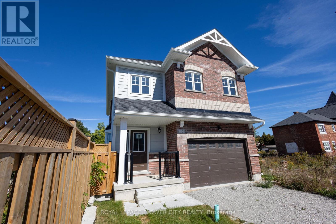
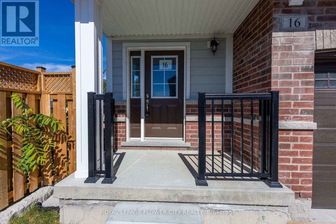
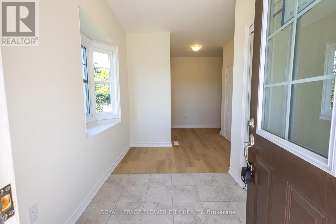
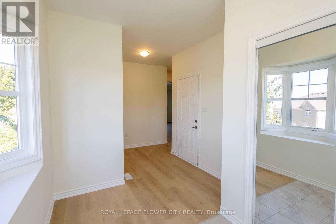
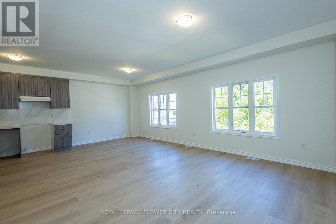
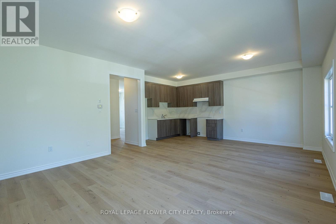
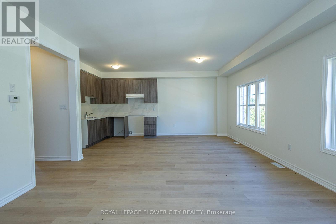
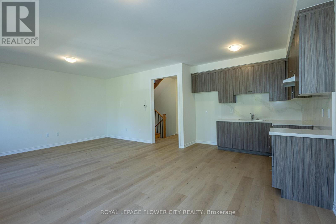
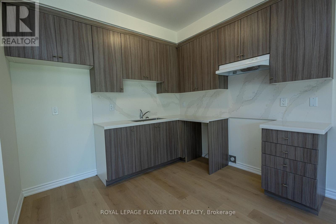
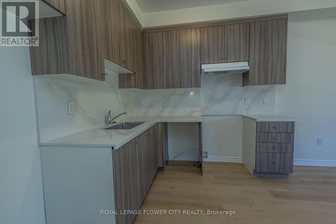
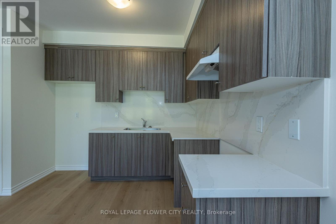
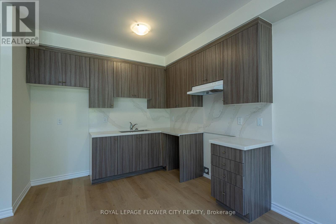
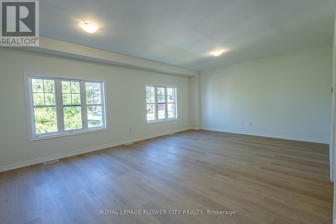
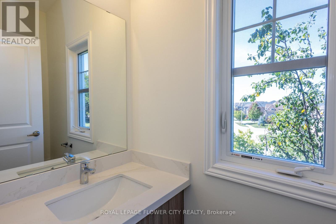
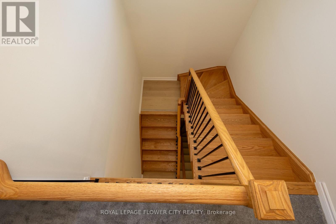
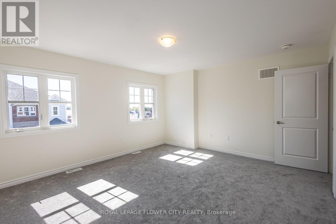
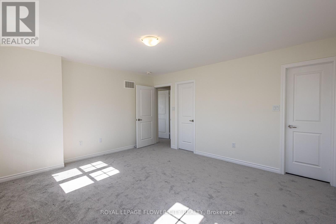
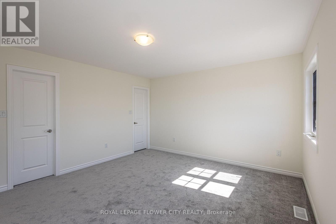
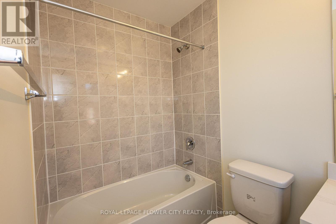
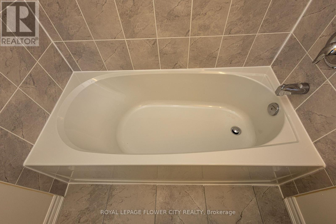
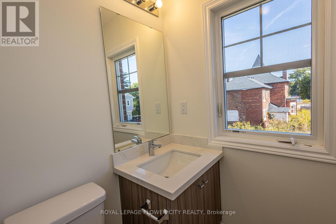
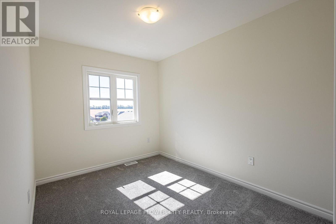
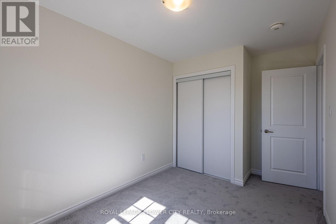
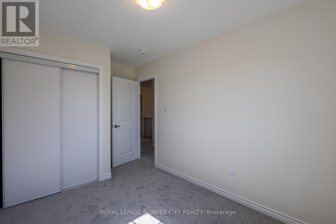
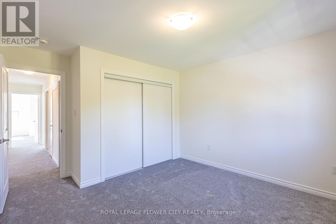
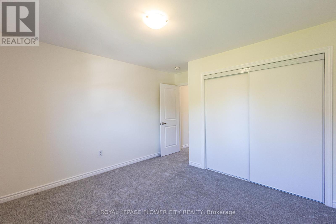
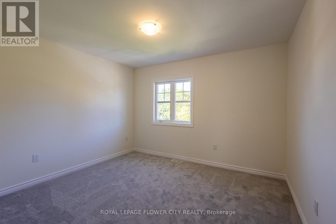
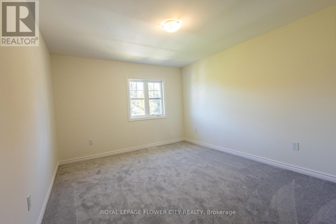
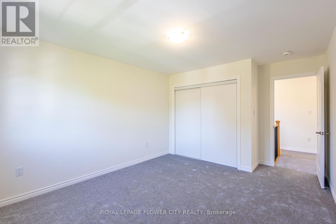
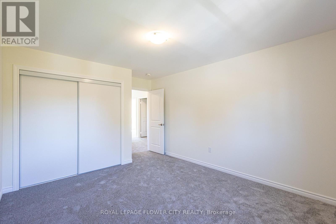
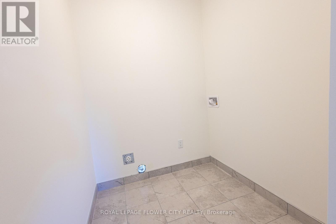
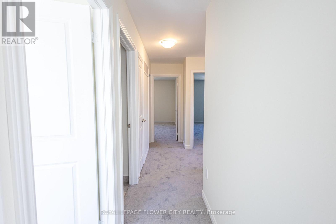
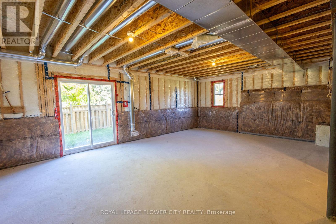
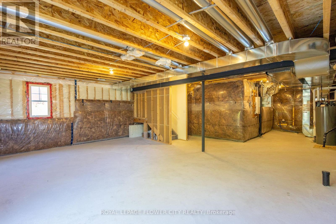
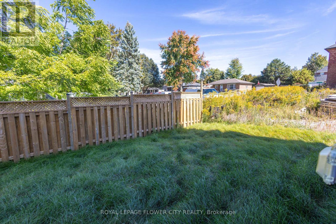
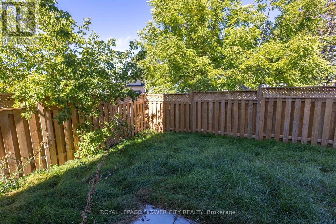
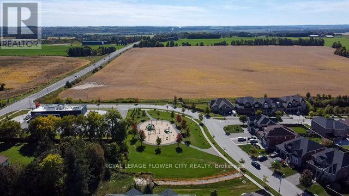
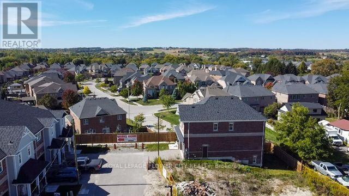
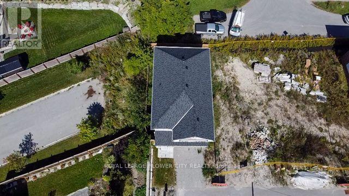
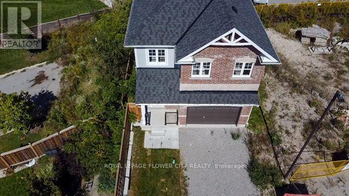
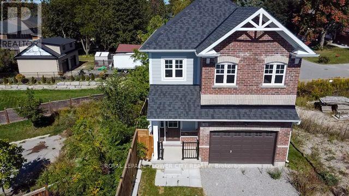
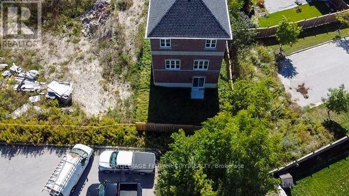
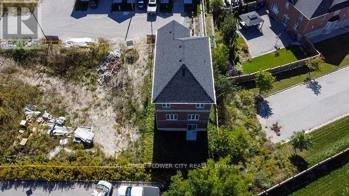
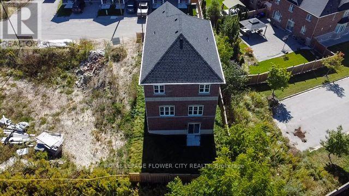
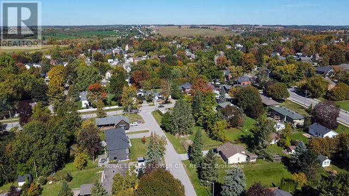
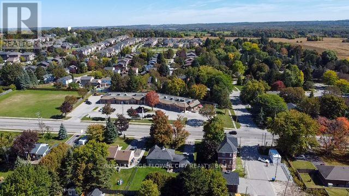
$156.65 MonthlyWelcome to 16 Ravenscraig Place, Detached condo in Cookstown, Innisfil." This brand-new 2025build by Colony Park Homes sits in Ravenscraig Place, an intimate boutique enclave of just 17homes tucked down a private cul-de-sac alongside the historic Hindle Manor. This condominiumoffers the best of both worlds: ownership of your lot with low-maintenance living($156.65/month covers garbage/recycling, snow removal, and road maintenance).The home delivers 4 spacious bedrooms and 3 stylish bathrooms, including a luxurious primaryensuite with a large walk-in closet. Upgraded quartz counters throughout, upper-level laundryfor everyday convenience, direct access to the 1.5-car garage (extra storage bikes etc), and awalk-out basement with endless potential . Flooded with natural light and move-in ready at lessthan builder pricing.Upper level laundry for convenience.Just 7 minutes to Highway 400 and Tanger Outlets, close to schools, shops, and parks -small-town living with big-city amenities closer. Exterior grading and sodding to bel;ompleted.ldeal for downsizing as well for young families. Low price with good potential in future. (id:49203)
Property Details
| MLS® Number | N13865818 |
| Property Type | Single Family |
| Community Name | Cookstown |
| Community Features | Pets Allowed With Restrictions |
| Equipment Type | Water Heater |
| Parking Space Total | 3 |
| Rental Equipment Type | Water Heater |
Building
| Bathroom Total | 3 |
| Bedrooms Above Ground | 3 |
| Bedrooms Total | 3 |
| Age | 0 To 5 Years |
| Basement Features | Walk Out |
| Basement Type | Full |
| Construction Style Attachment | Detached |
| Cooling Type | None |
| Exterior Finish | Brick |
| Flooring Type | Vinyl, Ceramic, Carpeted |
| Half Bath Total | 1 |
| Heating Fuel | Natural Gas |
| Heating Type | Forced Air |
| Stories Total | 2 |
| Size Interior | 1,800 - 1,999 Sqft |
| Type | House |
Parking
| Garage |
Land
| Acreage | No |
Rooms
| Level | Type | Length | Width | Dimensions |
|---|---|---|---|---|
| Second Level | Primary Bedroom | 4.32 m | 3.96 m | 4.32 m x 3.96 m |
| Second Level | Bedroom 2 | 3.66 m | 3.31 m | 3.66 m x 3.31 m |
| Second Level | Bedroom 3 | 4.06 m | 3.35 m | 4.06 m x 3.35 m |
| Second Level | Bedroom 4 | 3.2 m | 2.5 m | 3.2 m x 2.5 m |
| Second Level | Laundry Room | 2.43 m | 1.68 m | 2.43 m x 1.68 m |
| Main Level | Dining Room | 3.02 m | 2.59 m | 3.02 m x 2.59 m |
| Main Level | Living Room | 4.11 m | 4.72 m | 4.11 m x 4.72 m |
| Main Level | Foyer | 2.74 m | 1.98 m | 2.74 m x 1.98 m |
| Main Level | Kitchen | 3.02 m | 2.13 m | 3.02 m x 2.13 m |
https://www.realtor.ca/real-estate/30368901/16-ravenscraig-place-innisfil-cookstown-cookstown
Contact Us
Contact us for more information
Bhadresh C Vyas
Salesperson
www.bhadreshvyas.com/
30 Topflight Drive Unit 12
Mississauga, Ontario L5S 0A8
(905) 564-2100
(905) 564-3077

The trademarks REALTOR®, REALTORS®, and the REALTOR® logo are controlled by The Canadian Real Estate Association (CREA) and identify real estate professionals who are members of CREA. The trademarks MLS®, Multiple Listing Service® and the associated logos are owned by The Canadian Real Estate Association (CREA) and identify the quality of services provided by real estate professionals who are members of CREA. The trademark DDF® is owned by The Canadian Real Estate Association (CREA) and identifies CREA's Data Distribution Facility (DDF®)
October 06 2026 07:34:53
Toronto Regional Real Estate Board
Royal LePage Flower City Realty