
16 Gleaner Avenue Whitehorse, Yukon Y1A 0S4

$589,000
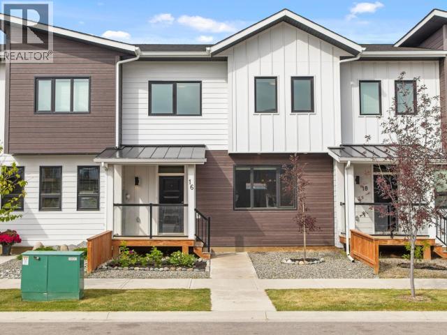
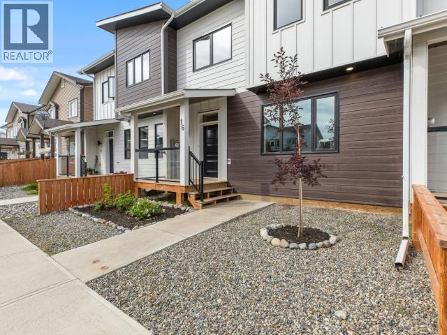
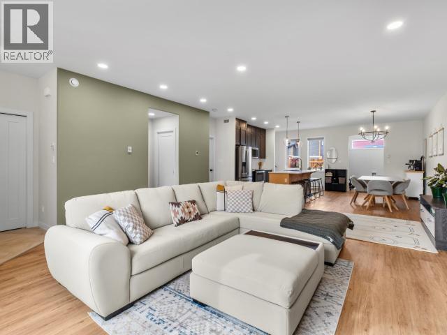
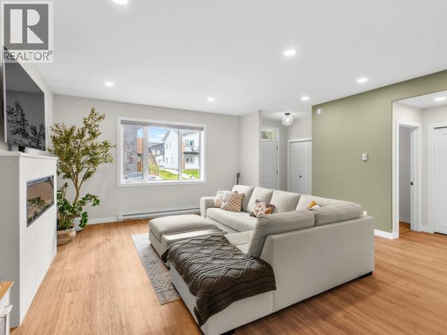
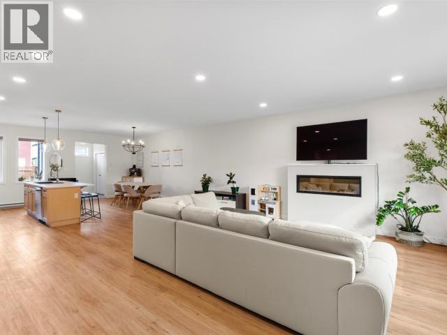
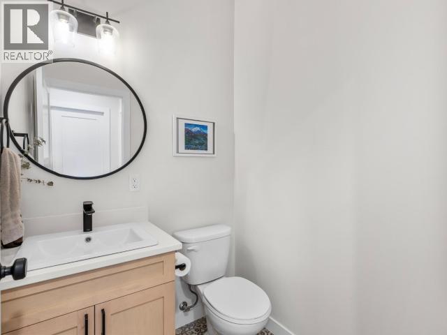
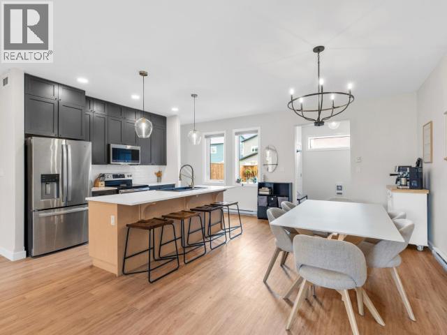
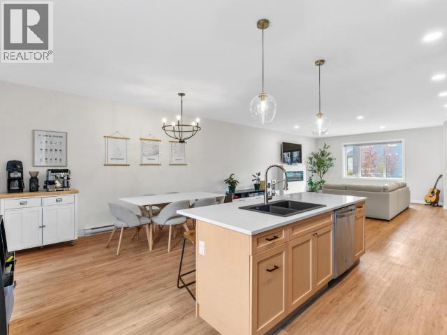
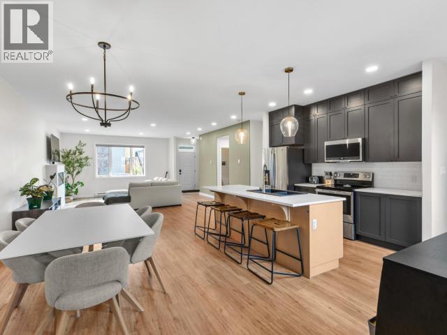
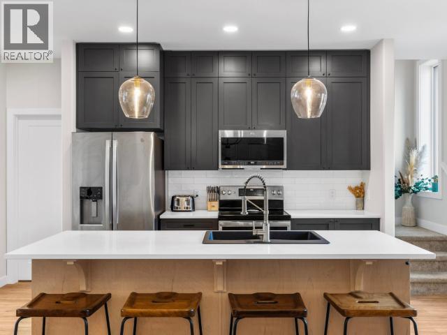
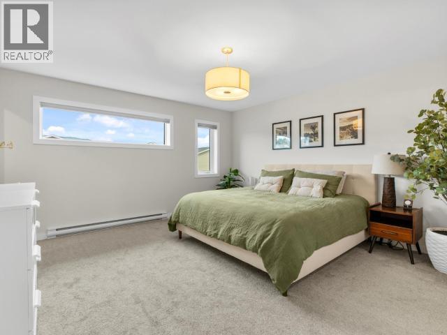
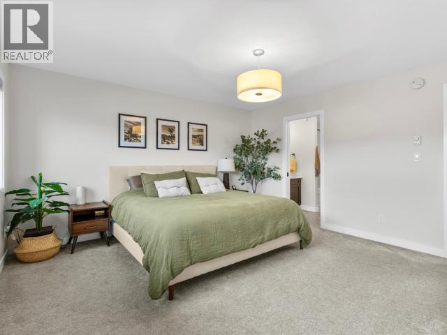
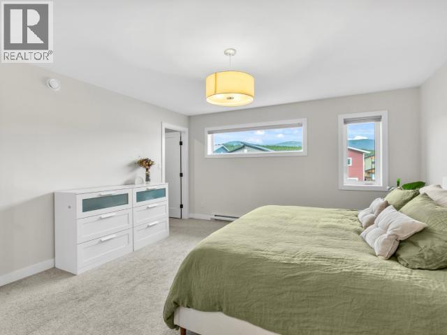
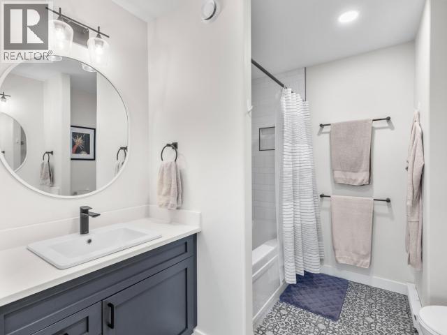
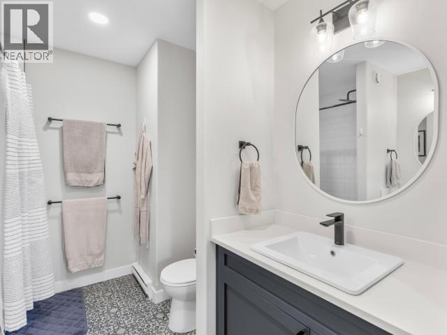
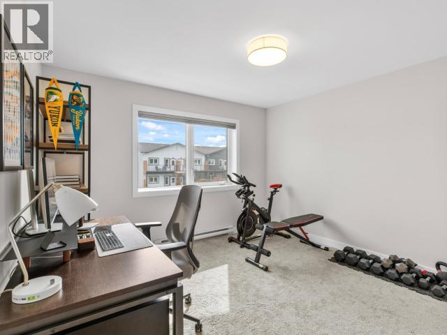
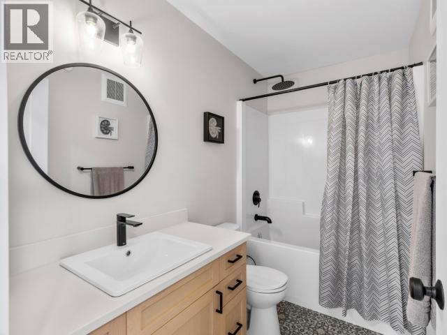
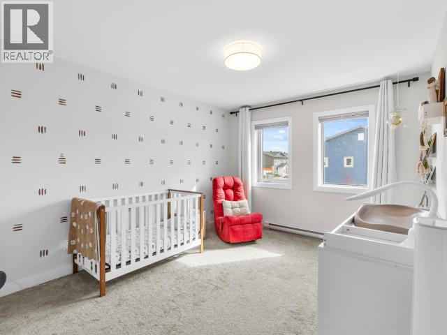
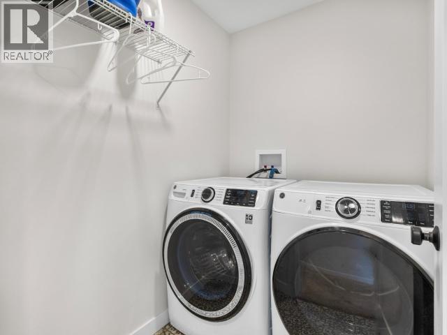
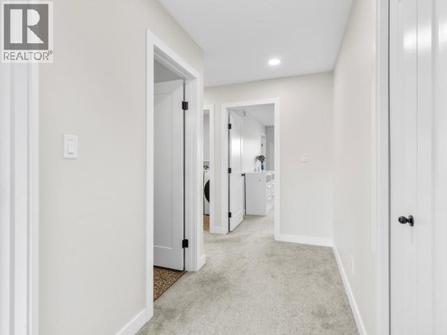
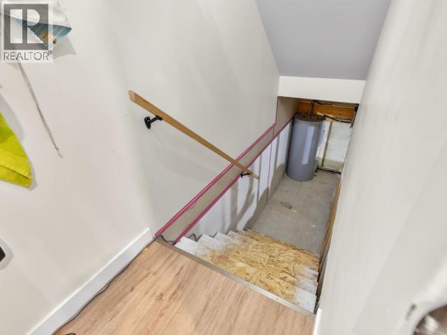
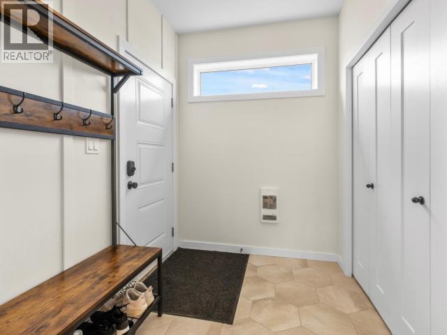
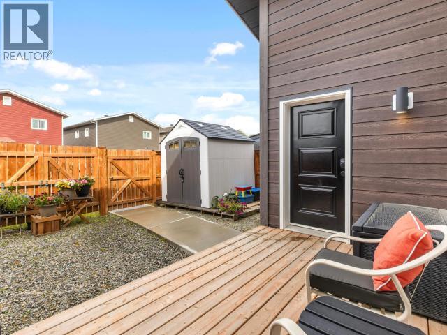
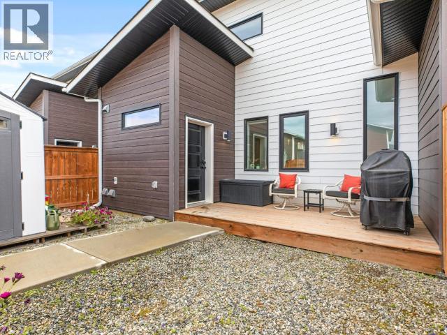
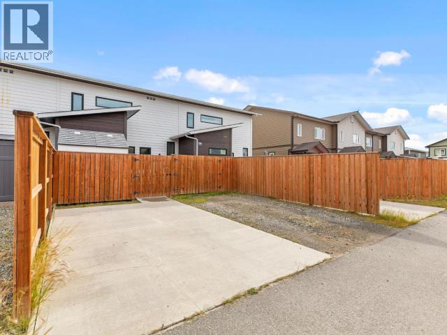
Welcome to this beautifully crafted Kodiak-built townhouse, where modern design meets everyday functionality. The bright, open-concept main floor is thoughtfully designed with two tiled entryways, a walk-in pantry, a cozy electric fireplace, and a stunning kitchen featuring solid surface countertops and an impressive 9-foot island--perfect for cooking, entertaining, and gathering with family and friends. Upstairs, you'll find three spacious bedrooms, convenient upper-level laundry, a full bathroom, and a generous primary suite complete with a walk-in closet and a luxurious 5-piece ensuite. Designer finishes throughout, a skim-coated concrete crawl space offering excellent storage, and a fully fenced backyard with oversized access gates add to the appeal of this move-in-ready home. Don't miss the opportunity to make this exceptional property yours--book your private showing today! (id:49203)
Property Details
| MLS® Number | 17575 |
| Property Type | Single Family |
| Features | Flat Site, Rectangular |
| Storage Type | Storage Shed |
Building
| Bathroom Total | 3 |
| Bedrooms Total | 3 |
| Appliances | Stove, Refrigerator, Washer, Dishwasher, Dryer, Microwave |
| Constructed Date | 2021 |
| Construction Style Attachment | Attached |
| Fireplace Fuel | Electric |
| Fireplace Present | Yes |
| Fireplace Type | Conventional |
| Size Interior | 1,835 Sqft |
| Type | Row / Townhouse |
Land
| Acreage | No |
| Fence Type | Fence |
| Size Irregular | 2325 |
| Size Total | 2325 Sqft |
| Size Total Text | 2325 Sqft |
Rooms
| Level | Type | Length | Width | Dimensions |
|---|---|---|---|---|
| Above | Primary Bedroom | 12 ft ,6 in | 13 ft ,5 in | 12 ft ,6 in x 13 ft ,5 in |
| Above | 4pc Bathroom | Measurements not available | ||
| Above | Bedroom | 13 ft | 9 ft ,9 in | 13 ft x 9 ft ,9 in |
| Above | Bedroom | 13 ft ,7 in | 9 ft | 13 ft ,7 in x 9 ft |
| Above | 4pc Ensuite Bath | Measurements not available | ||
| Main Level | Foyer | 10 ft | 7 ft ,6 in | 10 ft x 7 ft ,6 in |
| Main Level | Living Room | 20 ft ,6 in | 15 ft ,9 in | 20 ft ,6 in x 15 ft ,9 in |
| Main Level | Dining Room | 17 ft | 7 ft | 17 ft x 7 ft |
| Main Level | Kitchen | 8 ft ,5 in | 9 ft ,11 in | 8 ft ,5 in x 9 ft ,11 in |
| Main Level | 2pc Bathroom | Measurements not available |
https://www.realtor.ca/real-estate/30107652/16-gleaner-avenue-whitehorse
Contact Us
Contact us for more information

Spencer Bergen
4150 4th Avenue
Whitehorse, Yukon Y1A 1J2
(867) 668-3500
www.redwoodrealty.ca/
Dasom Lucia Gray
4150 4th Avenue
Whitehorse, Yukon Y1A 1J2
(867) 668-3500
www.redwoodrealty.ca/

The trademarks REALTOR®, REALTORS®, and the REALTOR® logo are controlled by The Canadian Real Estate Association (CREA) and identify real estate professionals who are members of CREA. The trademarks MLS®, Multiple Listing Service® and the associated logos are owned by The Canadian Real Estate Association (CREA) and identify the quality of services provided by real estate professionals who are members of CREA. The trademark DDF® is owned by The Canadian Real Estate Association (CREA) and identifies CREA's Data Distribution Facility (DDF®)
August 03 2026 07:58:13
Yukon Real Estate Association
Coldwell Banker Redwood Realty