
16 Crown Street Thunder Bay, Ontario P7B 3J6

$419,900
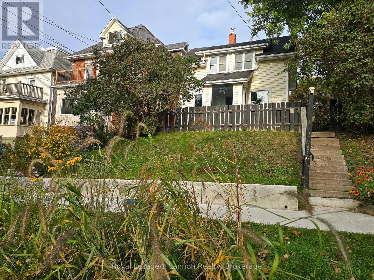
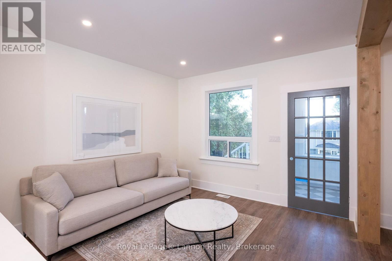
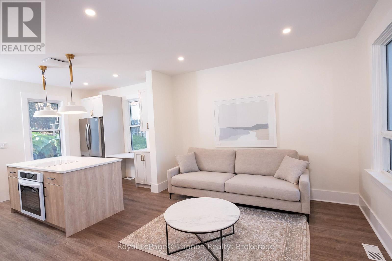
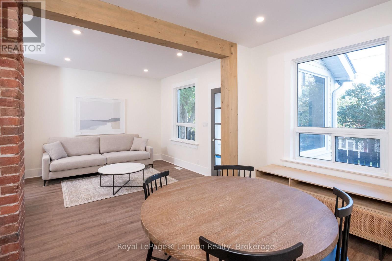
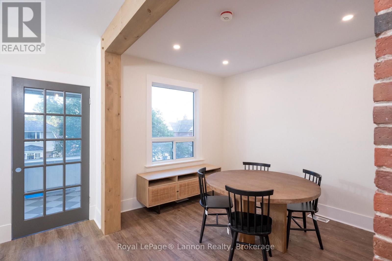
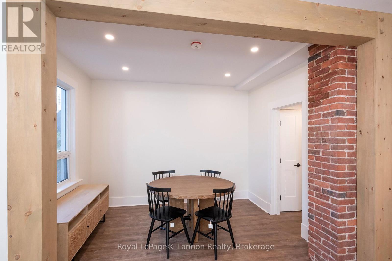
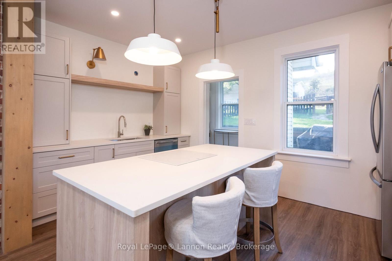
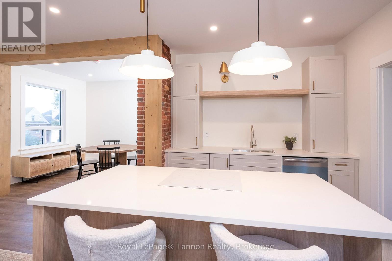
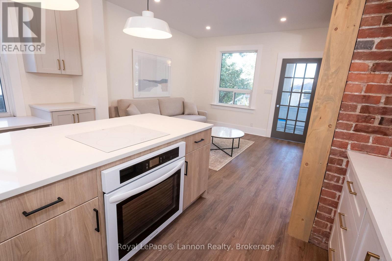
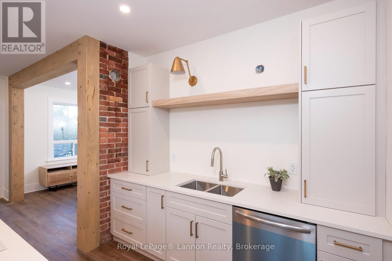
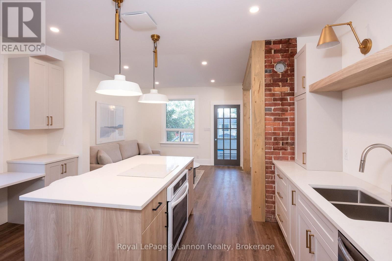
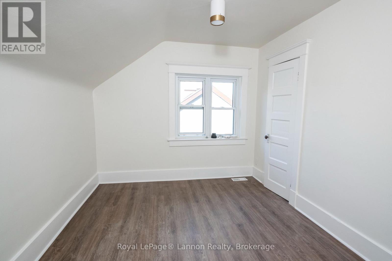
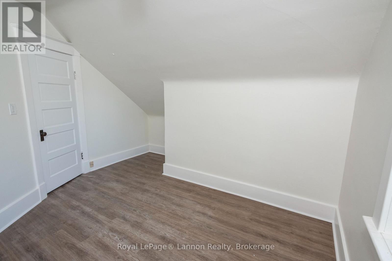
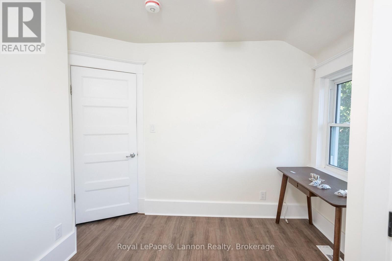
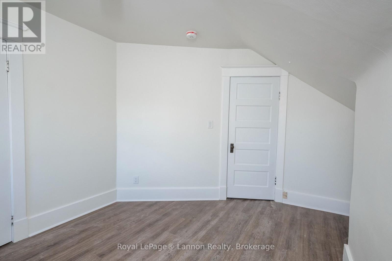
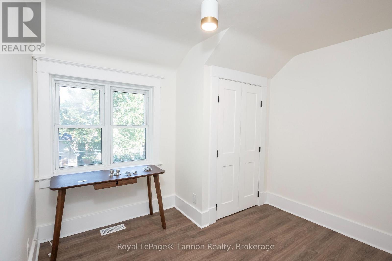
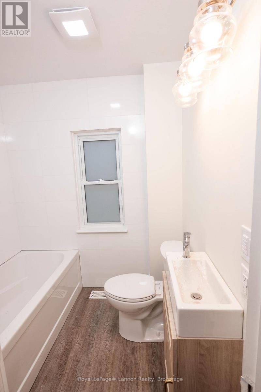
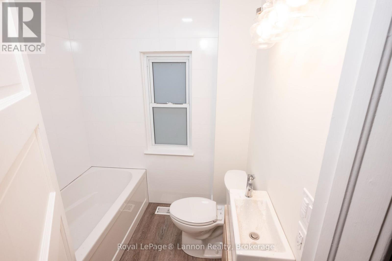
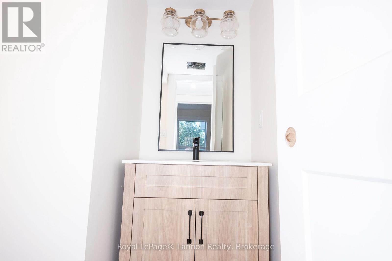
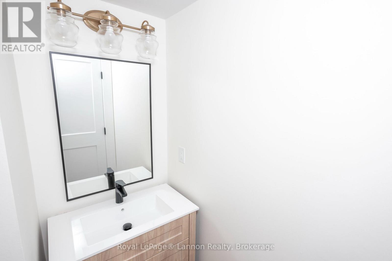
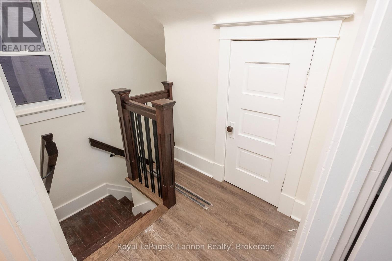
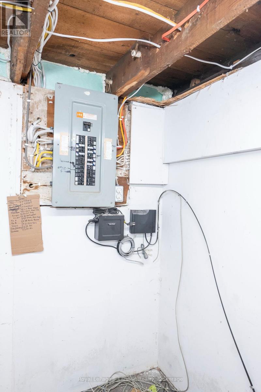
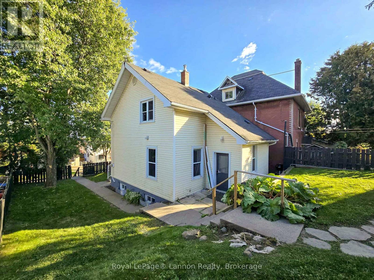
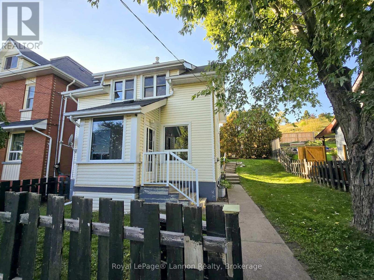
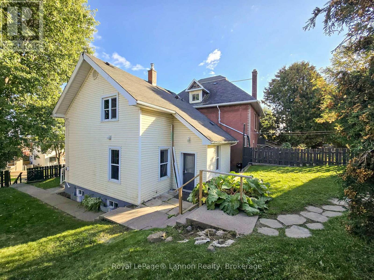
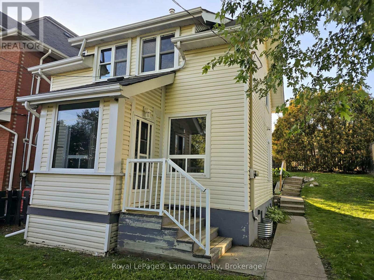
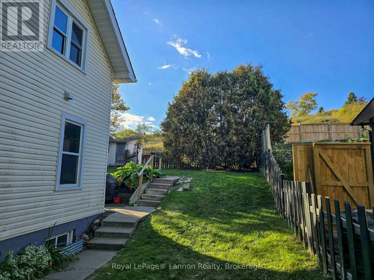
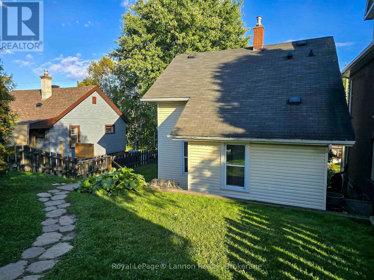
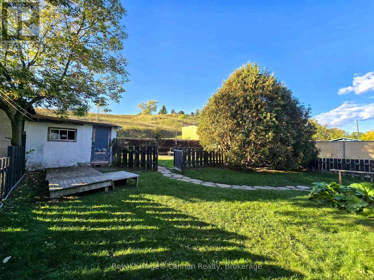
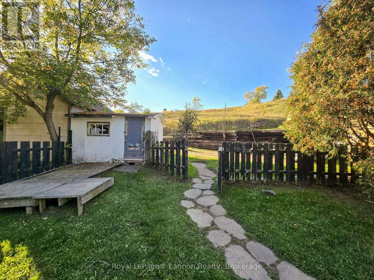
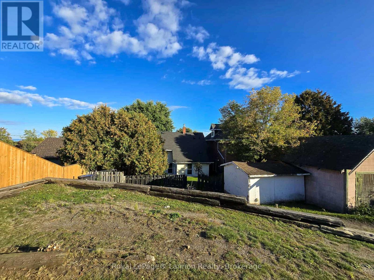
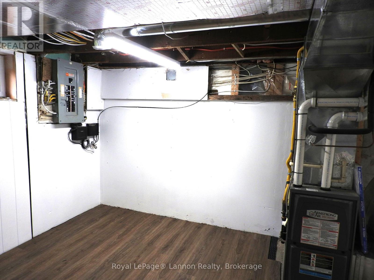
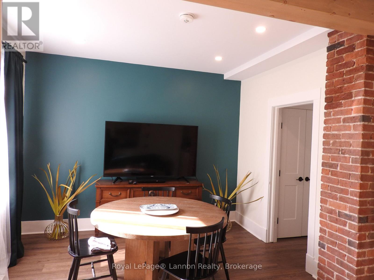
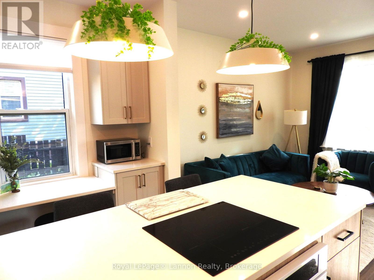
Welcome to this extensively renovated 3 bedroom 2 bath home nestled in a historic neighborhood professionally updated throughout while retaining its character and charm. Updates include kitchen with granite counters , center island , furnace , AC, HVAC, bathrooms, flooring , wiring , plumbing, appliances and so much more ,This home offers modern comfort in a timeless setting overlooking the waterfront and the Sleeping Giant. (id:49203)
Property Details
| MLS® Number | X13875404 |
| Property Type | Single Family |
| Community Name | Court / Cumberland |
| Equipment Type | None |
| Features | Carpet Free |
| Parking Space Total | 3 |
| Rental Equipment Type | None |
| Structure | Porch |
Building
| Bathroom Total | 2 |
| Bedrooms Above Ground | 3 |
| Bedrooms Total | 3 |
| Appliances | Oven - Built-in, Water Heater - Tankless, Water Meter, Dryer, Range, Washer, Window Coverings, Refrigerator |
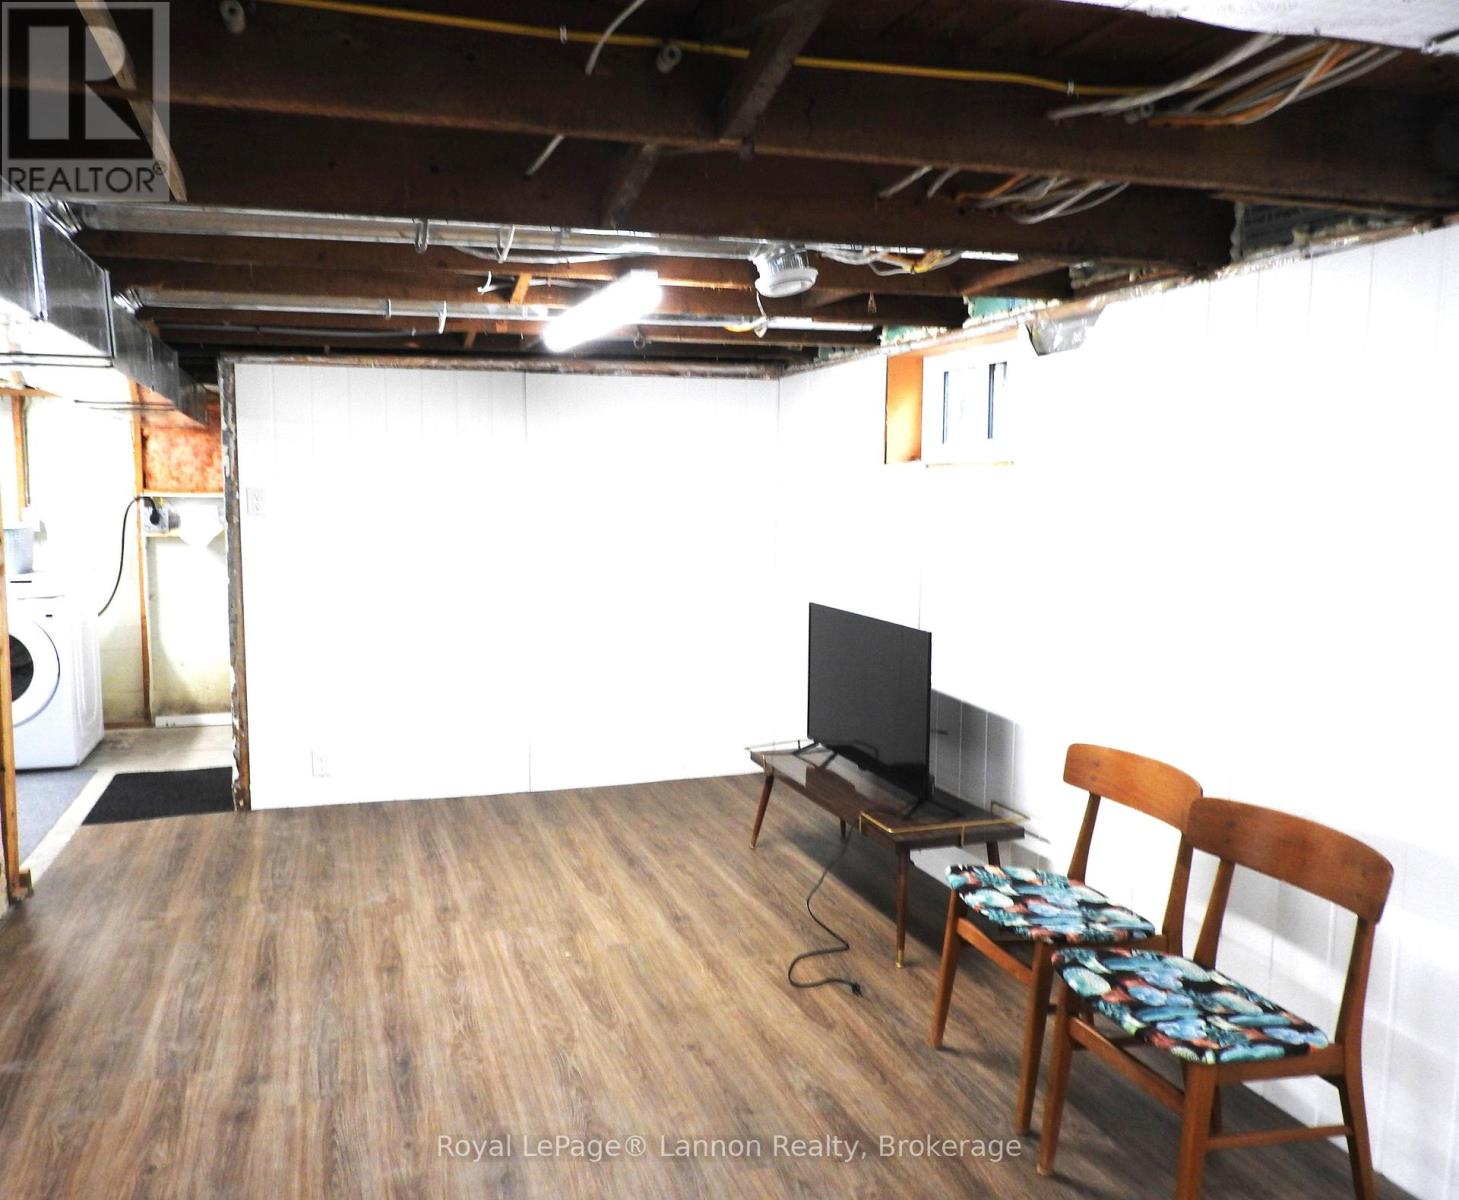
| Basement Development | Partially Finished |
| Basement Type | N/a (partially Finished) |
| Construction Style Attachment | Detached |
| Cooling Type | Central Air Conditioning, Air Exchanger |
| Exterior Finish | Vinyl Siding |
| Foundation Type | Poured Concrete |
| Half Bath Total | 1 |
| Heating Fuel | Natural Gas |
| Heating Type | Forced Air |
| Stories Total | 2 |
| Size Interior | 1,100 - 1,500 Sqft |
| Type | House |
| Utility Water | Municipal Water |
Parking
| No Garage |
Land
| Acreage | No |
| Sewer | Sanitary Sewer |
| Size Depth | 120 Ft |
| Size Frontage | 42 Ft ,6 In |
| Size Irregular | 42.5 X 120 Ft |
| Size Total Text | 42.5 X 120 Ft |
Rooms
| Level | Type | Length | Width | Dimensions |
|---|---|---|---|---|
| Second Level | Primary Bedroom | 3.71 m | 2.8 m | 3.71 m x 2.8 m |
| Second Level | Bedroom 2 | 3.12 m | 2.8 m | 3.12 m x 2.8 m |
| Second Level | Bedroom 3 | 3.12 m | 2.79 m | 3.12 m x 2.79 m |
| Main Level | Living Room | 3.51 m | 3.48 m | 3.51 m x 3.48 m |
| Main Level | Kitchen | 4.45 m | 2.93 m | 4.45 m x 2.93 m |
| Main Level | Dining Room | 3.54 m | 2.85 m | 3.54 m x 2.85 m |
| Main Level | Other | 1.98 m | 1.77 m | 1.98 m x 1.77 m |
| Main Level | Bathroom | Measurements not available |
Utilities
| Cable | Installed |
| Electricity | Installed |
| Sewer | Installed |
Contact Us
Contact us for more information

Joe Mannella
Salesperson
1141 Barton St
Thunder Bay, Ontario P7B 5N3
(807) 623-5011
(807) 623-3056

The trademarks REALTOR®, REALTORS®, and the REALTOR® logo are controlled by The Canadian Real Estate Association (CREA) and identify real estate professionals who are members of CREA. The trademarks MLS®, Multiple Listing Service® and the associated logos are owned by The Canadian Real Estate Association (CREA) and identify the quality of services provided by real estate professionals who are members of CREA. The trademark DDF® is owned by The Canadian Real Estate Association (CREA) and identifies CREA's Data Distribution Facility (DDF®)
October 19 2026 07:55:05
Thunder Bay Real Estate Board
Royal LePage® Lannon Realty