
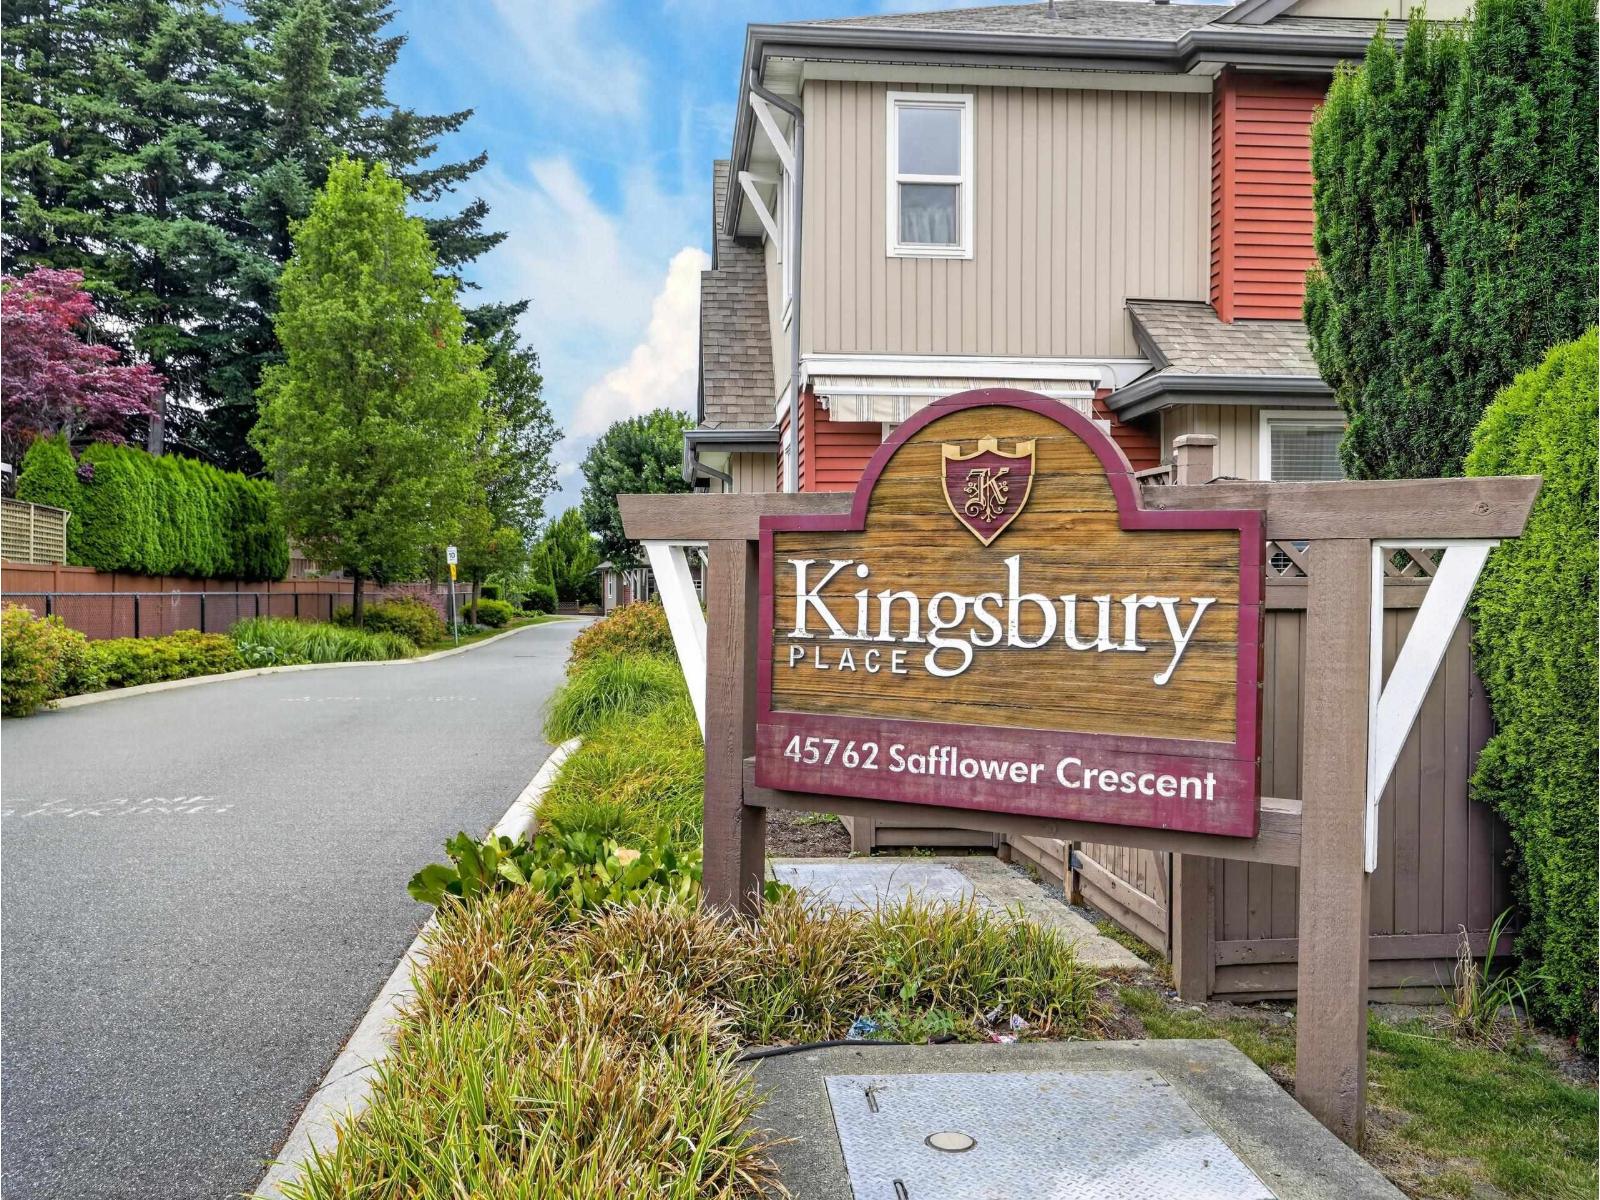
16 45762 Safflower Crescent, Sardis South Chilliwack, British Columbia V2R 0S4
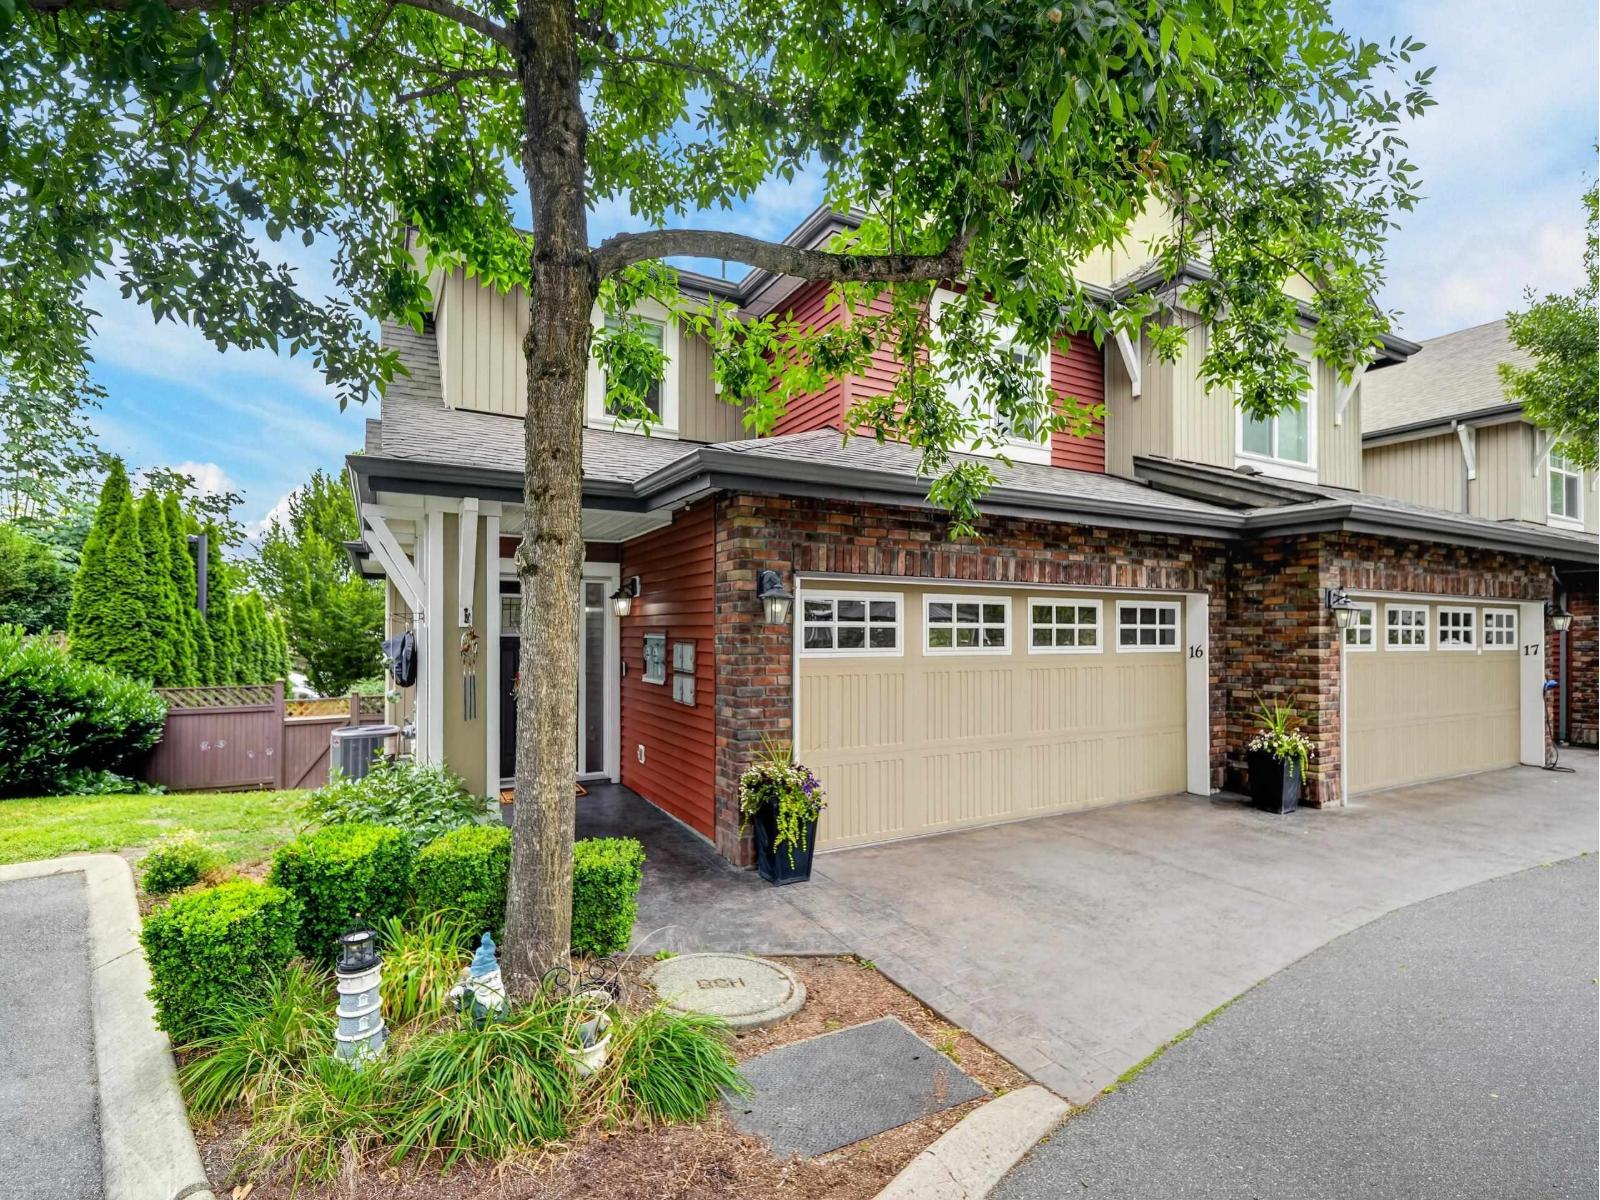

$759,900
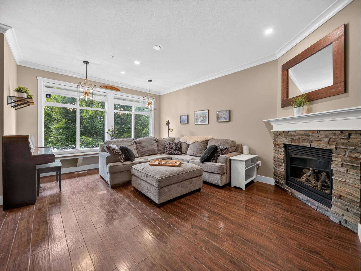
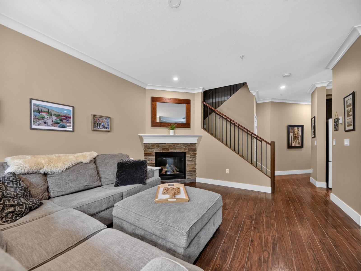
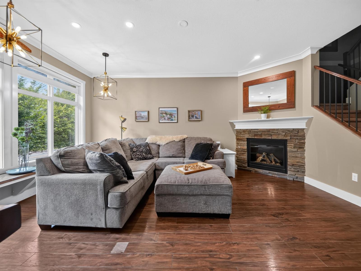
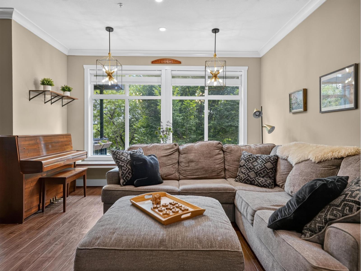
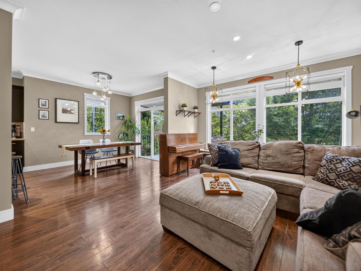
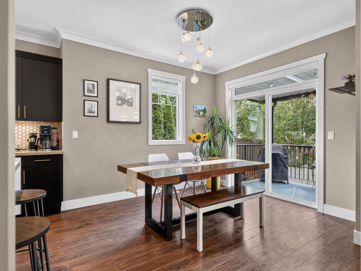
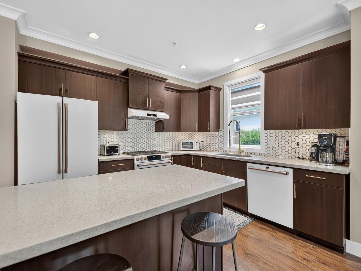
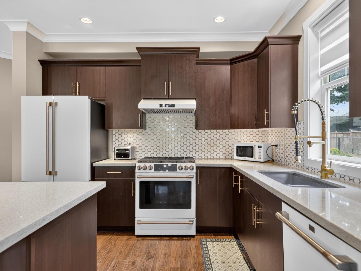
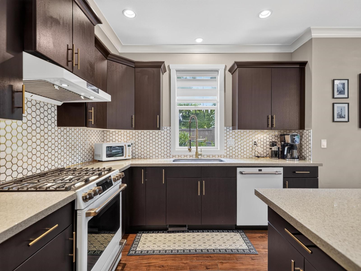
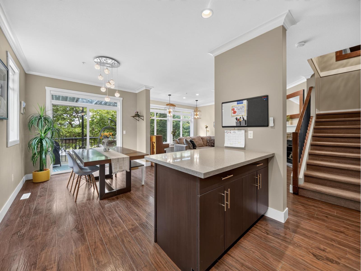
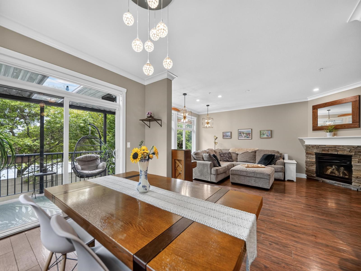
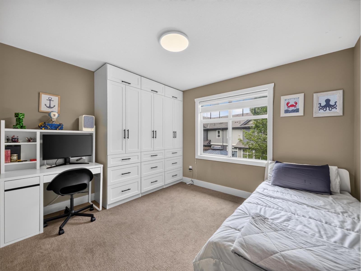
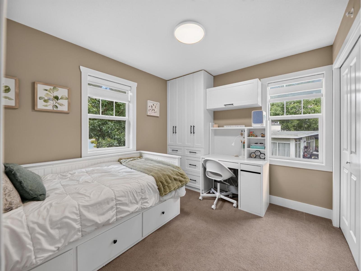
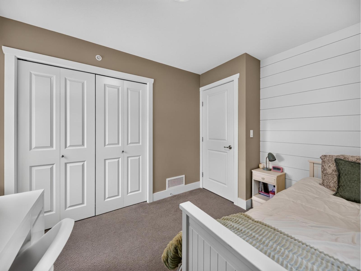
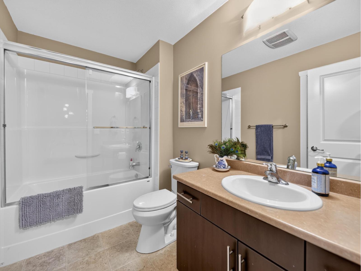
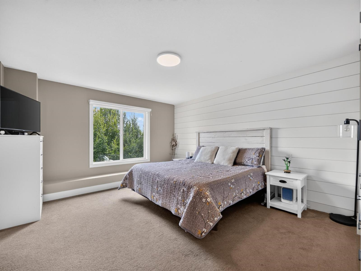
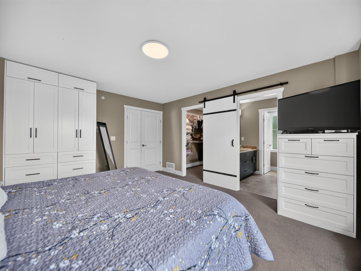
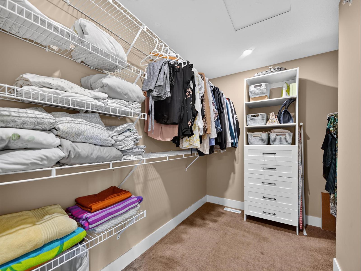
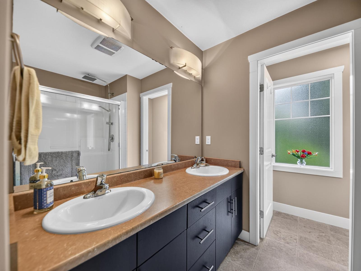
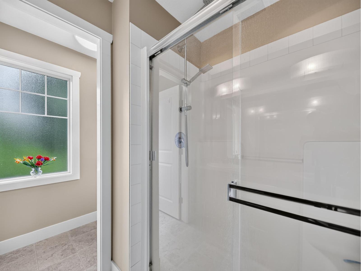
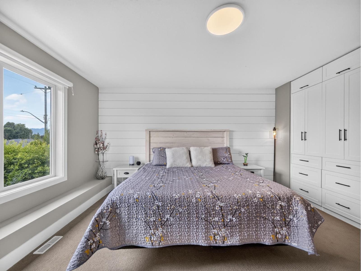
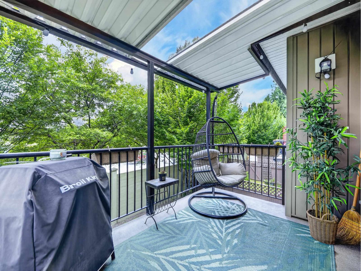
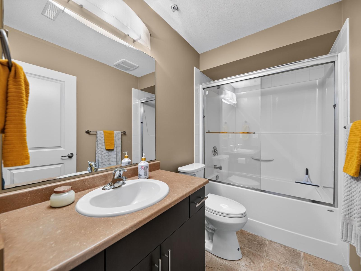
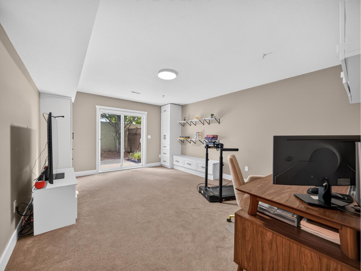
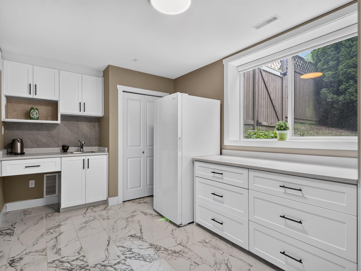
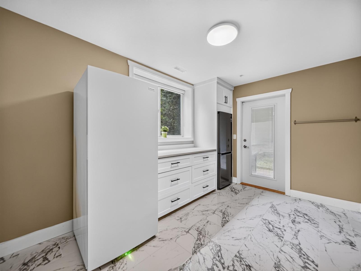
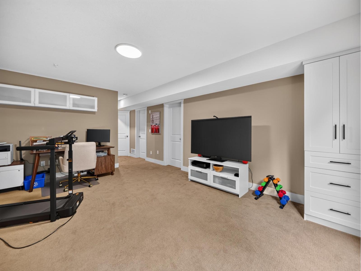
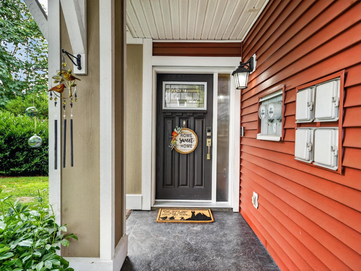
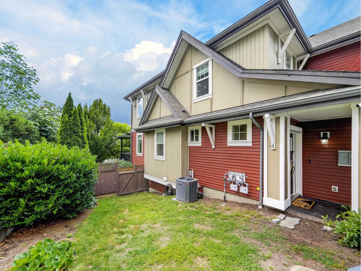
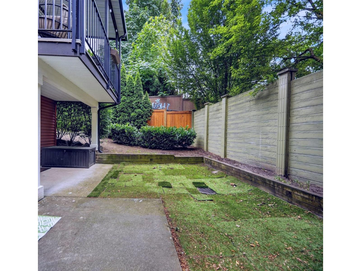
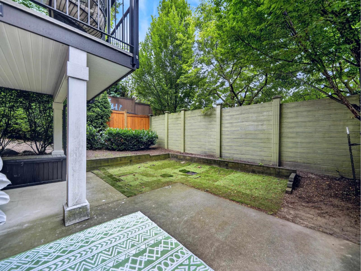
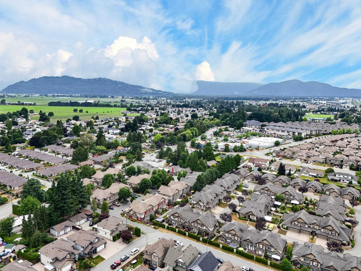
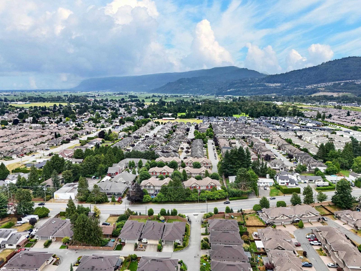
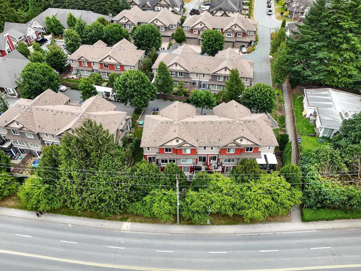
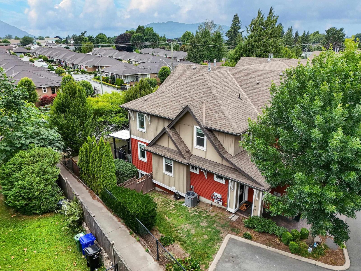
Welcome to Chilliwack's sought-after Sardis neighbourhood, home to Kingsbury Place! This 3-bed, 4-bath home with basement features premium Café appliances, custom cabinetry in all bedrooms, smart Ecobee tech, new AC (2024), and a Level 2 EV charger. Walk out to a fenced backyard, summer kitchen/Bar Room, and covered balcony. Families will love nearby Sardis Elementary, Vedder Middle, and Sardis Secondary. Enjoy outdoor living at Sardis Park, grab coffee at Little Beetle Bistro, or pick up groceries close by "- This home is a true gem! (id:49203)
Property Details
| MLS® Number | R3141534 |
| Property Type | Single Family |
Building
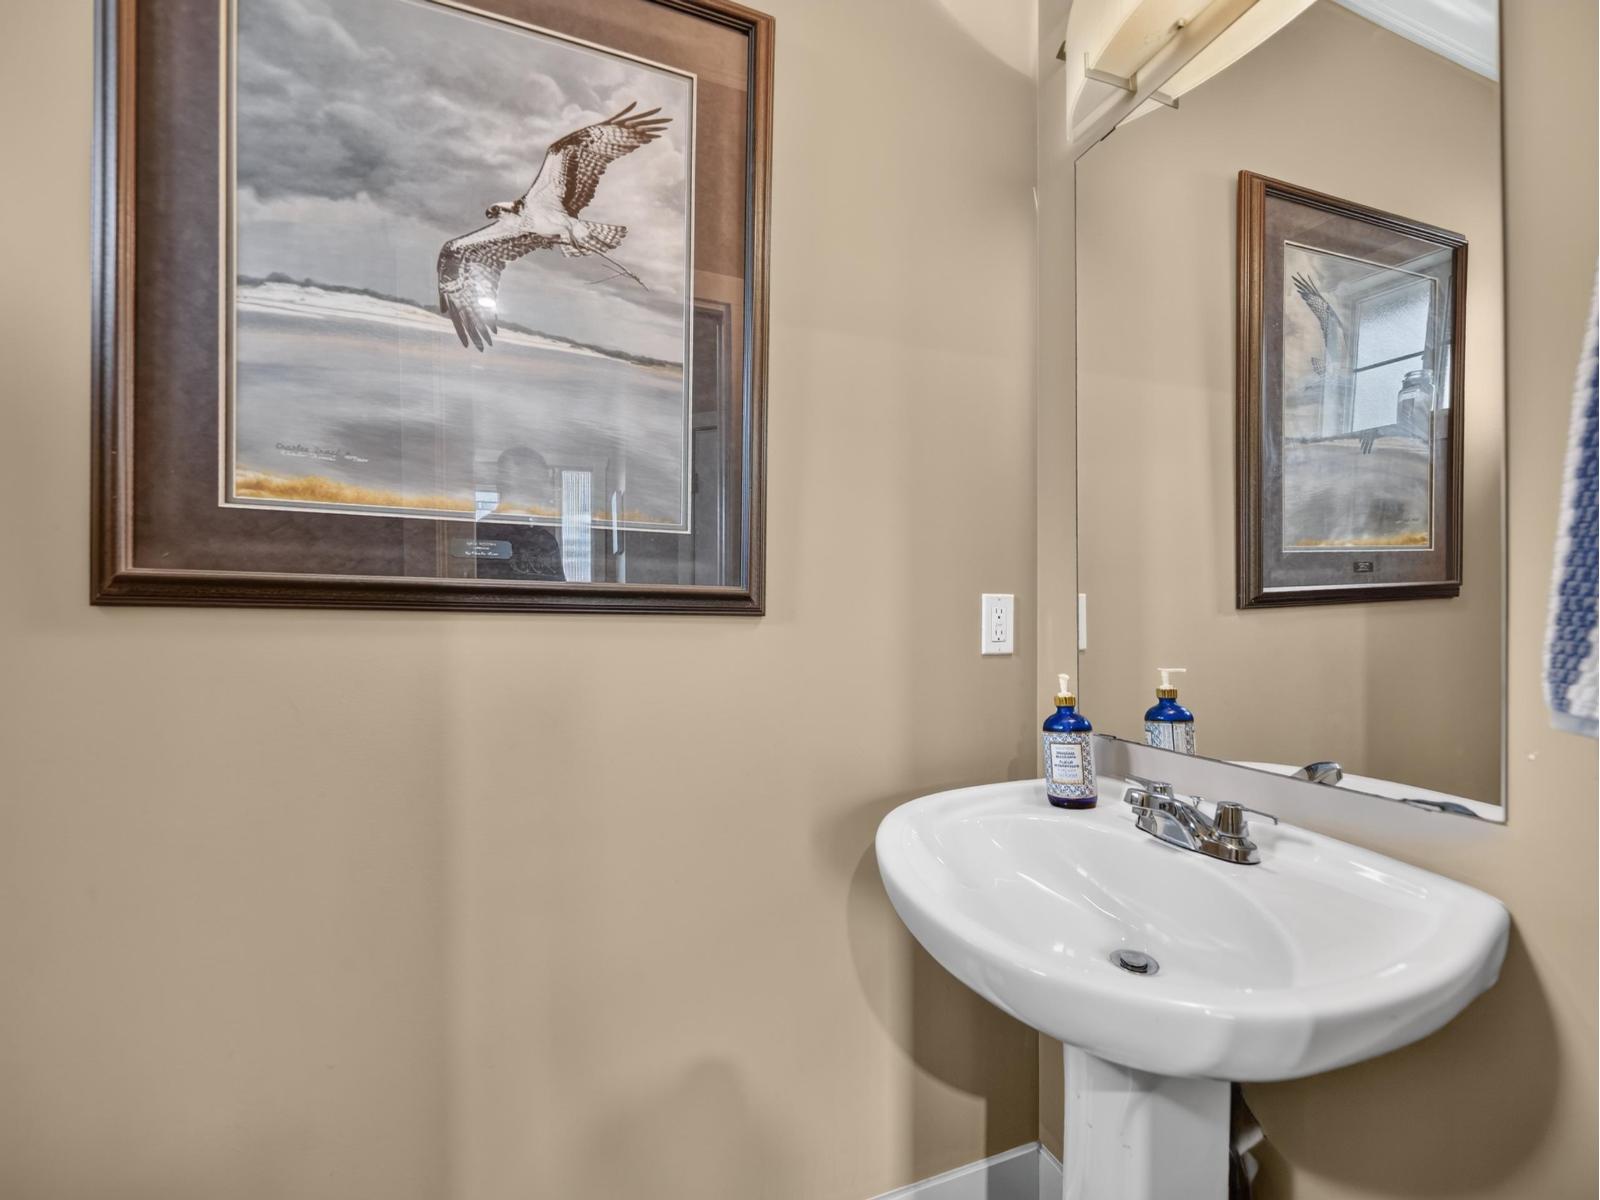
| Bathroom Total | 4 |
| Bedrooms Total | 3 |
| Amenities | Fireplace(s) |
| Appliances | Washer, Dryer, Refrigerator, Stove, Dishwasher |
| Basement Development | Finished |
| Basement Type | Unknown (finished) |
| Constructed Date | 2011 |
| Construction Style Attachment | Attached |
| Cooling Type | Central Air Conditioning |
| Fire Protection | Security System |
| Fireplace Present | Yes |
| Fireplace Total | 1 |
| Fixture | Drapes/window Coverings |
| Heating Type | Forced Air, Heat Pump |
| Stories Total | 3 |
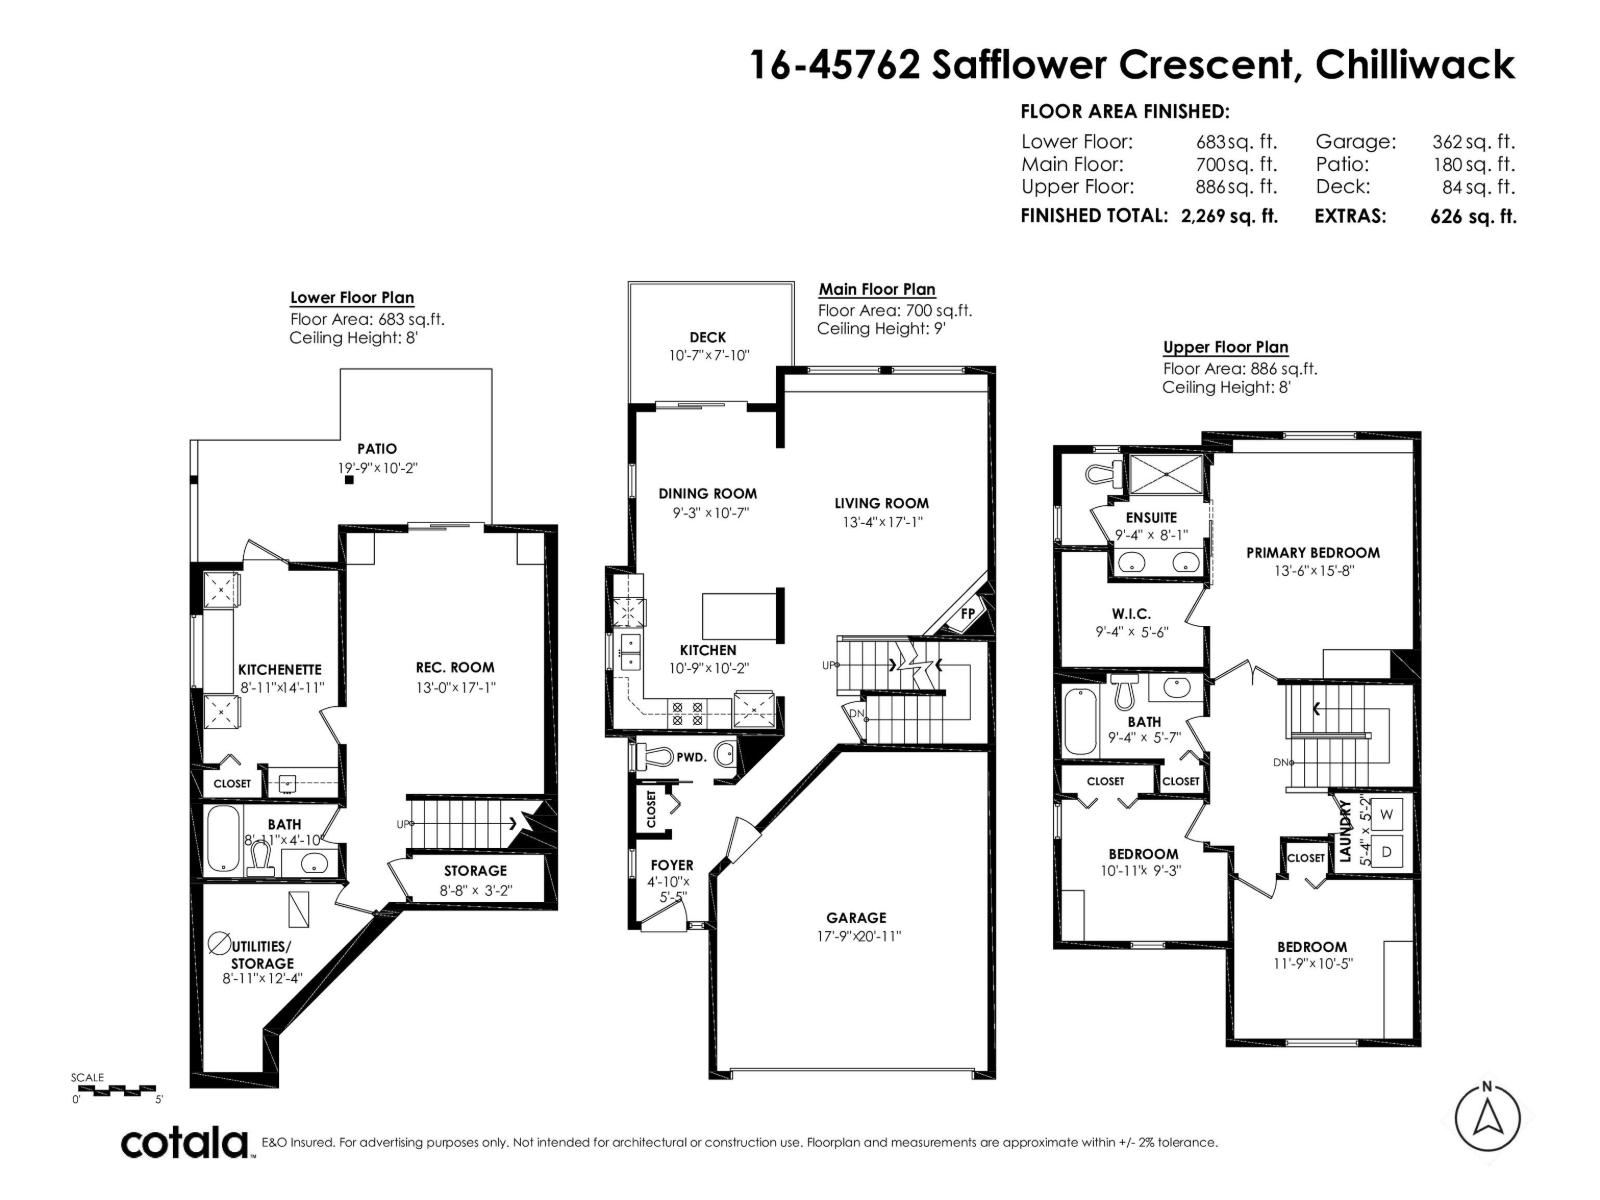
| Size Interior | 2,269 Sqft |
| Type | Row / Townhouse |
Parking
| Additional Parking | |
| Garage | 2 |
Land
| Acreage | No |
Rooms
| Level | Type | Length | Width | Dimensions |
|---|---|---|---|---|
| Above | Primary Bedroom | 13 ft ,6 in | 15 ft ,8 in | 13 ft ,6 in x 15 ft ,8 in |
| Above | Other | 9 ft ,4 in | 5 ft ,6 in | 9 ft ,4 in x 5 ft ,6 in |
| Above | Bedroom 2 | 10 ft ,11 in | 9 ft ,3 in | 10 ft ,11 in x 9 ft ,3 in |
| Above | Bedroom 3 | 11 ft ,9 in | 10 ft ,5 in | 11 ft ,9 in x 10 ft ,5 in |
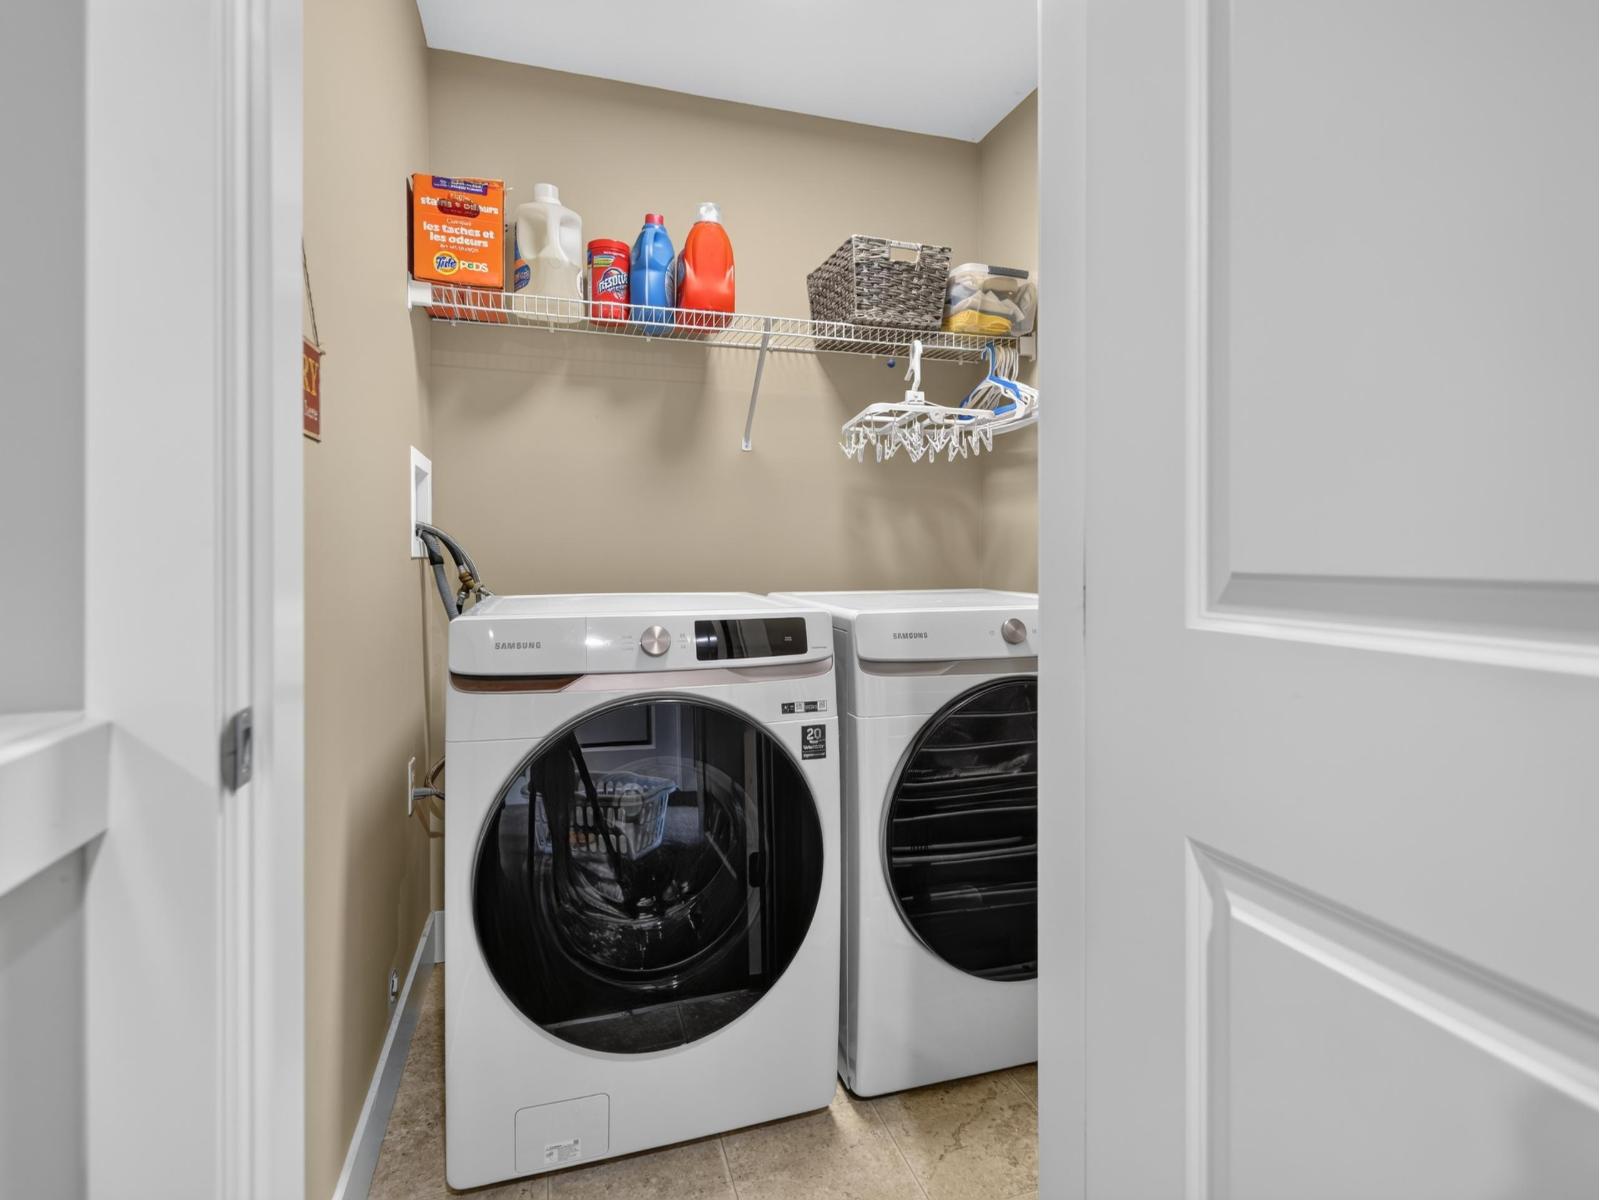
| Above | Laundry Room | 5 ft ,4 in | 5 ft ,2 in | 5 ft ,4 in x 5 ft ,2 in |
| Basement | Recreational, Games Room | 13 ft | 17 ft ,1 in | 13 ft x 17 ft ,1 in |
| Basement | Storage | 8 ft ,8 in | 3 ft ,2 in | 8 ft ,8 in x 3 ft ,2 in |
| Basement | Utility Room | 8 ft ,11 in | 12 ft ,4 in | 8 ft ,11 in x 12 ft ,4 in |
| Basement | Beverage Room | 8 ft ,11 in | 14 ft ,11 in | 8 ft ,11 in x 14 ft ,11 in |
| Main Level | Living Room | 13 ft ,4 in | 17 ft ,1 in | 13 ft ,4 in x 17 ft ,1 in |
| Main Level | Dining Room | 9 ft ,3 in | 10 ft ,7 in | 9 ft ,3 in x 10 ft ,7 in |
| Main Level | Kitchen | 10 ft ,9 in | 10 ft ,2 in | 10 ft ,9 in x 10 ft ,2 in |
| Main Level | Foyer | 4 ft ,10 in | 5 ft ,5 in | 4 ft ,10 in x 5 ft ,5 in |
| Main Level | Enclosed Porch | 10 ft ,7 in | 7 ft ,10 in | 10 ft ,7 in x 7 ft ,10 in |
https://www.realtor.ca/real-estate/29981395/16-45762-safflower-crescent-sardis-south-chilliwack
Contact Us
Contact us for more information

Scott Glover
Personal Real Estate Corporation - Onyx Real Estate Group
www.onyxrealestate.ca/
instagram.com/onyxrealestatefraservalley?igshid=NTc4MTIwNjQ2YQ==
A500 - 20020 84 Avenue
Langley, British Columbia V2Y 5K8
(778) 726-7400
(604) 620-7970
www.oakwyn.com/

Marjan Tajafari
Onyx Real Estate Group
www.oakwyn.com/
A500 - 20020 84 Avenue
Langley, British Columbia V2Y 5K8
(778) 726-7400
(604) 620-7970
www.oakwyn.com/

Todd Froese
Onyx Real Estate Group
toddfroese.ca/
A500 - 20020 84 Avenue
Langley, British Columbia V2Y 5K8
(778) 726-7400
(604) 620-7970
www.oakwyn.com/

The trademarks REALTOR®, REALTORS®, and the REALTOR® logo are controlled by The Canadian Real Estate Association (CREA) and identify real estate professionals who are members of CREA. The trademarks MLS®, Multiple Listing Service® and the associated logos are owned by The Canadian Real Estate Association (CREA) and identify the quality of services provided by real estate professionals who are members of CREA. The trademark DDF® is owned by The Canadian Real Estate Association (CREA) and identifies CREA's Data Distribution Facility (DDF®)
August 24 2026 03:48:05
Chilliwack & District Real Estate Board
Oakwyn Realty Ltd.