
15976 Jarman Road Topley, British Columbia V0J 1Z2

$1,250,000
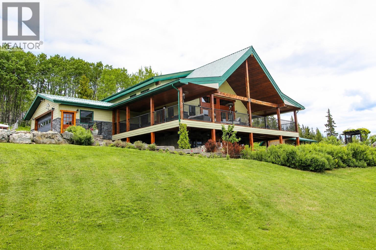
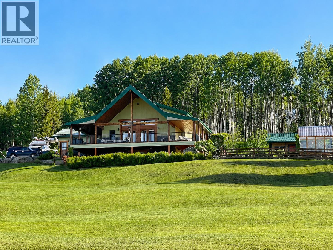
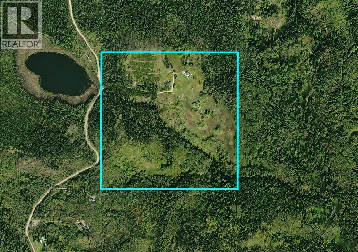
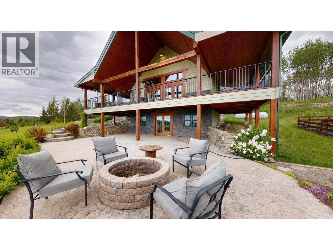
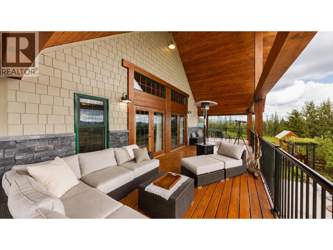
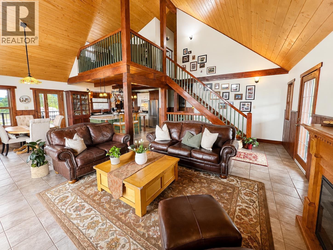
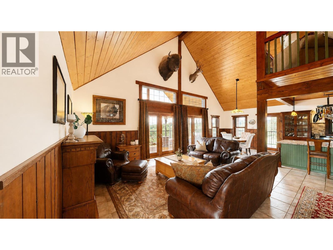
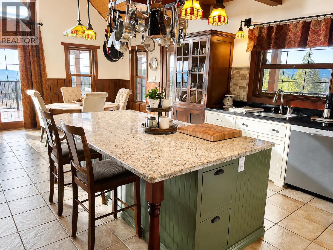
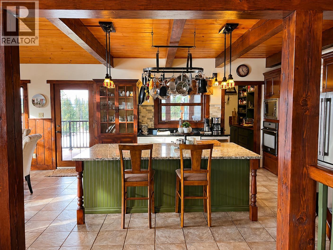
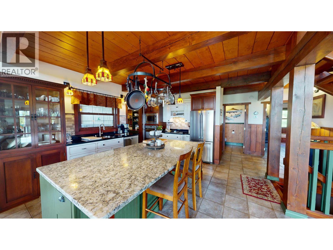
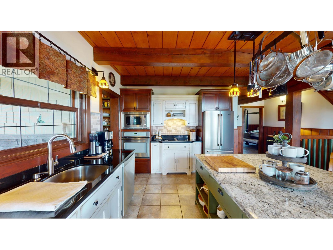
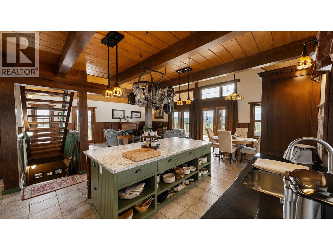
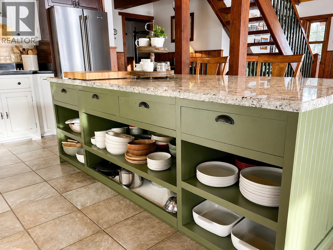
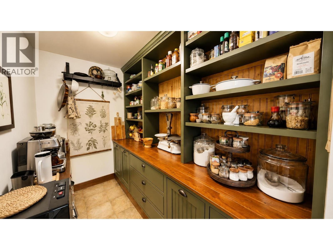
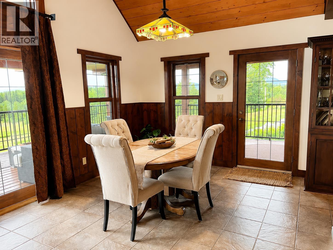
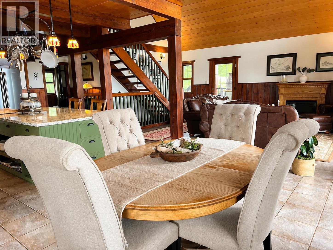
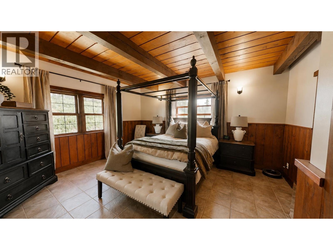
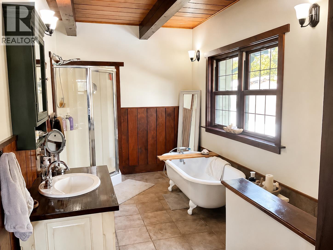
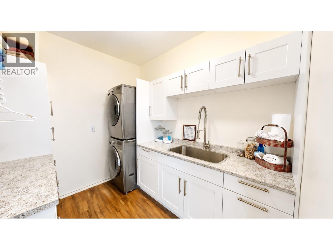
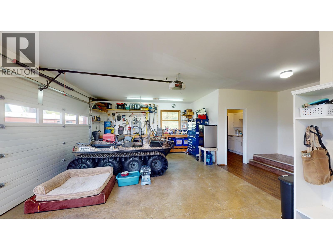
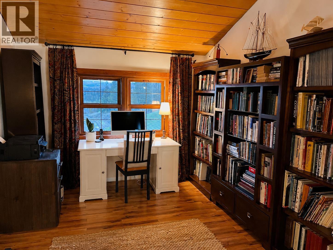
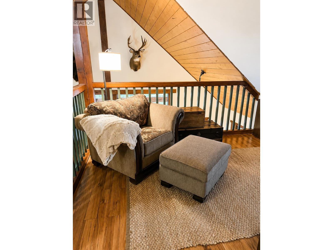
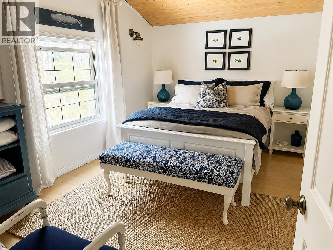
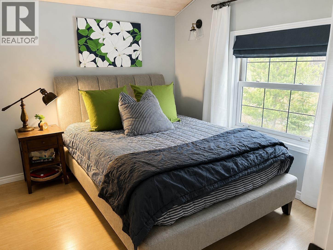
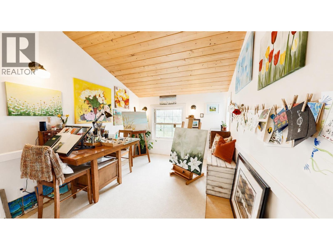
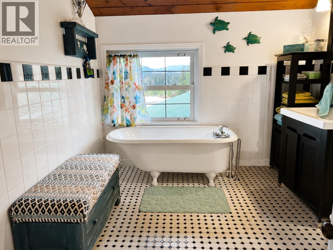
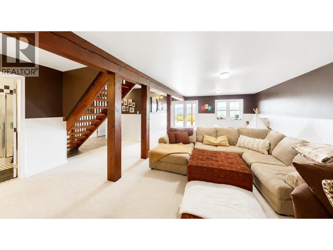
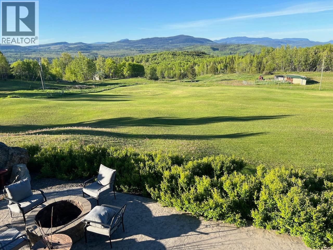
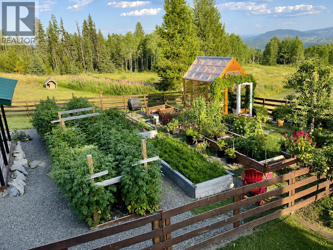
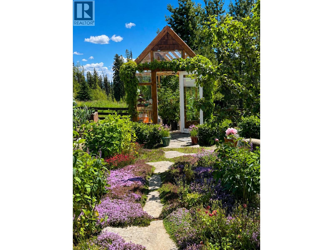
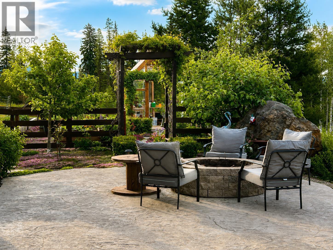
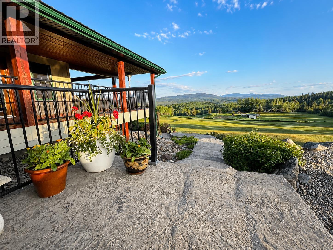
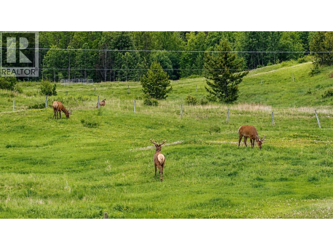
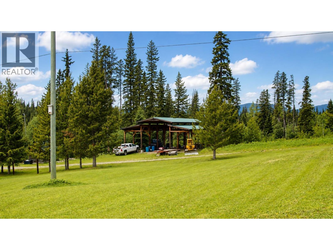
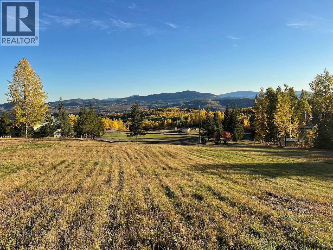
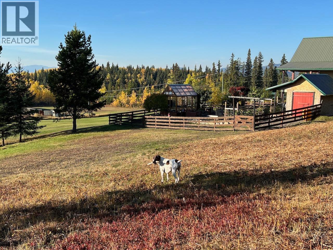
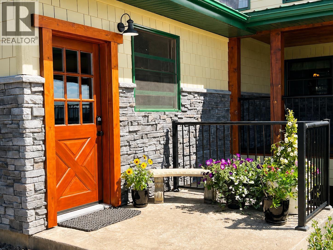
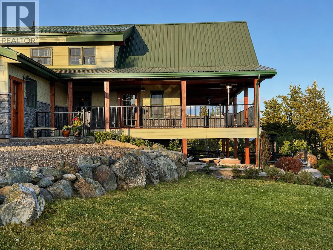
Stunning one-of-kind, 2008 custom built 5 bdrm home on a beautiful 160 acres just outside of Houston. Amazing views from the covered wrap-around deck overlook the beautifully landscaped yard, gardens & pasture with the mountains & valley as it's backdrop. High-end finishing, quality craftsmanship & meticulous maintenance are evident throughout, inside & out! The main living area features high vaulted ceilings in the Living/dining area & gorgeous kitchen w/ custom made maple cabinetry, large island & spacious pantry. Main floor master suite has a walk-in closet & beautiful full ensuite w/ steel clawfoot tub. Laundry conveniently located on main off garage w/ heated floors. Above loft: 3 bdrms, full bath & cozy reading area. Daylight bsmt: Spacious family rm, 5th bdrm, full bath. A Must See! (id:49203)
Property Details
| MLS® Number | R3122837 |
| Property Type | Single Family |
| View Type | Mountain View, Valley View |
Building
| Bathroom Total | 4 |
| Bedrooms Total | 4 |
| Appliances | Washer/dryer Combo, Dishwasher, Range, Refrigerator |
| Basement Development | Finished |
| Basement Type | N/a (finished) |
| Constructed Date | 2008 |
| Construction Style Attachment | Detached |
| Exterior Finish | Composite Siding |
| Foundation Type | Concrete Perimeter |
| Heating Fuel | Propane |
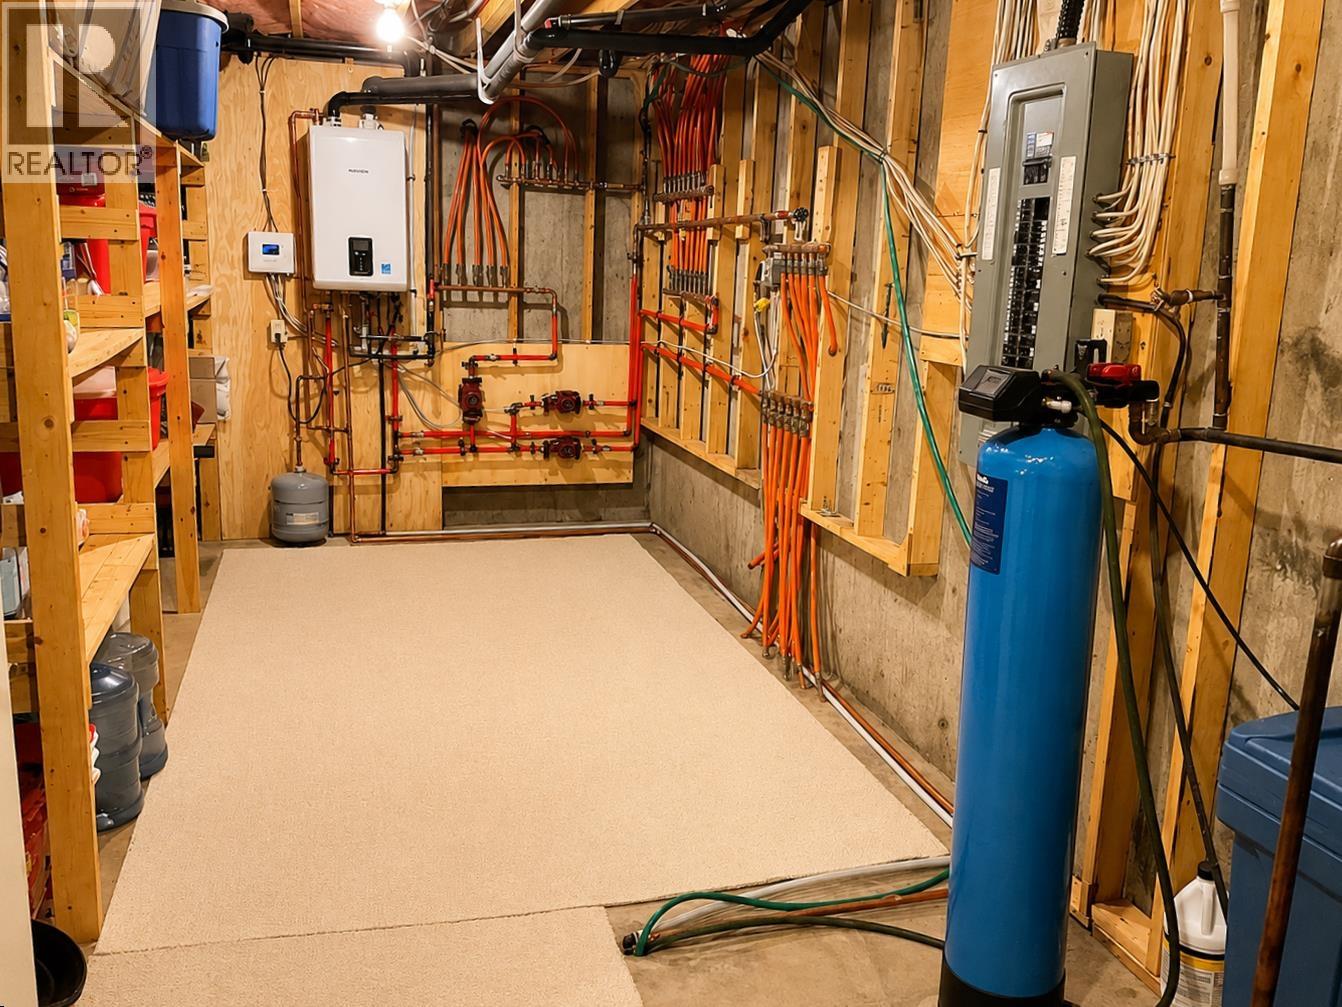
| Heating Type | Radiant/infra-red Heat |
| Roof Material | Metal |
| Roof Style | Conventional |
| Stories Total | 3 |
| Size Interior | 3,269 Sqft |
| Total Finished Area | 3269 Sqft |
| Type | House |
| Utility Water | Ground-level Well |
Parking
| Garage | 2 |
| R V |
Land
| Acreage | Yes |
| Size Irregular | 160 |
| Size Total | 160 Ac |
| Size Total Text | 160 Ac |
Rooms
| Level | Type | Length | Width | Dimensions |
|---|---|---|---|---|
| Above | Bedroom 2 | 14 ft ,3 in | 9 ft ,1 in | 14 ft ,3 in x 9 ft ,1 in |
| Above | Bedroom 3 | 11 ft ,9 in | 12 ft ,3 in | 11 ft ,9 in x 12 ft ,3 in |
| Above | Library | 14 ft | 10 ft | 14 ft x 10 ft |
| Basement | Bedroom 4 | 9 ft ,1 in | 12 ft ,1 in | 9 ft ,1 in x 12 ft ,1 in |
| Basement | Family Room | 27 ft ,8 in | 31 ft ,2 in | 27 ft ,8 in x 31 ft ,2 in |
| Basement | Utility Room | 19 ft ,8 in | 9 ft ,7 in | 19 ft ,8 in x 9 ft ,7 in |
| Basement | Storage | 7 ft ,6 in | 9 ft ,7 in | 7 ft ,6 in x 9 ft ,7 in |
| Main Level | Living Room | 14 ft ,2 in | 21 ft ,1 in | 14 ft ,2 in x 21 ft ,1 in |
| Main Level | Kitchen | 13 ft ,1 in | 18 ft ,1 in | 13 ft ,1 in x 18 ft ,1 in |
| Main Level | Dining Room | 13 ft ,1 in | 9 ft ,8 in | 13 ft ,1 in x 9 ft ,8 in |
| Main Level | Primary Bedroom | 14 ft ,3 in | 15 ft ,8 in | 14 ft ,3 in x 15 ft ,8 in |
| Main Level | Foyer | 7 ft ,8 in | 8 ft ,4 in | 7 ft ,8 in x 8 ft ,4 in |
| Main Level | Laundry Room | 7 ft ,1 in | 8 ft ,1 in | 7 ft ,1 in x 8 ft ,1 in |
https://www.realtor.ca/real-estate/29753061/15976-jarman-road-topley
Contact Us
Contact us for more information

Dan Hansma
Personal Real Estate Corporation
www.danhansma.ca/
www.facebook.com/danhansma.calderwoodrealty
P.o. Box 788, 1177 Main St.
Smithers, British Columbia V0J 2N0
(250) 847-9222
(250) 847-9688
www.calderwoodrealty.com

The trademarks REALTOR®, REALTORS®, and the REALTOR® logo are controlled by The Canadian Real Estate Association (CREA) and identify real estate professionals who are members of CREA. The trademarks MLS®, Multiple Listing Service® and the associated logos are owned by The Canadian Real Estate Association (CREA) and identify the quality of services provided by real estate professionals who are members of CREA. The trademark DDF® is owned by The Canadian Real Estate Association (CREA) and identifies CREA's Data Distribution Facility (DDF®)
May 14 2026 06:57:07
BC Northern Real Estate Board
Calderwood Realty Ltd.