
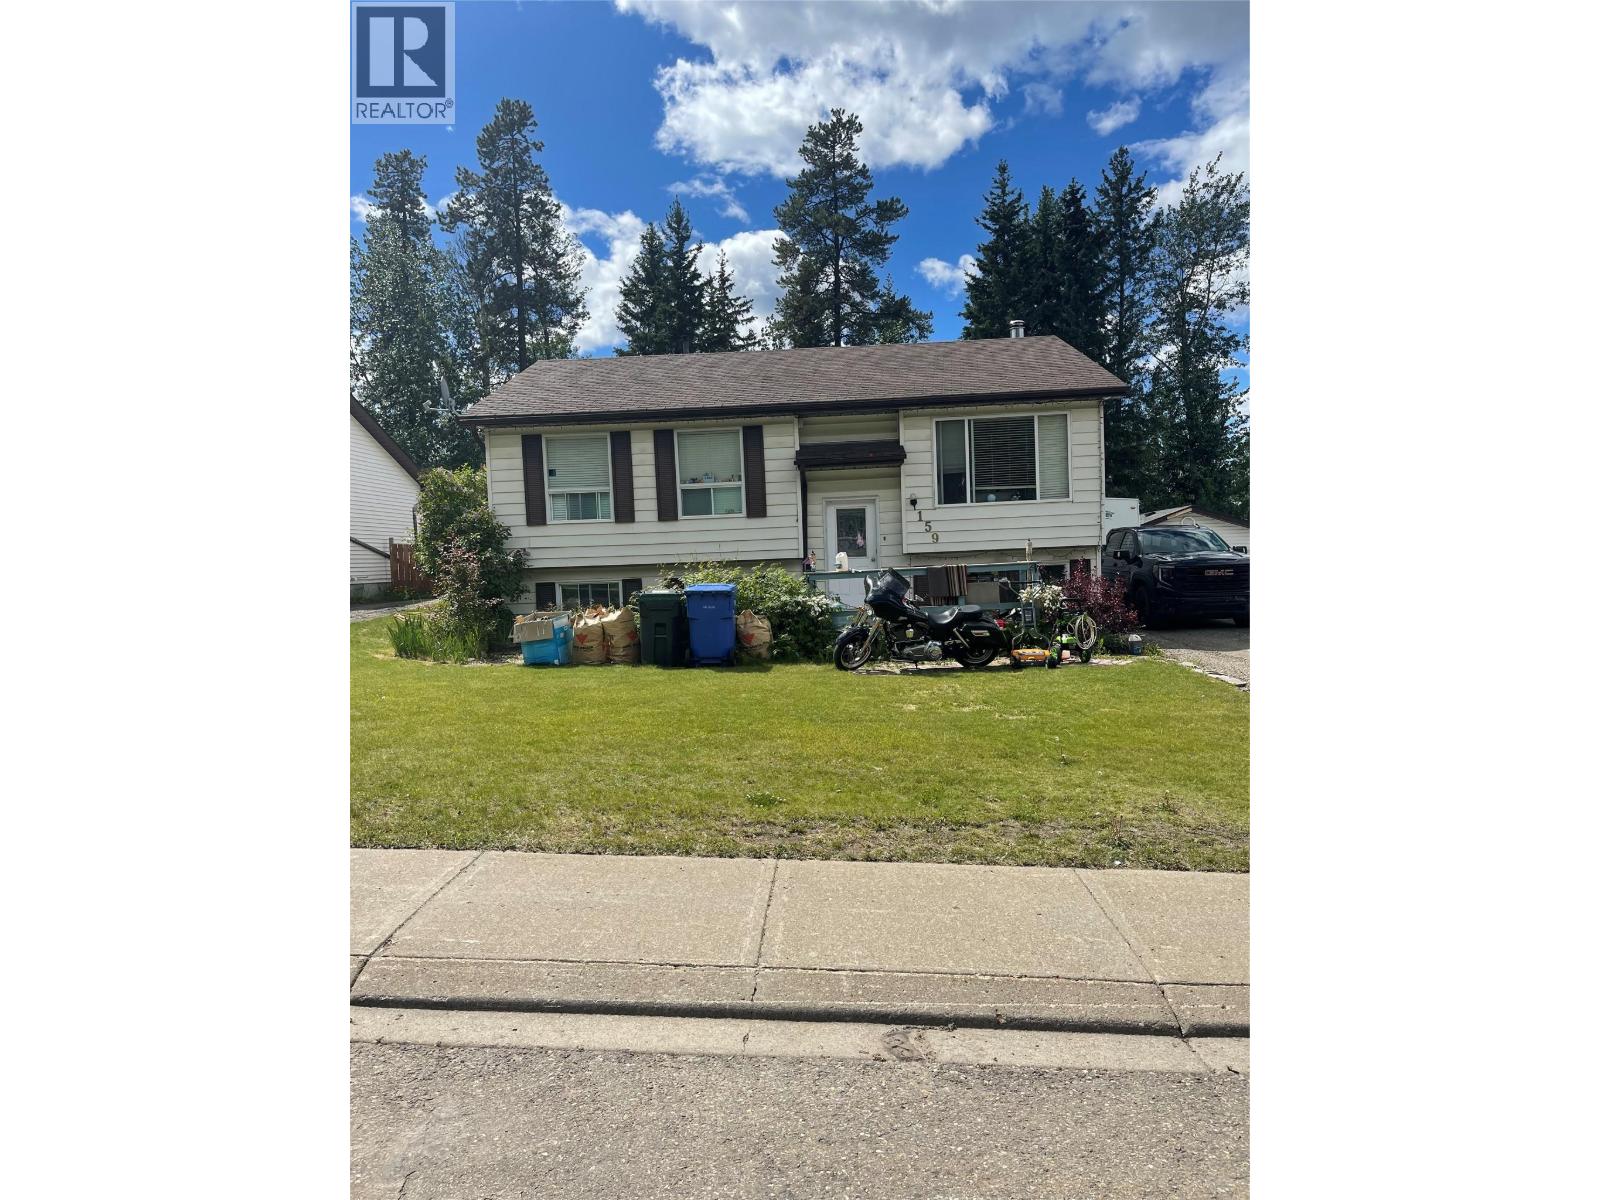
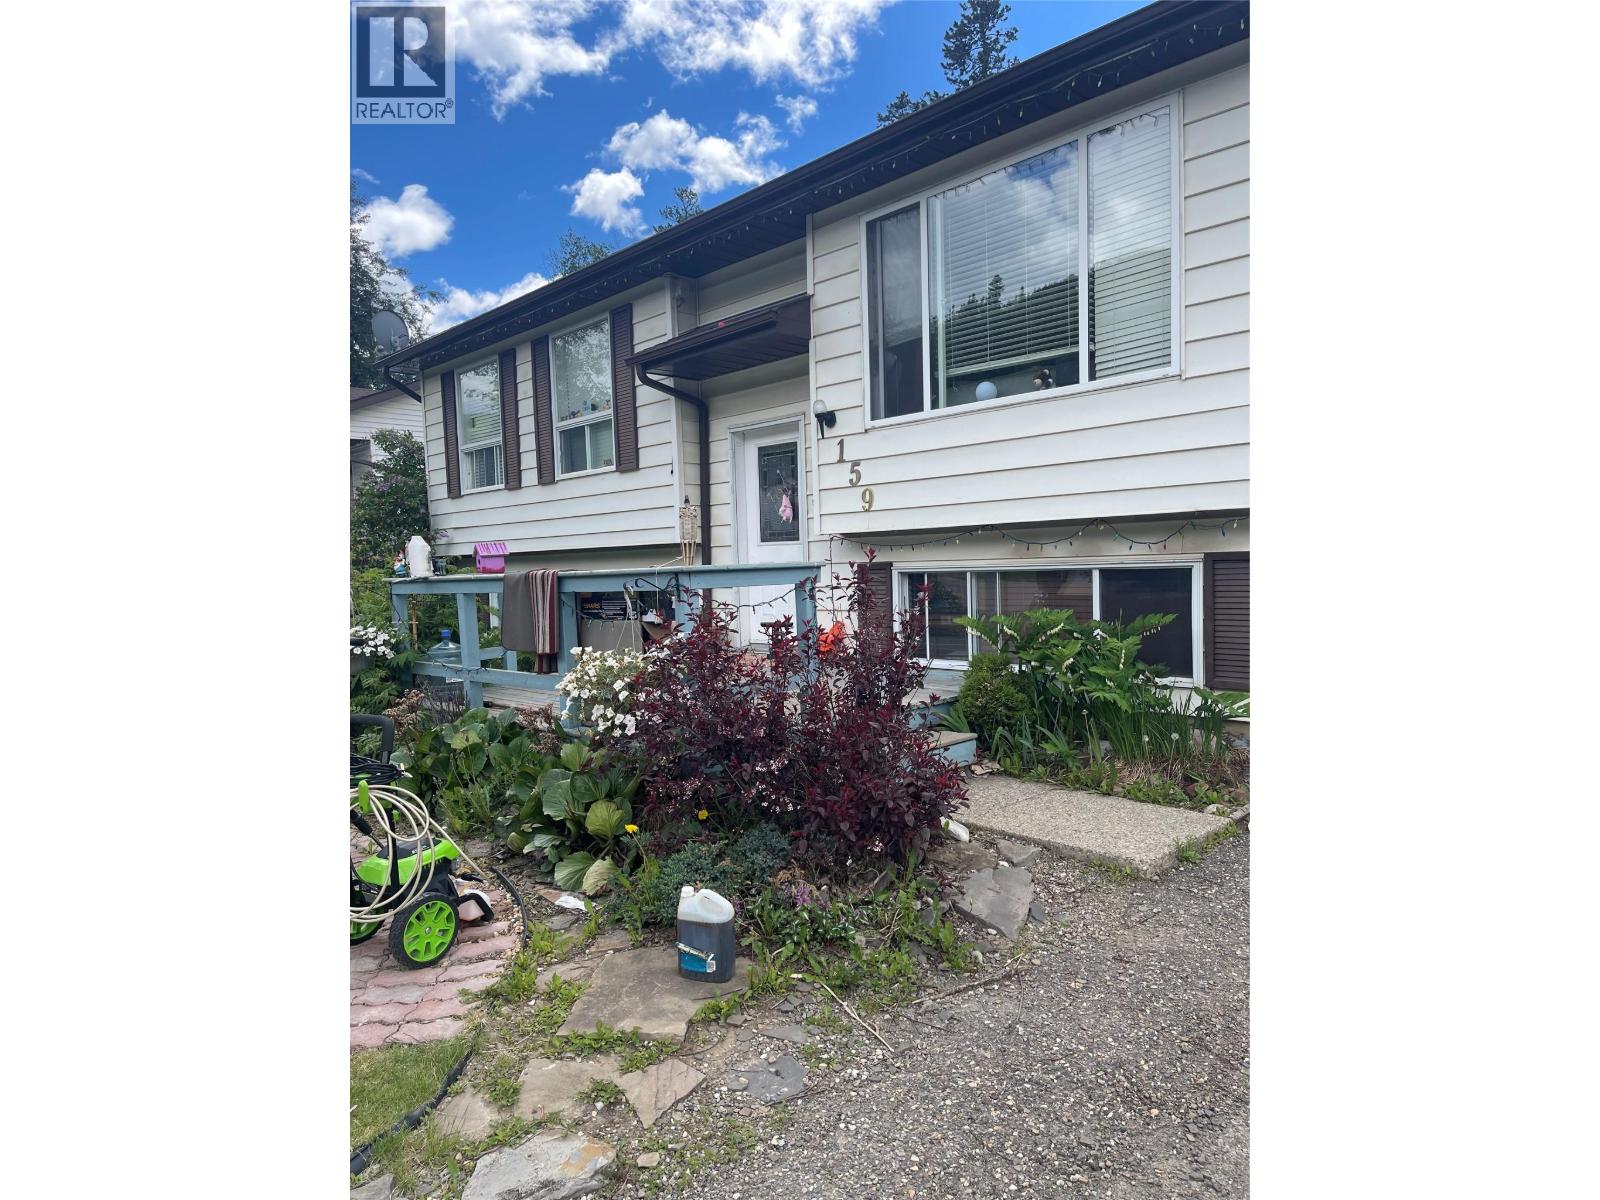
159 Gwillim Crescent Tumbler Ridge, British Columbia V0C 2W0

$265,000
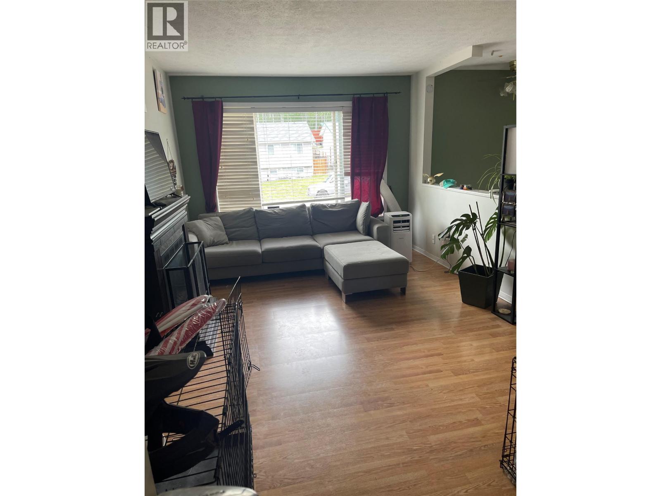
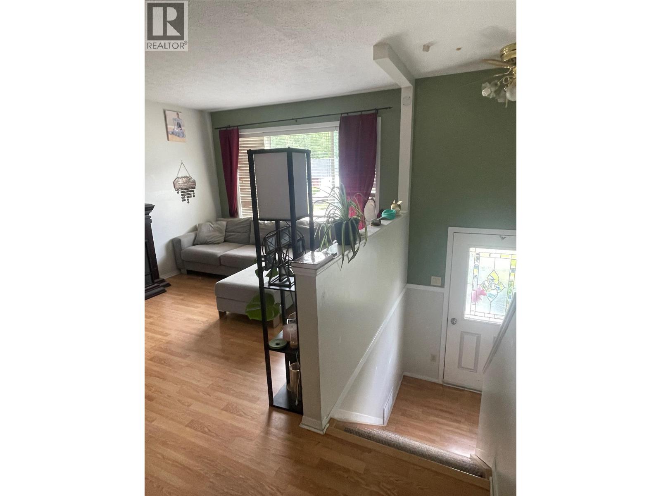
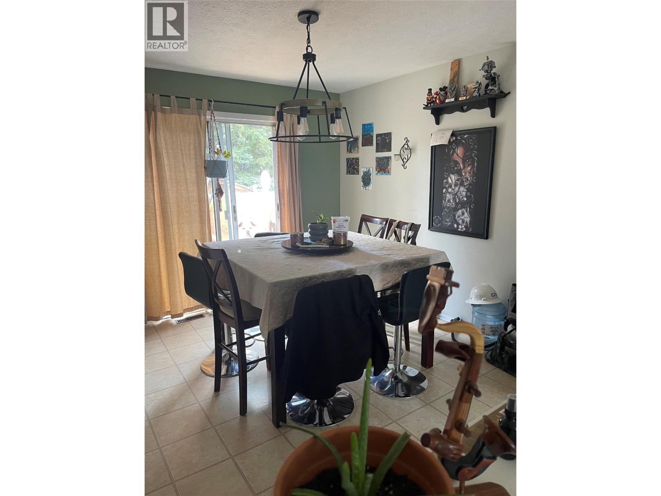
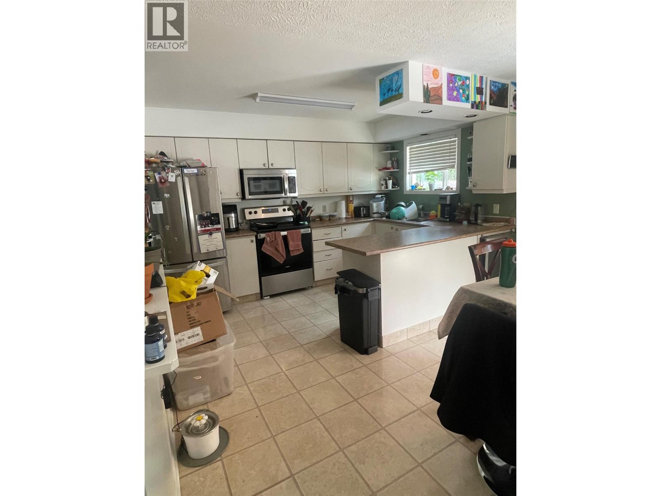
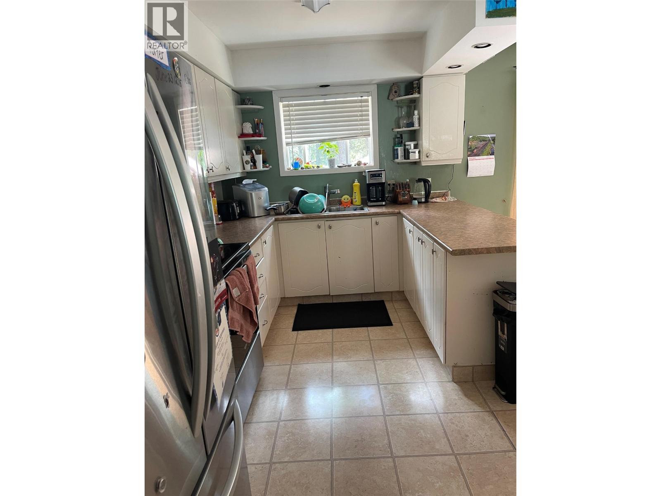
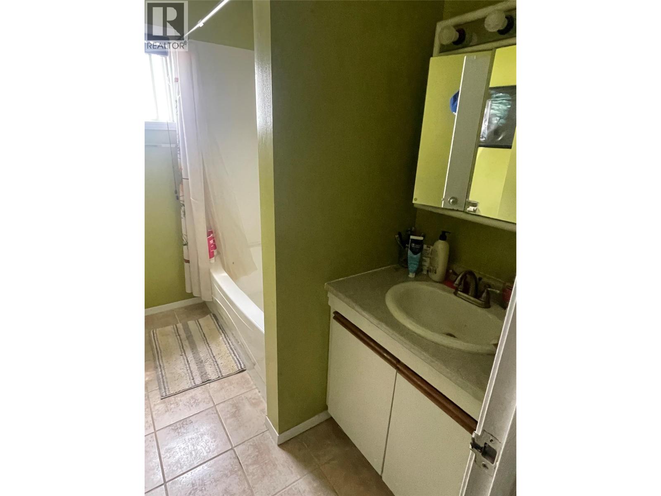
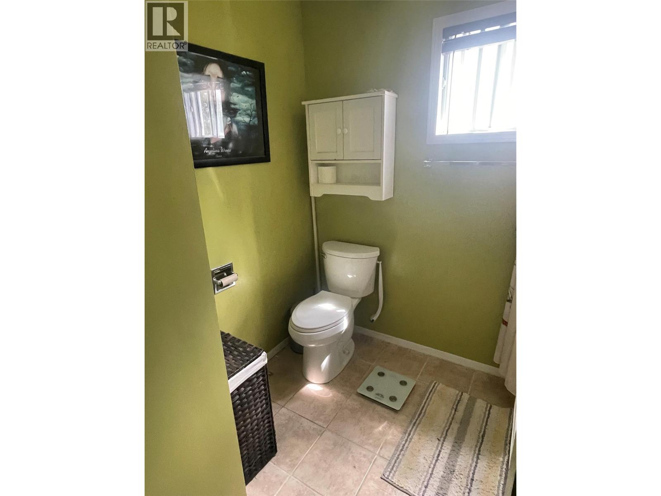
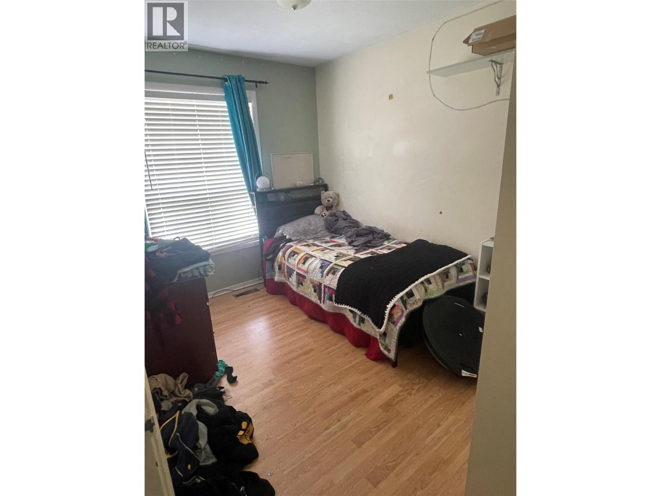
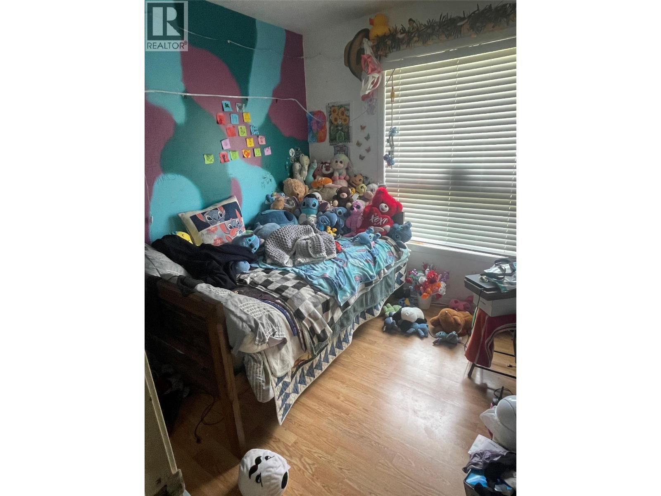
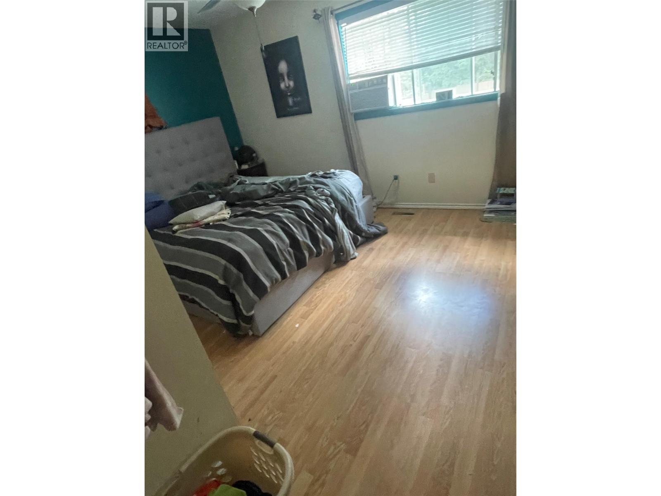
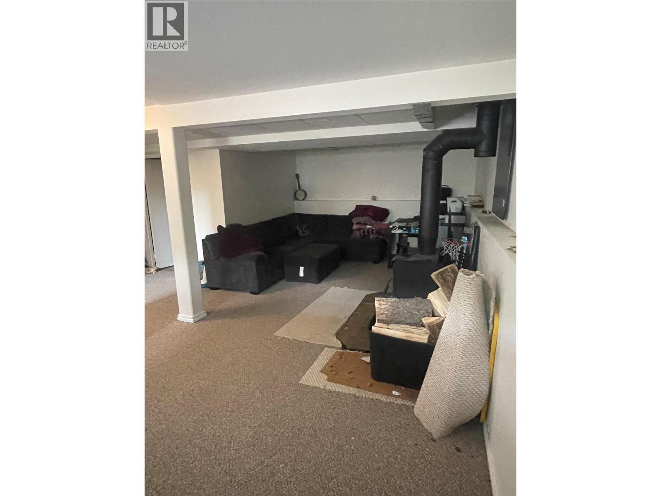
Lovely 5 bedroom 2 bath house in a quiet neighborhood ,with a woodstove (installed and inspected in 2024), garage, and backs on to green space. Has a new hot water tank, furnace (2025), central vacuum, deck as well as a spacious rec room. This home has loads of potential. Request a showing while it lasts. (id:49203)
Property Details
| MLS® Number | 10393589 |
| Property Type | Single Family |
| Neigbourhood | Tumbler Ridge |
| Parking Space Total | 1 |
Building
| Bathroom Total | 2 |
| Bedrooms Total | 4 |
| Constructed Date | 1984 |
| Construction Style Attachment | Detached |
| Heating Type | Forced Air |
| Stories Total | 1 |
| Size Interior | 1,023 Sqft |
| Type | House |
| Utility Water | Municipal Water |
Parking
| Detached Garage | 1 |
| Street |
Land
| Acreage | No |
| Sewer | Municipal Sewage System |
| Size Irregular | 0.12 |
| Size Total | 0.12 Ac|under 1 Acre |
| Size Total Text | 0.12 Ac|under 1 Acre |
Rooms
| Level | Type | Length | Width | Dimensions |
|---|---|---|---|---|
| Second Level | Laundry Room | 14'1'' x 6'4'' | ||
| Second Level | Storage | 7'11'' x 6'10'' | ||
| Second Level | 3pc Bathroom | 7'9'' x 6' | ||
| Second Level | Bedroom | 25'8'' x 12'7'' | ||
| Main Level | Bedroom | 8'8'' x 8'7'' | ||
| Main Level | 4pc Bathroom | 6'6'' x 4'11'' | ||
| Main Level | Bedroom | 9'7'' x 8'3'' | ||
| Main Level | Primary Bedroom | 13'6'' x 12'3'' | ||
| Main Level | Dining Room | 10'7'' x 10' | ||
| Main Level | Kitchen | 10'7'' x 10' | ||
| Main Level | Living Room | 15'3'' x 10'5'' |
https://www.realtor.ca/real-estate/29994111/159-gwillim-crescent-tumbler-ridge-tumbler-ridge
Contact Us
Contact us for more information

Jennie Ericson
140-230 Main Street
Tumbler Ridge, British Columbia V0C 2W0
(250) 242-2100
(250) 242-4184

The trademarks REALTOR®, REALTORS®, and the REALTOR® logo are controlled by The Canadian Real Estate Association (CREA) and identify real estate professionals who are members of CREA. The trademarks MLS®, Multiple Listing Service® and the associated logos are owned by The Canadian Real Estate Association (CREA) and identify the quality of services provided by real estate professionals who are members of CREA. The trademark DDF® is owned by The Canadian Real Estate Association (CREA) and identifies CREA's Data Distribution Facility (DDF®)
July 06 2026 05:35:13
Association of Interior REALTORS®
Century 21 Energy Realty Tr