
158b Glebemount Avenue Toronto, Ontario M4C 3S7

$1,358,000
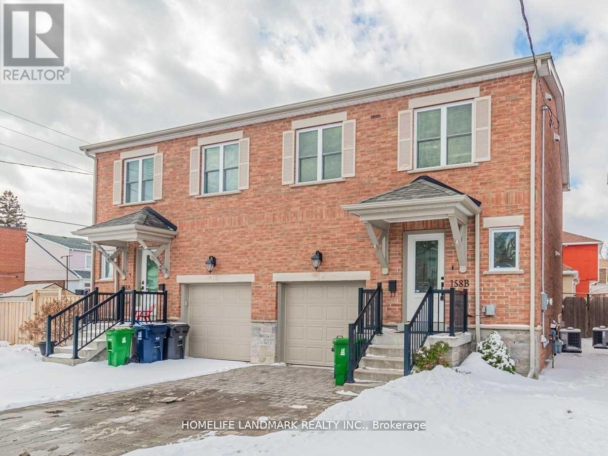
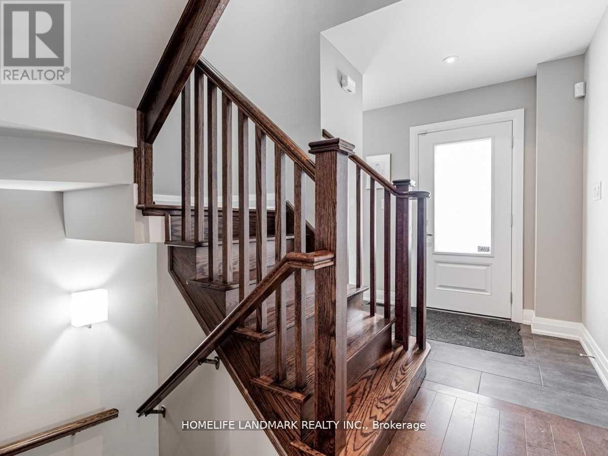
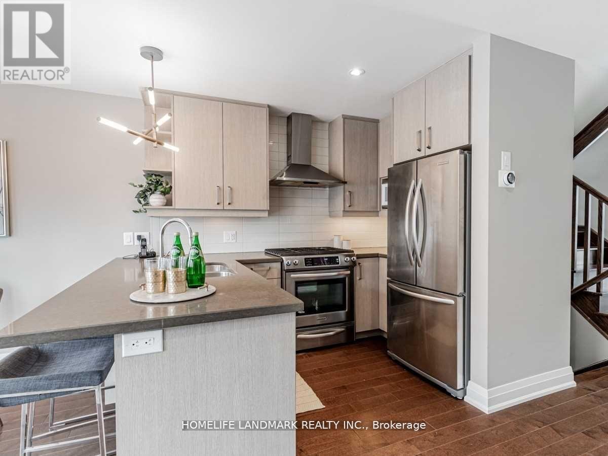
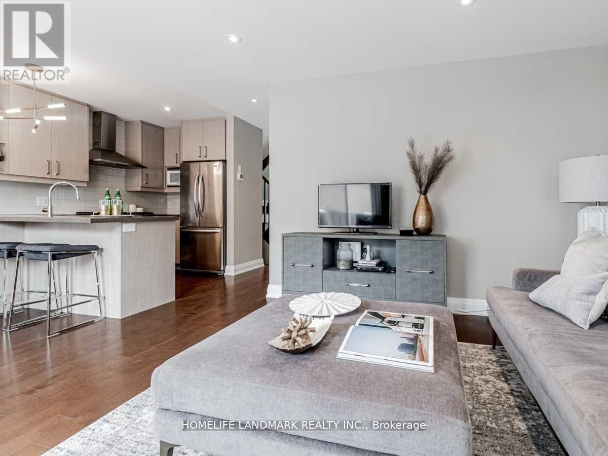
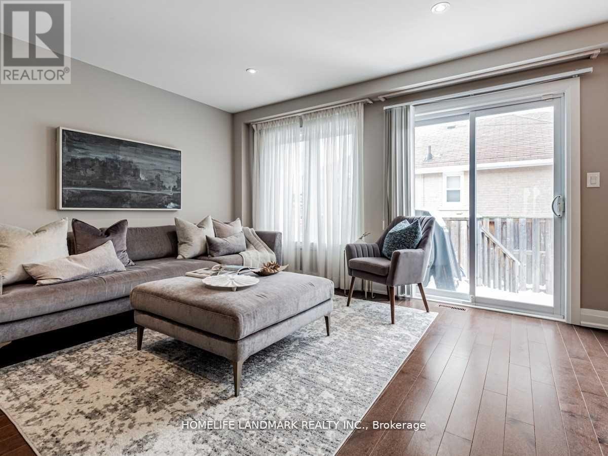
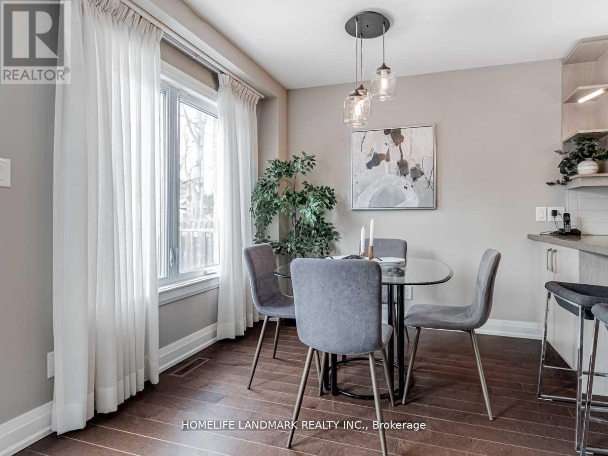
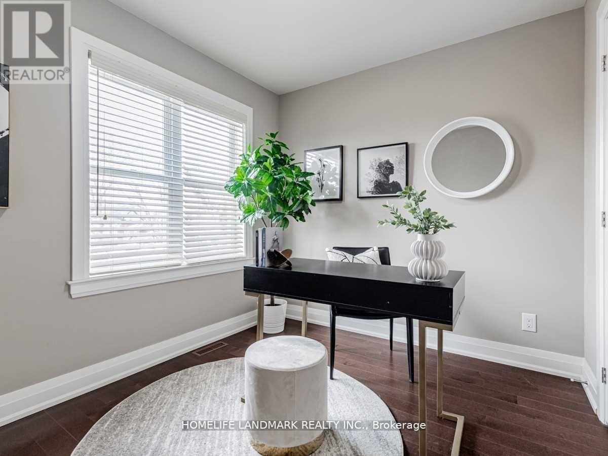
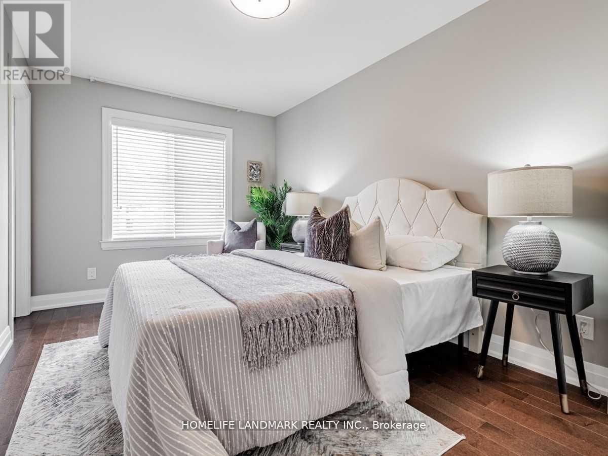
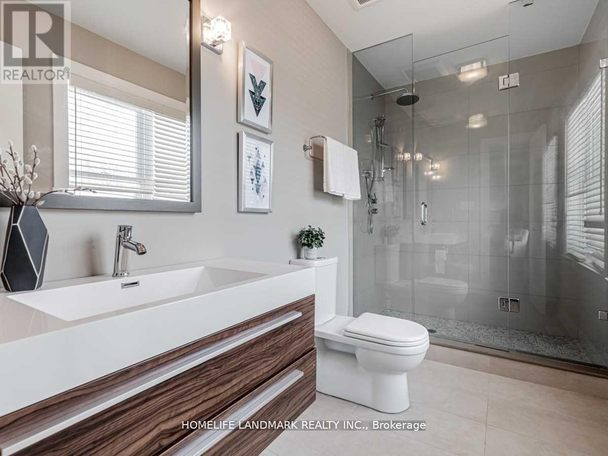
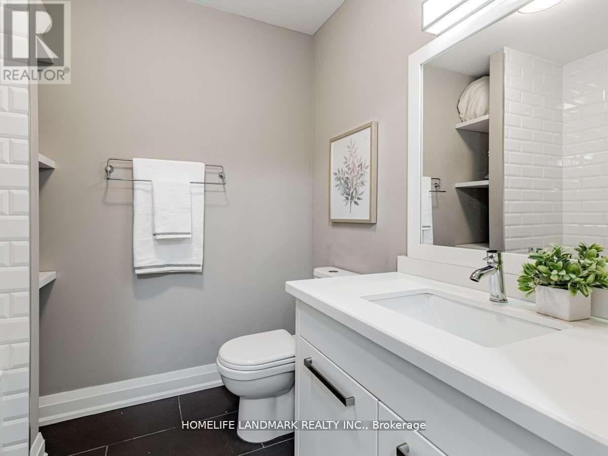
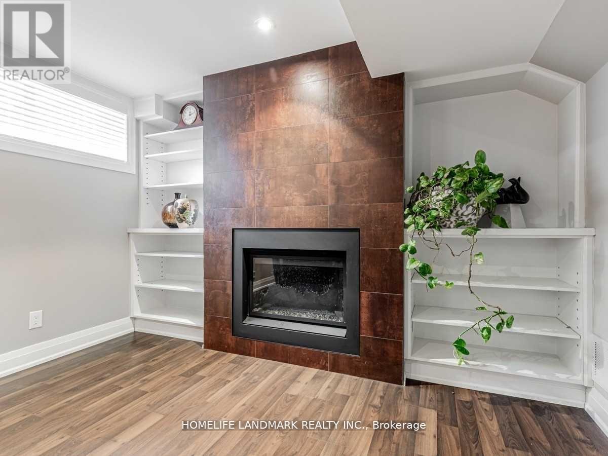
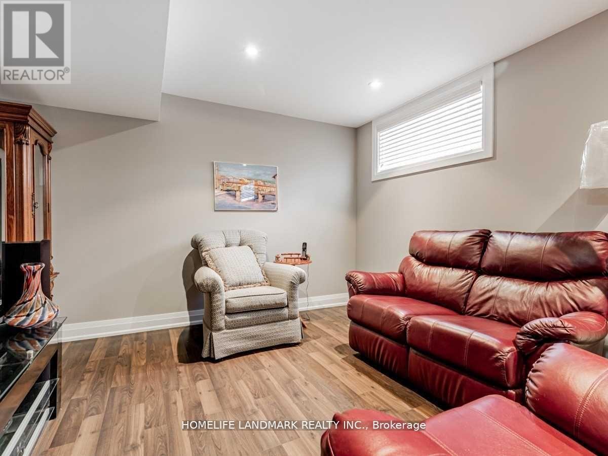
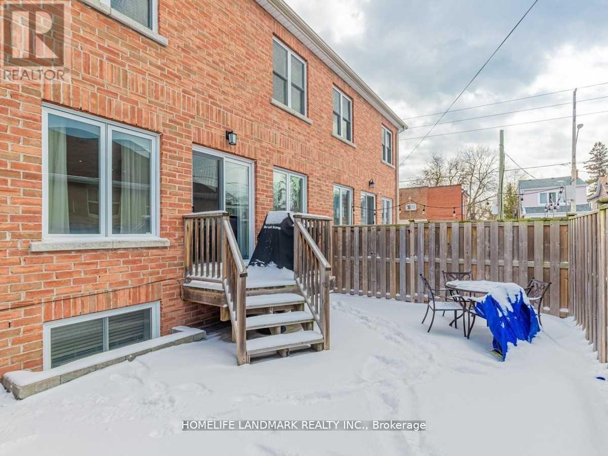
Stunning, beautifully updated semi-detached home offering an exceptional blend of style, comfort, and everyday functionality in one of East York's most sought-after neighbourhoods. Step inside to a bright, open-concept layout featuring new hardwood flooring, sleek stainless steel kitchen appliances, and upgraded countertops that elevate the heart of the home. The spacious primary bedroom includes a luxurious ensuite, creating a private retreat you'll love coming home to. The fully finished basement, complete with a cozy gas fireplace, offers incredible versatility-ideal as a family room, recreation space, or dedicated home office. Outside, enjoy a fully fenced backyard thoughtfully designed for entertaining, highlighted by a natural gas BBQ. An oversized garage with additional storage complements parking for 3 vehicles (2 driveway for & 1 garage), providing both convenience and practicality. Perfectly located close to parks, schools, TTC, the Danforth, shopping, and all essential amenities, this move-in ready home presents an outstanding opportunity to own in a vibrant, family-friendly community. (id:49203)
Property Details
| MLS® Number | E13630604 |
| Property Type | Single Family |
| Community Name | Danforth Village-East York |
| Equipment Type | Water Heater |
| Parking Space Total | 3 |
| Rental Equipment Type | Water Heater |
Building
| Bathroom Total | 3 |
| Bedrooms Above Ground | 3 |
| Bedrooms Total | 3 |
| Appliances | Dishwasher, Dryer, Garage Door Opener, Gas Stove(s), Washer, Window Coverings, Refrigerator |
| Basement Development | Finished |
| Basement Type | N/a (finished) |
| Construction Style Attachment | Semi-detached |
| Cooling Type | Central Air Conditioning |
| Exterior Finish | Brick |
| Fireplace Present | Yes |
| Foundation Type | Insulated Concrete Forms |
| Heating Fuel | Natural Gas |
| Heating Type | Forced Air |
| Stories Total | 2 |
| Size Interior | 1,500 - 2,000 Sqft |
| Type | House |
| Utility Water | Municipal Water |
Parking
| Attached Garage | |
| Garage |
Land
| Acreage | No |
| Sewer | Sanitary Sewer |
| Size Depth | 69 Ft |
| Size Frontage | 25 Ft |
| Size Irregular | 25 X 69 Ft |
| Size Total Text | 25 X 69 Ft |
Contact Us
Contact us for more information
Chundi Deng
Salesperson
7240 Woodbine Ave Unit 103
Markham, Ontario L3R 1A4
(905) 305-1600
(905) 305-1609
www.homelifelandmark.com/

The trademarks REALTOR®, REALTORS®, and the REALTOR® logo are controlled by The Canadian Real Estate Association (CREA) and identify real estate professionals who are members of CREA. The trademarks MLS®, Multiple Listing Service® and the associated logos are owned by The Canadian Real Estate Association (CREA) and identify the quality of services provided by real estate professionals who are members of CREA. The trademark DDF® is owned by The Canadian Real Estate Association (CREA) and identifies CREA's Data Distribution Facility (DDF®)
August 02 2026 07:31:15
Toronto Regional Real Estate Board
Homelife Landmark Realty Inc.