
1579 Wainman Line Severn, Ontario L0K 1E0

$1,300,000
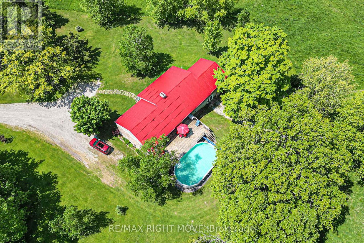
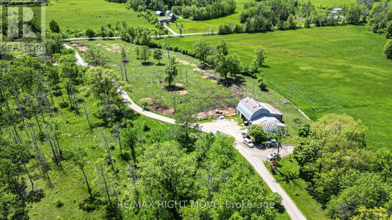
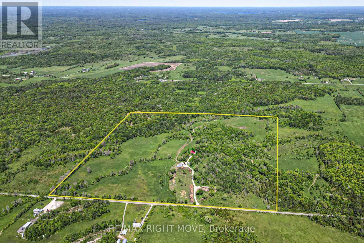
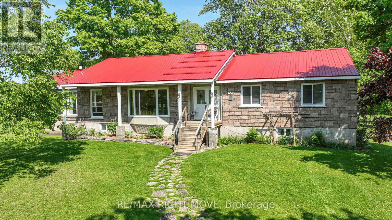
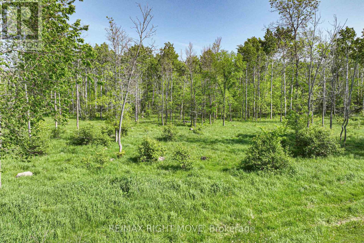
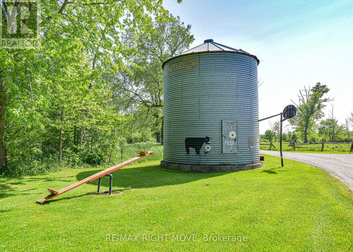
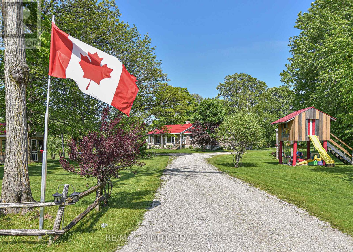
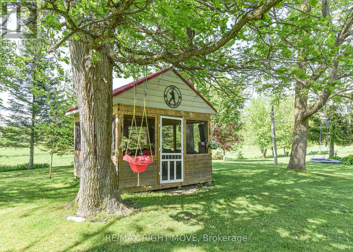
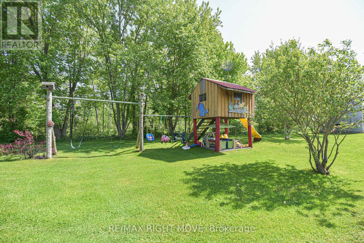
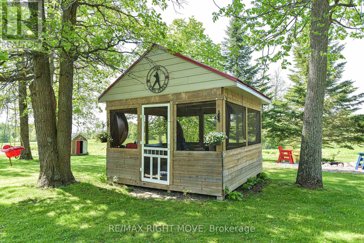
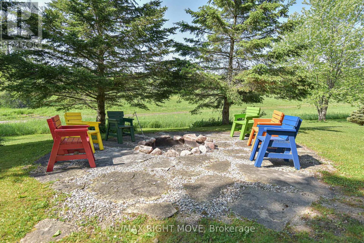
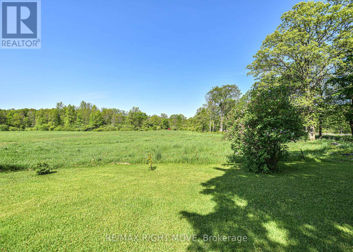
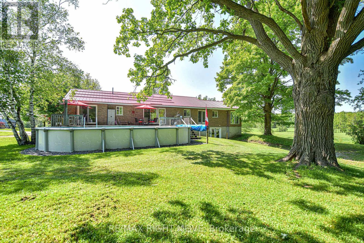
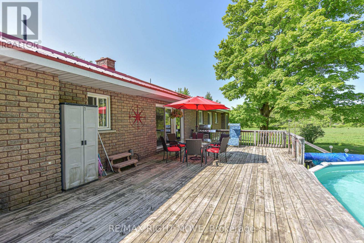
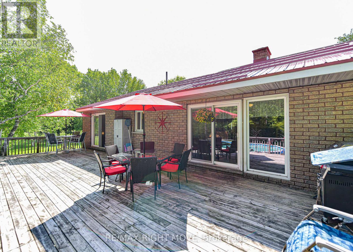
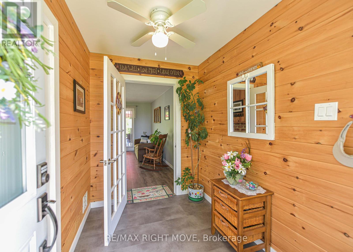
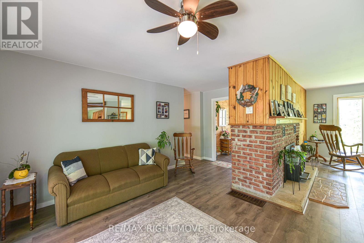
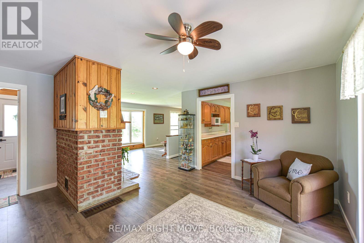
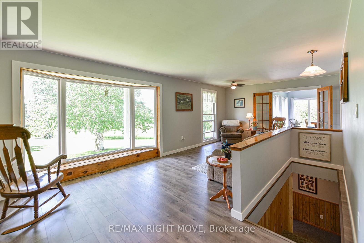
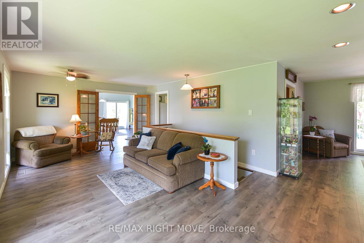
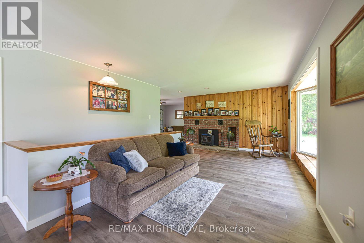
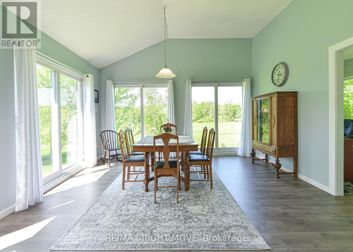
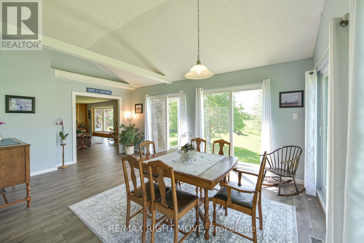
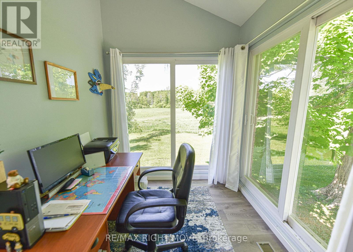
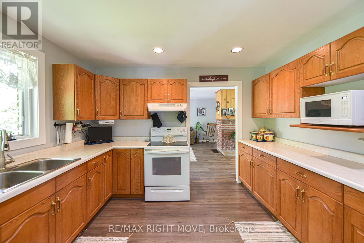
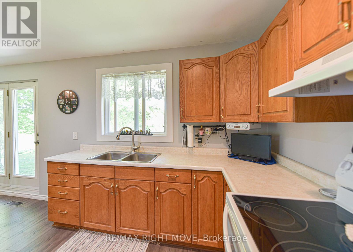
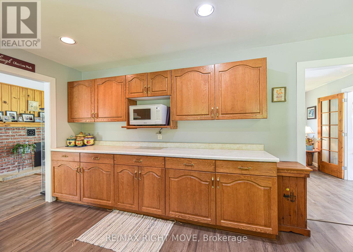
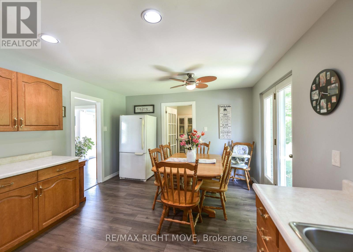
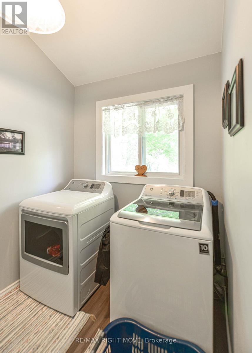
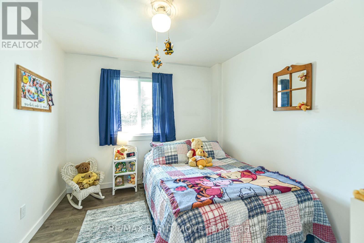
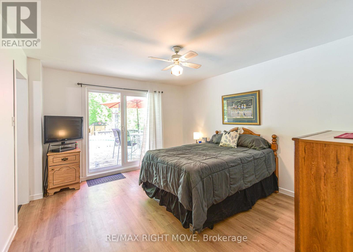
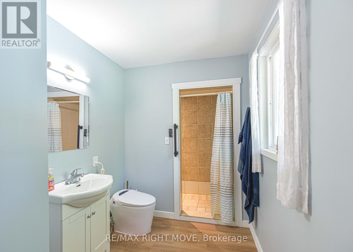
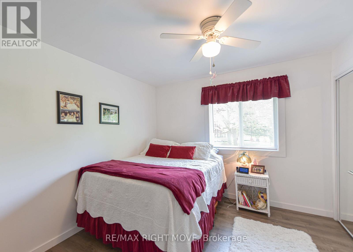
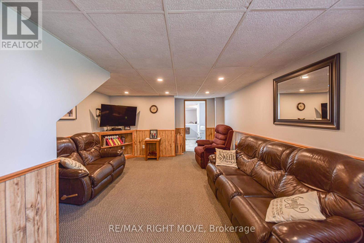
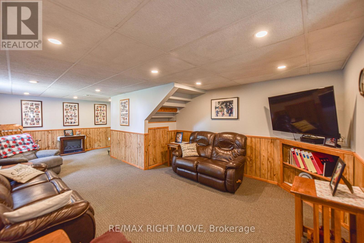
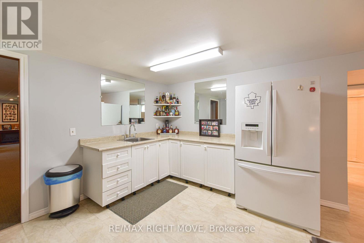
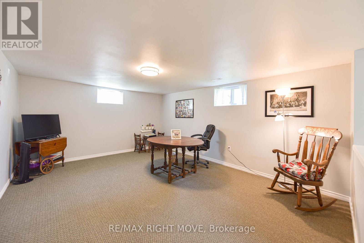
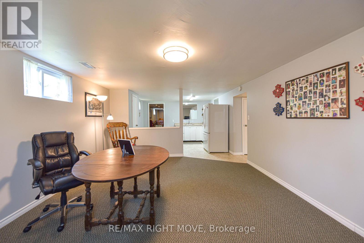
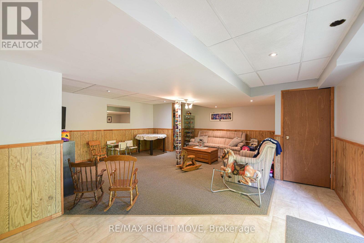
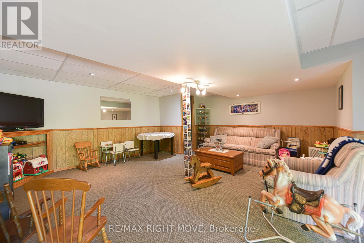
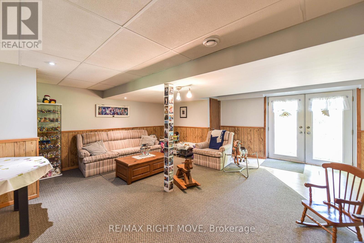
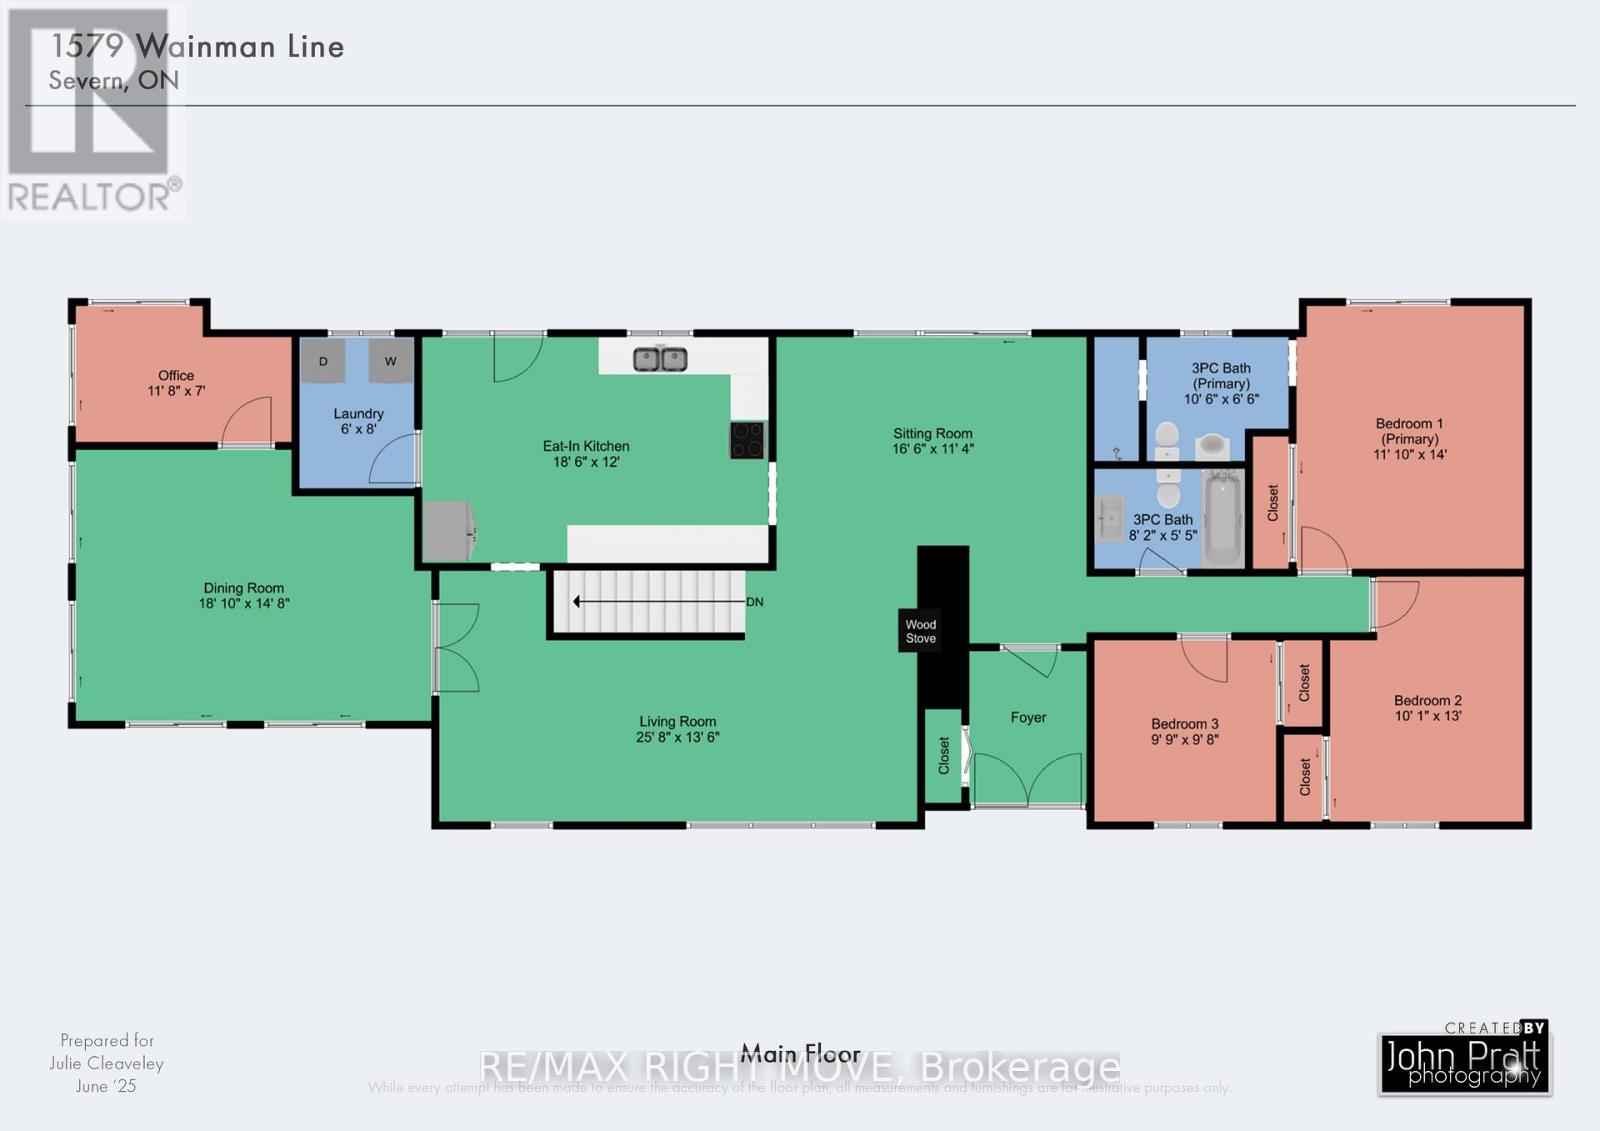
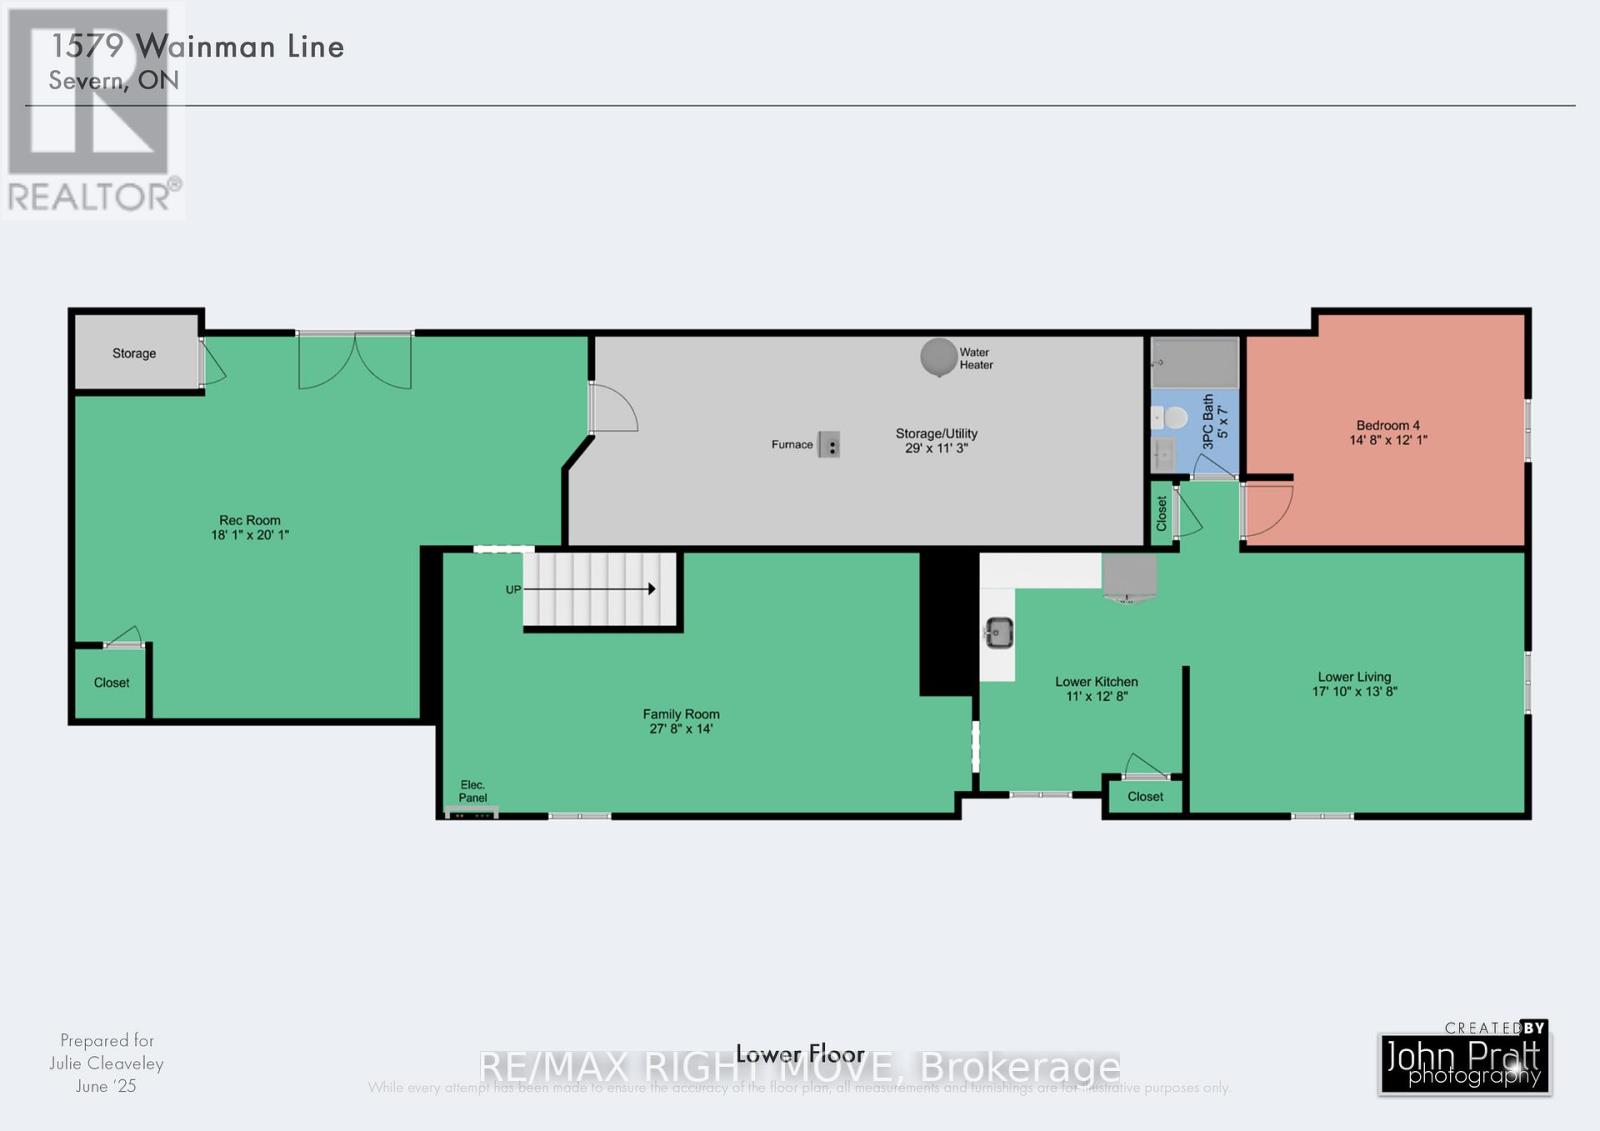
Whether your looking for a lot of house or a lot of land this one checks all the boxes!! Just over 2000 sq ft featuring 2 generous sized bedrooms plus Primary bedroom with a 3 pc ensuite and a walk out to the private back deck overlooking nothing but nature, sitting room, dining room, bright living room, eat in kitchen and main floor laundry. The lower level has a child friendly Rec room for the kids with a walk out to back yard, a family room and just in case you need it a large private 1 bedroom accessory suite!! Outside you will find some of the finest farm land around, with a small creek running thru, a pond area, mixed bush, pasture land and electric fence surrounding it all. The barn has several stalls with hydro and water, driving shed/ garage leading to large workshop area. A kids fort area with swings and slide, playground area and Silo. This truly is a home for the whole family! So much to do here, ATV'ing, snowmobiling, grow your own food, raise chickens, the possibilities are endless (id:49203)
Property Details
| MLS® Number | S13763032 |
| Property Type | Single Family |
| Community Name | Rural Severn |
| Community Features | Community Centre, School Bus |
| Features | Wooded Area, Rocky, Partially Cleared, Open Space, Flat Site, Country Residential, Gazebo, In-law Suite |
| Parking Space Total | 26 |
| Pool Type | Above Ground Pool |
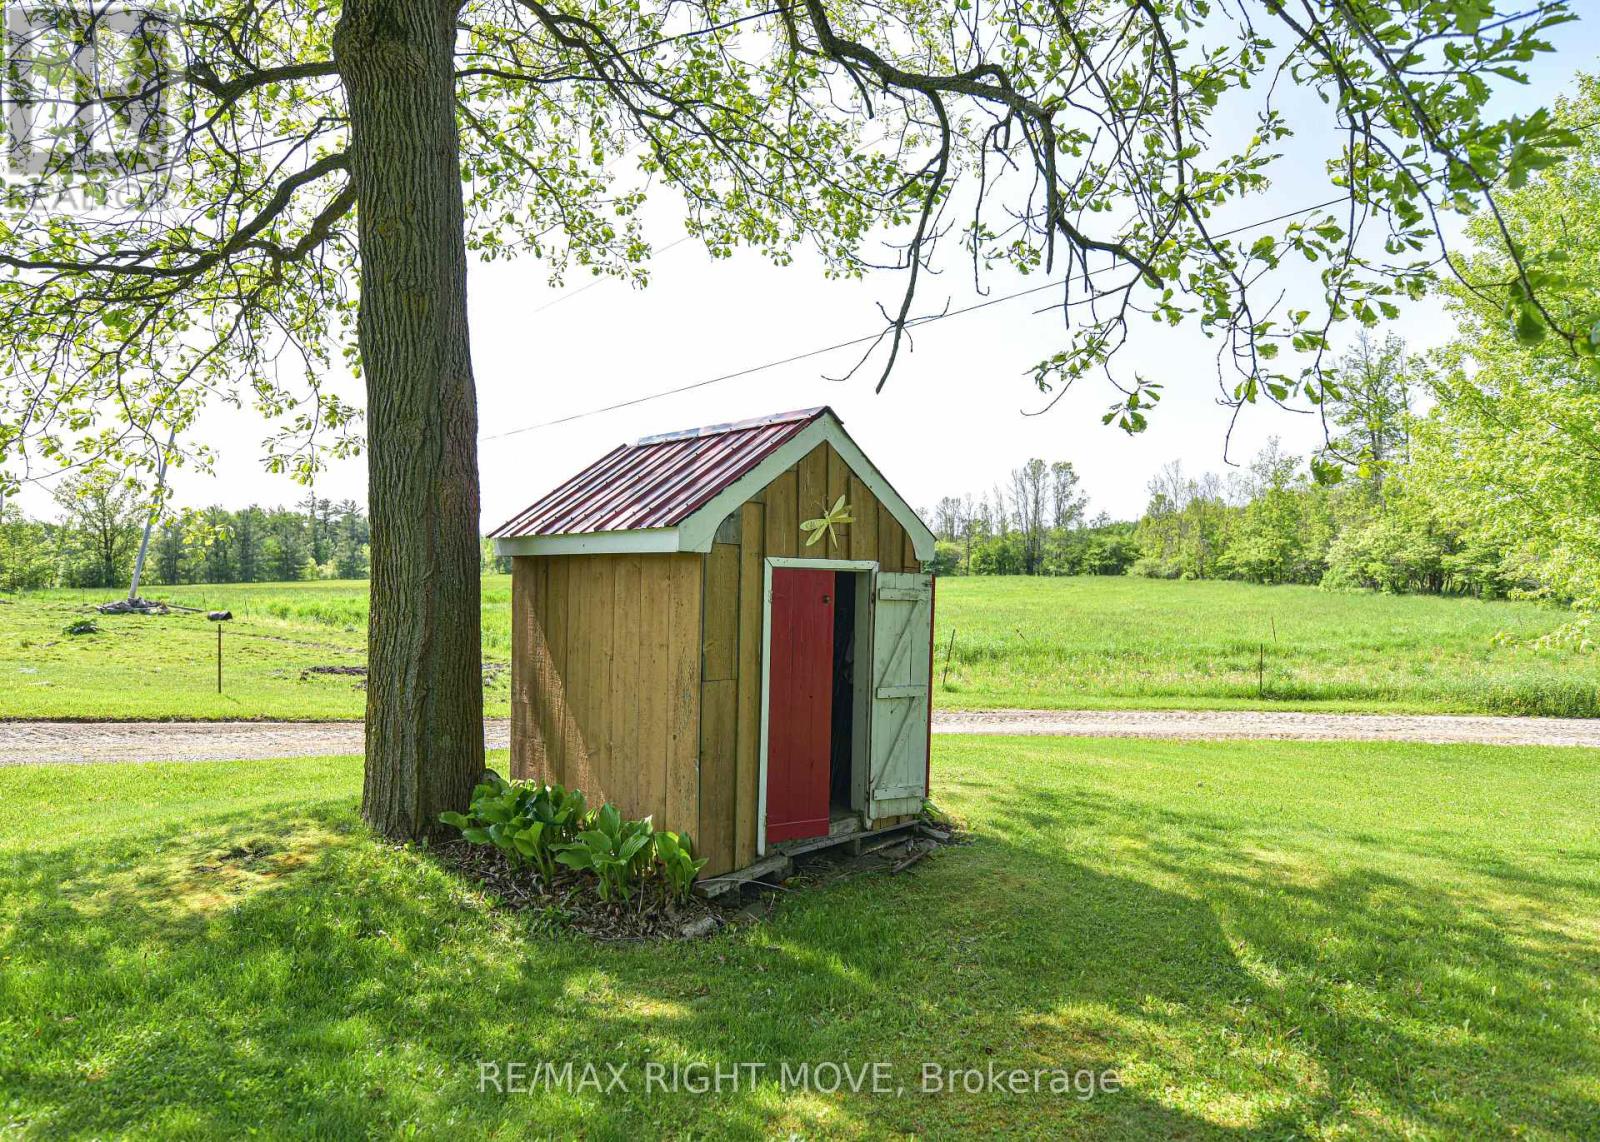
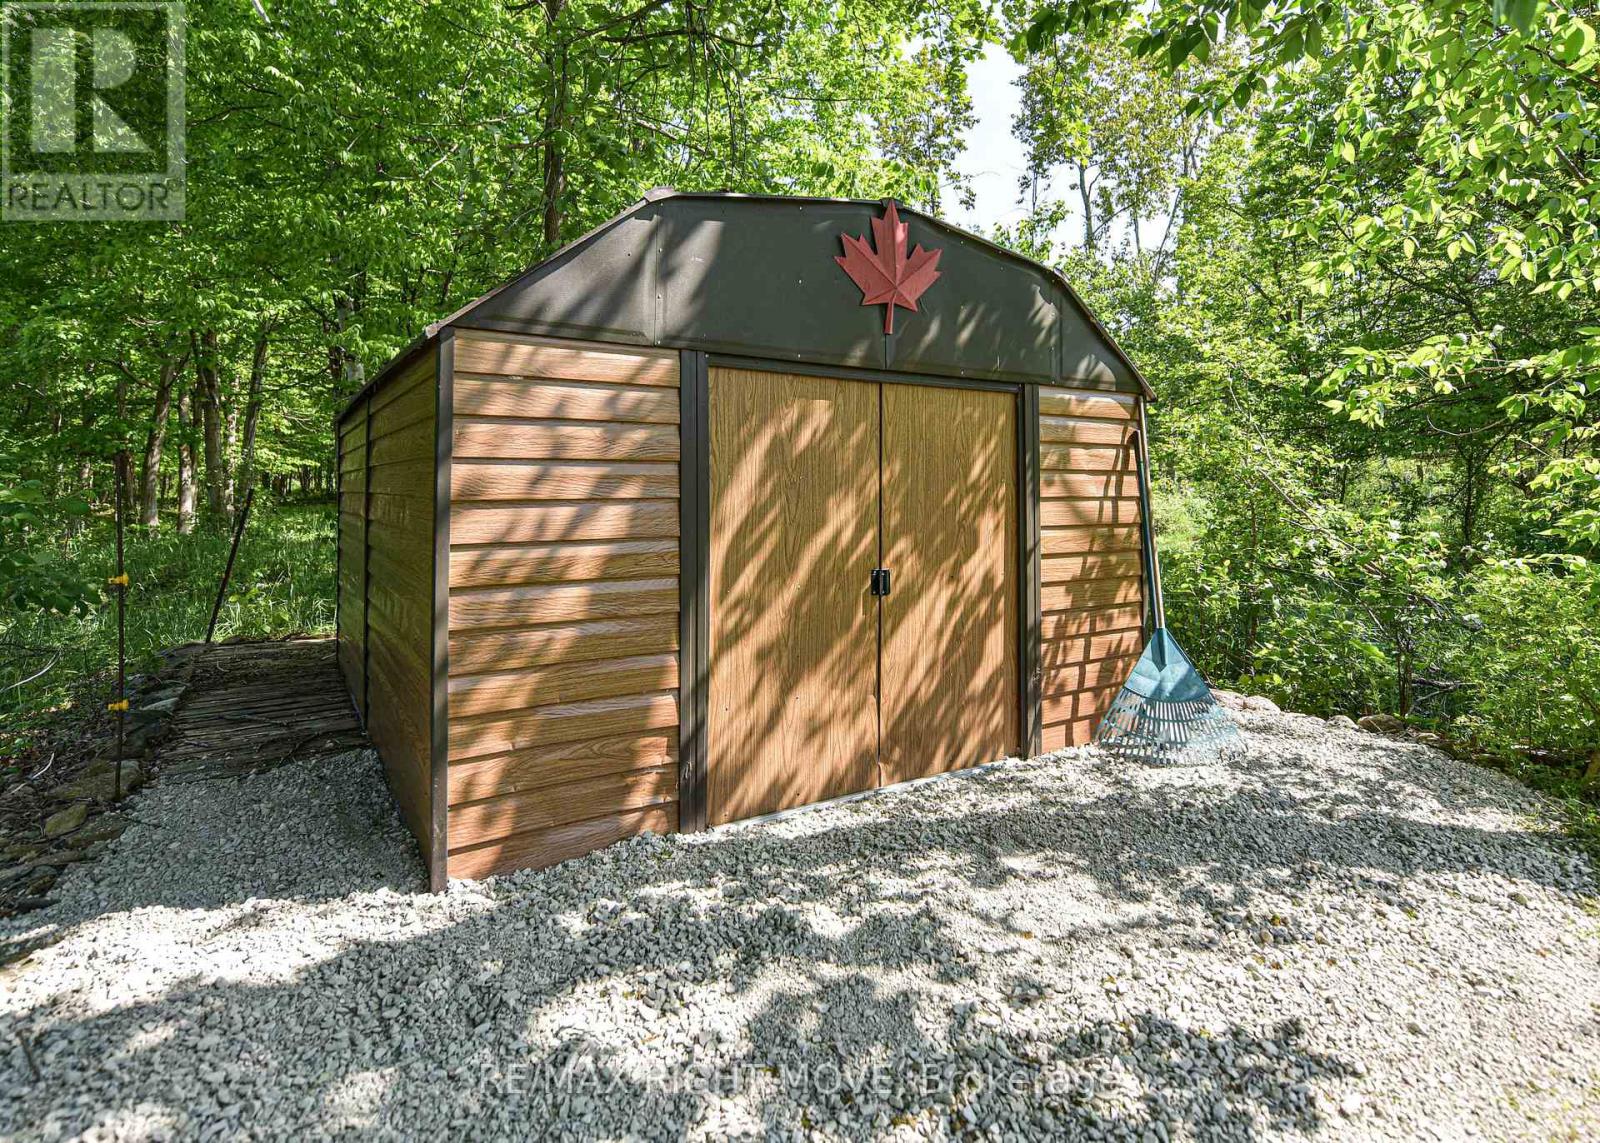
| Structure | Deck, Barn, Barn, Shed, Steel Silo, Workshop |
Building
| Bathroom Total | 3 |
| Bedrooms Above Ground | 3 |
| Bedrooms Below Ground | 1 |
| Bedrooms Total | 4 |
| Age | 31 To 50 Years |
| Amenities | Fireplace(s) |
| Appliances | Water Heater, Dryer, Stove, Washer, Refrigerator |
| Architectural Style | Raised Bungalow |
| Basement Development | Finished |
| Basement Features | Apartment In Basement, Walk Out |
| Basement Type | N/a, N/a (finished) |
| Cooling Type | None |
| Exterior Finish | Brick |
| Fireplace Present | Yes |
| Fireplace Total | 1 |
| Fireplace Type | Insert |
| Foundation Type | Concrete |
| Heating Fuel | Oil, Wood |
| Heating Type | Forced Air |
| Stories Total | 1 |
| Size Interior | 2,000 - 2,500 Sqft |
| Type | House |
| Utility Water | Drilled Well |
Parking
| Detached Garage | |
| Garage | |
| Tandem | |
| R V |
Land
| Access Type | Public Road, Year-round Access |
| Acreage | Yes |
| Fence Type | Partially Fenced |
| Landscape Features | Landscaped |
| Sewer | Septic System |
| Size Depth | 2254 Ft ,9 In |
| Size Frontage | 2035 Ft |
| Size Irregular | 2035 X 2254.8 Ft |
| Size Total Text | 2035 X 2254.8 Ft|100+ Acres |
| Zoning Description | Rural Residential |
Rooms
| Level | Type | Length | Width | Dimensions |
|---|---|---|---|---|
| Lower Level | Family Room | 8.43 m | 4.27 m | 8.43 m x 4.27 m |
| Lower Level | Recreational, Games Room | 5.48 m | 6.1 m | 5.48 m x 6.1 m |
| Lower Level | Utility Room | 8.84 m | 3.43 m | 8.84 m x 3.43 m |
| Lower Level | Living Room | 5.44 m | 4.17 m | 5.44 m x 4.17 m |
| Lower Level | Kitchen | 3.35 m | 3.86 m | 3.35 m x 3.86 m |
| Lower Level | Bedroom 4 | 4.47 m | 3.68 m | 4.47 m x 3.68 m |
| Lower Level | Bathroom | 1.52 m | 2.13 m | 1.52 m x 2.13 m |
| Main Level | Sitting Room | 5.03 m | 3.45 m | 5.03 m x 3.45 m |
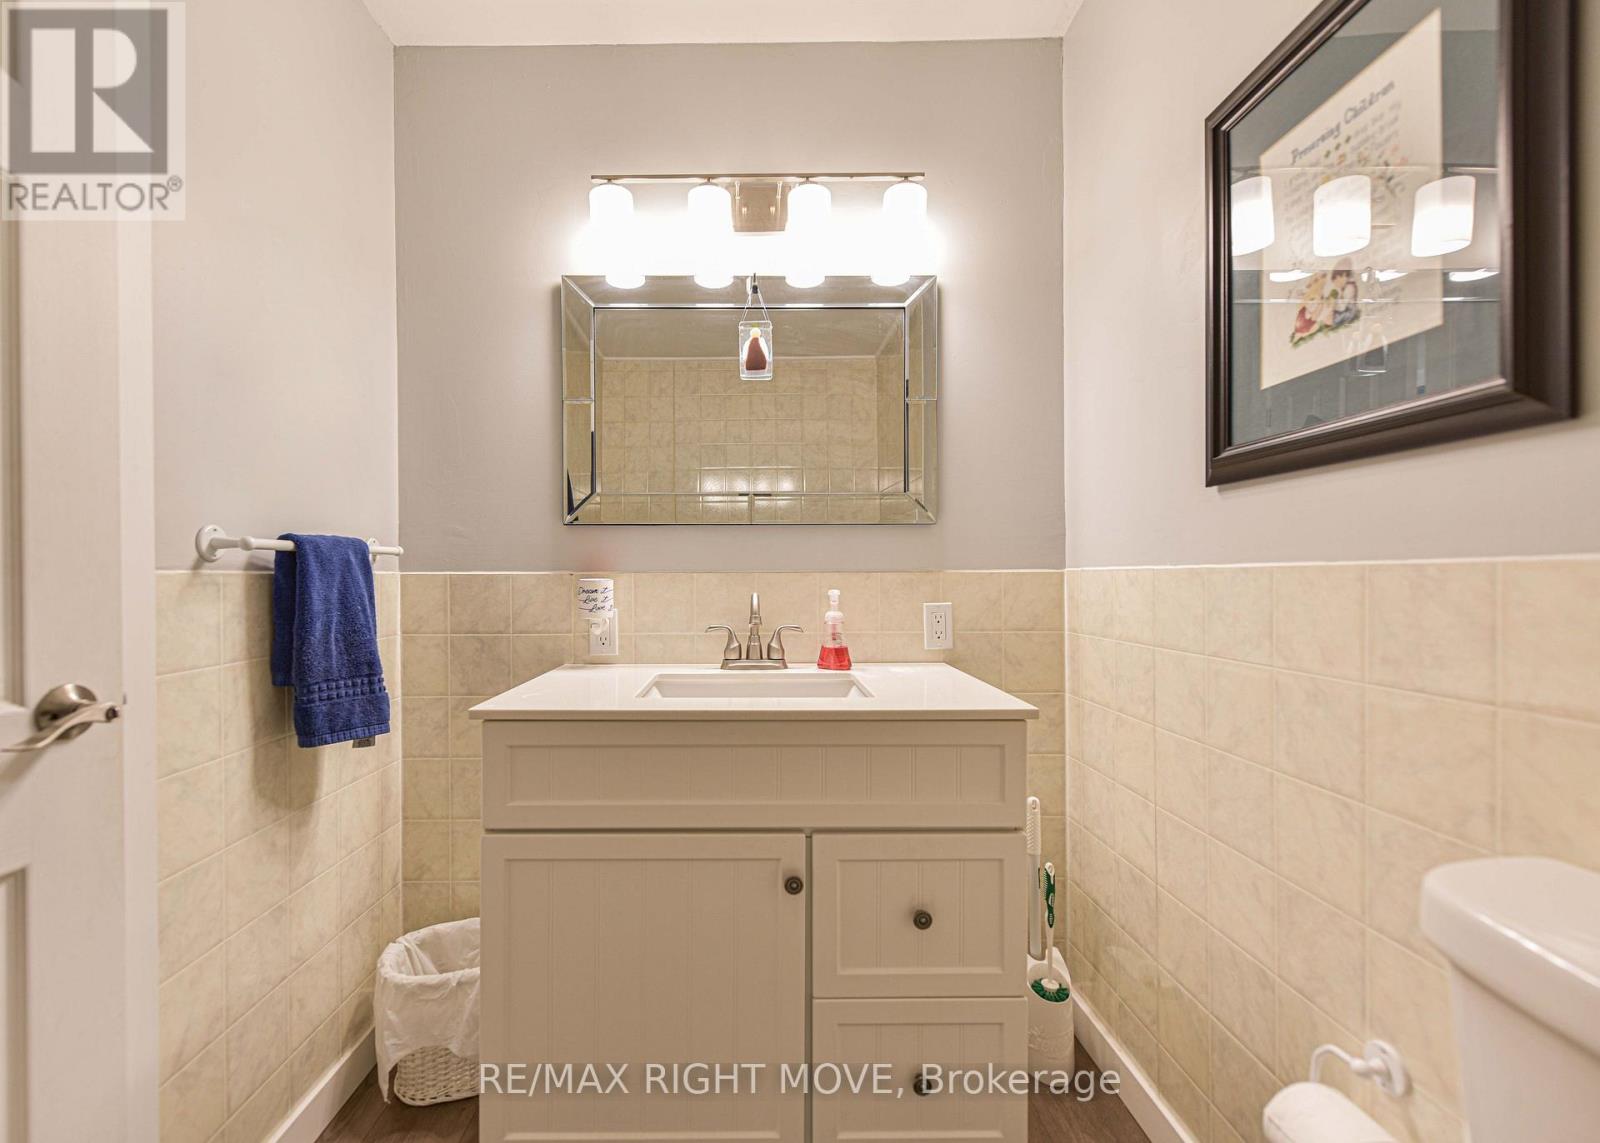
| Main Level | Bathroom | 2.49 m | 1.65 m | 2.49 m x 1.65 m |
| Main Level | Living Room | 7.82 m | 4.11 m | 7.82 m x 4.11 m |
| Main Level | Kitchen | 5.64 m | 3.66 m | 5.64 m x 3.66 m |
| Main Level | Laundry Room | 1.83 m | 2.44 m | 1.83 m x 2.44 m |
| Main Level | Dining Room | 5.74 m | 4.77 m | 5.74 m x 4.77 m |
| Main Level | Office | 3.15 m | 2.13 m | 3.15 m x 2.13 m |
| Main Level | Bedroom 2 | 3.07 m | 3.96 m | 3.07 m x 3.96 m |
| Main Level | Bedroom 3 | 2.97 m | 2.95 m | 2.97 m x 2.95 m |
| Main Level | Primary Bedroom | 3.61 m | 4.27 m | 3.61 m x 4.27 m |
| Main Level | Bathroom | 3.2 m | 1.98 m | 3.2 m x 1.98 m |
Utilities
| Electricity | Installed |
| Electricity Connected | Connected |
https://www.realtor.ca/real-estate/30321699/1579-wainman-line-severn-rural-severn
Contact Us
Contact us for more information
Julie Cleaveley
Broker
(705) 627-6923
www.buyorilliarealestate.com/
97 Neywash St Box 2118
Orillia, Ontario L3V 6R9
(705) 325-1373
www.remaxrightmove.com/

The trademarks REALTOR®, REALTORS®, and the REALTOR® logo are controlled by The Canadian Real Estate Association (CREA) and identify real estate professionals who are members of CREA. The trademarks MLS®, Multiple Listing Service® and the associated logos are owned by The Canadian Real Estate Association (CREA) and identify the quality of services provided by real estate professionals who are members of CREA. The trademark DDF® is owned by The Canadian Real Estate Association (CREA) and identifies CREA's Data Distribution Facility (DDF®)
September 24 2026 02:38:02
Toronto Regional Real Estate Board
RE/MAX Right Move