
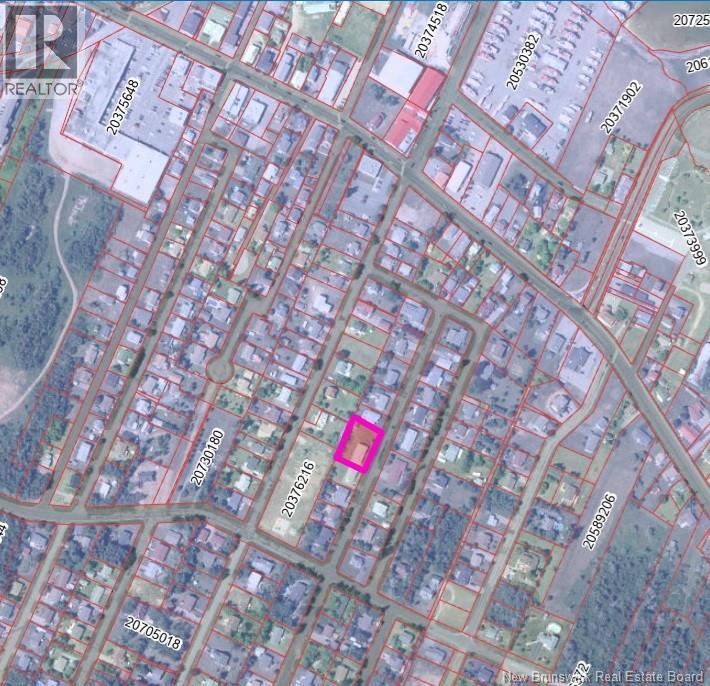
155 Rue Des Peupliers Shippagan, New Brunswick E8S 1J7

$249,900
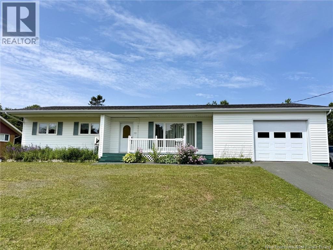
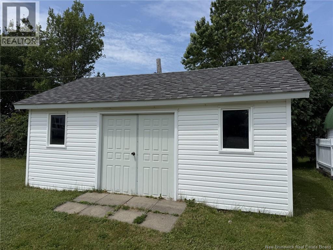
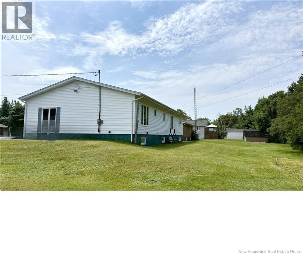
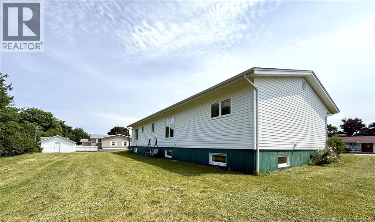
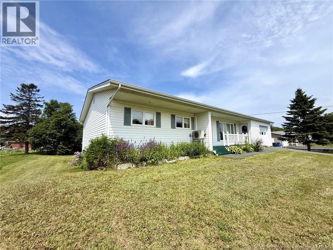
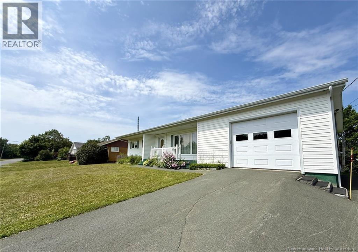
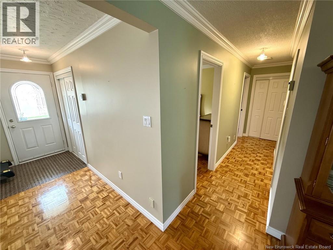
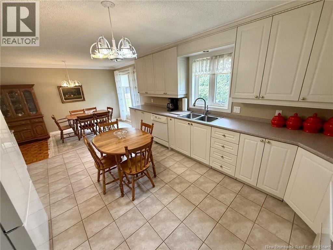
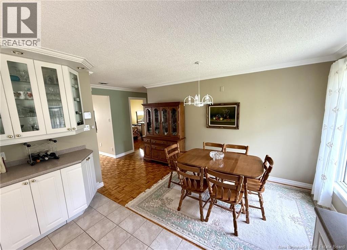
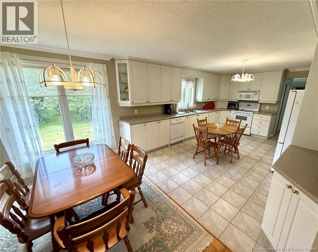
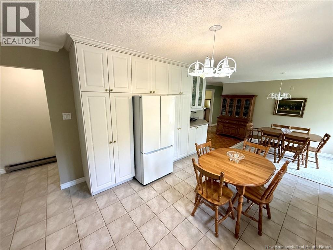
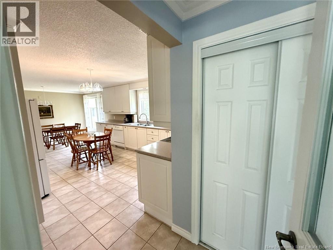
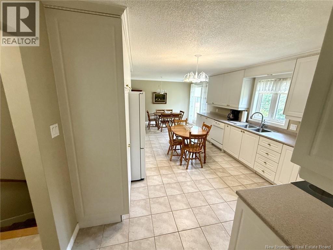
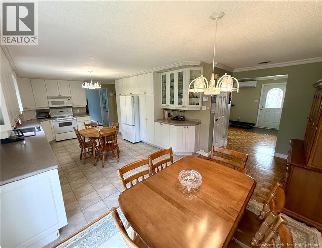
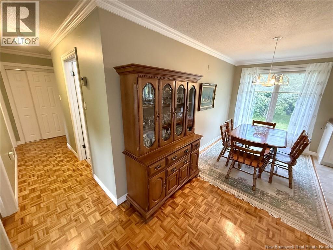
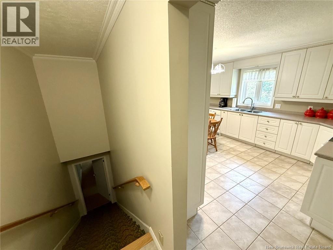
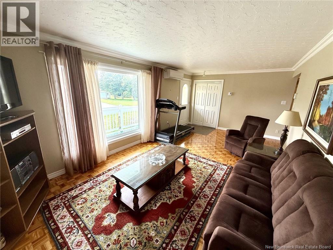
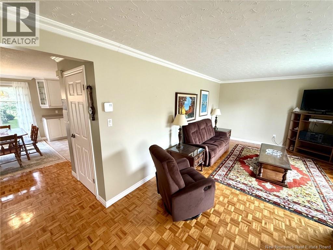
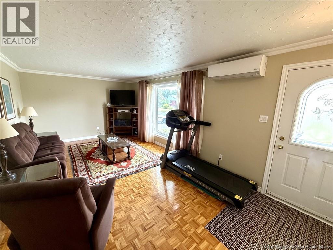
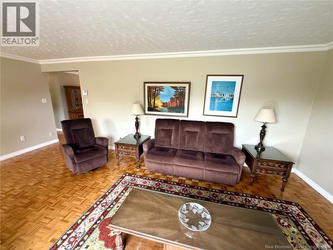
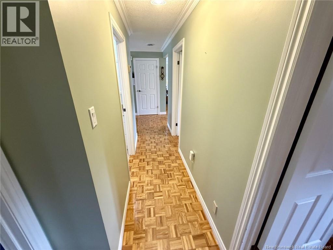
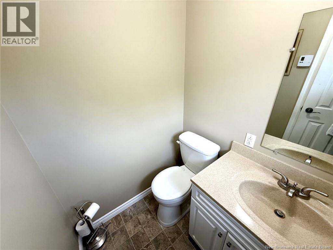
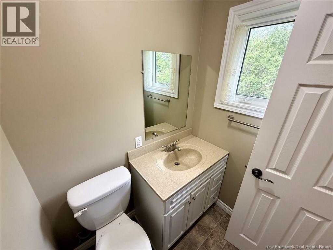
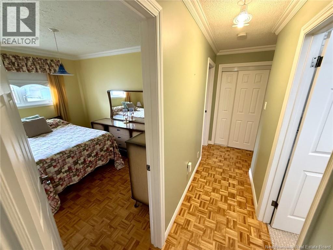
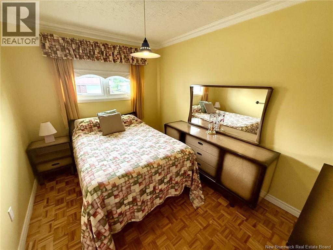
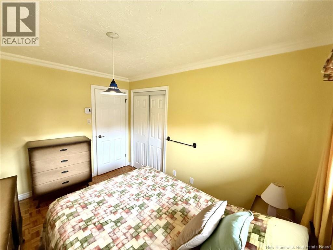
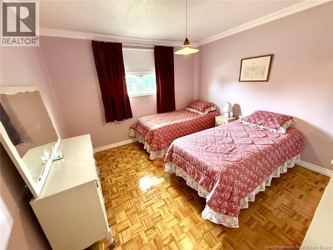
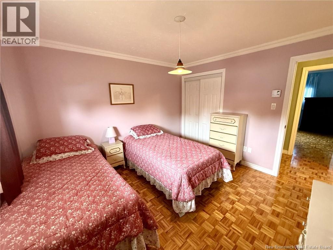
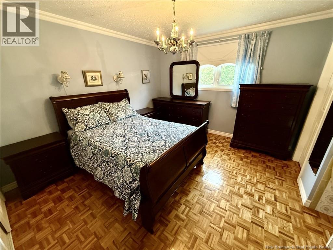
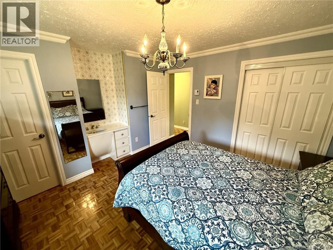
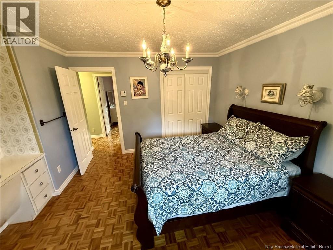
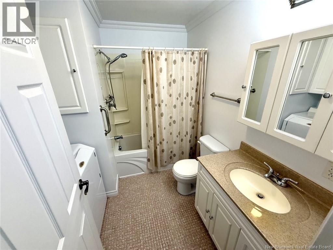
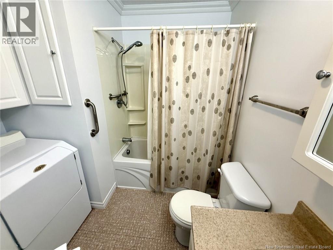
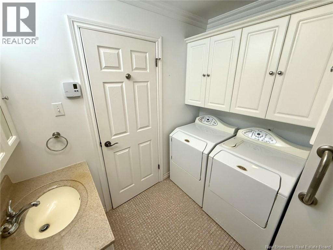
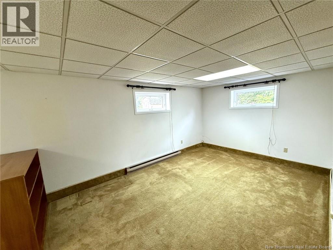
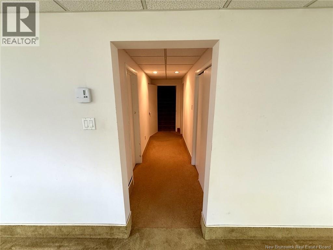
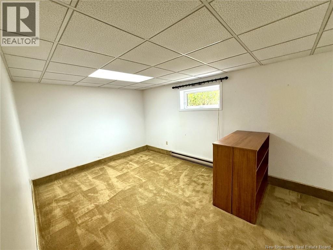
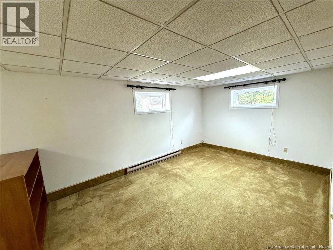
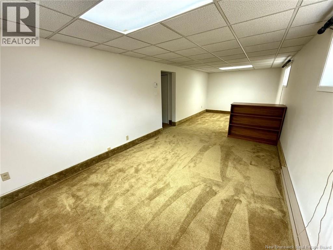
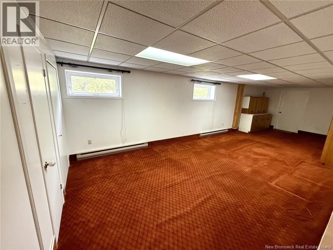
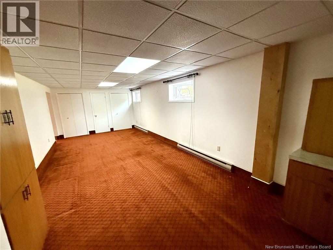
This well-maintained home offers generous living spaces and a functional layout, including a 21' x 18' attached garageideal for a family or for those looking for a home office. On the ground floor, youll find a kitchen, an adjoining dining area, and a spacious living room bathed in natural light. A beautiful, large room currently used as an office provides the perfect space for working from home or as a multipurpose room. A bathroom with a laundry area and a powder room complete this floor. The fully finished basement includes a large living room, a very large bedroom, two storage rooms that can be customized to suit your needs, and a walk-in cooler. In terms of comfort, the property is equipped with a heat pump installed in the ground-floor living room, radiant ceiling heating upstairs, and electric baseboard heaters in the basement. The plumbing is primarily PEX, with some plastic and a small amount of copper. The 200-amp electrical panel was reportedly replaced in 2011. The flooring varies: hardwood, tile, ceramic, and carpet. Inclusions: microwave oven, washer and dryer, electric stove, refrigerator, dishwasher, central vacuum system with accessories, garage door opener, window coverings, and a 16' x 20'.6"" shed. A property offering plenty of space, storage, and excellent potential. A visit will allow you to appreciate all the possibilities! (id:49203)
Property Details
| MLS® Number | NB144595 |
| Property Type | Single Family |
| Amenities Near By | Recreation Nearby, Shopping |
| Equipment Type | Water Heater |
| Features | Level Lot |
| Rental Equipment Type | Water Heater |
| Structure | Shed |
Building
| Bathroom Total | 2 |
| Bedrooms Above Ground | 3 |
| Bedrooms Below Ground | 1 |
| Bedrooms Total | 4 |
| Architectural Style | Bungalow |
| Basement Development | Partially Finished |
| Basement Type | Full (partially Finished) |
| Constructed Date | 1975 |
| Cooling Type | Heat Pump |
| Exterior Finish | Vinyl |
| Flooring Type | Carpeted, Wood |
| Foundation Type | Concrete |
| Half Bath Total | 1 |
| Heating Fuel | Electric |
| Heating Type | Baseboard Heaters, Heat Pump, Radiant Heat |
| Stories Total | 1 |
| Size Interior | 2,553 Sqft |
| Total Finished Area | 2553 Sqft |
| Type | House |
| Utility Water | Municipal Water |
Land
| Access Type | Year-round Access, Public Road |
| Acreage | No |
| Land Amenities | Recreation Nearby, Shopping |
| Landscape Features | Landscaped |
| Sewer | Municipal Sewage System |
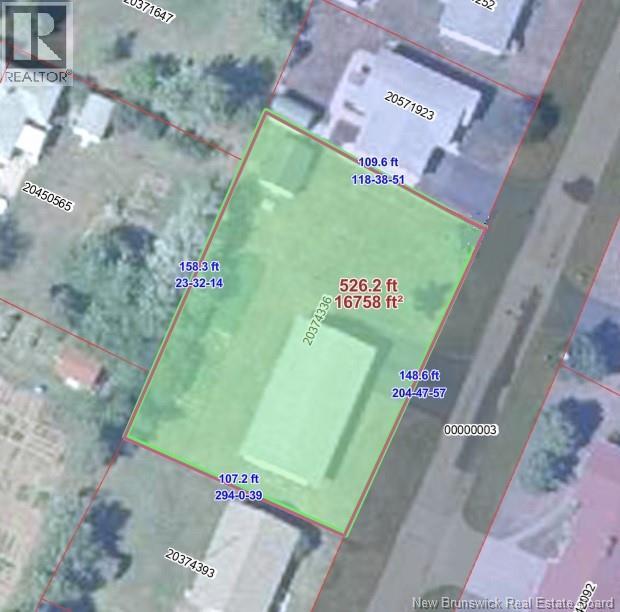
| Size Irregular | 1394 |
| Size Total | 1394 M2 |
| Size Total Text | 1394 M2 |
Rooms
| Level | Type | Length | Width | Dimensions |
|---|---|---|---|---|
| Basement | Cold Room | 9'0'' x 11'0'' | ||
| Basement | Storage | 10'0'' x 14'0'' | ||
| Basement | Storage | 7'0'' x 11'0'' | ||
| Basement | Bedroom | 11'0'' x 31'0'' | ||
| Basement | Family Room | 27'0'' x 10'0'' | ||
| Main Level | 2pc Bathroom | 4'0'' x 5'0'' | ||
| Main Level | Bedroom | 11'0'' x 11'0'' | ||
| Main Level | Bedroom | 11'0'' x 8'0'' | ||
| Main Level | Primary Bedroom | 12'0'' x 12'0'' | ||
| Main Level | Bath (# Pieces 1-6) | 7'0'' x 8'0'' | ||
| Main Level | Dining Room | 13'0'' x 11'0'' | ||
| Main Level | Dining Nook | 7'0'' x 12'0'' | ||
| Main Level | Kitchen | 12'0'' x 16'0'' | ||
| Main Level | Living Room | 22'0'' x 11'0'' |
https://www.realtor.ca/real-estate/30069467/155-rue-des-peupliers-shippagan
Contact Us
Contact us for more information

Robert Noel
Salesperson
401 Rue Georges Est
Tracadie, New Brunswick E1X 1B3
(506) 393-7771
(506) 393-7072

The trademarks REALTOR®, REALTORS®, and the REALTOR® logo are controlled by The Canadian Real Estate Association (CREA) and identify real estate professionals who are members of CREA. The trademarks MLS®, Multiple Listing Service® and the associated logos are owned by The Canadian Real Estate Association (CREA) and identify the quality of services provided by real estate professionals who are members of CREA. The trademark DDF® is owned by The Canadian Real Estate Association (CREA) and identifies CREA's Data Distribution Facility (DDF®)
July 23 2026 01:40:50
New Brunswick Real Estate Board
RE/MAX Professionals