
155 Matthew Drive Hammonds Plains, Nova Scotia B4B 1T8

$729,900
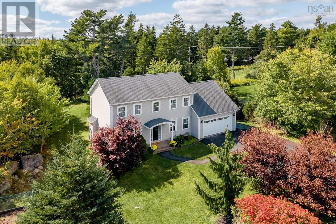
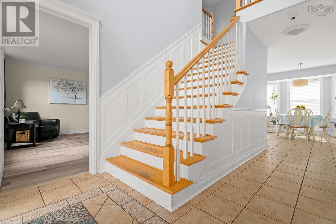
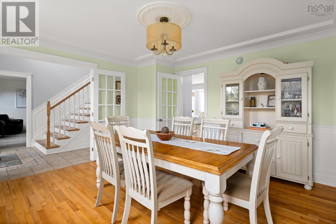
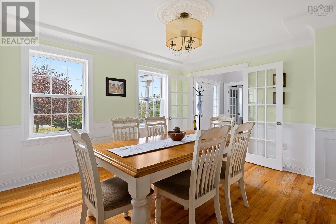
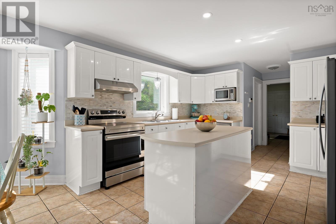
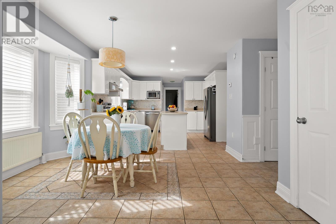
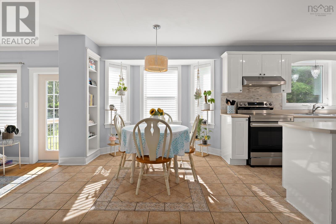
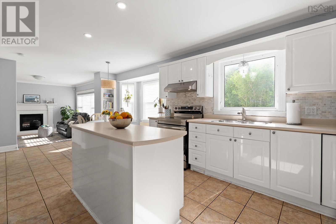
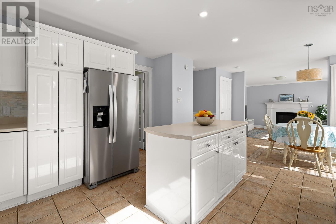
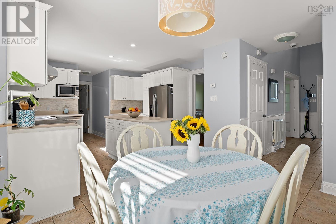
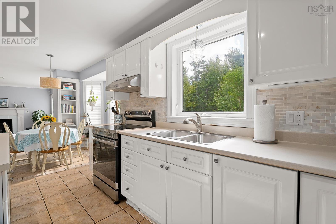
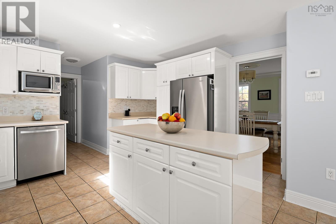
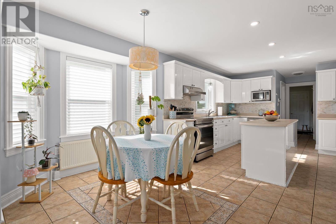
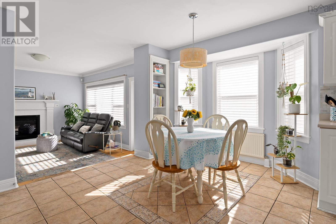
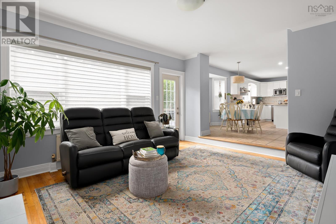
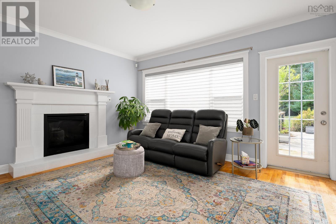
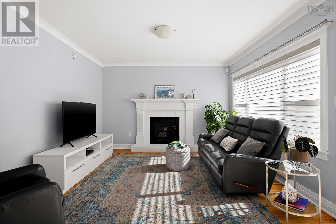
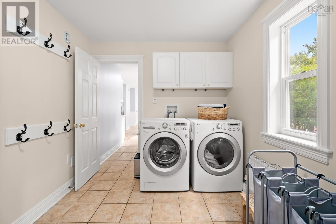
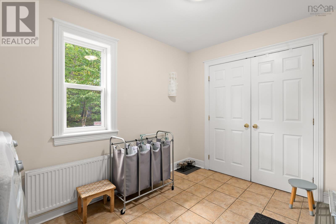
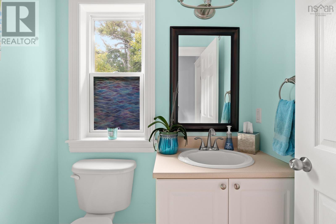
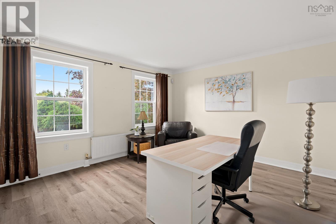
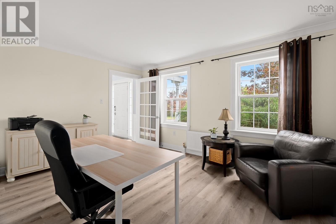
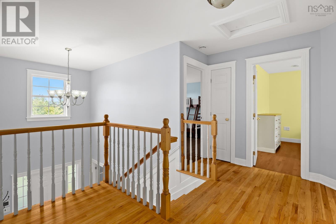
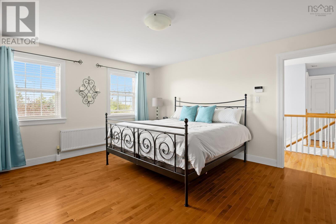
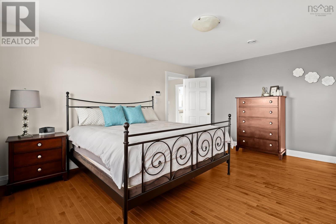
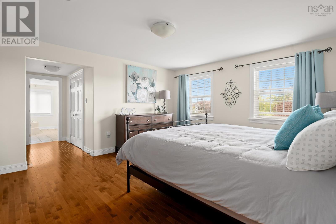
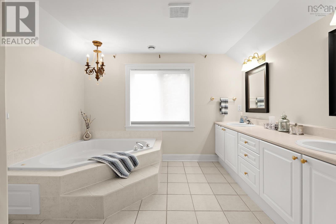
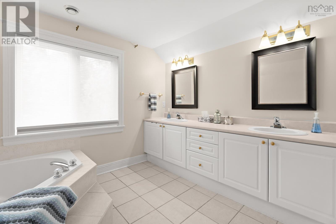
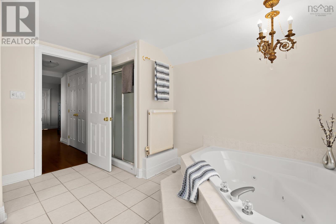
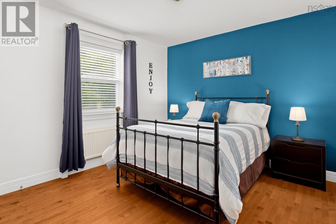
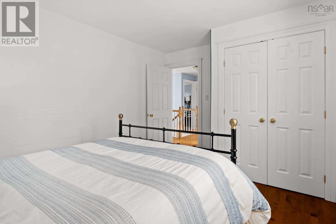
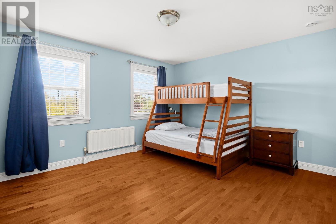
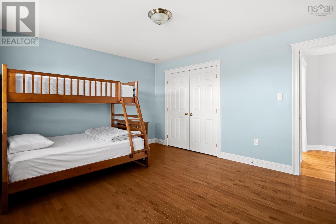
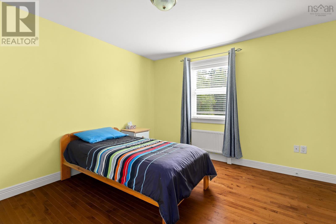
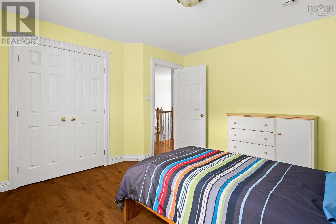
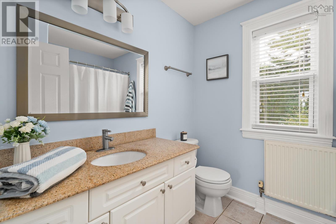
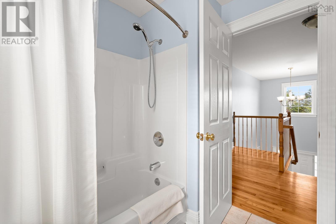
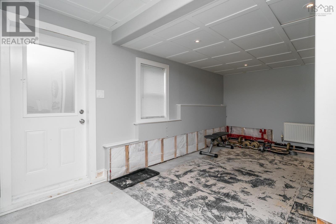
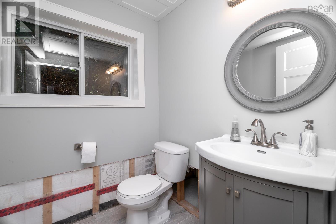
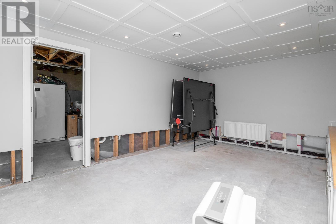
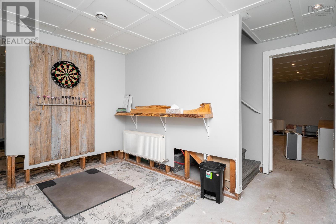
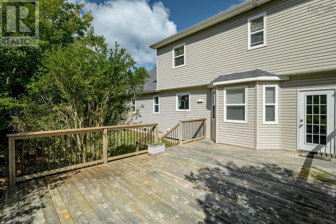
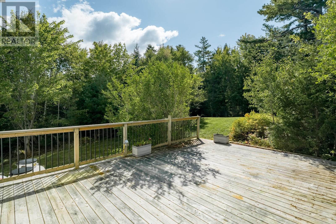
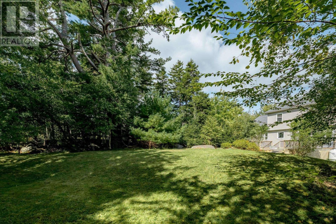
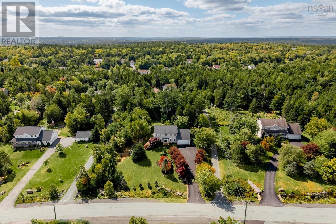
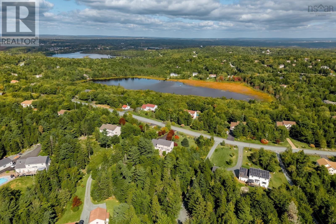
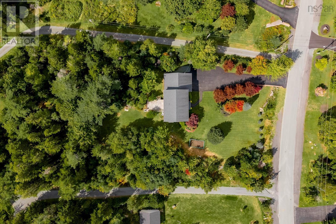
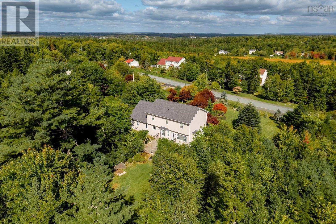
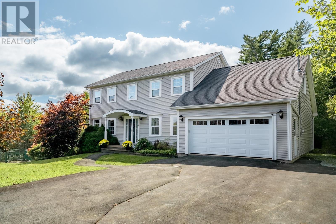
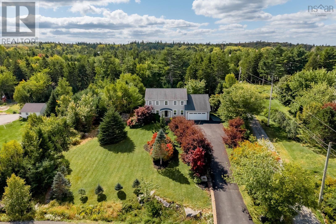
The one youve been waiting for! Nestled on a beautiful 1.2 acre lot in sought-after Kingswood, this spacious family home offers 4 (!!) oversized bedrooms up giving a plenty of room for everyone to enjoy! Located on a quiet street in a family-friendly neighbourhood within a highly desirable school district, this is the kind of community families LOVE calling home. Lakes, parks, trails and plenty of space for the kids to roam. Step inside to a grand foyer with soaring 17-foot ceilings. The main level features a bright living room (currently an office), formal dining room with beautiful mouldings and a kitchen with crisp white cabinetry. The kitchen opens to a sunken family room with a cozy propane fireplace. A powder room, spacious mudroom with laundry, pantry and double garage access complete the level. Upstairs, you'll find those 4 (!!) generously sized bedrooms, including a spacious primary bedroom with a 5-piece ensuite, plus a second full bathroom. The walk-out basement is about 80% finished and just waiting for your finishing touches. Flooring, a bitta drywall and baseboards will add a whole lotta living space with the added opportunity to add an additional bedroom. Outside, enjoy the large deck, gorgeous landscaping, stunning curb appeal - room to play, entertain and enjoy for years to come. (id:49203)
Property Details
| MLS® Number | 202624379 |
| Property Type | Single Family |
| Community Name | Hammonds Plains |
| Amenities Near By | Playground |
| Community Features | School Bus |
| Equipment Type | Propane Tank |
| Features | Treed |
| Rental Equipment Type | Propane Tank |
Building
| Bathroom Total | 4 |
| Bedrooms Above Ground | 4 |
| Bedrooms Total | 4 |
| Appliances | Oven, Dishwasher, Dryer, Washer, Microwave Range Hood Combo, Refrigerator |
| Basement Development | Partially Finished |
| Basement Features | Walk Out |
| Basement Type | Full (partially Finished) |
| Constructed Date | 2000 |
| Construction Style Attachment | Detached |
| Exterior Finish | Vinyl |
| Fireplace Present | Yes |
| Flooring Type | Ceramic Tile, Hardwood, Vinyl Plank |
| Foundation Type | Poured Concrete |
| Half Bath Total | 2 |
| Heating Fuel | Propane |
| Heating Type | Hot Water, Radiator |
| Stories Total | 2 |
| Size Interior | 2,344 Sqft |
| Total Finished Area | 2344 Sqft |
| Type | House |
| Utility Water | Municipal Water |
Parking
| Garage | |
| Attached Garage | |
| Paved Yard |
Land
| Acreage | Yes |
| Land Amenities | Playground |
| Landscape Features | Landscaped |
| Sewer | Septic System |
| Size Irregular | 1.2014 |
| Size Total | 1.2014 Ac |
| Size Total Text | 1.2014 Ac |
Rooms
| Level | Type | Length | Width | Dimensions |
|---|---|---|---|---|
| Second Level | Primary Bedroom | 16.2 x 22.1 | ||
| Second Level | 5pc Ensuite Bath | 10.9 x 11.10 | ||
| Second Level | Bedroom | 12.2 x 14.5 | ||
| Second Level | Bedroom | 11.11 x 11.9 | ||
| Second Level | Bedroom | 10.8 x 13.7 | ||
| Second Level | 4pc Bathroom | 6.9 x 8.2 | ||
| Basement | Recreational, Games Room | 11.11 x 17.5 | ||
| Basement | Games Room | 19.7 x 14.3 | ||
| Basement | Storage | 12.10 x 42.8 | ||
| Basement | 2pc Bathroom | 5.3 x 5.8 | ||
| Main Level | Den | 12.6 x 14.4 | ||
| Main Level | Living Room | 12.10 x 14.4 | ||
| Main Level | Laundry / Bath | 8.3 x 12 | ||
| Main Level | Kitchen | 12.10 x 11.3 | ||
| Main Level | Foyer | 15.7 x 8.1 | ||
| Main Level | Dining Room | 12.7 x 13.7 | ||
| Main Level | Dining Nook | 12.8 x 11.3 | ||
| Main Level | 2pc Bathroom | 4.8 x 5.8 |
https://www.realtor.ca/real-estate/30328633/155-matthew-drive-hammonds-plains-hammonds-plains
Contact Us
Contact us for more information

Katie Isenor
84 Chain Lake Drive
Beechville, Nova Scotia B3S 1A2
(902) 453-1700
(902) 455-6738
www.royallepageatlantic.com/

The trademarks REALTOR®, REALTORS®, and the REALTOR® logo are controlled by The Canadian Real Estate Association (CREA) and identify real estate professionals who are members of CREA. The trademarks MLS®, Multiple Listing Service® and the associated logos are owned by The Canadian Real Estate Association (CREA) and identify the quality of services provided by real estate professionals who are members of CREA. The trademark DDF® is owned by The Canadian Real Estate Association (CREA) and identifies CREA's Data Distribution Facility (DDF®)
October 22 2026 03:31:14
Nova Scotia Association of REALTORS®
Royal LePage Atlantic