
1545 Bayswater Crescent Windsor, Ontario N8S 4K5

$349,900
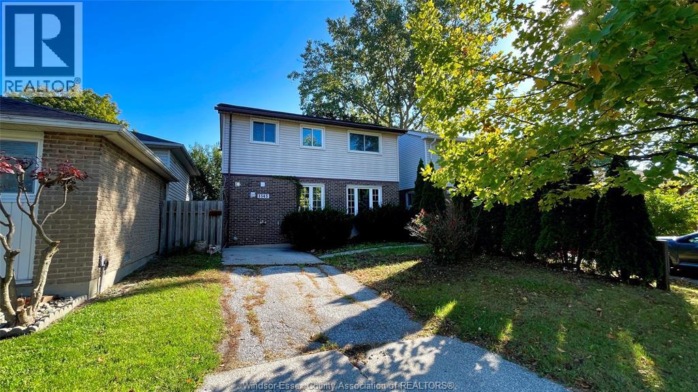
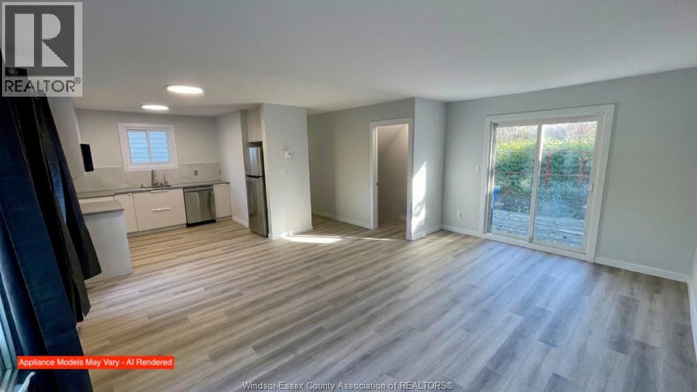
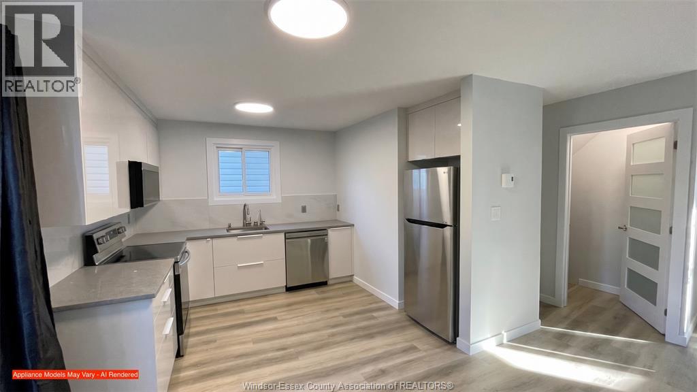
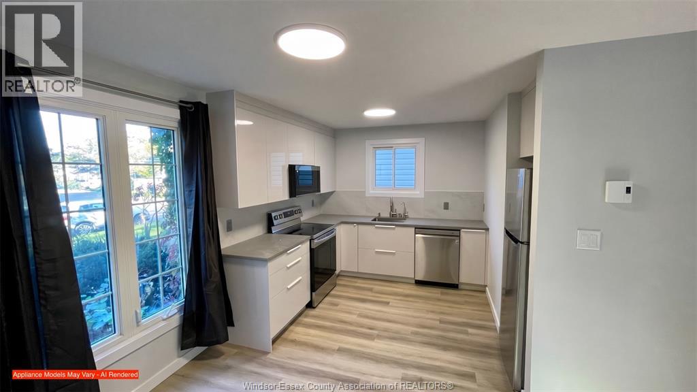
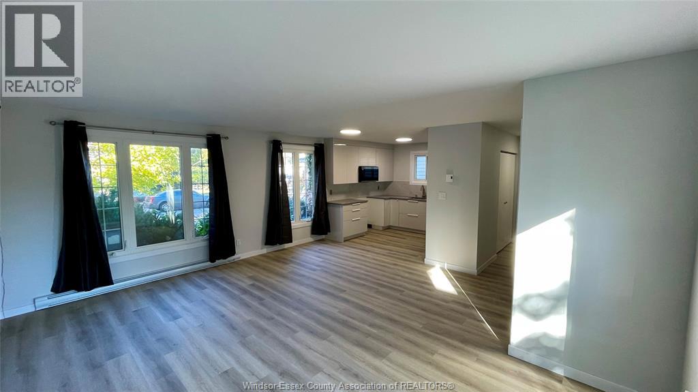
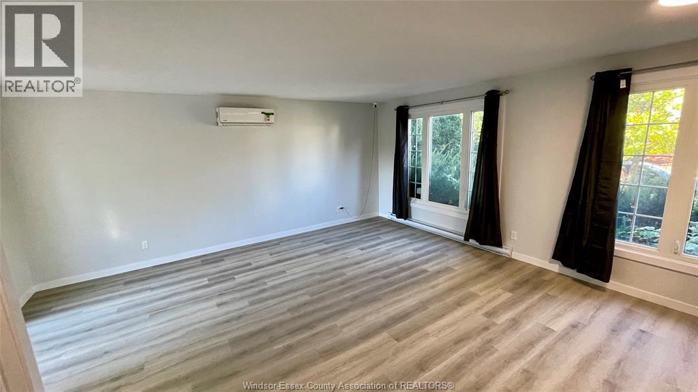
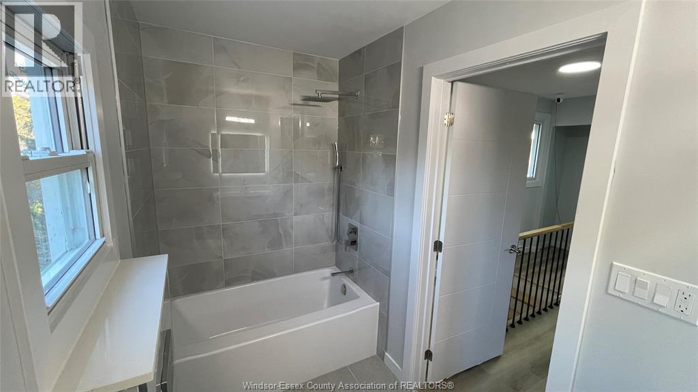
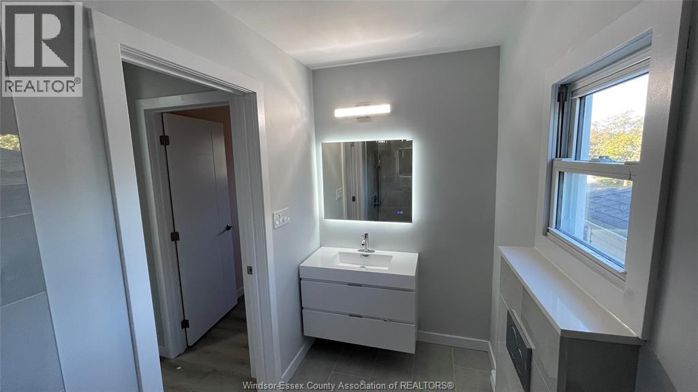
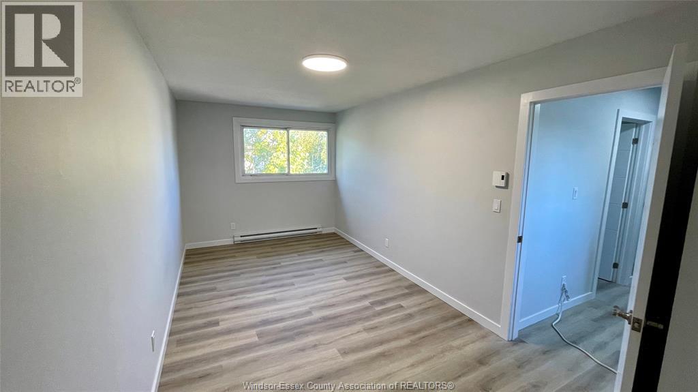
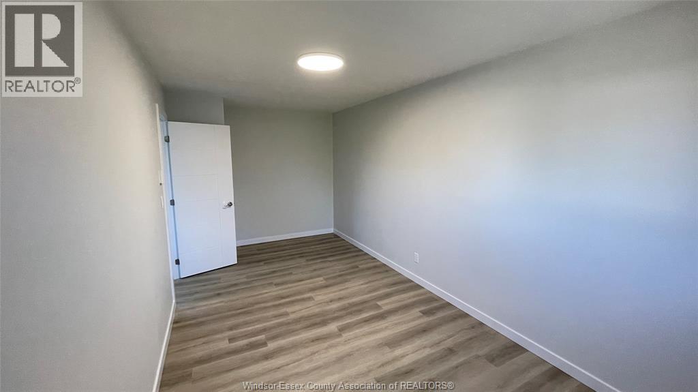
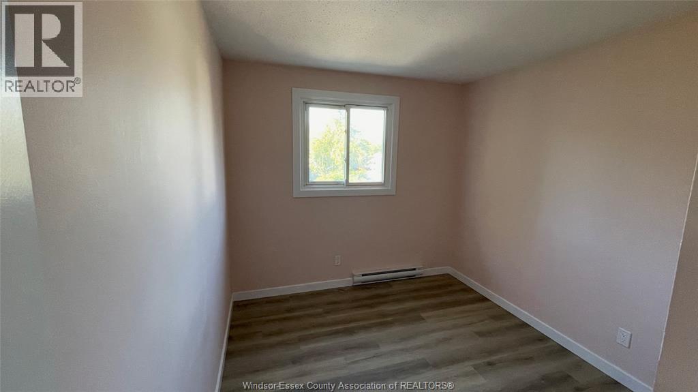
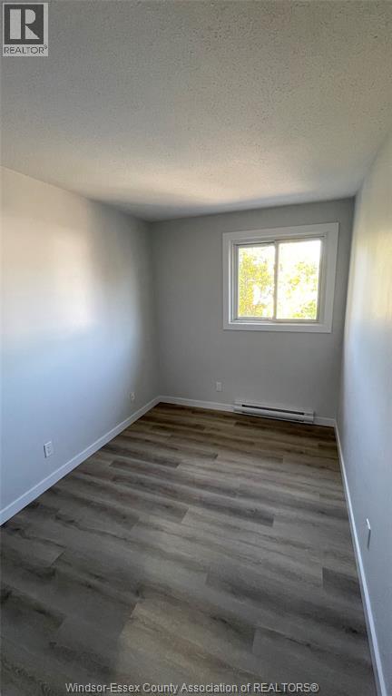
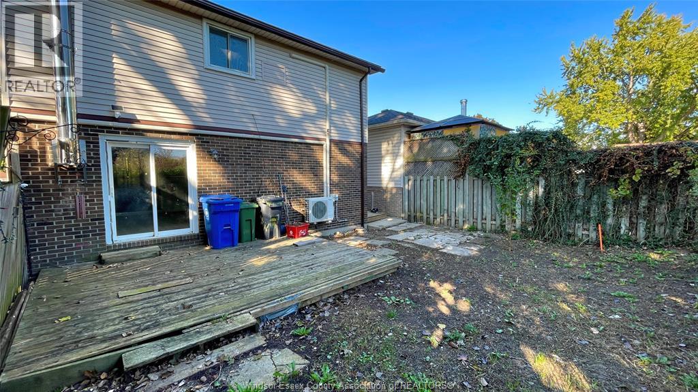
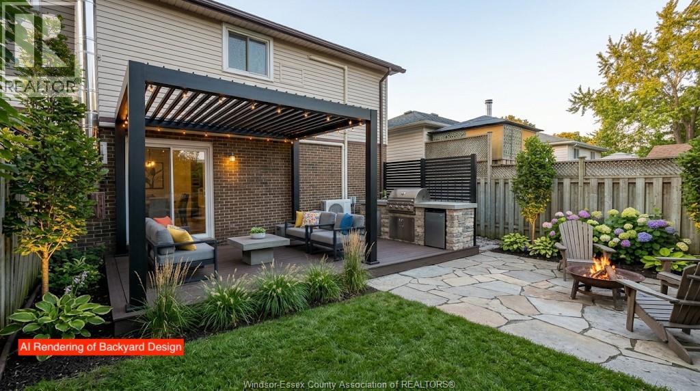
Welcome to 1545 Bayswater Crescent, a newly renovated 3-bedroom, 1-bathroom home nestled in East Windsor close to WFCU Centre and Little River Corridor parklands! Step inside to discover a bright, modern interior showcasing stylish contemporary finishes, a brand new kitchen and bathroom, fresh paint and abundant natural light throughout. The main floor features a living room with patio door, perfect for entertaining family and friends, seamlessly flowing into a sleek, updated kitchen fully equipped with brand new stainless steel appliances including dishwasher! Upstairs the home features three well-appointed bedrooms with a generous primary, alongside a beautifully redesigned full bathroom showcasing chic modern fixtures and premium tile work. Step outside to your private backyard featuring a fenced backyard that backs directly onto the tranquil Little River channel, offering privacy, nature views, and a serene setting for morning coffee, evening relaxation, or weekend barbecues. Perfectly situated just minutes from top-rated local schools, scenic waterfront trails, parks, major shopping plazas, dining, transit, and quick access to the EC Row Expressway. An absolute must-see property! Schedule your private tour today! (id:49203)
Property Details
| MLS® Number | 26026215 |
| Property Type | Single Family |
| Features | Finished Driveway, Front Driveway |
| Water Front Type | Waterfront On Canal |
Building
| Bathroom Total | 1 |
| Bedrooms Above Ground | 3 |
| Bedrooms Total | 3 |
| Appliances | Dishwasher, Dryer, Microwave Range Hood Combo, Refrigerator, Stove, Washer |
| Constructed Date | 1976 |
| Construction Style Attachment | Detached |
| Cooling Type | Heat Pump, Fully Air Conditioned |
| Exterior Finish | Aluminum/vinyl, Brick |
| Flooring Type | Ceramic/porcelain, Laminate |
| Foundation Type | Block |
| Heating Fuel | Electric |
| Heating Type | Heat Pump |
| Stories Total | 2 |
| Type | House |
Land
| Acreage | No |
| Fence Type | Fence |
| Landscape Features | Landscaped |
| Size Irregular | 33 X 68 |
| Size Total Text | 33 X 68 |
| Zoning Description | Res |
Rooms
| Level | Type | Length | Width | Dimensions |
|---|---|---|---|---|
| Second Level | Bedroom | Measurements not available | ||
| Second Level | Bedroom | Measurements not available | ||
| Second Level | Primary Bedroom | Measurements not available | ||
| Second Level | 4pc Bathroom | Measurements not available | ||
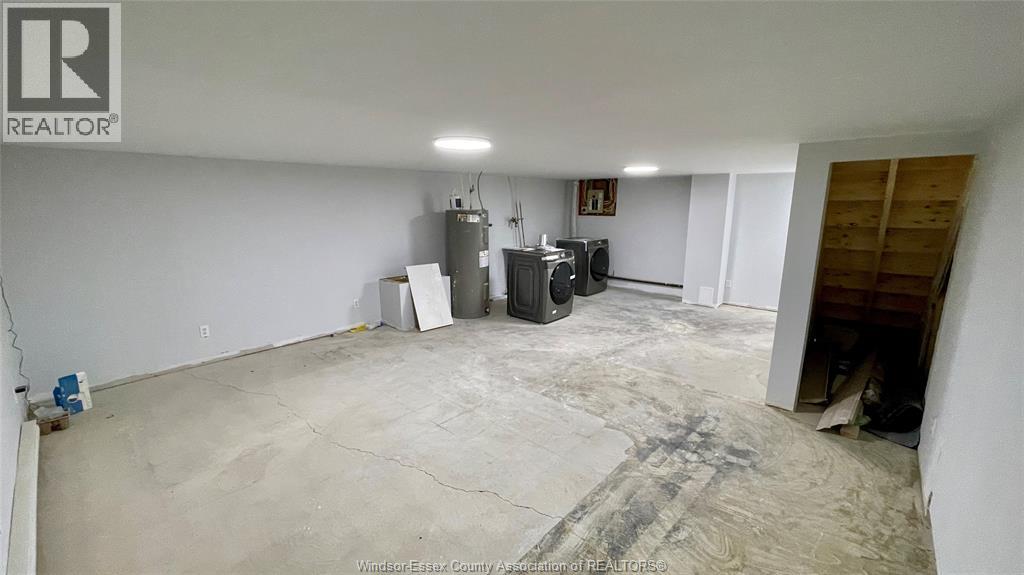
| Basement | Laundry Room | Measurements not available | ||
| Main Level | Kitchen/dining Room | Measurements not available | ||
| Main Level | Living Room | Measurements not available |
https://www.realtor.ca/real-estate/30447080/1545-bayswater-crescent-windsor
Contact Us
Contact us for more information

Alex Armstrong
Sales Person
3050 Jefferson Blvd
Windsor, Ontario N8T 3G9
(519) 948-5300
(519) 948-1619

The trademarks REALTOR®, REALTORS®, and the REALTOR® logo are controlled by The Canadian Real Estate Association (CREA) and identify real estate professionals who are members of CREA. The trademarks MLS®, Multiple Listing Service® and the associated logos are owned by The Canadian Real Estate Association (CREA) and identify the quality of services provided by real estate professionals who are members of CREA. The trademark DDF® is owned by The Canadian Real Estate Association (CREA) and identifies CREA's Data Distribution Facility (DDF®)
October 27 2026 12:43:49
Windsor-Essex County Association of REALTORS®
Royal LePage Binder Real Estate