
1541 Secord Rd NW Edmonton, Alberta T5T 7B4

$465,000
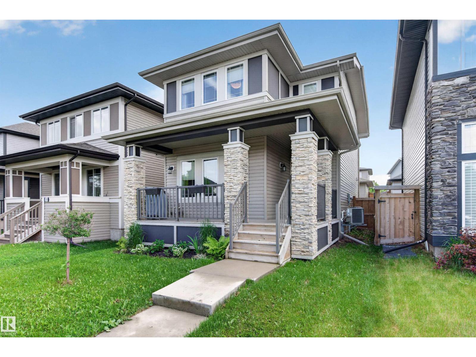
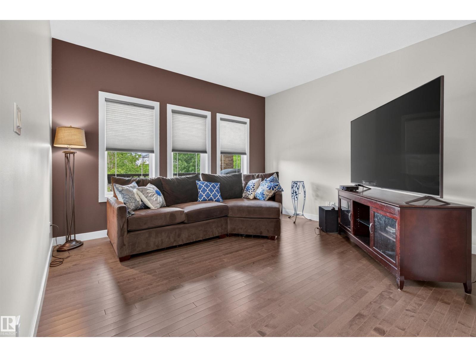
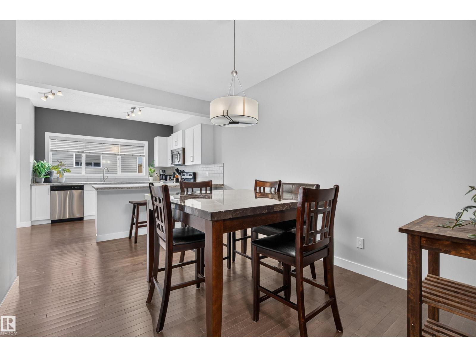
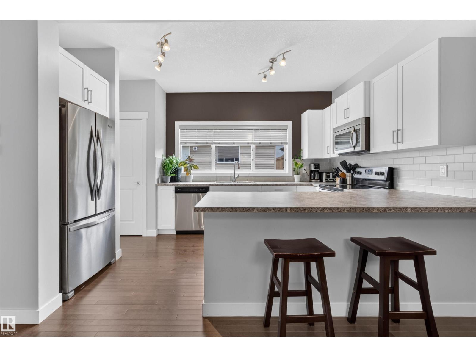
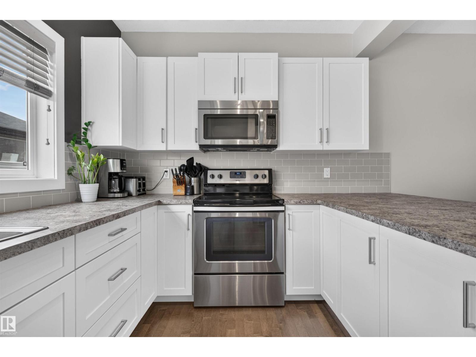
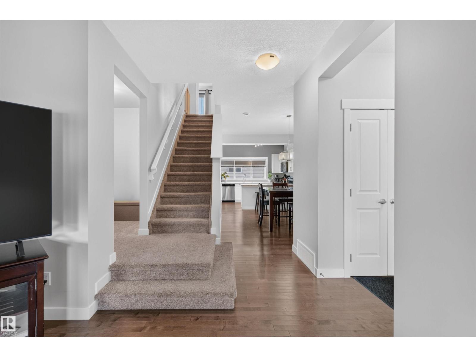
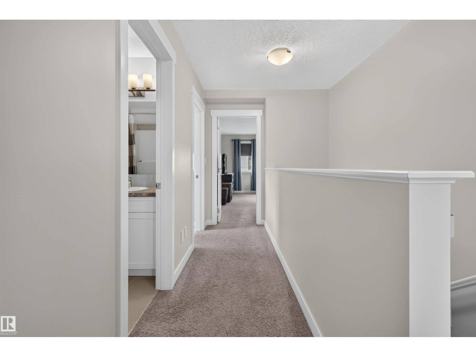
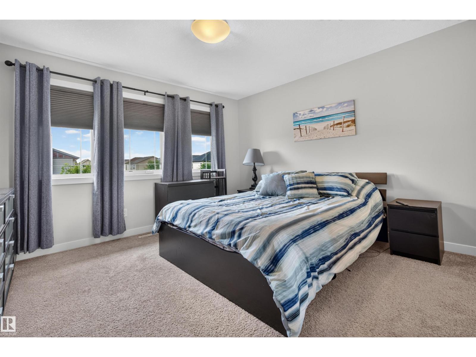
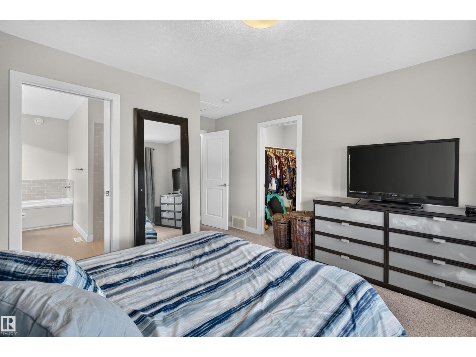
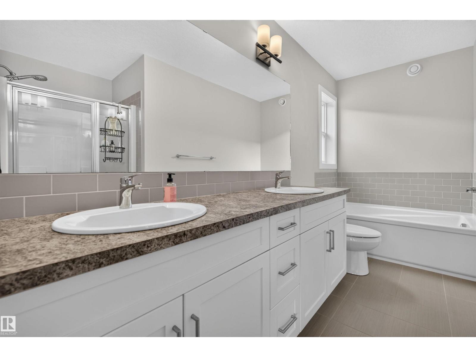
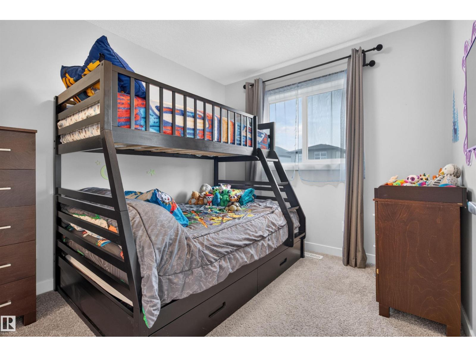
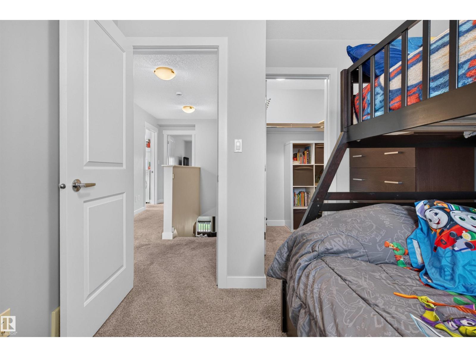
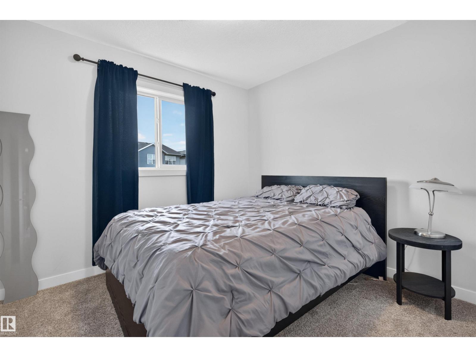
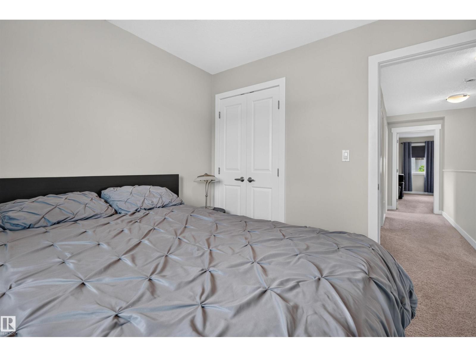
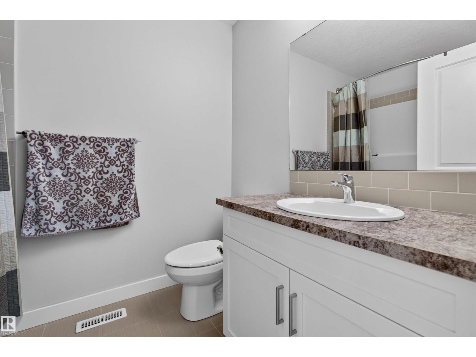
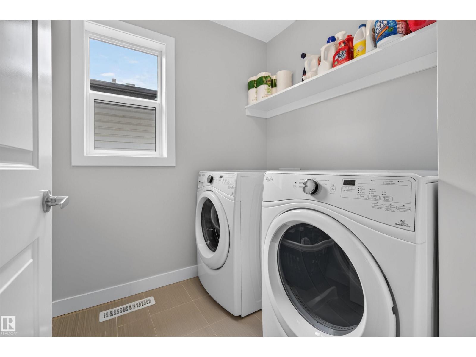
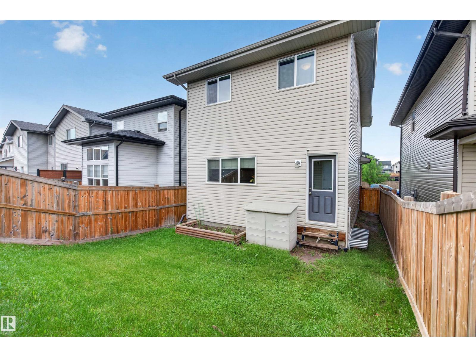
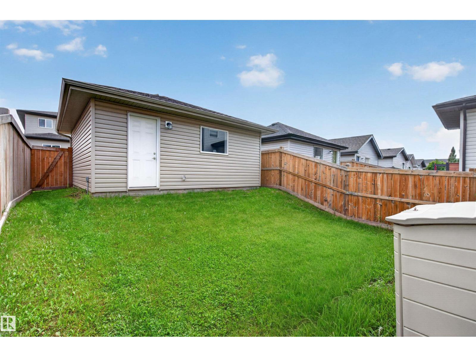
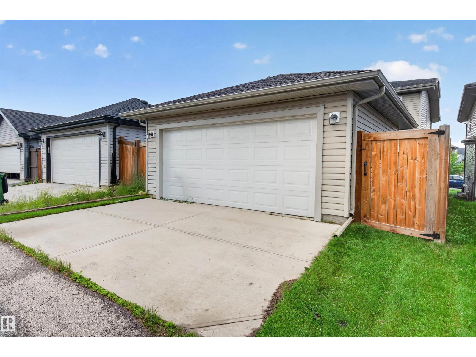
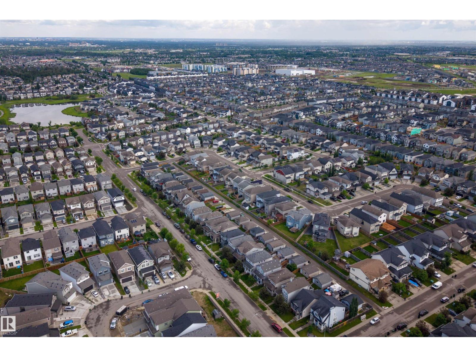
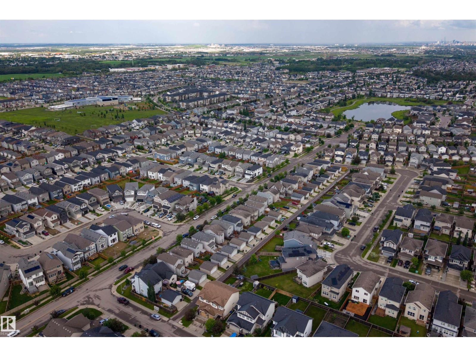
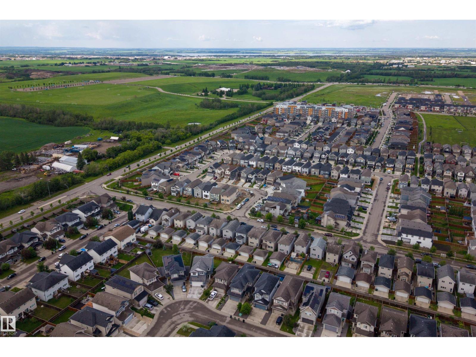
ATTENTION YOUNG PROFESSIONALS AND FIRST-TIME BUYERS! This detached 2-storey home offers an ideal blend of style, comfort and convenience if you value low-maintenance living without compromising quality. Under spacious 9' ceilings + tempered with central A/C, the layout allows you to live + entertain from the living room, through the dining area to the over-sized eat-at kitchen island with steel appliances. Unwind in the bright primary bedroom with walk-in closet with 5-piece ensuite + soaker tub. The 2nd of three bedrooms also has a walk-in closet! Live easy with 2nd-floor laundry, full-width porch, double garage. Parks + walking trails nearby, as well as everyday essentials like groceries, coffee shops, restaurants, Costco, and West Edmonton Mall conveniently near. With the basement ready for another bedroom + bathroom, quick access to major roads, upcoming rec center, and golf courses near, this home offers exceptional long-term value on the western edge of Edmonton, in the vibrant community of Secord. (id:49203)
Property Details
| MLS® Number | E4496851 |
| Property Type | Single Family |
| Neigbourhood | Secord |
| Amenities Near By | Golf Course, Public Transit, Schools, Shopping |
| Features | See Remarks, Lane |
| Parking Space Total | 3 |
| Structure | Porch |
Building
| Bathroom Total | 3 |
| Bedrooms Total | 3 |
| Amenities | Ceiling - 9ft, Vinyl Windows |
| Appliances | Dishwasher, Dryer, Garage Door Opener, Microwave Range Hood Combo, Refrigerator, Stove, Washer |
| Basement Development | Unfinished |
| Basement Type | Full (unfinished) |
| Constructed Date | 2016 |
| Construction Style Attachment | Detached |
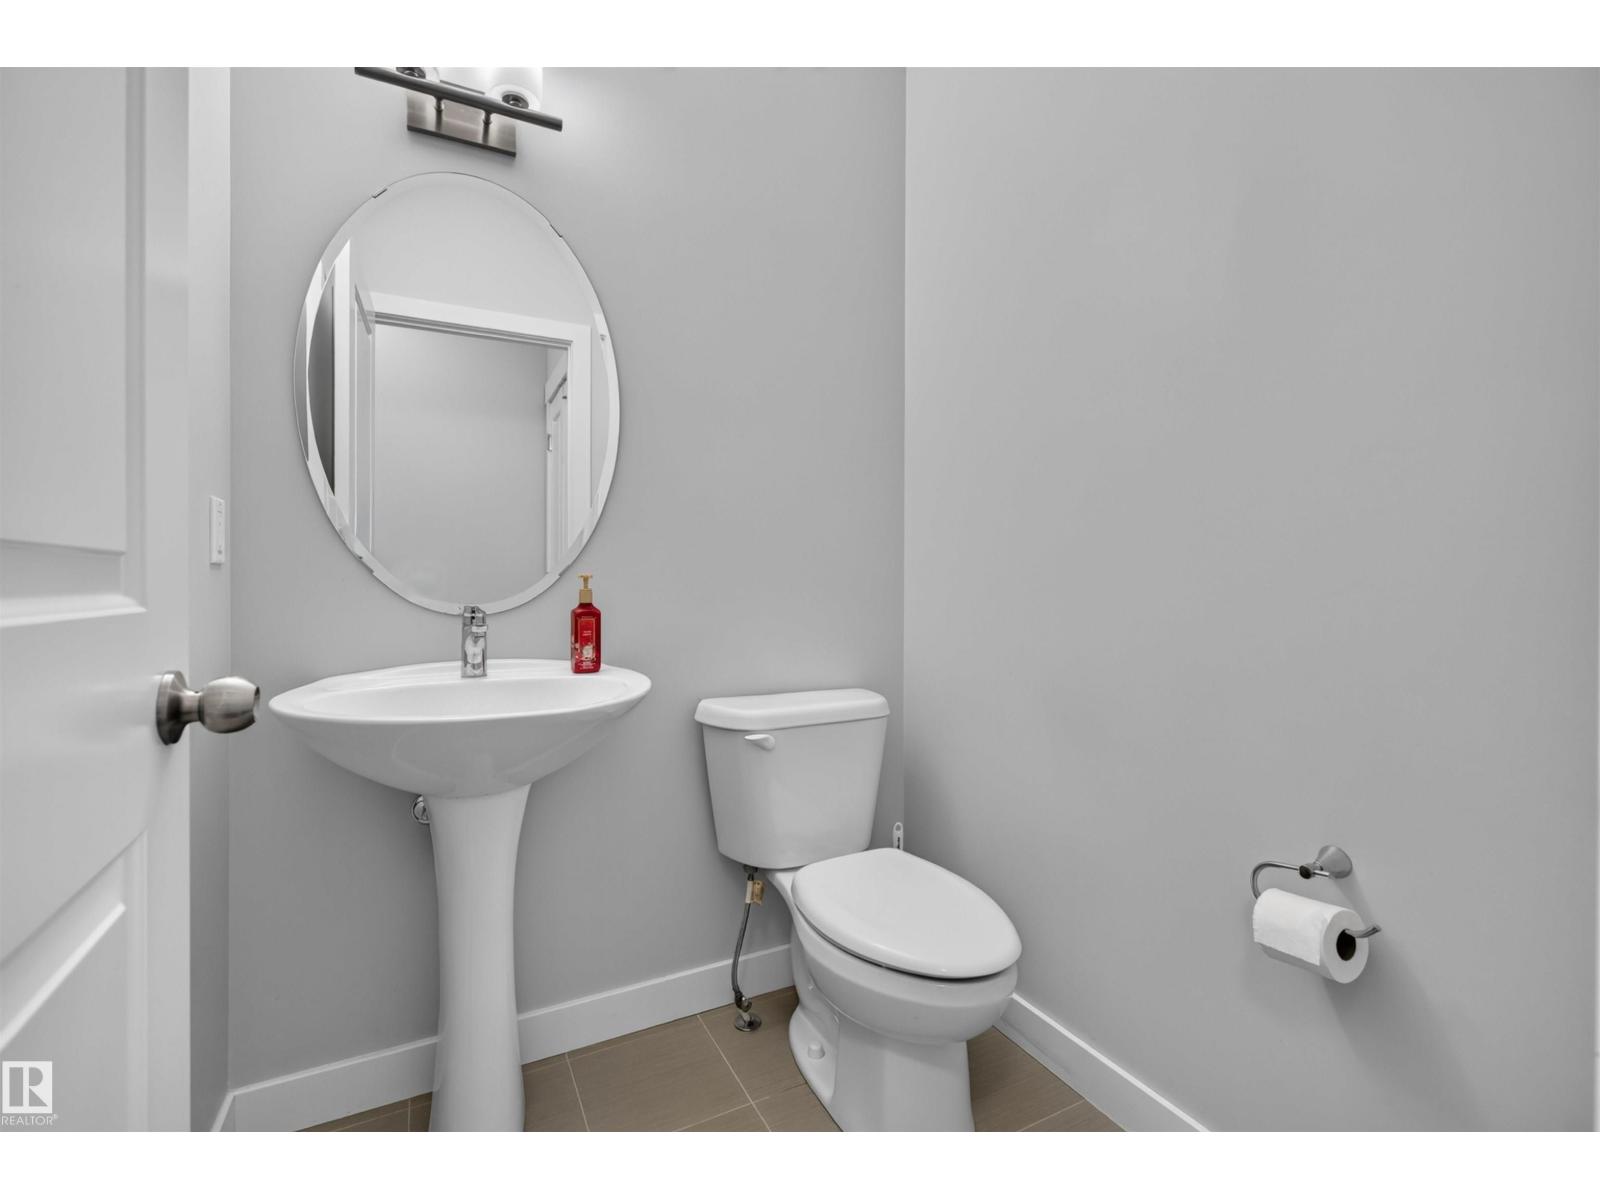
| Half Bath Total | 1 |
| Heating Type | Forced Air |
| Stories Total | 2 |
| Size Interior | 1,567 Sqft |
| Type | House |
Parking
| Detached Garage |
Land
| Acreage | No |
| Fence Type | Fence |
| Land Amenities | Golf Course, Public Transit, Schools, Shopping |
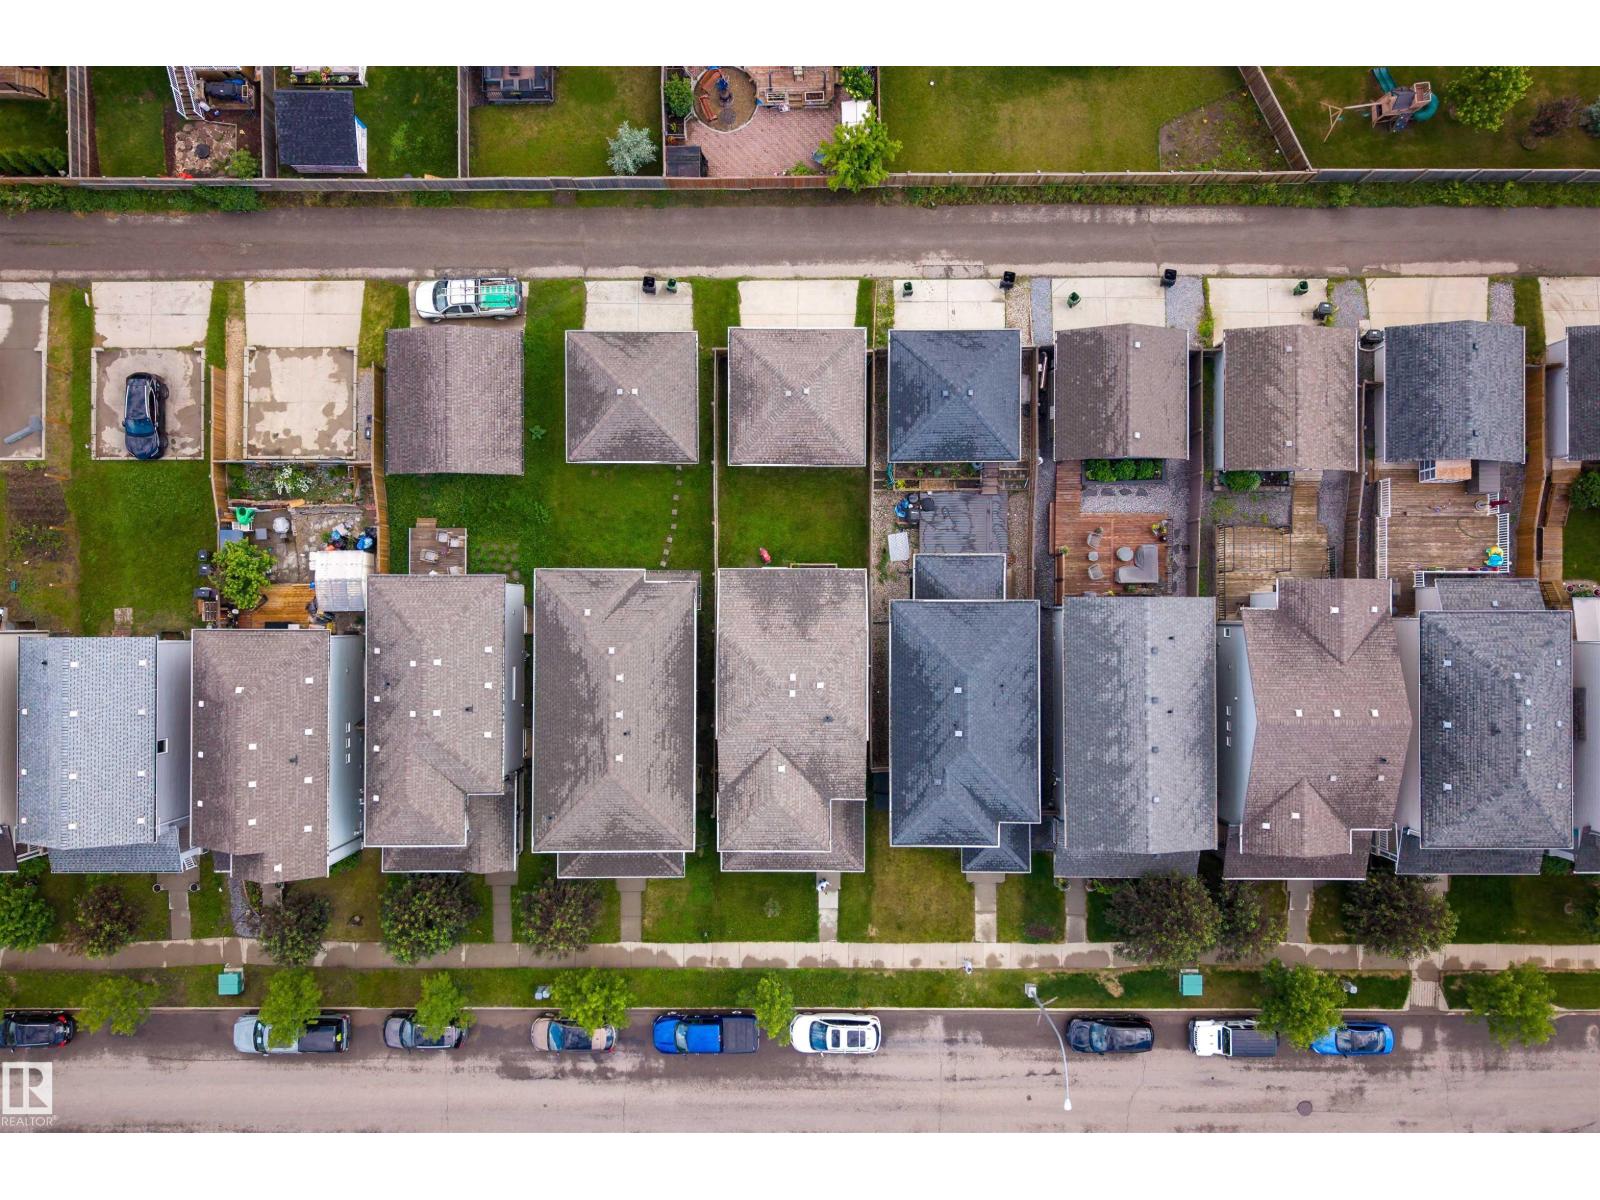
| Size Irregular | 304.41 |
| Size Total | 304.41 M2 |
| Size Total Text | 304.41 M2 |
Rooms
| Level | Type | Length | Width | Dimensions |
|---|---|---|---|---|
| Main Level | Living Room | 3.94 m | 3.73 m | 3.94 m x 3.73 m |
| Main Level | Dining Room | 4.46 m | 3.03 m | 4.46 m x 3.03 m |
| Main Level | Kitchen | 4.34 m | 2.65 m | 4.34 m x 2.65 m |
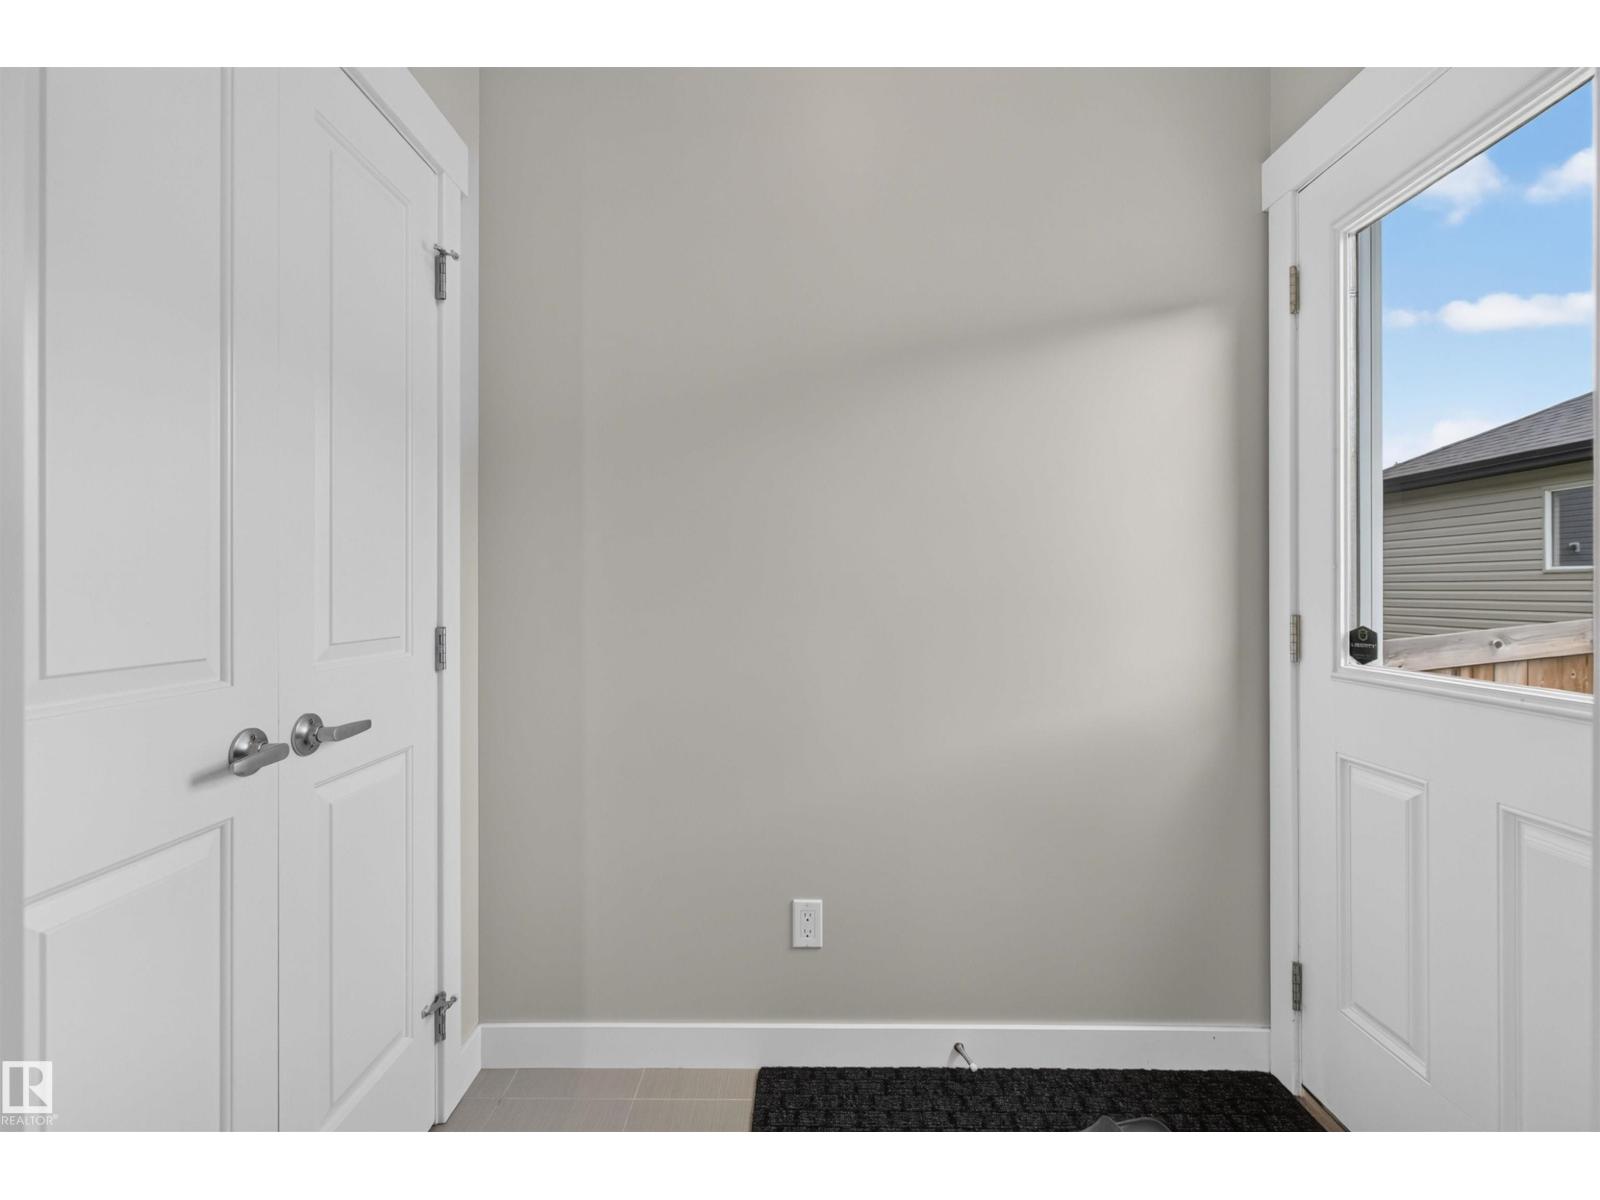
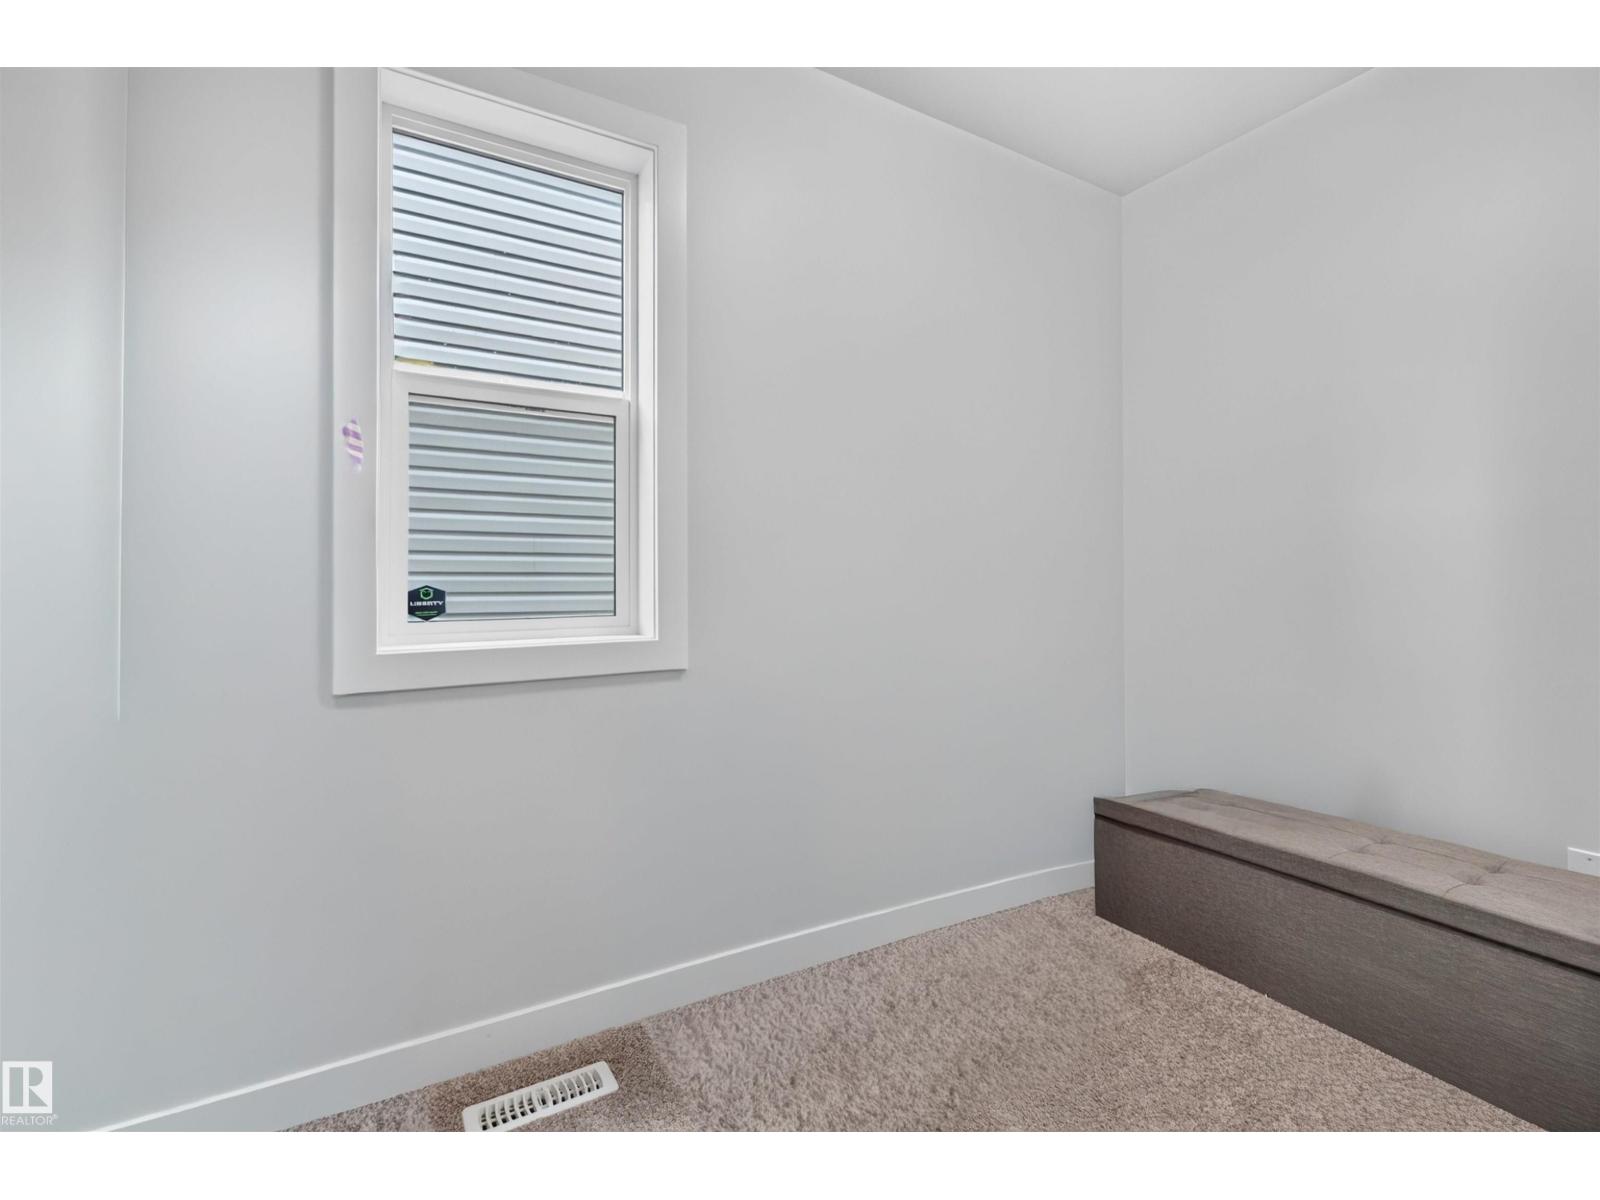
| Main Level | Den | 2.68 m | 1.49 m | 2.68 m x 1.49 m |
| Upper Level | Primary Bedroom | 4.86 m | 3.91 m | 4.86 m x 3.91 m |
| Upper Level | Bedroom 2 | 3.27 m | 2.73 m | 3.27 m x 2.73 m |
| Upper Level | Bedroom 3 | 2.9 m | 2.73 m | 2.9 m x 2.73 m |
| Upper Level | Laundry Room | 1.91 m | 1.82 m | 1.91 m x 1.82 m |
https://www.realtor.ca/real-estate/29983443/1541-secord-rd-nw-edmonton-secord
Contact Us
Contact us for more information

Aman K. Rana
Associate
1400-10665 Jasper Ave NW
Edmonton, Alberta T5J 3S9
(403) 262-7653

The trademarks REALTOR®, REALTORS®, and the REALTOR® logo are controlled by The Canadian Real Estate Association (CREA) and identify real estate professionals who are members of CREA. The trademarks MLS®, Multiple Listing Service® and the associated logos are owned by The Canadian Real Estate Association (CREA) and identify the quality of services provided by real estate professionals who are members of CREA. The trademark DDF® is owned by The Canadian Real Estate Association (CREA) and identifies CREA's Data Distribution Facility (DDF®)
August 13 2026 05:40:50
REALTORS® Association of Edmonton
Exp Realty