
153 White Pine Road Unorganized Townships, Ontario P0H 2K0

$569,900
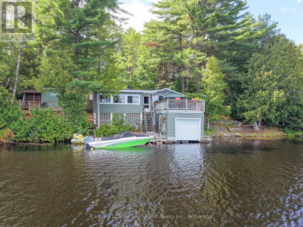
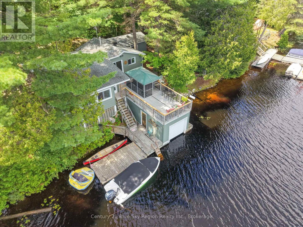
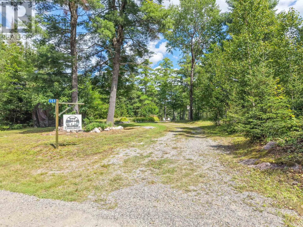
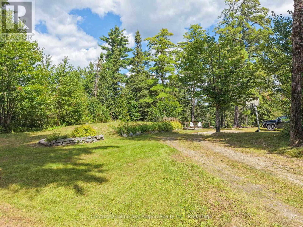
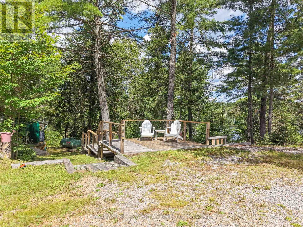
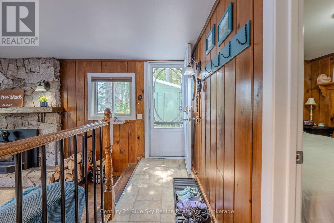
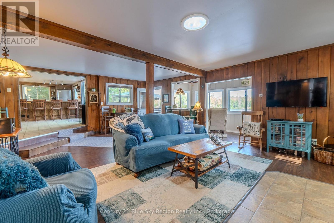
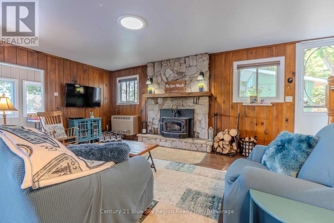
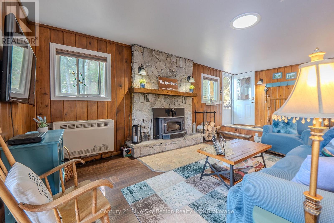
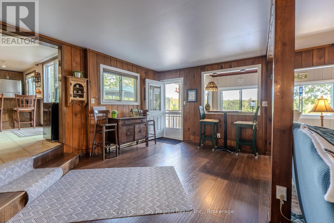
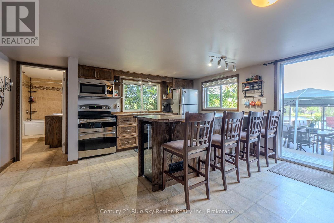
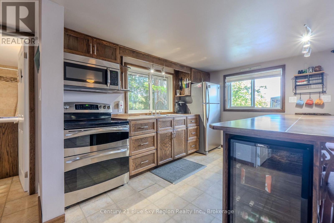
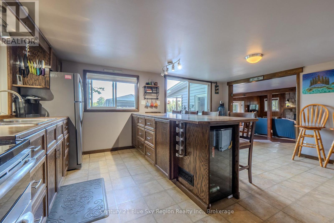
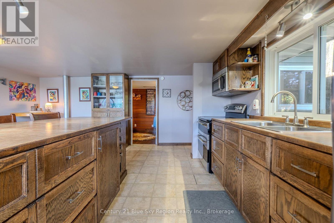
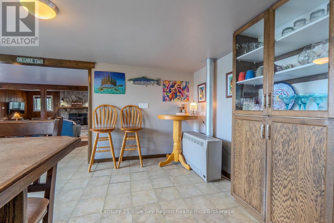
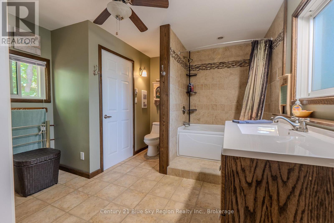
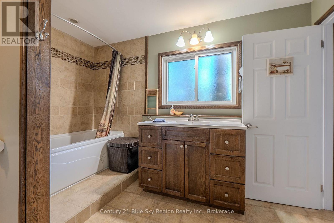
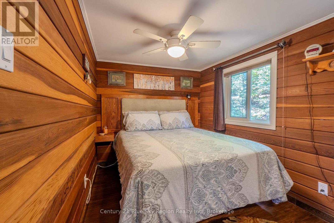
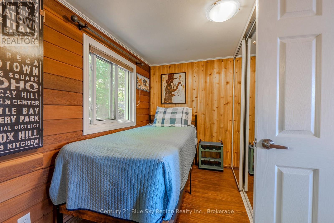
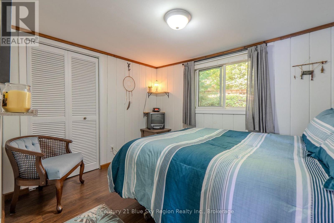
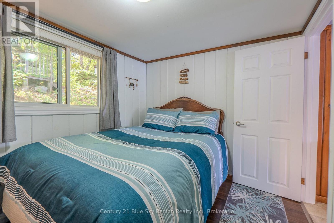
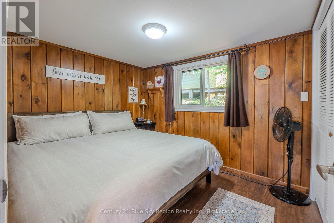
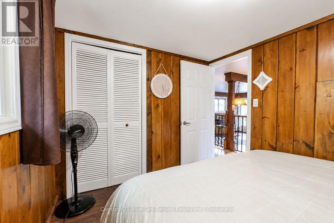
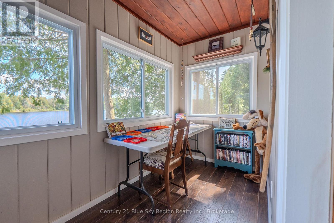
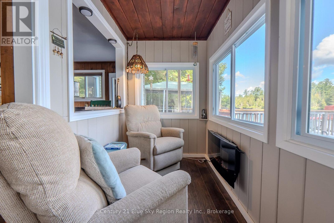
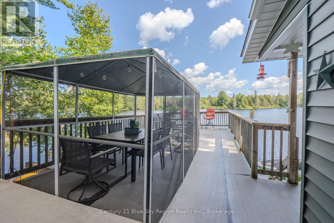
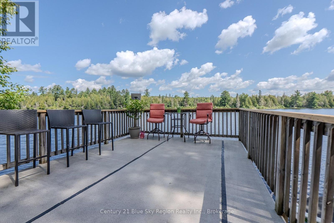
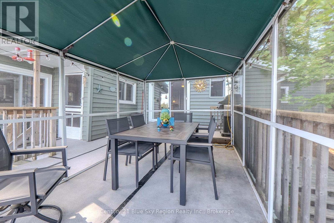
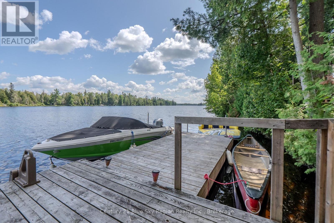
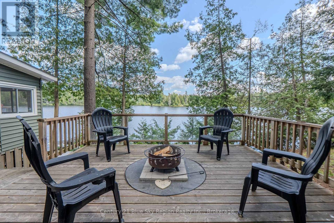
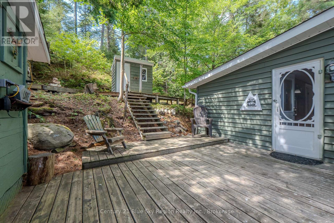
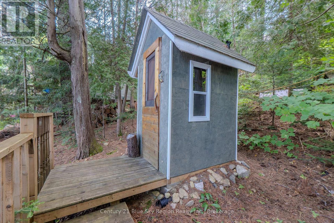
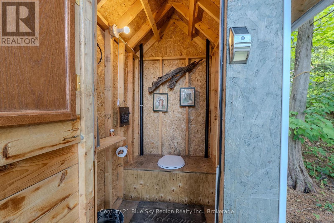
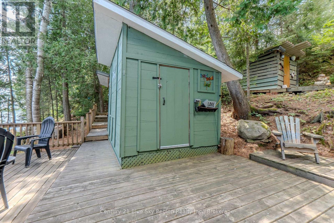
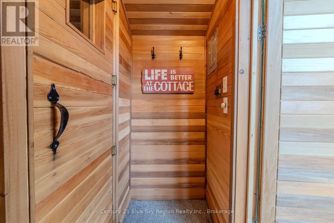
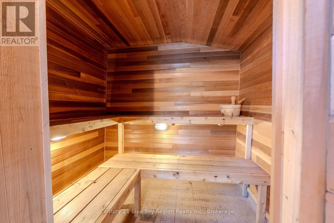
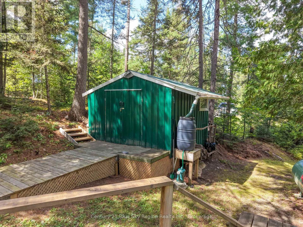
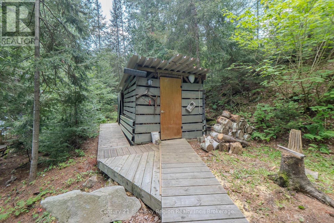
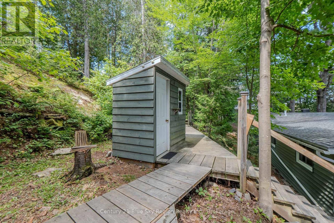
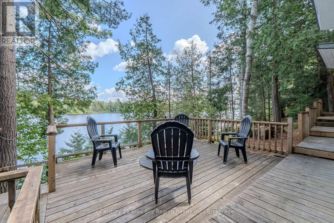
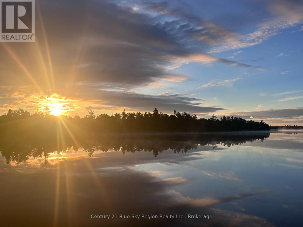
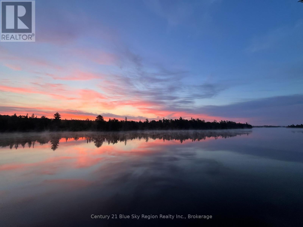
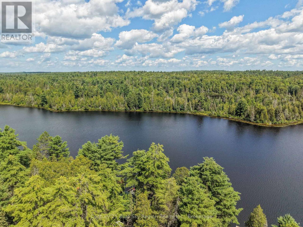
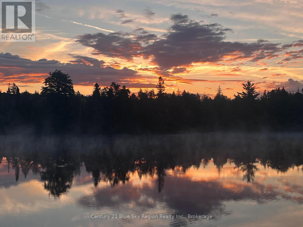
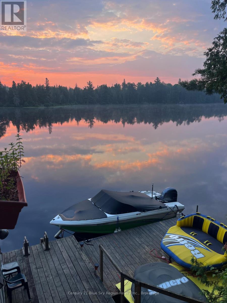
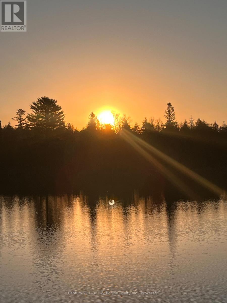
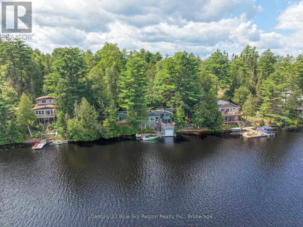
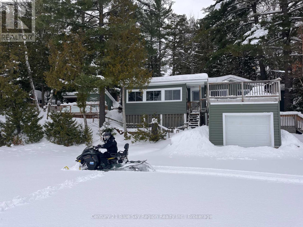
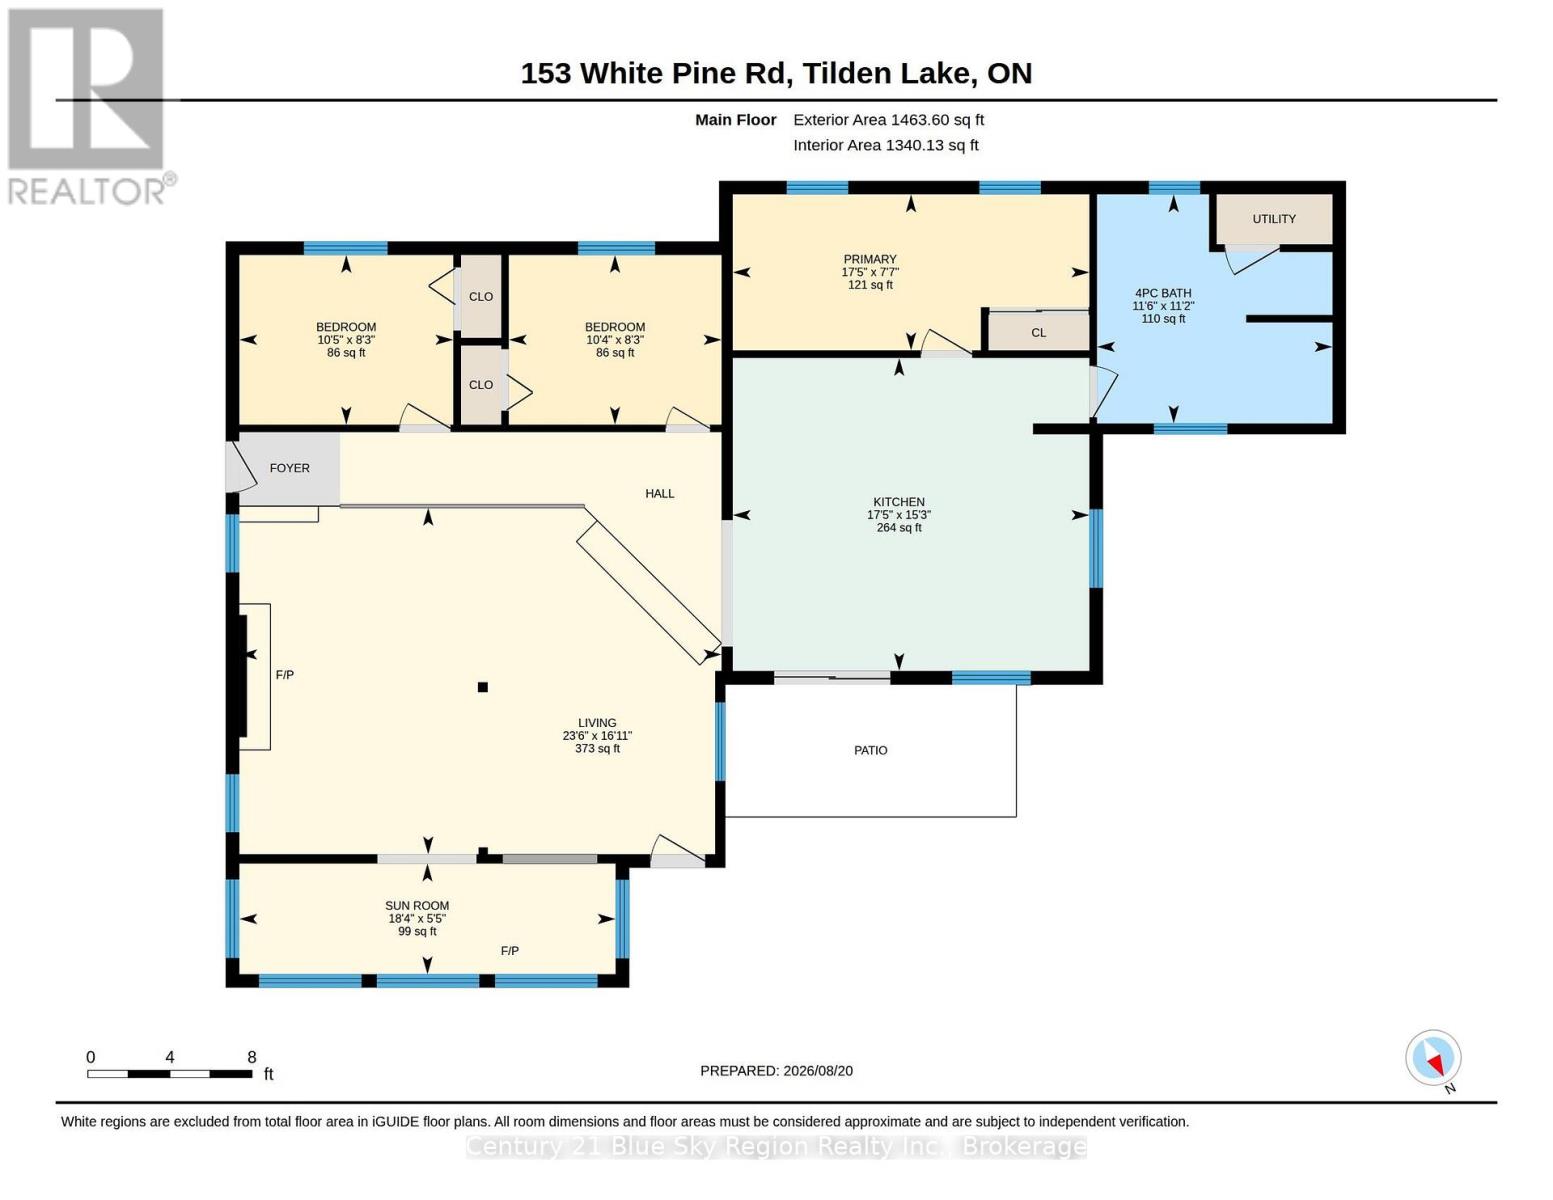
Welcome to 153 White Pine Road on beautiful Tilden Lake, where year-round waterfront living comes with the space to gather, play, and truly enjoy every season. Located approximately 35 km north of North Bay with year-round road access, this 3-bedroom, 1-bathroom home or cottage is situated in an unorganized township, offering the added advantage of affordable property taxes. Inside, the open-concept living space is warm and welcoming, with a wood-burning fireplace at the heart of the room and plenty of space for family and friends. Eastern exposure means mornings begin with the sun rising over the lake, while the bathroom with laundry hookups adds the practicality needed for extended stays or year-round living. Outside is where this property really comes to life, with so many different spaces to enjoy. Have your morning coffee on the front deck overlooking the water, spend the afternoon relaxing under the gazebo, or enjoy the additional side decks surrounded by the trees. Down at the shoreline, the boathouse offers a wonderful sitting area above-a peaceful spot to take in the lake views-while the outdoor sauna is waiting after a day of swimming, boating, paddling or fishing. Another feature is the large, flat and usable outdoor area, giving kids and pets room to play and adults space for lawn games, gatherings and summer evenings outside. There's plenty of parking plus room for trailers, recreational toys and storage.Best of all, this could be an incredibly easy move into lake life. The seller is willing to sell the property fully furnished, including furniture, dishes and household essentials, creating the opportunity for a truly turnkey home or cottage. And the lifestyle doesn't end when summer does. Crown land is found throughout the Tilden Lake area including Crown land directly across the lake from this property. Winter brings a whole new way to enjoy the area, from snowmobiling and exploring nearby trails to cross-country skiing and quiet days around the fire. (id:49203)
Property Details
| MLS® Number | X13696208 |
| Property Type | Single Family |
| Community Name | Tilden Lake |
| Community Features | Fishing, School Bus |
| Easement | Unknown |
| Equipment Type | Water Heater - Electric, Water Heater |
| Features | Wooded Area, Irregular Lot Size, Sloping, Flat Site, Carpet Free, Gazebo, Sauna |
| Parking Space Total | 10 |
| Rental Equipment Type | Water Heater - Electric, Water Heater |
| Structure | Deck, Shed, Boathouse, Dock |
| View Type | Lake View, View Of Water, Direct Water View |
| Water Front Name | Tilden Lake |
| Water Front Type | Waterfront On Lake |
Building
| Bathroom Total | 1 |
| Bedrooms Above Ground | 3 |
| Bedrooms Total | 3 |
| Amenities | Fireplace(s) |
| Appliances | Dishwasher, Furniture, Sauna, Stove, Refrigerator |
| Architectural Style | Bungalow |
| Basement Type | Crawl Space |
| Construction Style Attachment | Detached |
| Cooling Type | None |
| Exterior Finish | Vinyl Siding |
| Fireplace Present | Yes |
| Fireplace Total | 1 |
| Foundation Type | Block |
| Heating Fuel | Electric, Propane, Wood |
| Heating Type | Baseboard Heaters, Other |
| Stories Total | 1 |
| Size Interior | 1,100 - 1,500 Sqft |
| Type | House |
| Utility Water | Lake/river Water Intake |
Parking
| No Garage |
Land
| Access Type | Year-round Access, Private Docking |
| Acreage | No |
| Landscape Features | Landscaped |
| Sewer | Septic System |
| Size Depth | 274 Ft ,8 In |
| Size Frontage | 174 Ft ,6 In |
| Size Irregular | 174.5 X 274.7 Ft |
| Size Total Text | 174.5 X 274.7 Ft |
| Surface Water | Lake/pond |
| Zoning Description | Seasonal/recreational Dwelling |
Rooms
| Level | Type | Length | Width | Dimensions |
|---|---|---|---|---|
| Main Level | Living Room | 7.16 m | 4.91 m | 7.16 m x 4.91 m |
| Main Level | Kitchen | 5.28 m | 4.62 m | 5.28 m x 4.62 m |
| Main Level | Primary Bedroom | 5.31 m | 2.31 m | 5.31 m x 2.31 m |
| Main Level | Bedroom 2 | 3.12 m | 2.5 m | 3.12 m x 2.5 m |
| Main Level | Bedroom 3 | 3.12 m | 2.51 m | 3.12 m x 2.51 m |
| Main Level | Sunroom | 5.59 m | 1.63 m | 5.59 m x 1.63 m |
| Main Level | Bathroom | 3.48 m | 3.38 m | 3.48 m x 3.38 m |
Contact Us
Contact us for more information

Arwyn Paterson
Salesperson
199 Main Street East
North Bay, Ontario P1B 1A9
(705) 474-4500

Rayah Paterson-Jeanneault
Salesperson
199 Main Street East
North Bay, Ontario P1B 1A9
(705) 474-4500

The trademarks REALTOR®, REALTORS®, and the REALTOR® logo are controlled by The Canadian Real Estate Association (CREA) and identify real estate professionals who are members of CREA. The trademarks MLS®, Multiple Listing Service® and the associated logos are owned by The Canadian Real Estate Association (CREA) and identify the quality of services provided by real estate professionals who are members of CREA. The trademark DDF® is owned by The Canadian Real Estate Association (CREA) and identifies CREA's Data Distribution Facility (DDF®)
August 20 2026 04:27:18
North Bay and Area REALTORS® Association
Century 21 Blue Sky Region Realty Inc., Brokerage