
153 Shalestone Way Fort Mcmurray, Alberta T9K 0T6

$490,888
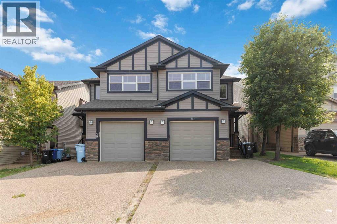
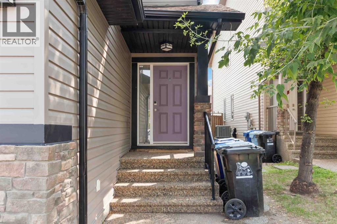
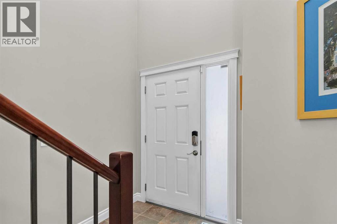
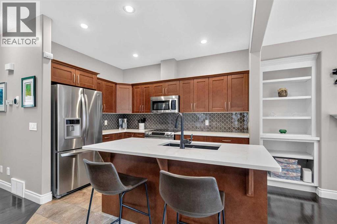
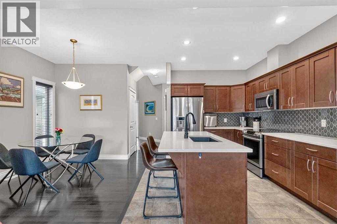
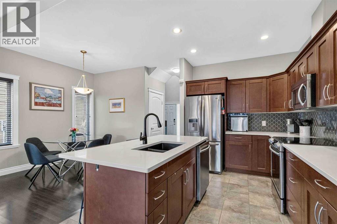
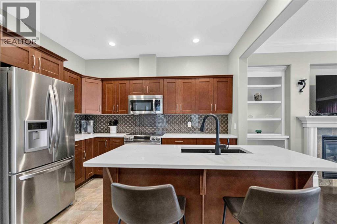
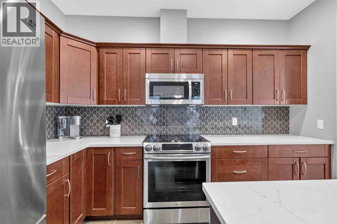
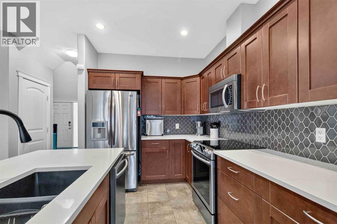
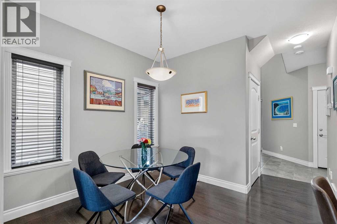
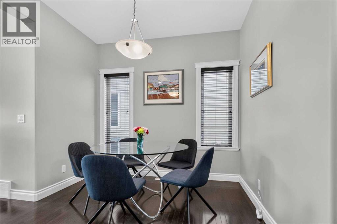
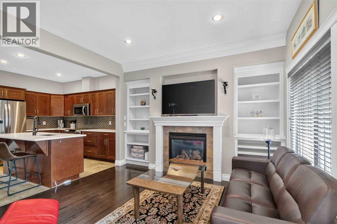
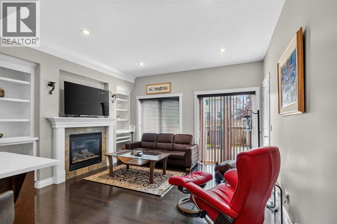
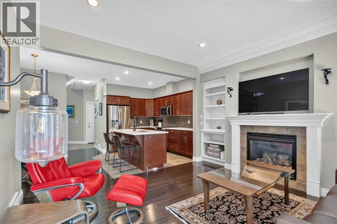
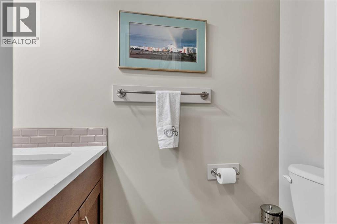
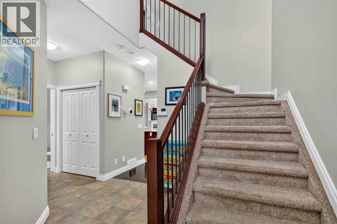
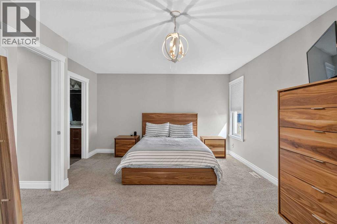
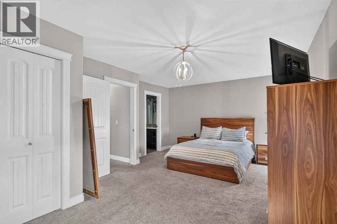
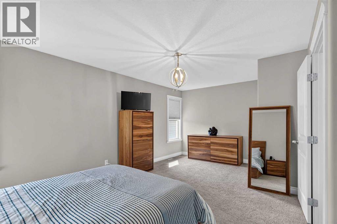
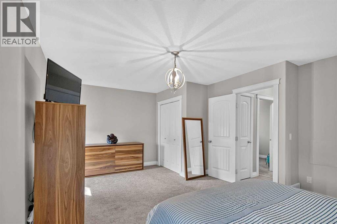
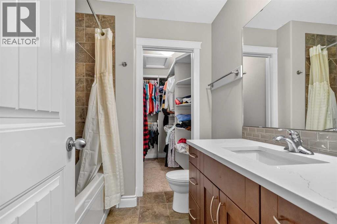
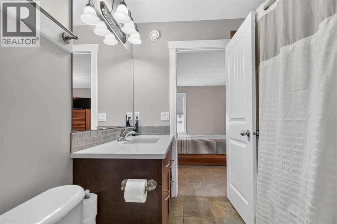
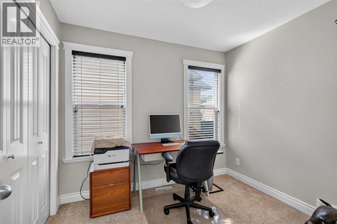
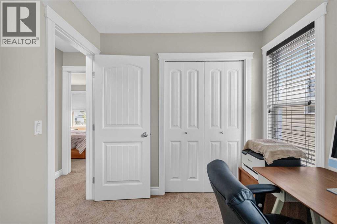
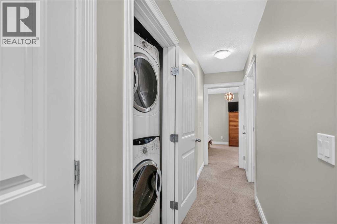
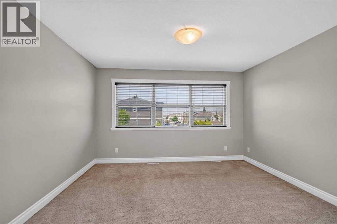
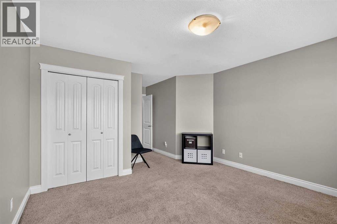
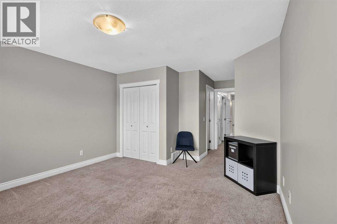
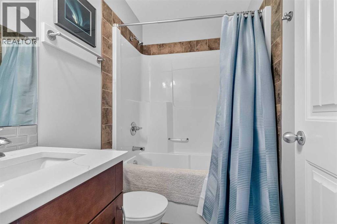
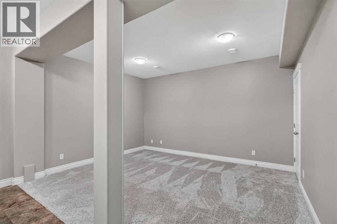
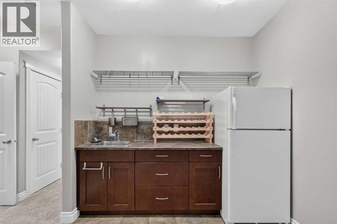
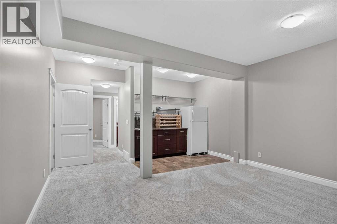
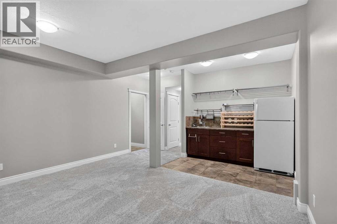
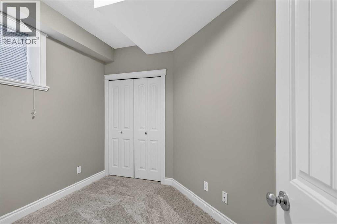
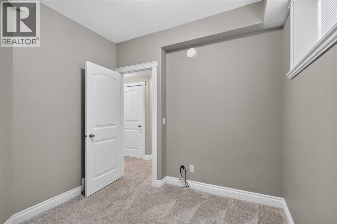
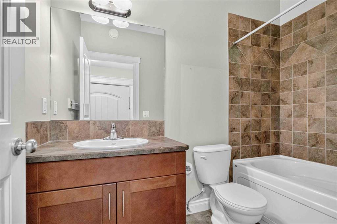
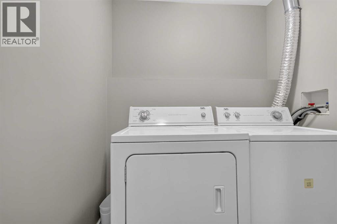
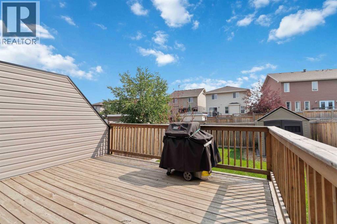
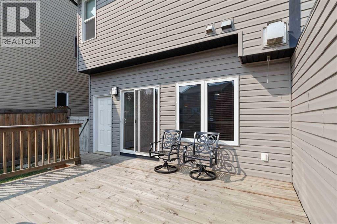
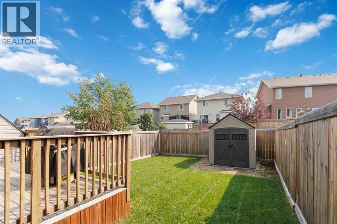
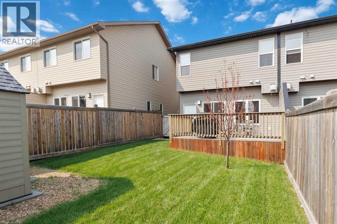
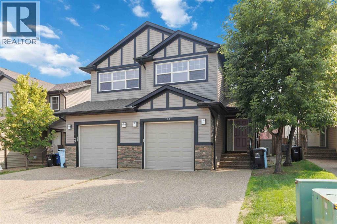
EXTENSIVE UPGRADES COMPLETED! THIS PRISTINE HOME BACKS ONTO WALKING TRAILS. Introducing 153 Shalestone Way, a meticulously maintained home offering all the elements of a move-in-ready property. Let’s begin with the extensive renovations completed: the shingles, siding, insulation, deck, & fence were all updated in 2017. Other recent upgrades include: new epoxy floor in the garage (2025), a new 8ft garage door (2022), hot water on demand (2024), a water softener (2024) new carpet (2026), and a new secondary heat exchanger in furnace (2025) and new furnace motor inducer (2026). Additionally, new quartz countertops have been added to the kitchen & bathrooms on the main and upper levels, complemented by a new modern kitchen backsplash, a new kitchen sink, and stainless steel appliances dishwasher and stove updated in recent years. The exterior offers stunning curb appeal with a two-car front driveway and an attached, heated garage that accommodates an SUV and features those gleaming epoxy floors. The peaceful backyard is the perfect spot to enjoy an evening on your rear deck, or simply step out through your gated access directly onto the walking trails. The beautifully landscaped yard is fully fenced & includes a deck privacy wall and a storage shed. Step inside this turnkey home, which features 9ft ceilings on all levels. The main level offers a private front foyer that leads to an open-concept living area with large windows that flood the space with natural light. The kitchen features lovely modern updates, including quartz countertops, a new backsplash, a large island with an eat-up breakfast bar, ample cabinetry, and a pantry. The living room offers hardwood floors, and the center of the room features a gas fireplace surrounded by built-in bookshelves. This space is complete with garden doors providing direct access to your yard, plus a 2-piece powder room and inside access to your garage. The spacious upper level offers 3 bedrooms and features two massive primary bedrooms, each with a full ensuite. The second primary bedroom is so large that it could also serve as a great upper-level bonus room. The main primary bedroom offers a walk-in closet and a second closet, and has been freshly painted. This level is complete with a convenient upper-level laundry room. The fully finished lower level, with secure separate entrance access, offers great potential, or great space for multigenerational families. It begins with a separate entrance & features recent updates, including brand-new carpet, a built-in wet bar, in-suite laundry, a full bathroom. The living space also includes a 4th bedroom, a large family room, & great storage. This home is perfectly located in Stone Creek with quick access to schools, parks, & all amenities, including Stone Creek Plaza & Eagle Ridge Commons. This home has so much to offer, including a built-in mortgage helper & all the expensive updates already completed—just unpack & enjoy peace of mind. (id:49203)
Property Details
| MLS® Number | A2331711 |
| Property Type | Single Family |
| Community Name | Stonecreek |
| Amenities Near By | Schools, Shopping |
| Features | Wet Bar, Pvc Window, Closet Organizers |
| Parking Space Total | 3 |
| Plan | 0923934 |
| Structure | Deck |
Building
| Bathroom Total | 4 |
| Bedrooms Above Ground | 3 |
| Bedrooms Below Ground | 1 |
| Bedrooms Total | 4 |
| Appliances | Refrigerator, Water Softener, Dishwasher, Stove, Microwave, Washer & Dryer |
| Basement Development | Finished |
| Basement Features | Separate Entrance, Suite |
| Basement Type | Full (finished) |
| Constructed Date | 2009 |
| Construction Style Attachment | Semi-detached |
| Cooling Type | Central Air Conditioning |
| Exterior Finish | Vinyl Siding |
| Fireplace Present | Yes |
| Fireplace Total | 1 |
| Flooring Type | Carpeted, Hardwood, Tile |
| Foundation Type | Poured Concrete |
| Half Bath Total | 1 |
| Heating Fuel | Natural Gas |
| Heating Type | Forced Air, Hot Water |
| Stories Total | 2 |
| Size Interior | 1,509 Sqft |
| Total Finished Area | 1509 Sqft |
| Type | Duplex |
Parking
| Garage | |
| Heated Garage | |
| Attached Garage | 1 |
Land
| Acreage | No |
| Fence Type | Fence |
| Land Amenities | Schools, Shopping |
| Landscape Features | Landscaped, Lawn |
| Size Depth | 35.22 M |
| Size Frontage | 7.64 M |
| Size Irregular | 2877.17 |
| Size Total | 2877.17 Sqft|0-4,050 Sqft |
| Size Total Text | 2877.17 Sqft|0-4,050 Sqft |
| Zoning Description | R2 |
Rooms
| Level | Type | Length | Width | Dimensions |
|---|---|---|---|---|
| Basement | 4pc Bathroom | 8.58 Ft x 4.92 Ft | ||
| Basement | Bedroom | 9.00 Ft x 9.75 Ft | ||
| Main Level | 2pc Bathroom | 3.00 Ft x 6.42 Ft | ||
| Upper Level | 4pc Bathroom | 7.08 Ft x 6.67 Ft | ||
| Upper Level | 4pc Bathroom | 7.08 Ft x 4.92 Ft | ||
| Upper Level | Bedroom | 7.92 Ft x 9.25 Ft | ||
| Upper Level | Bedroom | 12.83 Ft x 20.33 Ft | ||
| Upper Level | Primary Bedroom | 18.92 Ft x 13.25 Ft |
https://www.realtor.ca/real-estate/30078134/153-shalestone-way-fort-mcmurray-stonecreek
Contact Us
Contact us for more information

Lisa Hartigan
Associate
www.lisasellsymm.com/
www.facebook.com/hartiganlisa
www.linkedin.com/in/hartiganlisa
twitter.com/lisa_hartigan
lisasellsymm.com/about
9905 Sutherland Street
Fort Mcmurray, Alberta T9H 1V3
(780) 714-5050
www.coldwellbankerunited.ca/

The trademarks REALTOR®, REALTORS®, and the REALTOR® logo are controlled by The Canadian Real Estate Association (CREA) and identify real estate professionals who are members of CREA. The trademarks MLS®, Multiple Listing Service® and the associated logos are owned by The Canadian Real Estate Association (CREA) and identify the quality of services provided by real estate professionals who are members of CREA. The trademark DDF® is owned by The Canadian Real Estate Association (CREA) and identifies CREA's Data Distribution Facility (DDF®)
July 29 2026 03:20:58
Fort McMurray REALTORS®
Coldwell Banker United