
1511 208 St NW Edmonton, Alberta T6M 3N8

$549,900
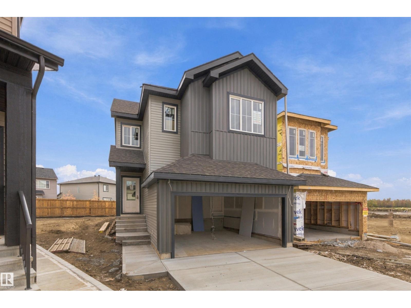
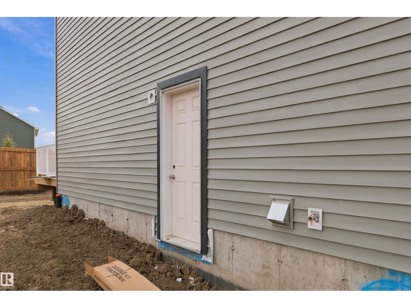
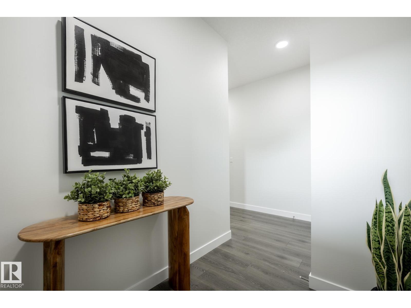
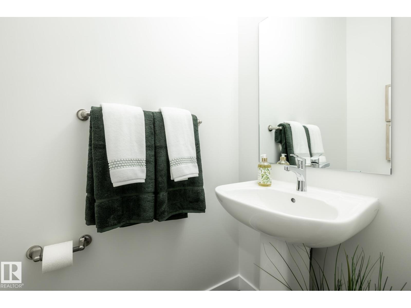
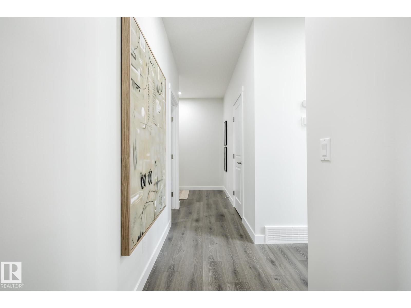
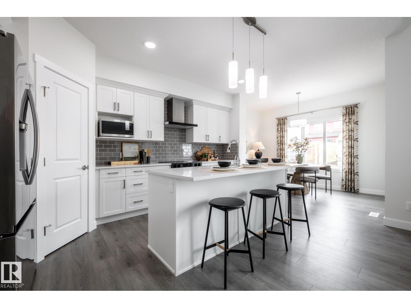
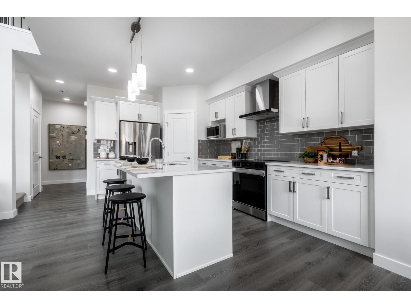
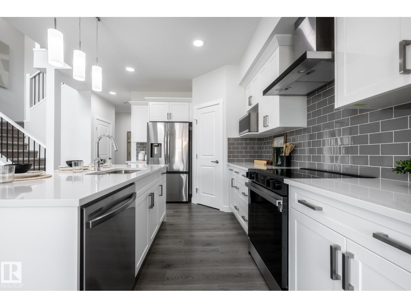
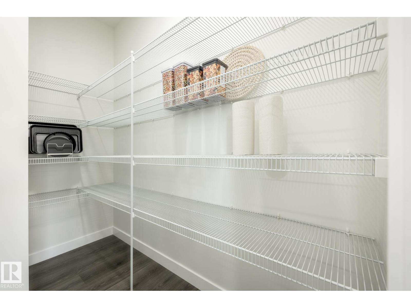
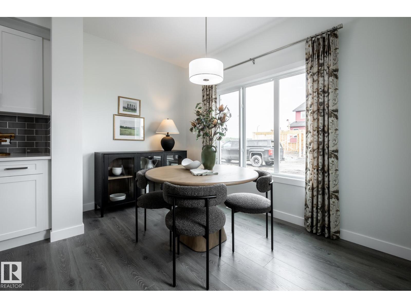
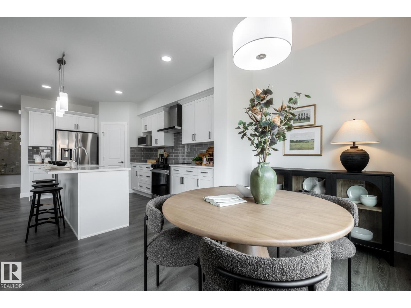
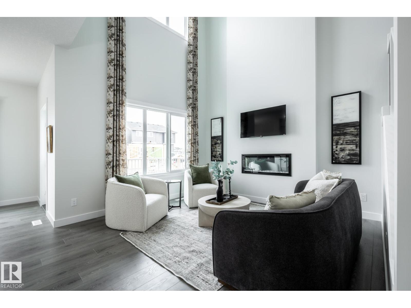
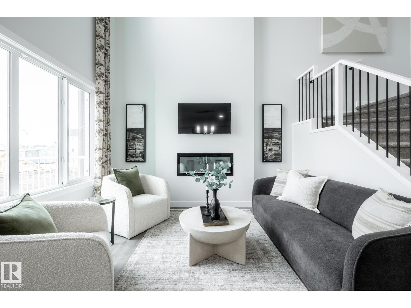
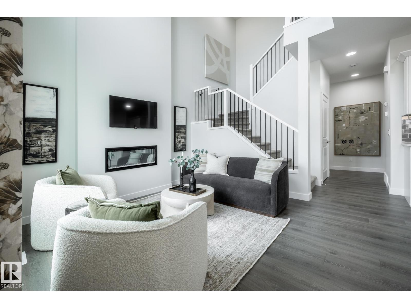
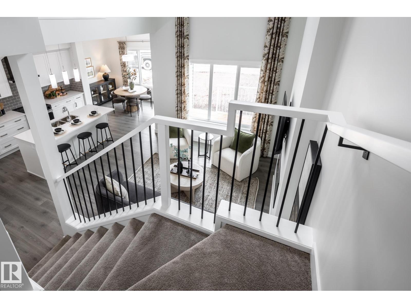
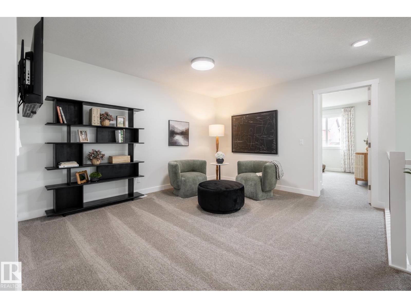
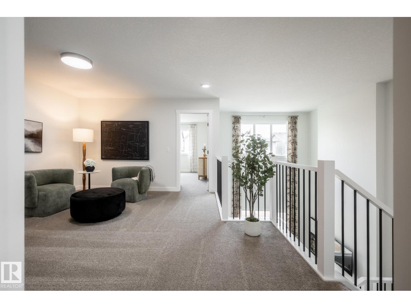
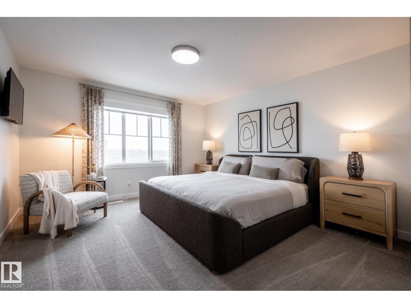
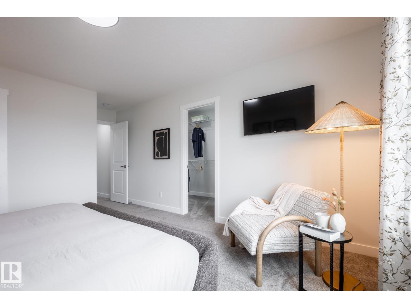
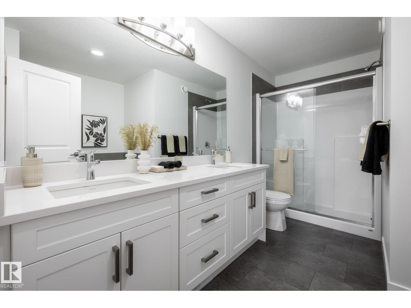
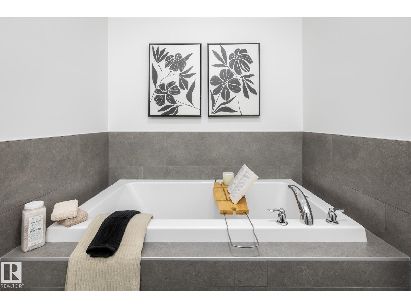
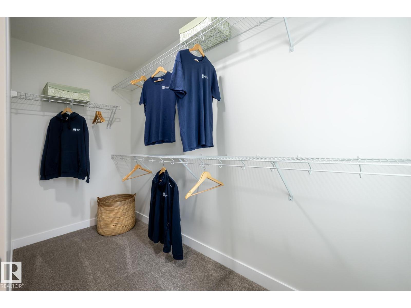
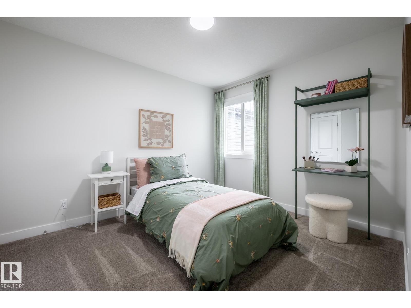
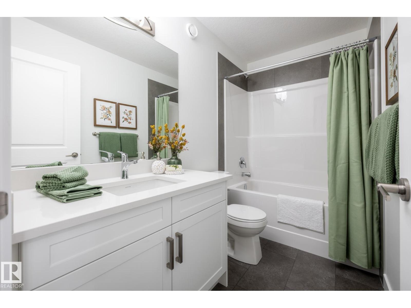
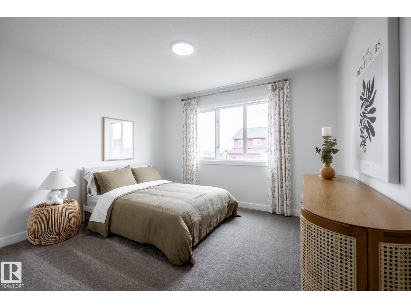
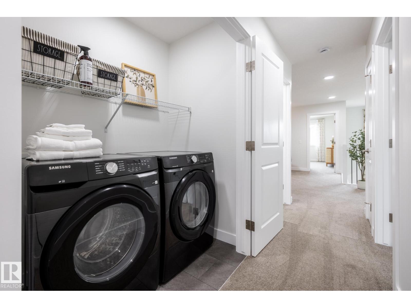
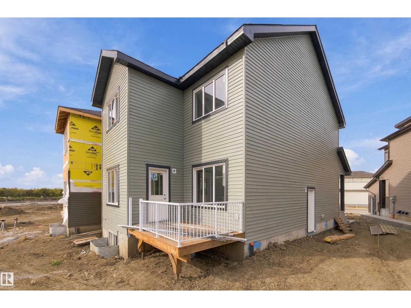
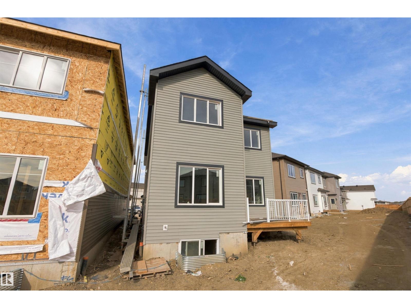
THE OTIS-24 BY AKASH HOMES OFFERS 2,038 SQ. FT. OF STYLISH LIVING SPACE WITH A SEPARATE SIDE ENTRANCE, OPEN-TO-BELOW DESIGN & $5,000 BRICK CREDIT! This thoughtfully designed 3 bedroom, 2.5 bath home features an open-concept main floor with 9’ ceilings, French-imported laminate flooring, quartz countertops and an electric fireplace. The impressive open-to-below design creates a bright, airy atmosphere with soaring ceilings and plenty of natural light. Upstairs, enjoy a spacious bonus room, convenient laundry, generously sized bedrooms and a primary retreat featuring a walk-in closet and private ensuite. The SEPARATE SIDE ENTRANCE offers added flexibility for future basement development. Blending modern finishes with everyday functionality, the Otis-24 is designed for comfortable family living. PLEASE NOTE: PICTURES ARE OF SHOW HOME; ACTUAL HOME, PLANS, FIXTURES & FINISHES MAY VARY AND ARE SUBJECT TO AVAILABILITY/CHANGES WITHOUT NOTICE. (id:49203)
Property Details
| MLS® Number | E4512937 |
| Property Type | Single Family |
| Neigbourhood | Stillwater |
| Amenities Near By | Playground, Schools, Shopping |
| Features | See Remarks |
| Parking Space Total | 4 |
Building
| Bathroom Total | 3 |
| Bedrooms Total | 3 |
| Amenities | Ceiling - 9ft |
| Basement Development | Unfinished |
| Basement Type | Full (unfinished) |
| Constructed Date | 2026 |
| Construction Style Attachment | Detached |
| Fireplace Fuel | Electric |
| Fireplace Present | Yes |
| Fireplace Type | Unknown |
| Half Bath Total | 1 |
| Heating Type | Forced Air |
| Stories Total | 2 |
| Size Interior | 2,038 Sqft |
| Type | House |
Parking
| Attached Garage |
Land
| Acreage | No |
| Fence Type | Not Fenced |
| Land Amenities | Playground, Schools, Shopping |
Rooms
| Level | Type | Length | Width | Dimensions |
|---|---|---|---|---|
| Main Level | Living Room | 3.38 m | 3.58 m | 3.38 m x 3.58 m |
| Main Level | Dining Room | 3.64 m | 2.34 m | 3.64 m x 2.34 m |
| Main Level | Kitchen | 3.03 m | 4.84 m | 3.03 m x 4.84 m |
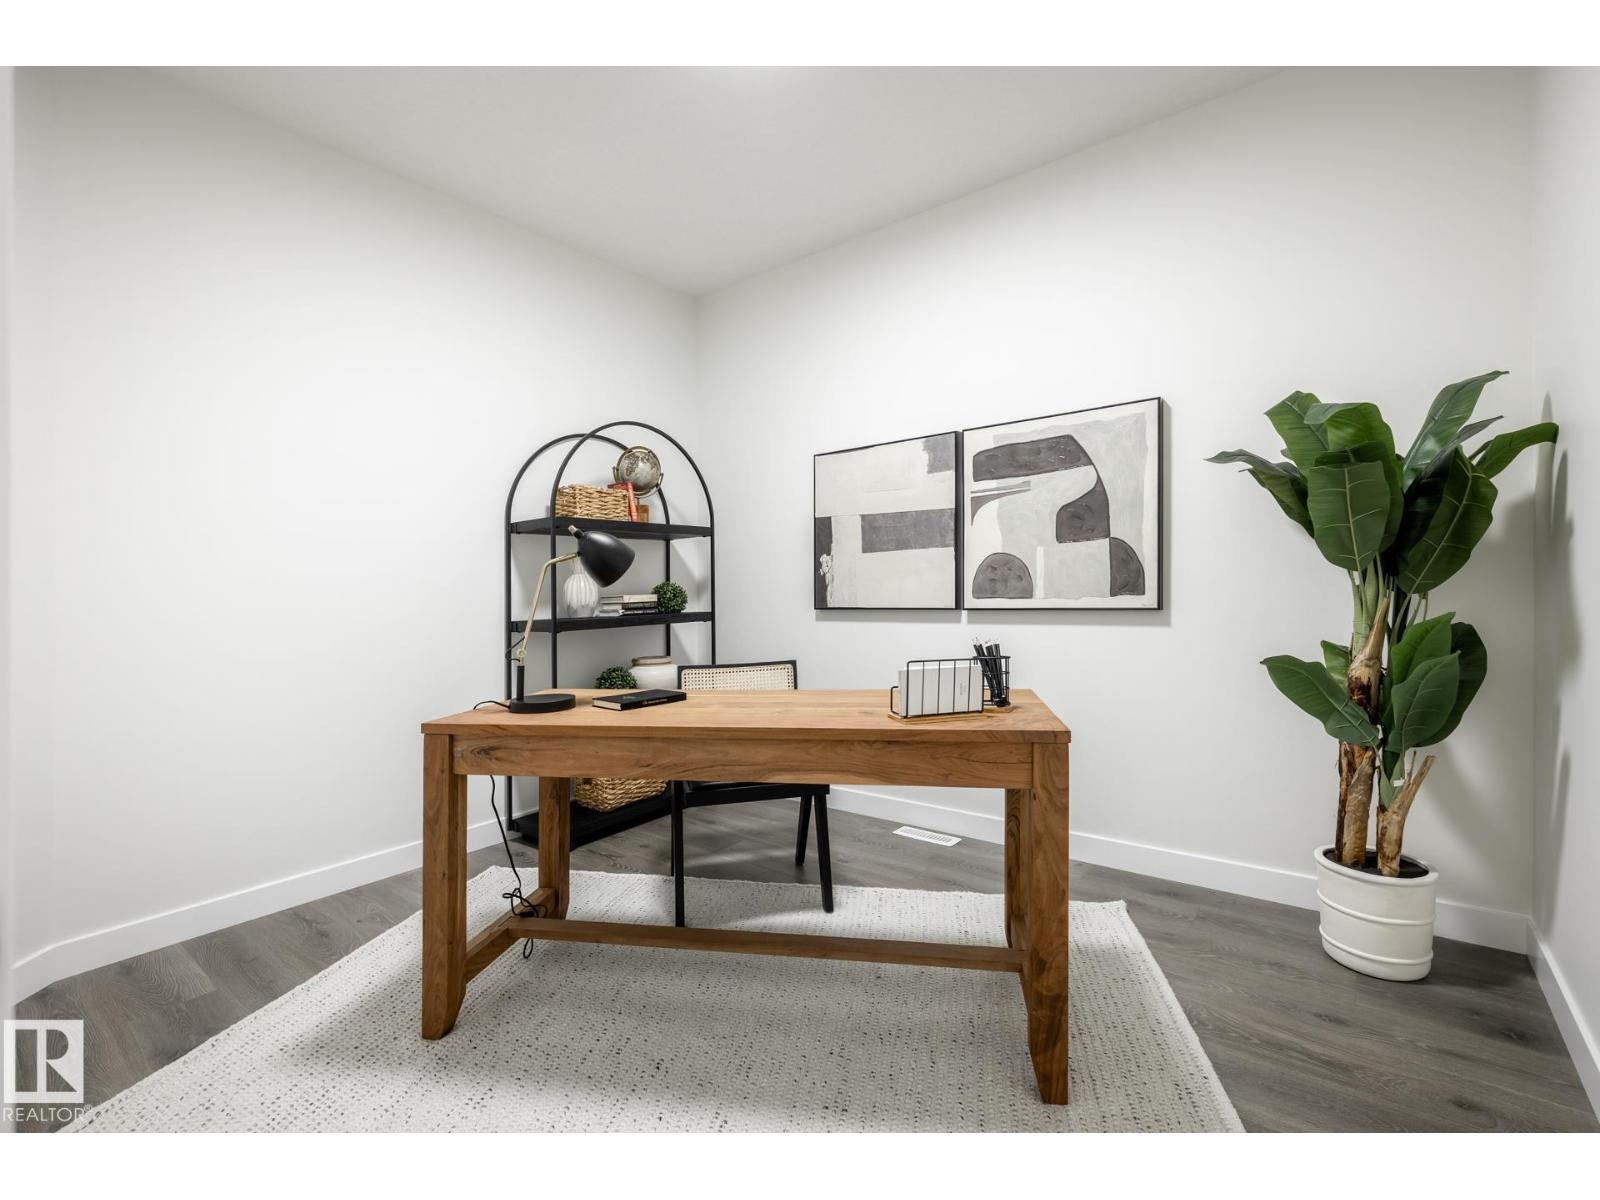
| Main Level | Den | Measurements not available | ||
| Upper Level | Primary Bedroom | 3.93 m | 4.2 m | 3.93 m x 4.2 m |
| Upper Level | Bedroom 2 | 3.62 m | 3.33 m | 3.62 m x 3.33 m |
| Upper Level | Bedroom 3 | 2.94 m | 4.22 m | 2.94 m x 4.22 m |
| Upper Level | Bonus Room | 2.9 m | 4.16 m | 2.9 m x 4.16 m |
| Upper Level | Laundry Room | 1.1 m | 1.75 m | 1.1 m x 1.75 m |
https://www.realtor.ca/real-estate/30401958/1511-208-st-nw-edmonton-stillwater
Contact Us
Contact us for more information

Michael D. Melnychuk
Associate
(780) 436-9902
www.michaelsells.ca/
312 Saddleback Rd
Edmonton, Alberta T6J 4R7
(780) 434-4700
(780) 436-9902

The trademarks REALTOR®, REALTORS®, and the REALTOR® logo are controlled by The Canadian Real Estate Association (CREA) and identify real estate professionals who are members of CREA. The trademarks MLS®, Multiple Listing Service® and the associated logos are owned by The Canadian Real Estate Association (CREA) and identify the quality of services provided by real estate professionals who are members of CREA. The trademark DDF® is owned by The Canadian Real Estate Association (CREA) and identifies CREA's Data Distribution Facility (DDF®)
October 24 2026 11:20:58
REALTORS® Association of Edmonton
Century 21 All Stars Realty Ltd