
1509 - 265 Ridley Boulevard Toronto, Ontario M5M 4W8

$749,000Maintenance, Common Area Maintenance, Insurance, Parking, Water
$1,269.16 Monthly
Maintenance, Common Area Maintenance, Insurance, Parking, Water
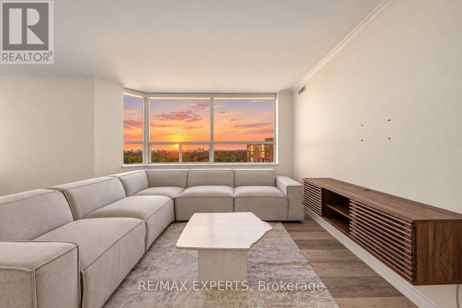
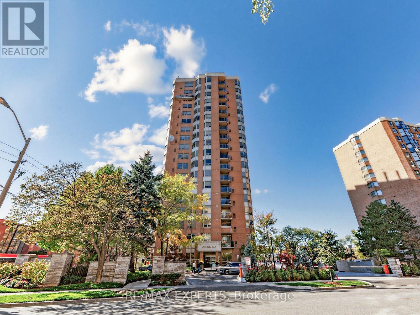
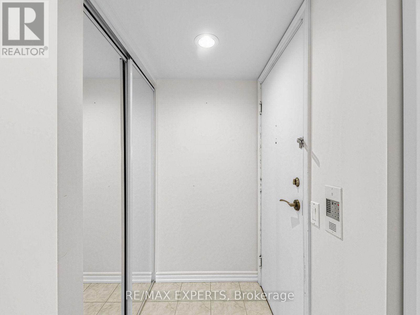
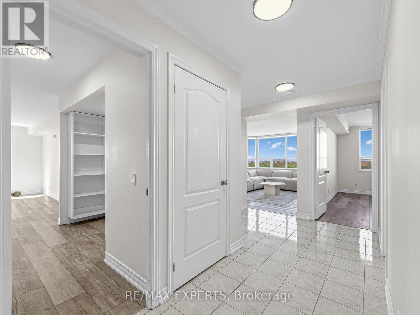
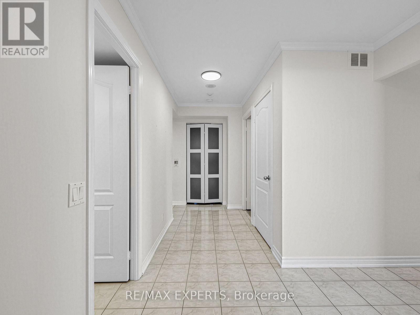
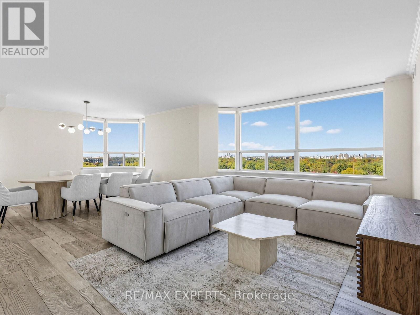
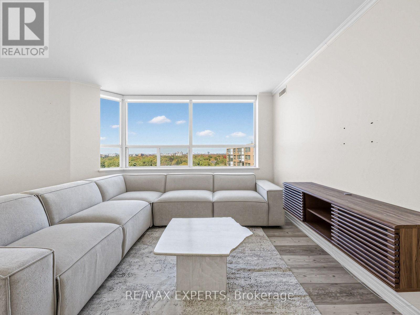
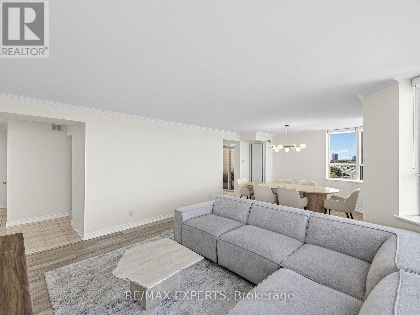
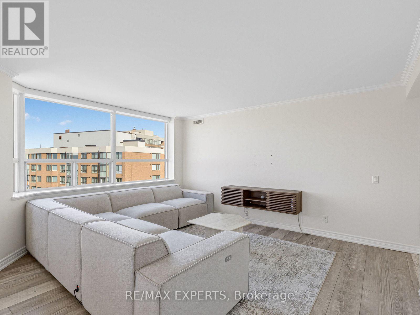
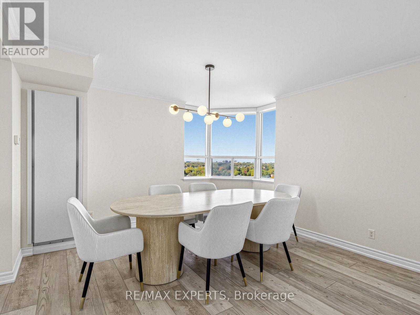
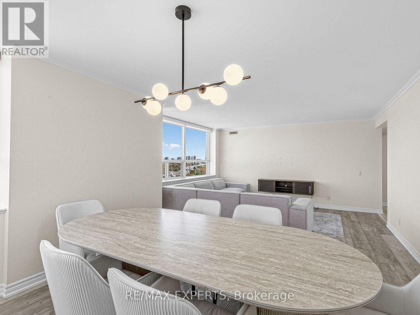
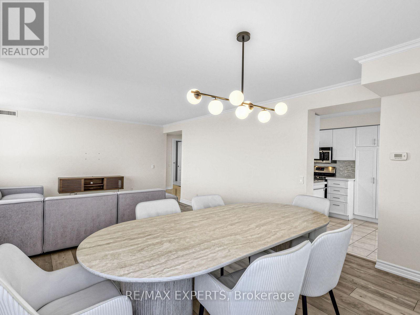
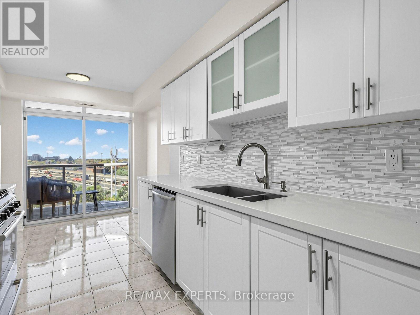
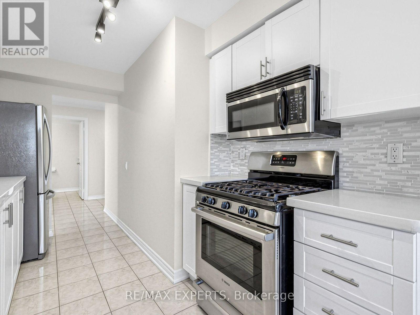
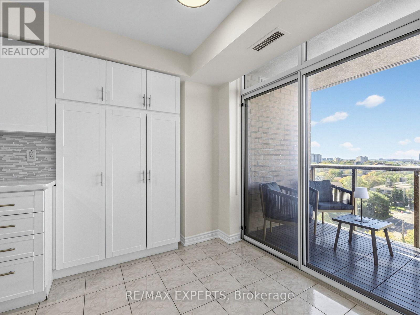
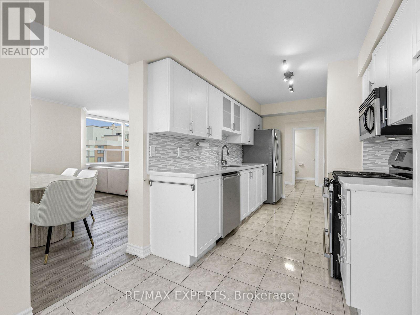
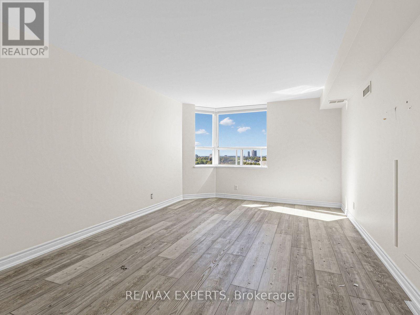
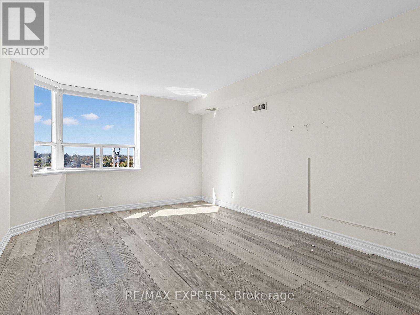
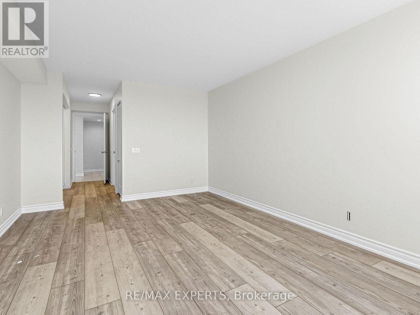
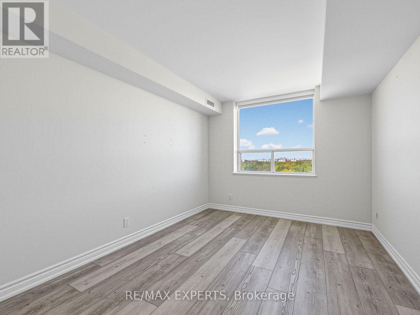
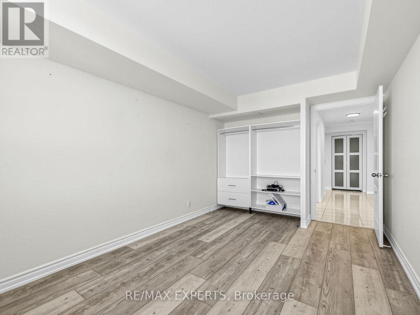
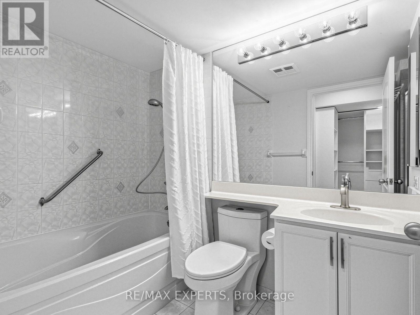
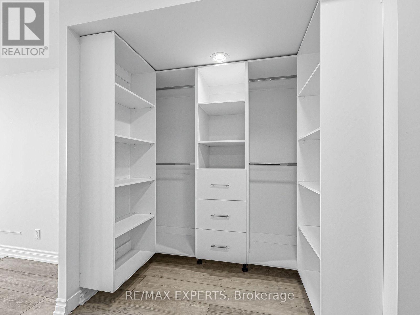
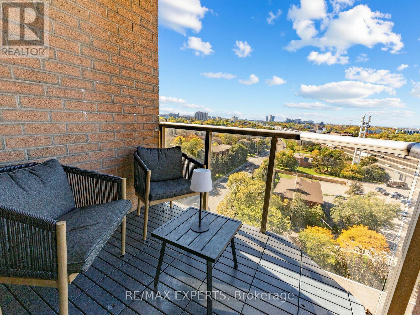
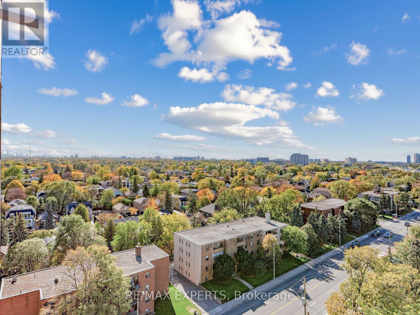
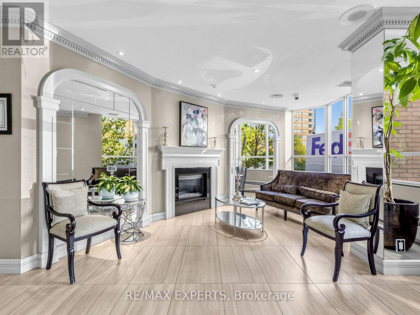
$1,269.16 MonthlyWelcome to 265 Ridley Blvd #1509, a beautifully renovated 2-bedroom corner suite offering approximately 1,282 sq. ft. of bright, thoughtfully designed living space in an elegant Tridel building. Flooded with natural light, this split-bedroom layout provides both privacy and functionality, while expansive windows frame spectacular west-facing sunset views from high above the city. Step out onto the private balcony and enjoy a peaceful setting with incredible evening light.The suite has been freshly painted and tastefully updated, with hardwood flooring throughout the principal rooms, spacious living and dining areas, and a renovated interior that feels clean, modern, and move-in ready. Both bedrooms are generously sized, making the layout ideal for professionals, downsizers, guests, or those working from home.Residents enjoy an impressive selection of amenities including 24-hour concierge, renovated guest suites, updated lobby and hallways, party room with kitchen, sauna, hot tub, outdoor pool, gym, and billiards room. Ideally located with easy access to transit, the library, the Cricket Club, Avenue Road shops, dining, and everyday conveniences, this is a rare opportunity to enjoy generous square footage, incredible natural light, and exceptional building amenities in a highly desirable location. (id:49203)
Property Details
| MLS® Number | C14101846 |
| Property Type | Single Family |
| Community Name | Bedford Park-Nortown |
| Amenities Near By | Place Of Worship, Public Transit |
| Community Features | Pets Allowed With Restrictions, Community Centre |
| Equipment Type | Water Heater |
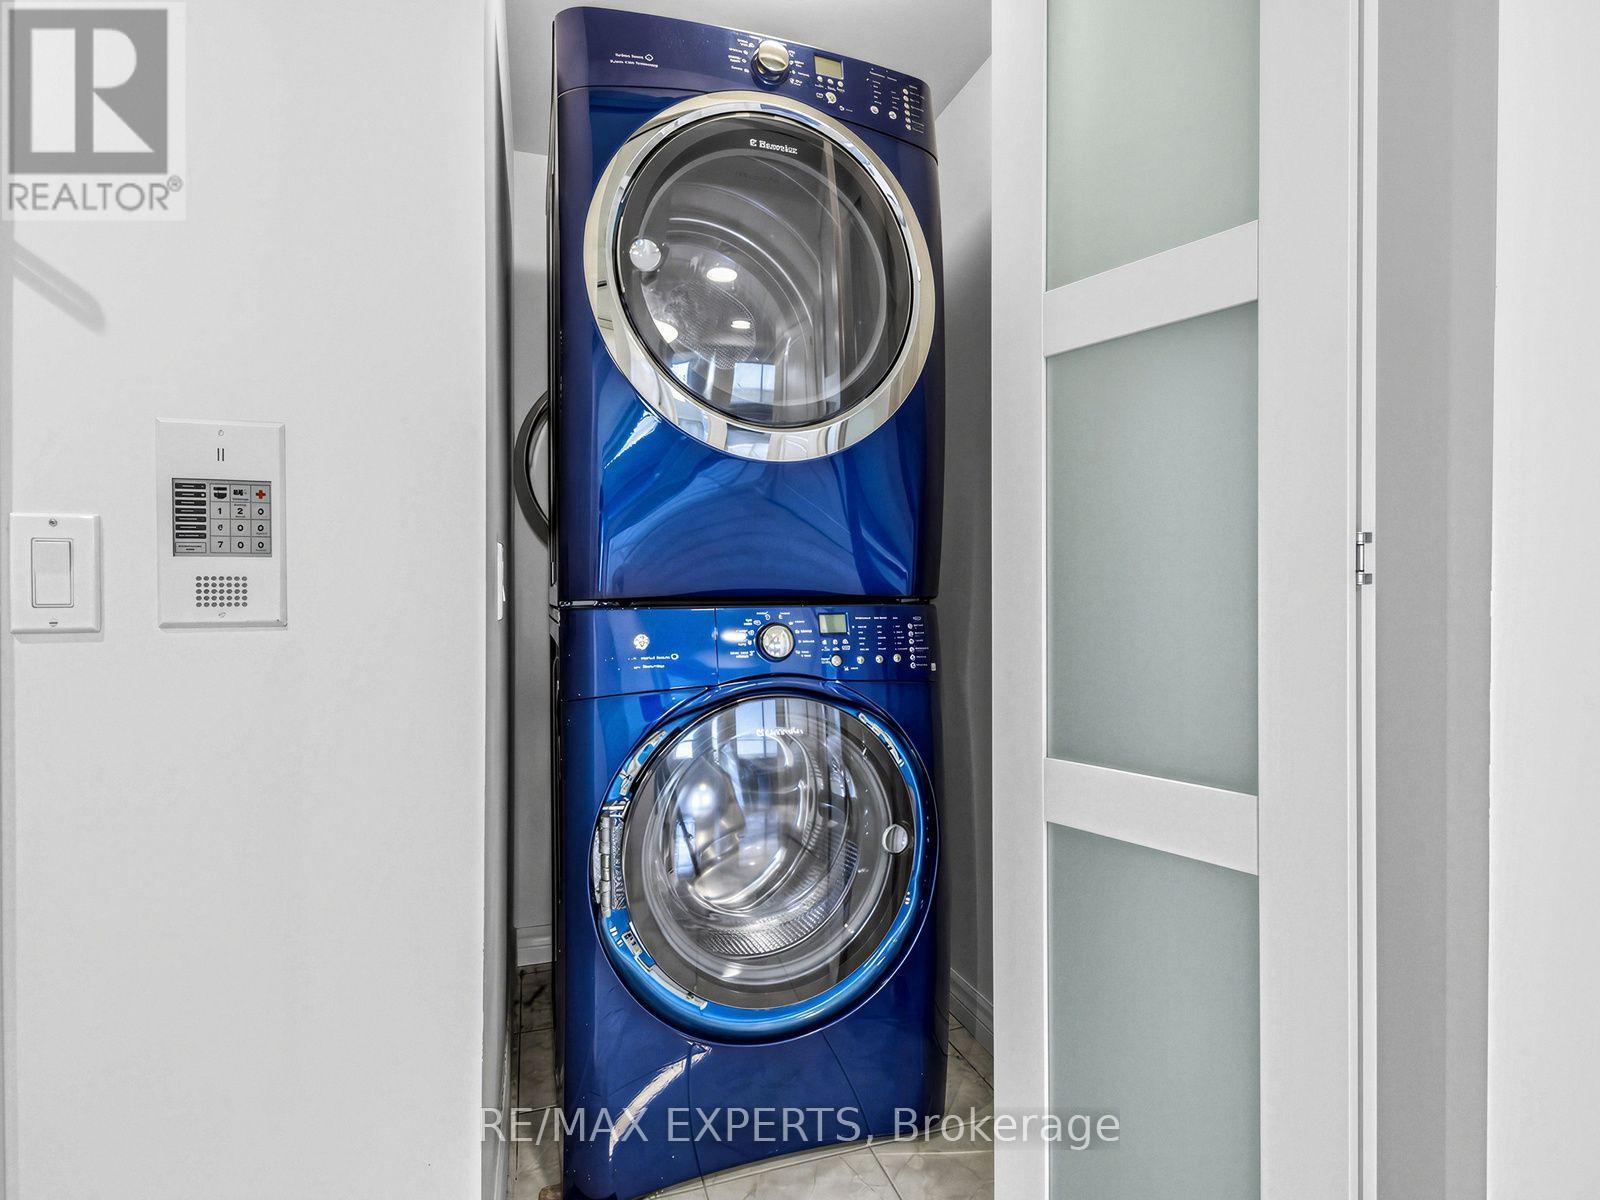
| Features | Cul-de-sac, Balcony, In Suite Laundry |
| Parking Space Total | 1 |
| Pool Type | Outdoor Pool |
| Rental Equipment Type | Water Heater |
| View Type | View |
Building
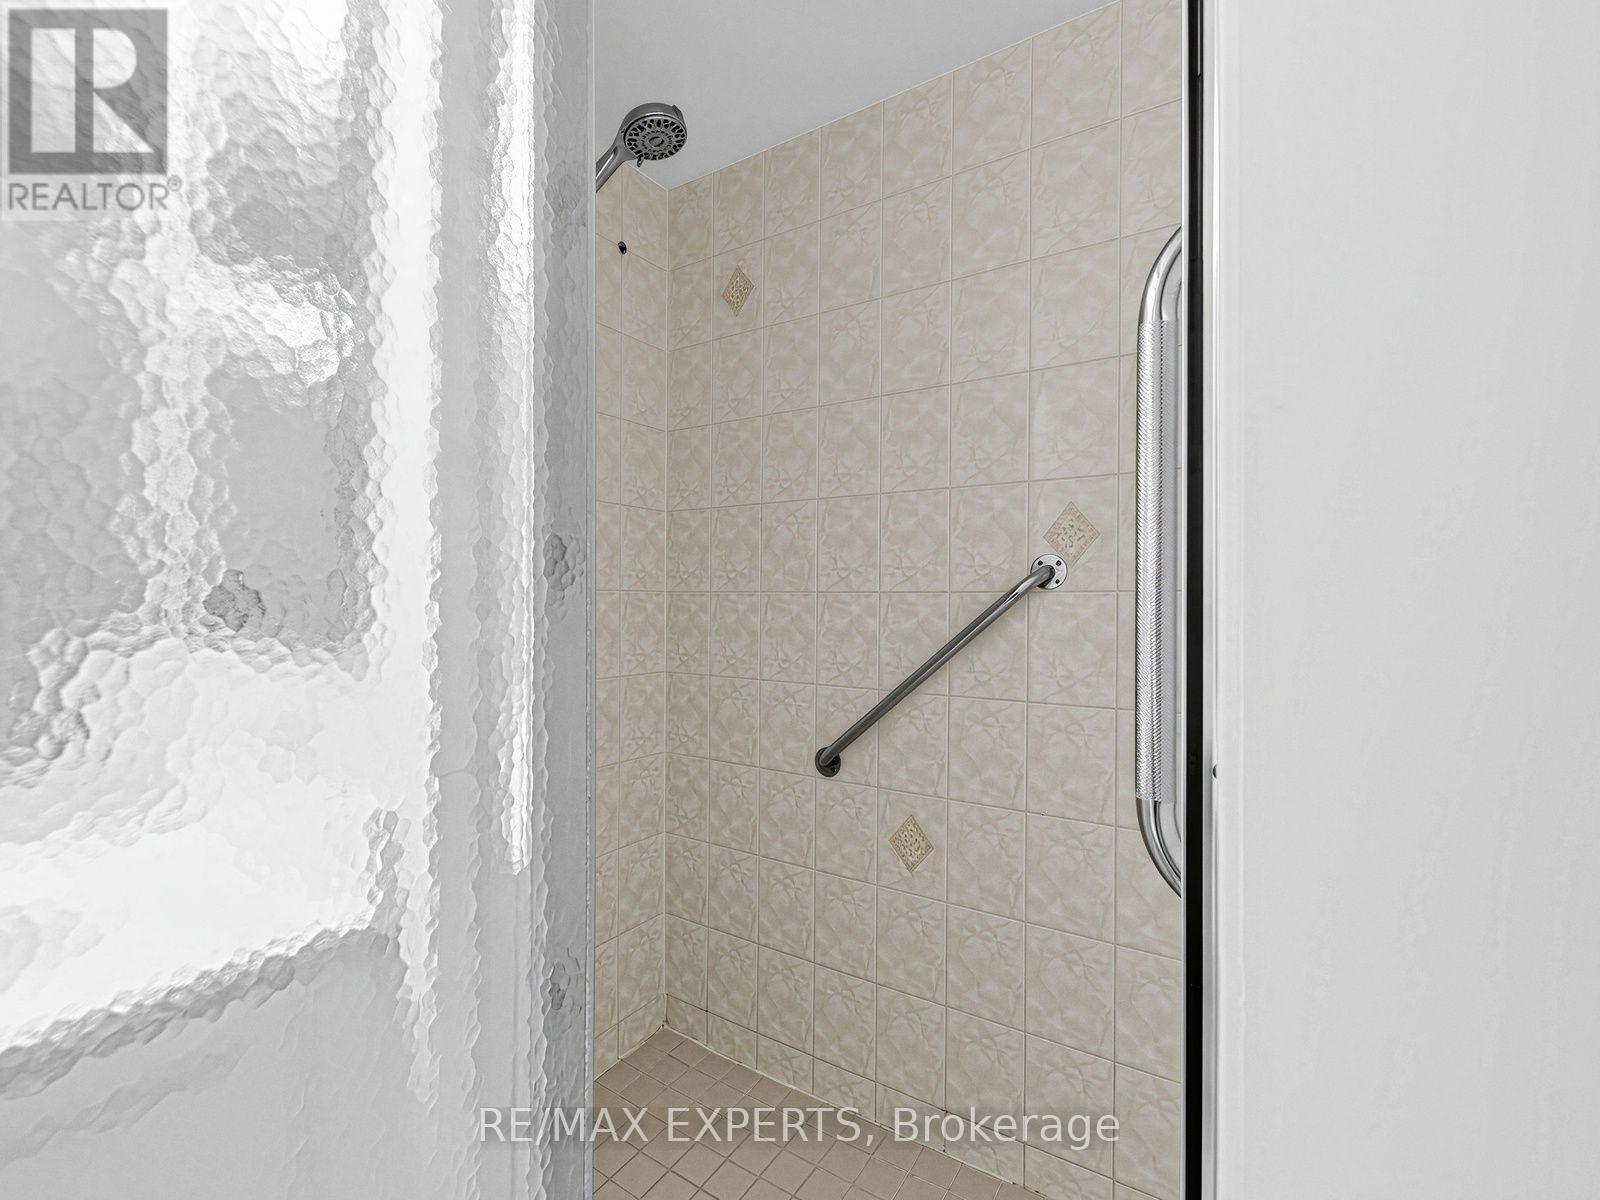
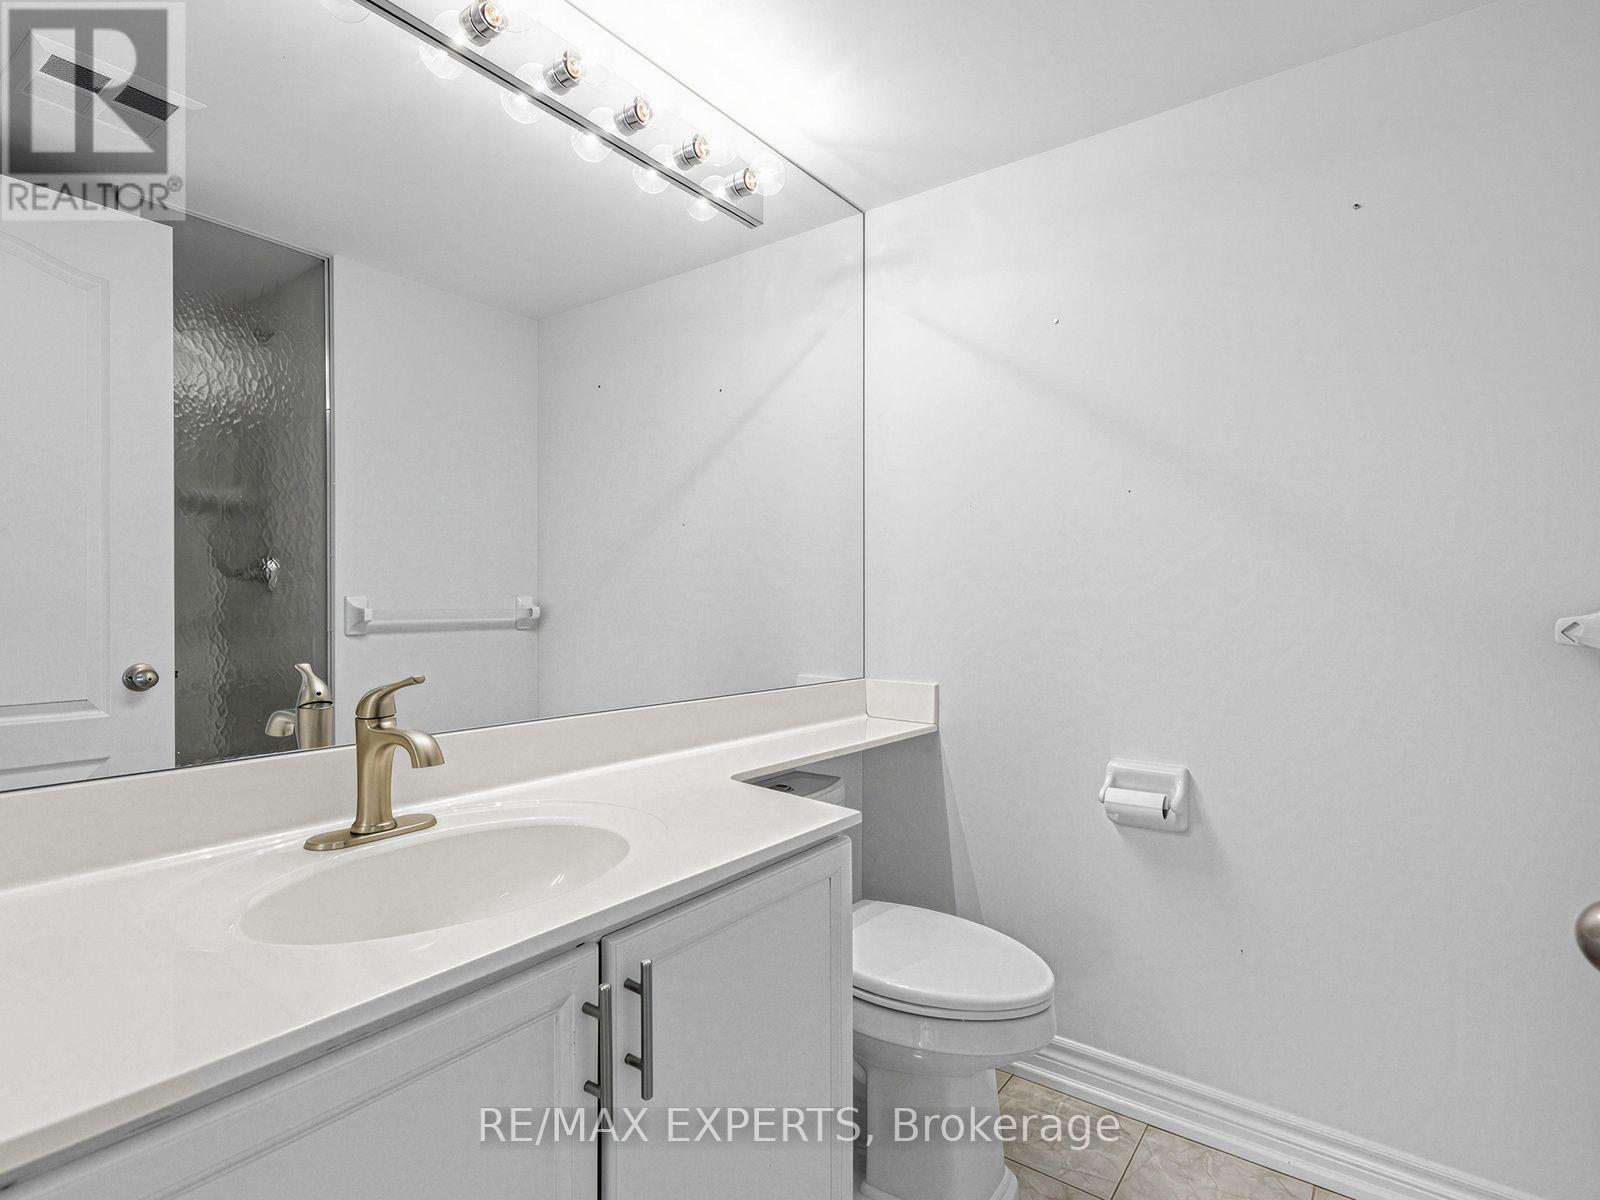
| Bathroom Total | 2 |
| Bedrooms Above Ground | 2 |
| Bedrooms Total | 2 |
| Amenities | Security/concierge, Exercise Centre, Party Room, Visitor Parking, Storage - Locker |
| Appliances | Dishwasher, Dryer, Hood Fan, Stove, Washer, Window Coverings, Refrigerator |
| Basement Type | None |
| Cooling Type | Central Air Conditioning |
| Exterior Finish | Brick, Concrete |
| Flooring Type | Hardwood |
| Heating Fuel | Natural Gas |
| Heating Type | Forced Air |
| Size Interior | 1,200 - 1,399 Sqft |
| Type | Apartment |
Parking
| Underground | |
| Garage |
Land
| Acreage | No |
| Land Amenities | Place Of Worship, Public Transit |
Rooms
| Level | Type | Length | Width | Dimensions |
|---|---|---|---|---|
| Main Level | Living Room | 7.04 m | 4.48 m | 7.04 m x 4.48 m |
| Main Level | Dining Room | 7.04 m | 4.48 m | 7.04 m x 4.48 m |
| Main Level | Kitchen | 5.8 m | 2.45 m | 5.8 m x 2.45 m |
| Main Level | Primary Bedroom | 5.18 m | 3 m | 5.18 m x 3 m |
| Main Level | Bedroom 2 | 3.96 m | 2.77 m | 3.96 m x 2.77 m |
Contact Us
Contact us for more information

Francesco De Dominicis
Broker
www.soldbyfrancesco.ca/
277 Cityview Blvd Unit 16
Vaughan, Ontario L4H 5A4
(905) 499-8800
www.remaxexperts.ca/

Anthony Destefano
Salesperson
(416) 856-1957
105-15 Abell Street
Toronto, Ontario M6J 0A9
(416) 205-0355
(416) 205-0360

The trademarks REALTOR®, REALTORS®, and the REALTOR® logo are controlled by The Canadian Real Estate Association (CREA) and identify real estate professionals who are members of CREA. The trademarks MLS®, Multiple Listing Service® and the associated logos are owned by The Canadian Real Estate Association (CREA) and identify the quality of services provided by real estate professionals who are members of CREA. The trademark DDF® is owned by The Canadian Real Estate Association (CREA) and identifies CREA's Data Distribution Facility (DDF®)
October 21 2026 07:01:38
Toronto Regional Real Estate Board
RE/MAX Experts, Royal LePage Signature Realty