
1509 - 18 Yorkville Avenue Toronto, Ontario M4W 1L4

$3,950 Monthly
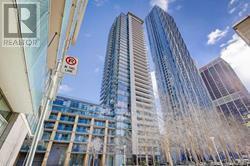
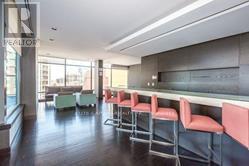
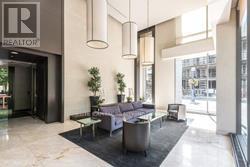
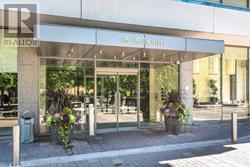
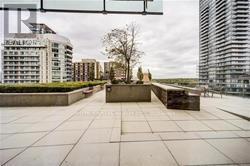
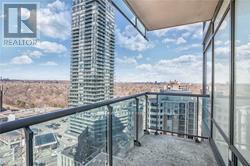
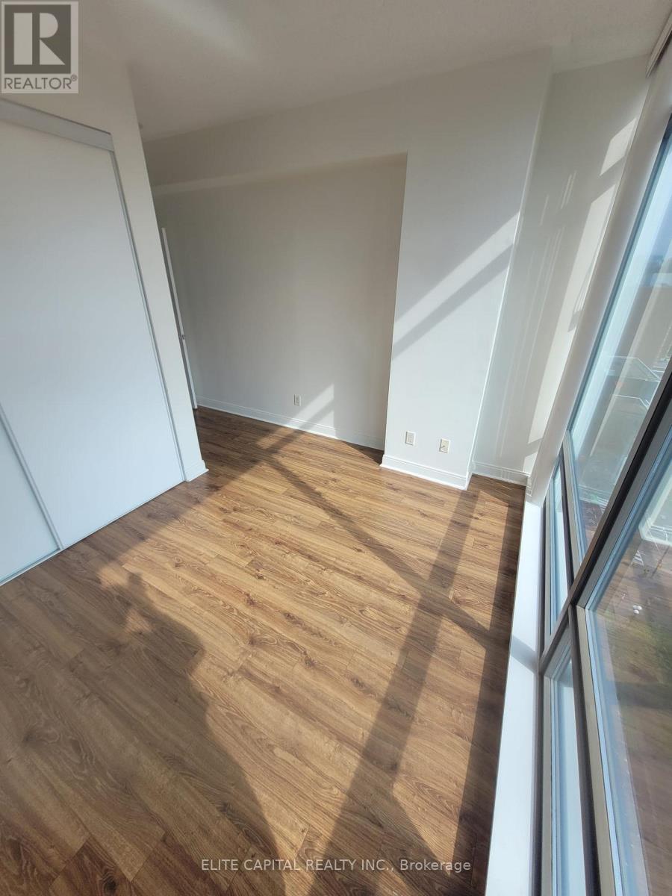
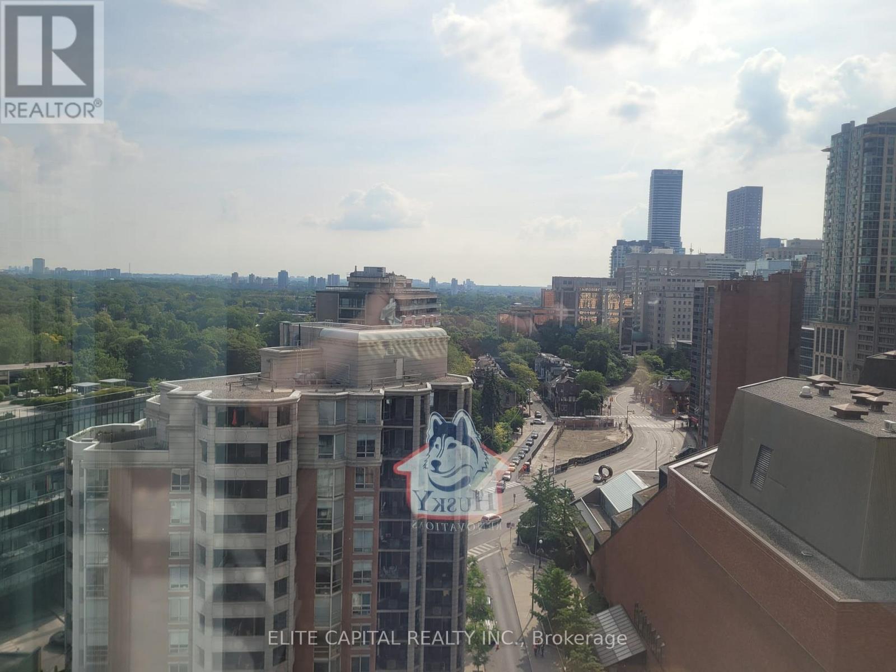
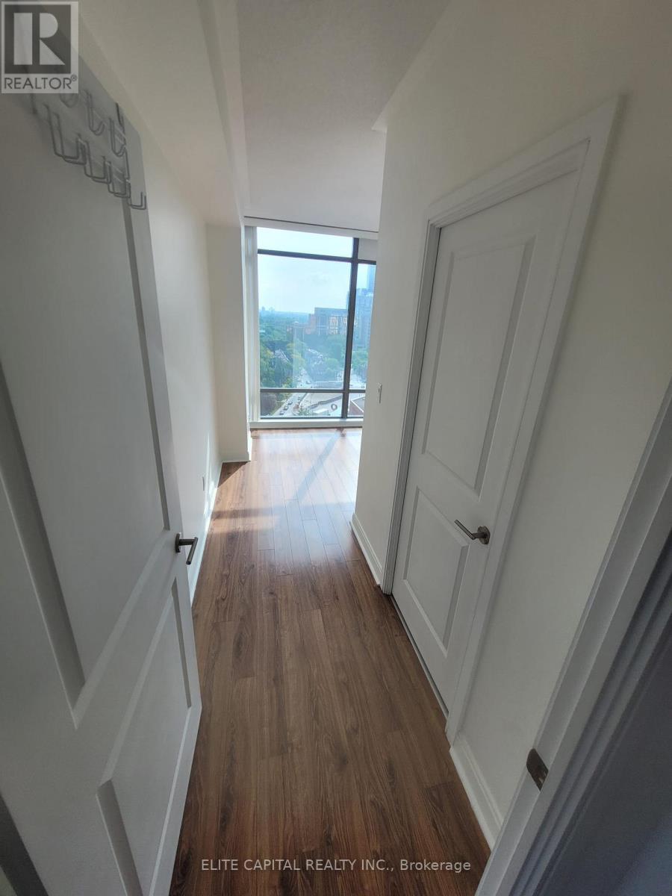
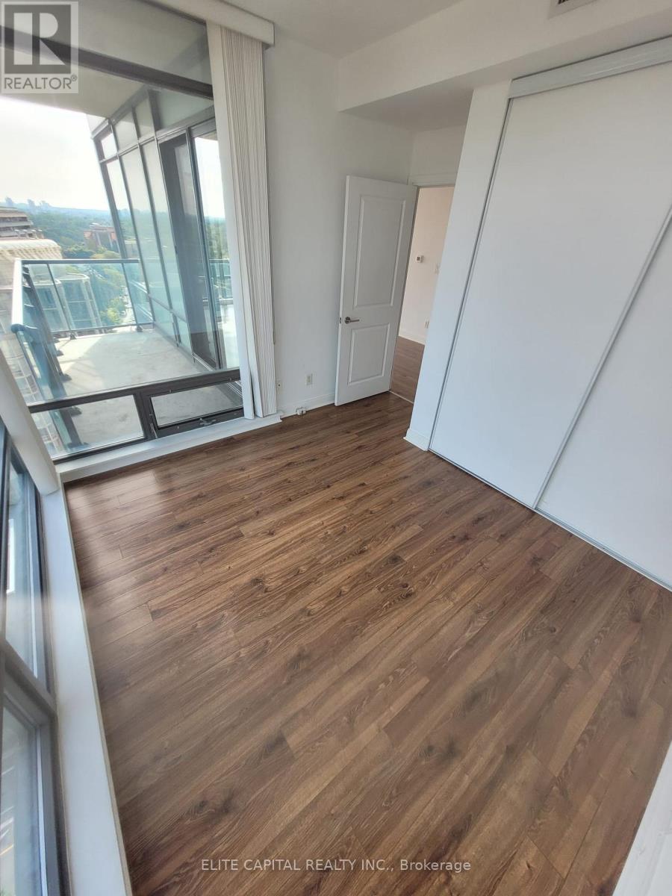
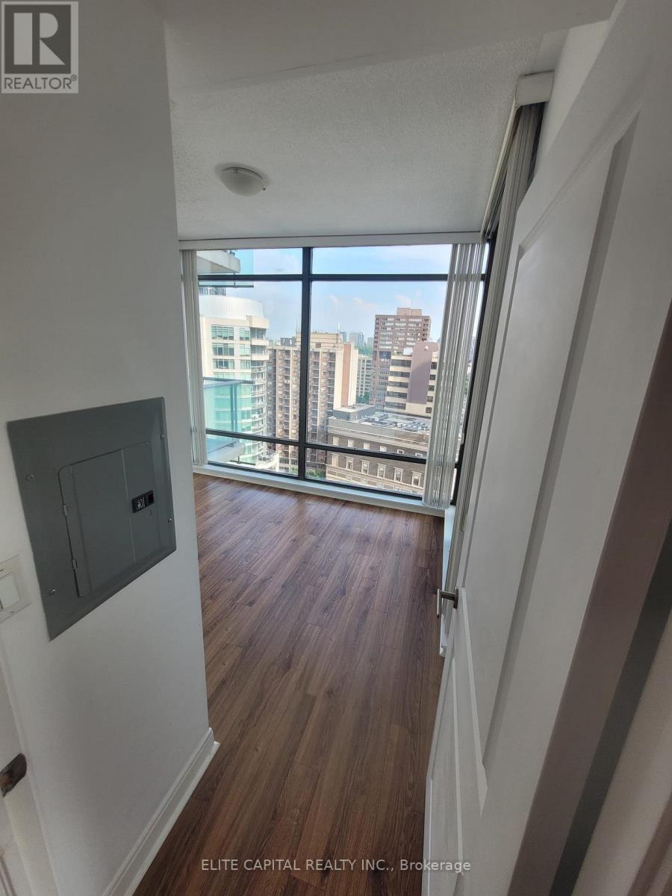
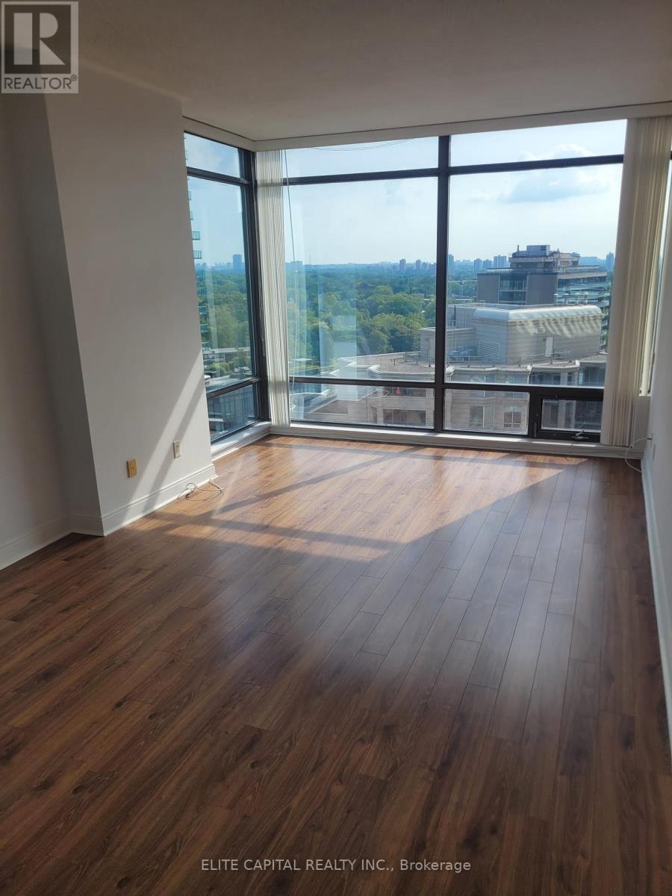
LOCATION, LOCATION! THIS STUNNING UNIT HAS PANORAMIC NORTH AND NORTH EAST VIEWS OF THE CITY. FLOOR TO CEILING WINDOWS. STEPS TO THE FOUR SEASONS HOTEL, YORKVILLE AND BLOOR STREET SHOPS AND RESTAURANTS. 24 HOURS CONCIERGE. BEAUTIFUL ROOFTOP GARDEN & MUCH MORE! VISITOR PARKING (id:49203)
Property Details
| MLS® Number | C14080836 |
| Property Type | Single Family |
| Community Name | Annex |
| Community Features | Pets Allowed With Restrictions |
| Features | Balcony |
| Parking Space Total | 1 |
Building
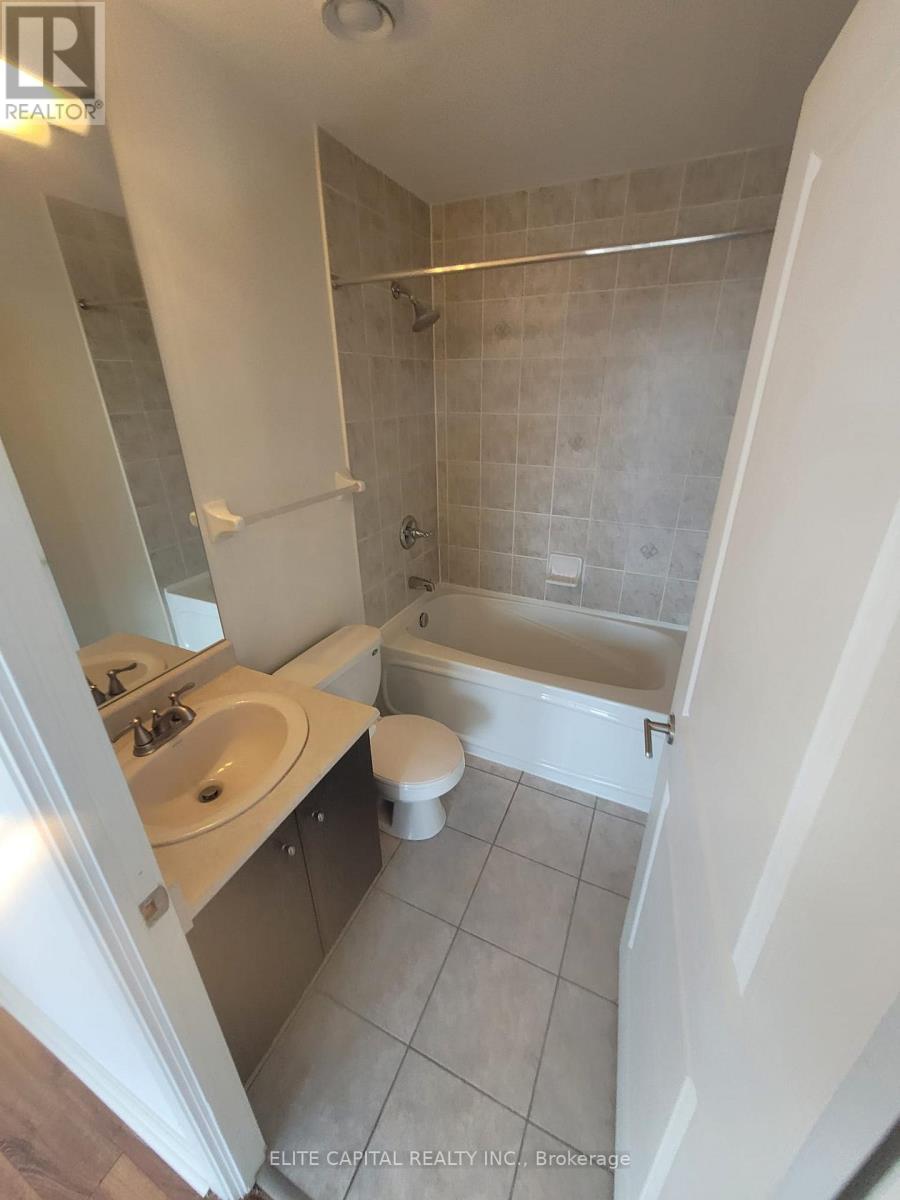
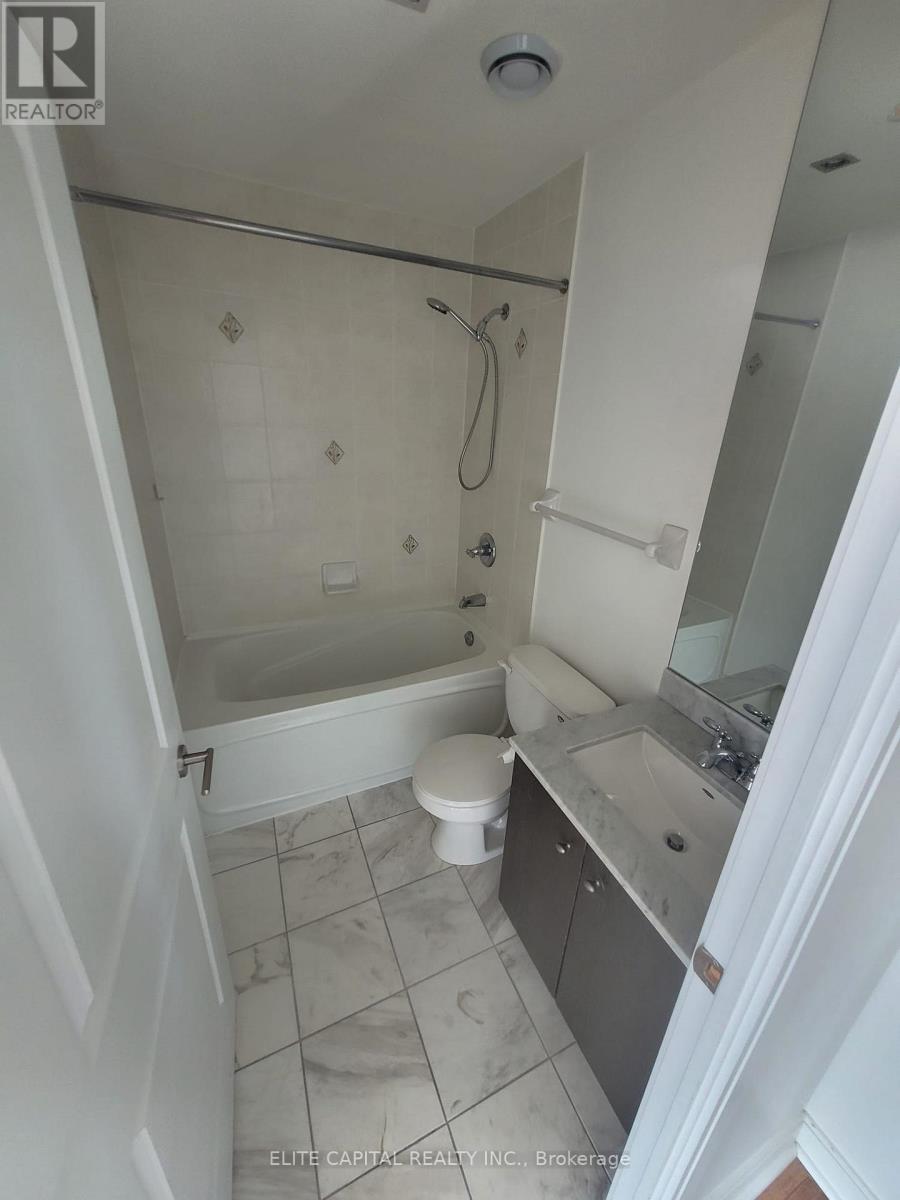
| Bathroom Total | 2 |
| Bedrooms Above Ground | 2 |
| Bedrooms Total | 2 |
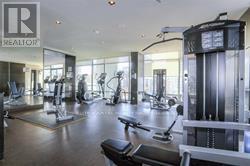
| Amenities | Security/concierge, Exercise Centre |
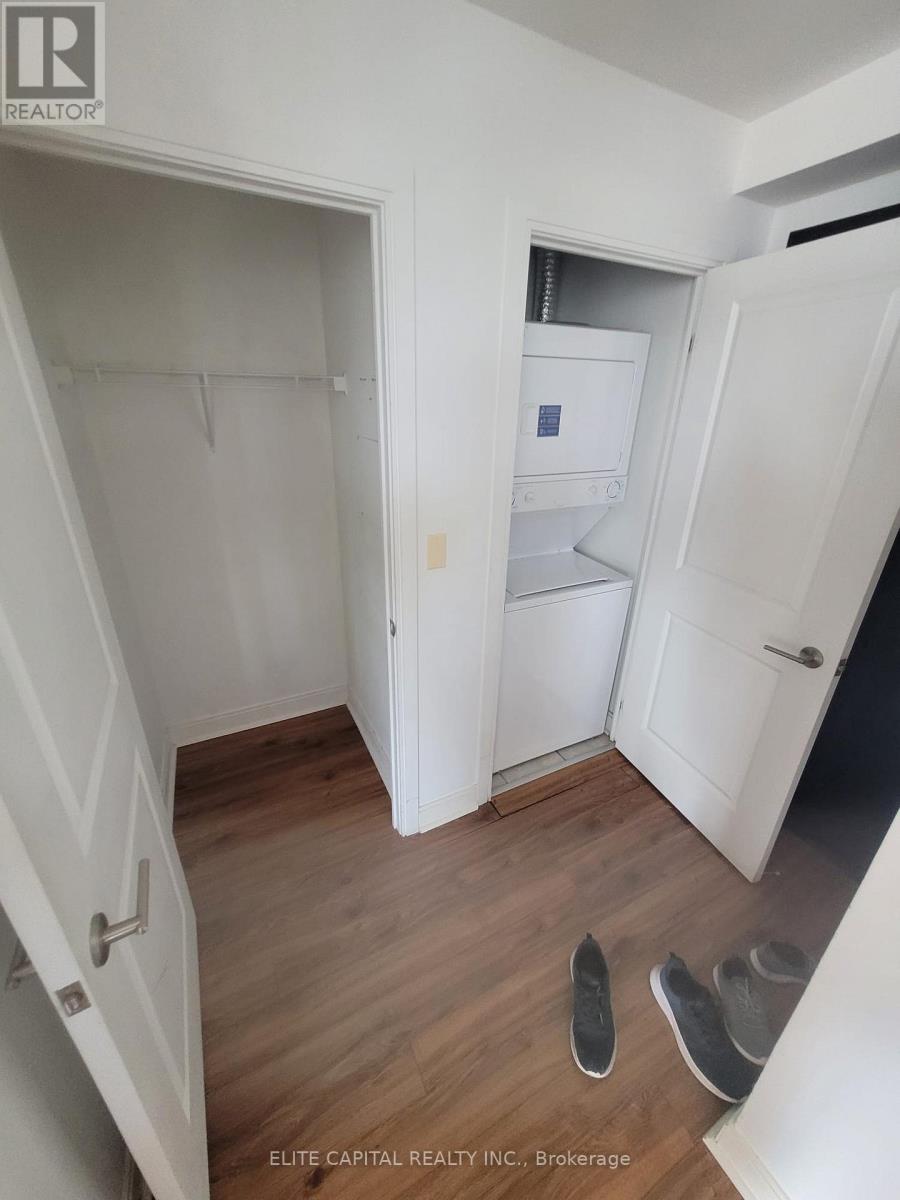
| Appliances | Garage Door Opener Remote(s), Blinds, Dryer, Microwave, Stove, Washer, Refrigerator |
| Basement Type | None |
| Cooling Type | Central Air Conditioning |
| Exterior Finish | Brick, Concrete |
| Flooring Type | Ceramic, Hardwood |
| Heating Fuel | Natural Gas |
| Heating Type | Forced Air |
| Size Interior | 800 - 899 Sqft |
| Type | Apartment |
Parking
| Underground | |
| Garage |
Land
| Acreage | No |
Rooms
| Level | Type | Length | Width | Dimensions |
|---|---|---|---|---|
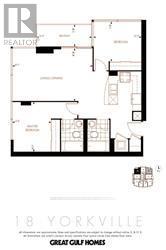
| Flat | Foyer | 2.28 m | 1.16 m | 2.28 m x 1.16 m |
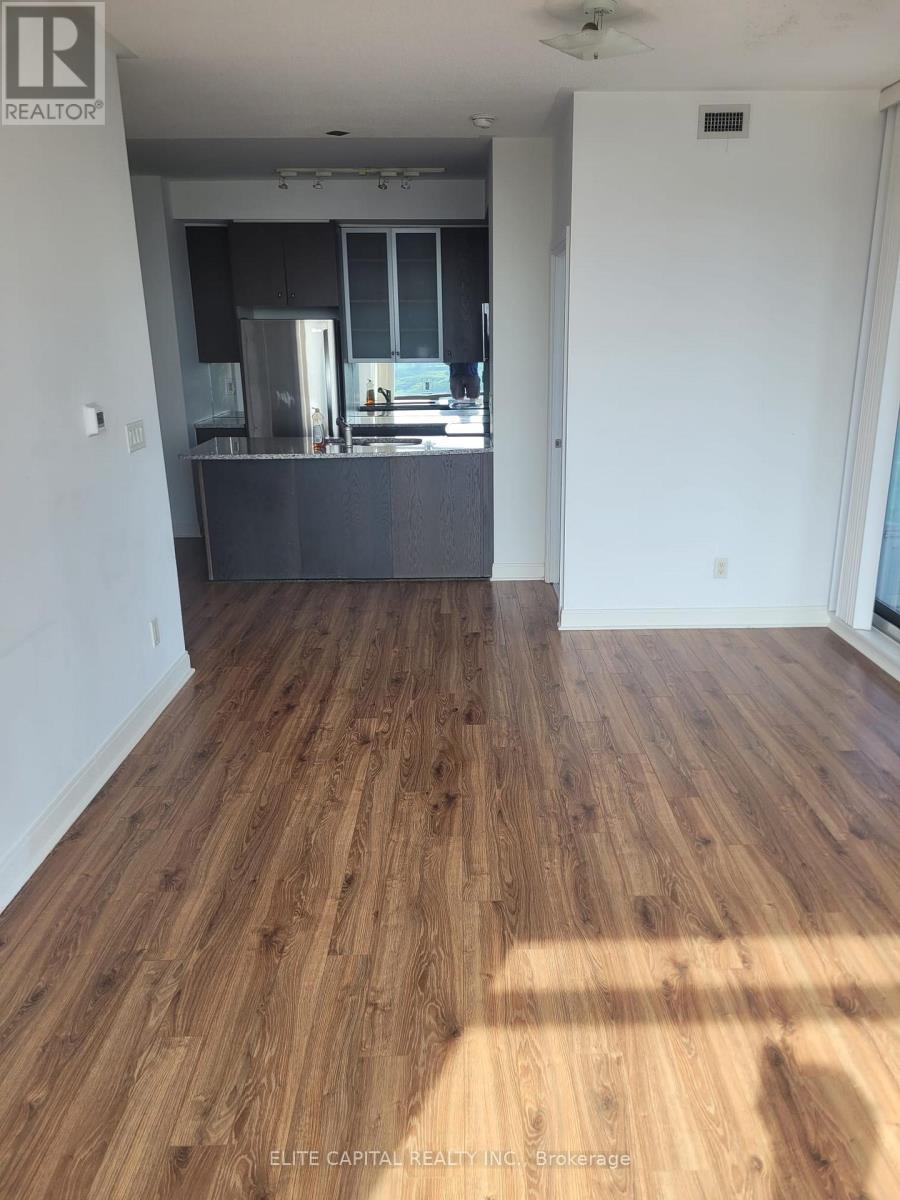
| Flat | Living Room | 6.47 m | 3.43 m | 6.47 m x 3.43 m |
| Flat | Dining Room | 6.47 m | 3.43 m | 6.47 m x 3.43 m |
| Flat | Kitchen | 2.73 m | 2.23 m | 2.73 m x 2.23 m |
| Flat | Primary Bedroom | 3.43 m | 2.58 m | 3.43 m x 2.58 m |
| Flat | Bedroom 2 | 3.18 m | 2.58 m | 3.18 m x 2.58 m |
https://www.realtor.ca/real-estate/30404785/1509-18-yorkville-avenue-toronto-annex-annex
Contact Us
Contact us for more information

David T B Sin
Broker
(416) 587-8932
5 Shields Court Suite 103
Markham, Ontario L3R 0G3
(905) 475-3300
(905) 475-3399

The trademarks REALTOR®, REALTORS®, and the REALTOR® logo are controlled by The Canadian Real Estate Association (CREA) and identify real estate professionals who are members of CREA. The trademarks MLS®, Multiple Listing Service® and the associated logos are owned by The Canadian Real Estate Association (CREA) and identify the quality of services provided by real estate professionals who are members of CREA. The trademark DDF® is owned by The Canadian Real Estate Association (CREA) and identifies CREA's Data Distribution Facility (DDF®)
October 15 2026 03:29:07
Toronto Regional Real Estate Board
Elite Capital Realty Inc.