
1503 5260 Goldspring Place, Promontory Chilliwack, British Columbia V2R 5S5

$514,900
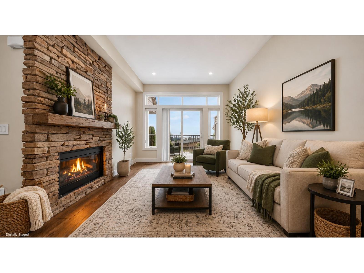
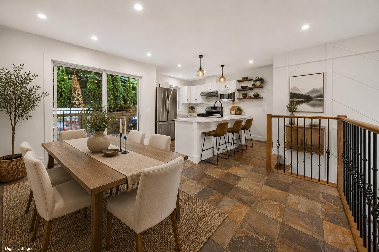
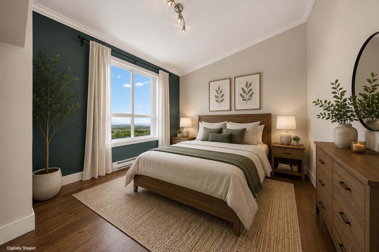
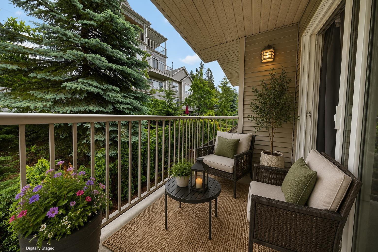
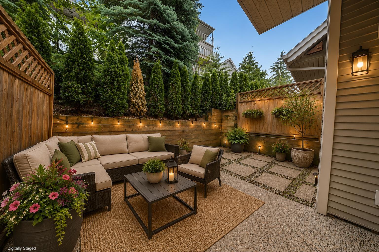
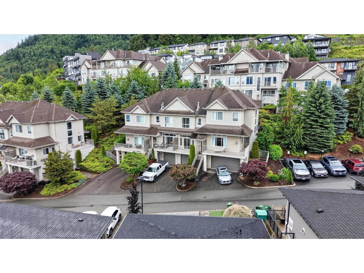
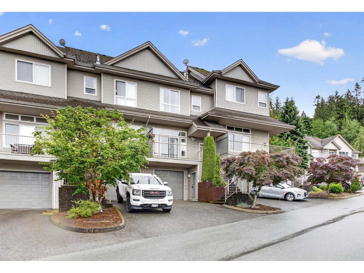
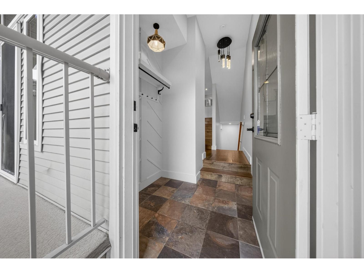
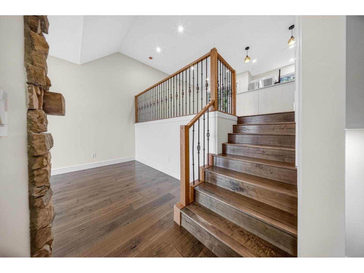
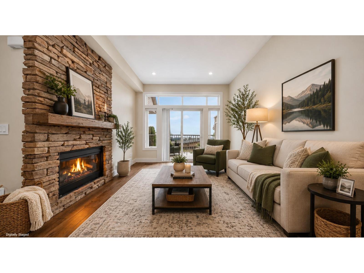
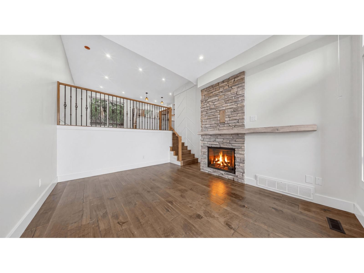
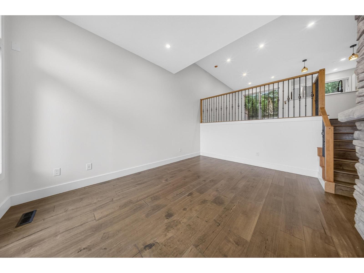
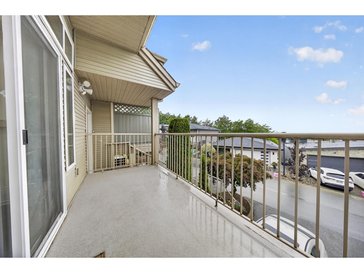
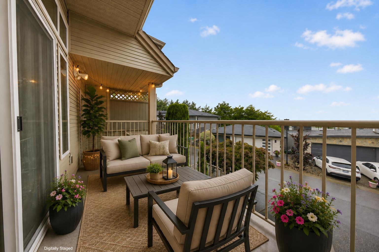
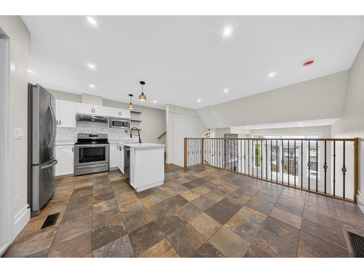
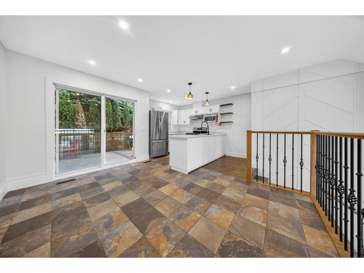
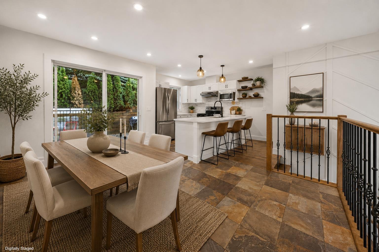
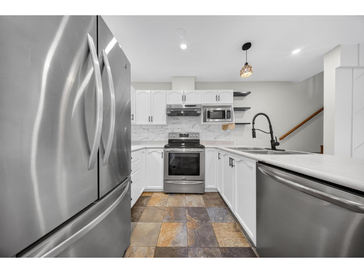
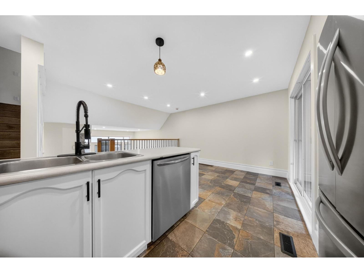
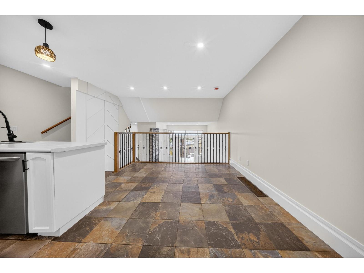
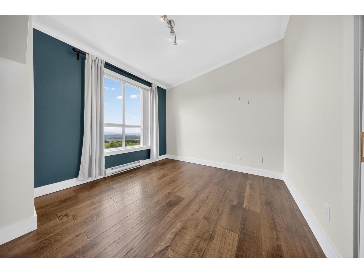
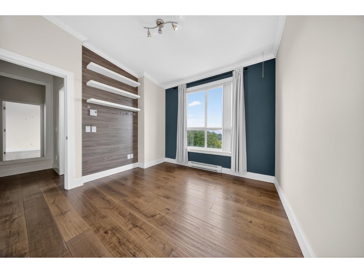
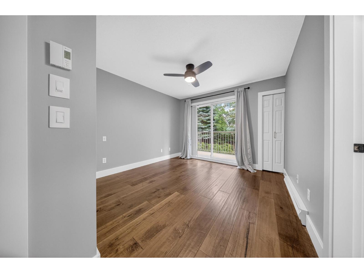
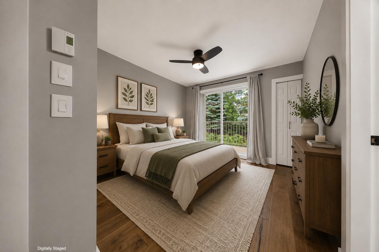
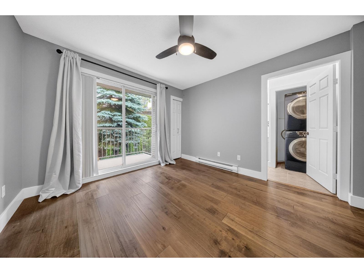
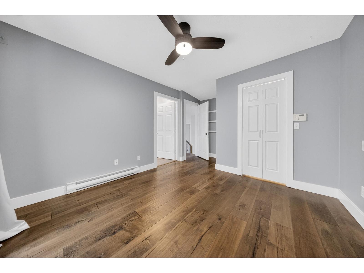
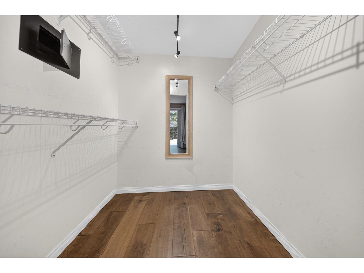
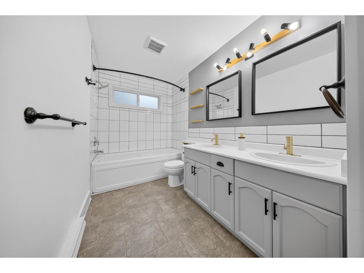
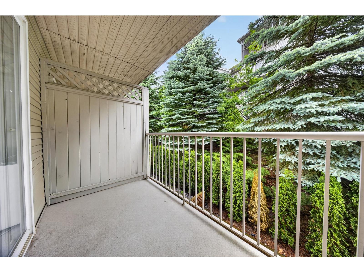
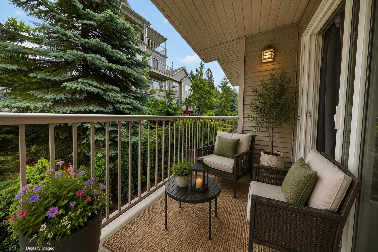
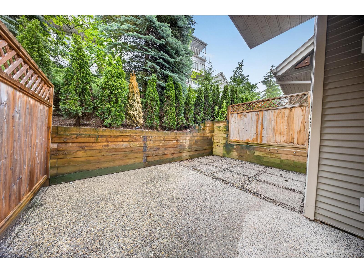
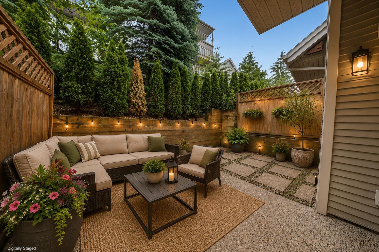
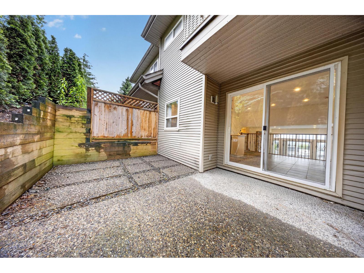
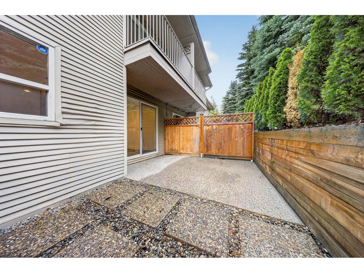
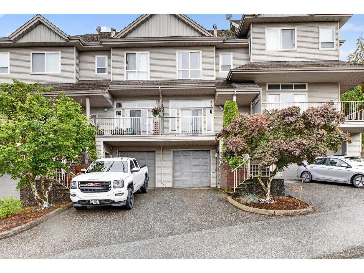
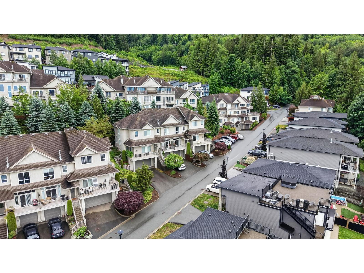
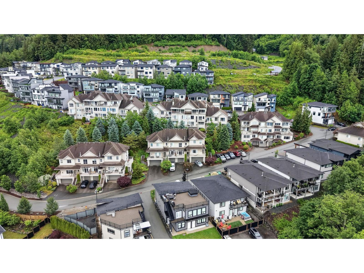
MODERN UPDATES MEET PEACEFUL LIVING! This BEAUTIFULLY UPDATED townhome offers a fantastic blend of modern finishes, functional living & a peaceful setting! The bright, open-concept main floor features SOARING CEILINGS, updated lighting, hardwood-style flooring & a STUNNING renovated kitchen w/white cabinetry, SS appliances, stylish backsplash & a large island perfect for entertaining. Enjoy multiple outdoor living spaces, including a PRIVATE PATIO backing onto mature greenery. The spacious primary bedroom features a walk-in closet & tranquil views, while the unique split-level design provides excellent separation between living & sleeping areas. Complete w/attached garage, driveway parking & a well-maintained complex surrounded by NATURE & MOUNTAIN VIEWS. MOVE-IN READY & WAITING FOR YOU! * PREC - Personal Real Estate Corporation (id:49203)
Property Details
| MLS® Number | R3177460 |
| Property Type | Single Family |
| View Type | Mountain View, Valley View |
Building
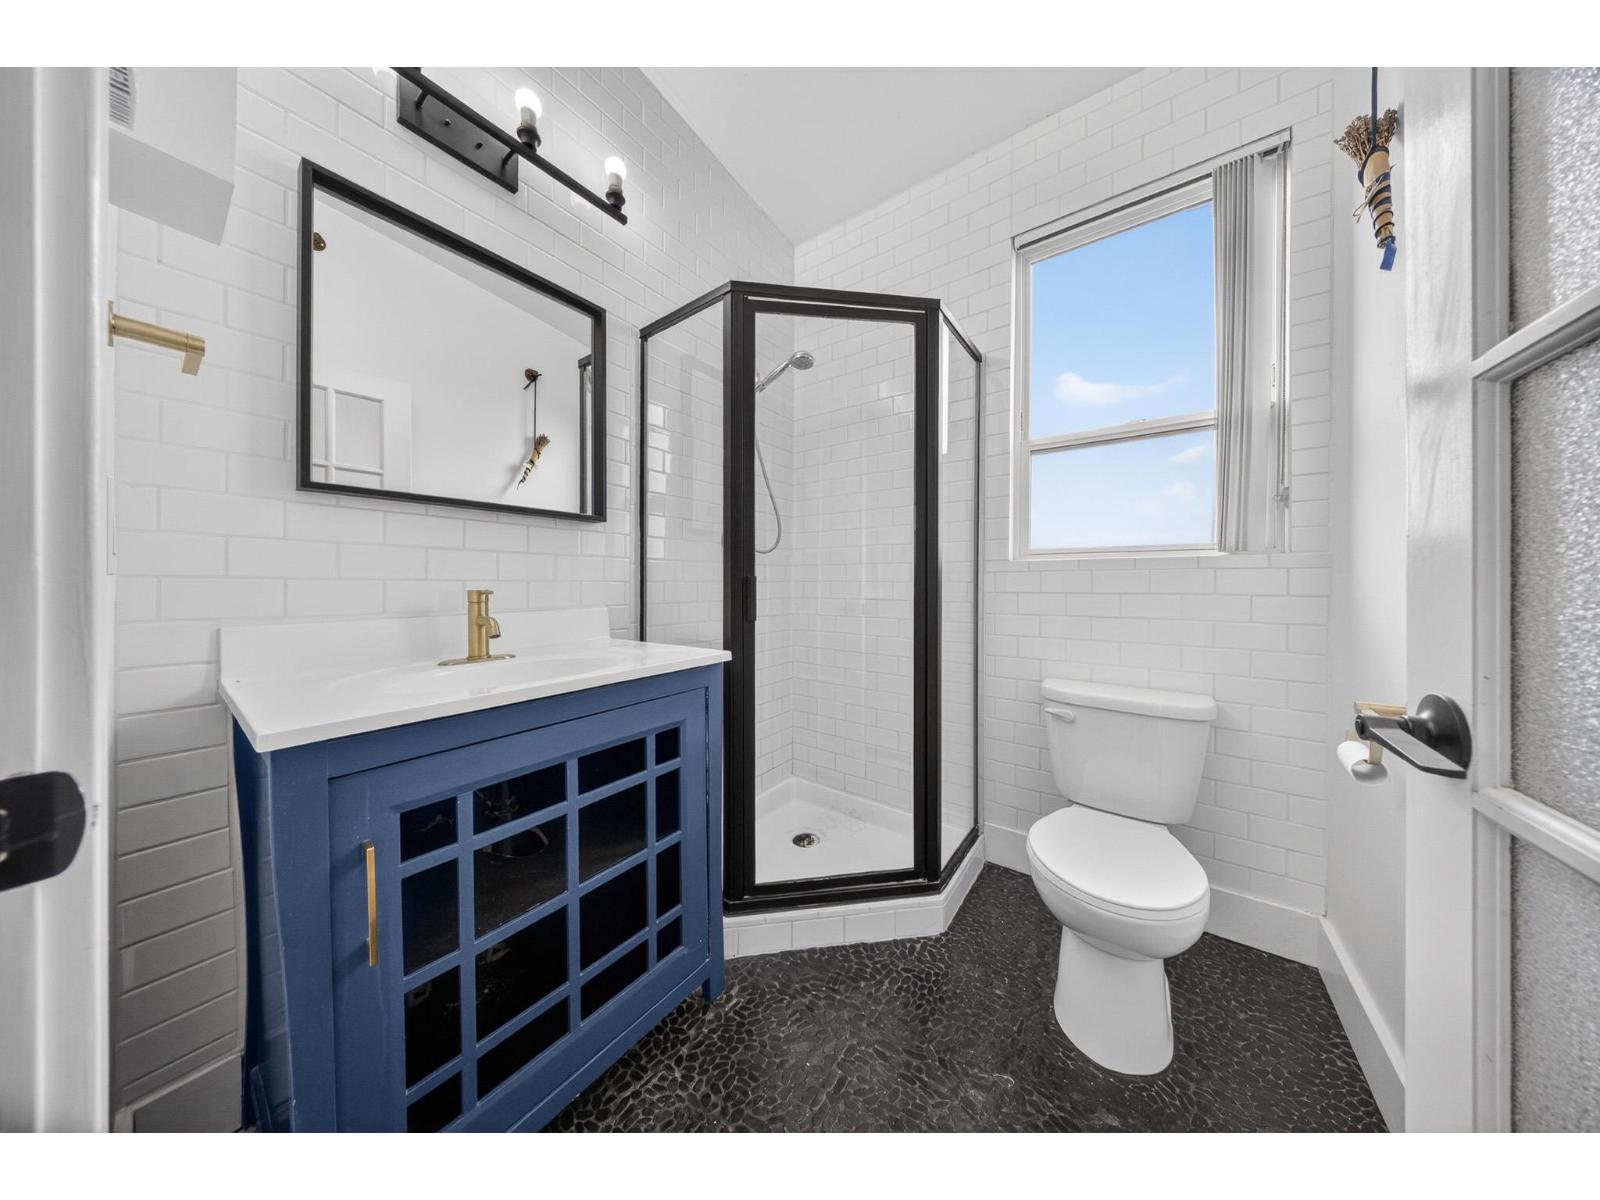
| Bathroom Total | 3 |
| Bedrooms Total | 2 |
| Amenities | Laundry - In Suite |
| Appliances | Washer, Dryer, Refrigerator, Stove, Dishwasher |
| Basement Development | Finished |
| Basement Type | Unknown (finished) |
| Constructed Date | 1996 |
| Construction Style Attachment | Attached |
| Construction Style Split Level | Split Level |
| Fireplace Present | Yes |
| Fireplace Total | 1 |
| Fixture | Drapes/window Coverings |
| Heating Fuel | Natural Gas |
| Heating Type | Forced Air |
| Stories Total | 3 |
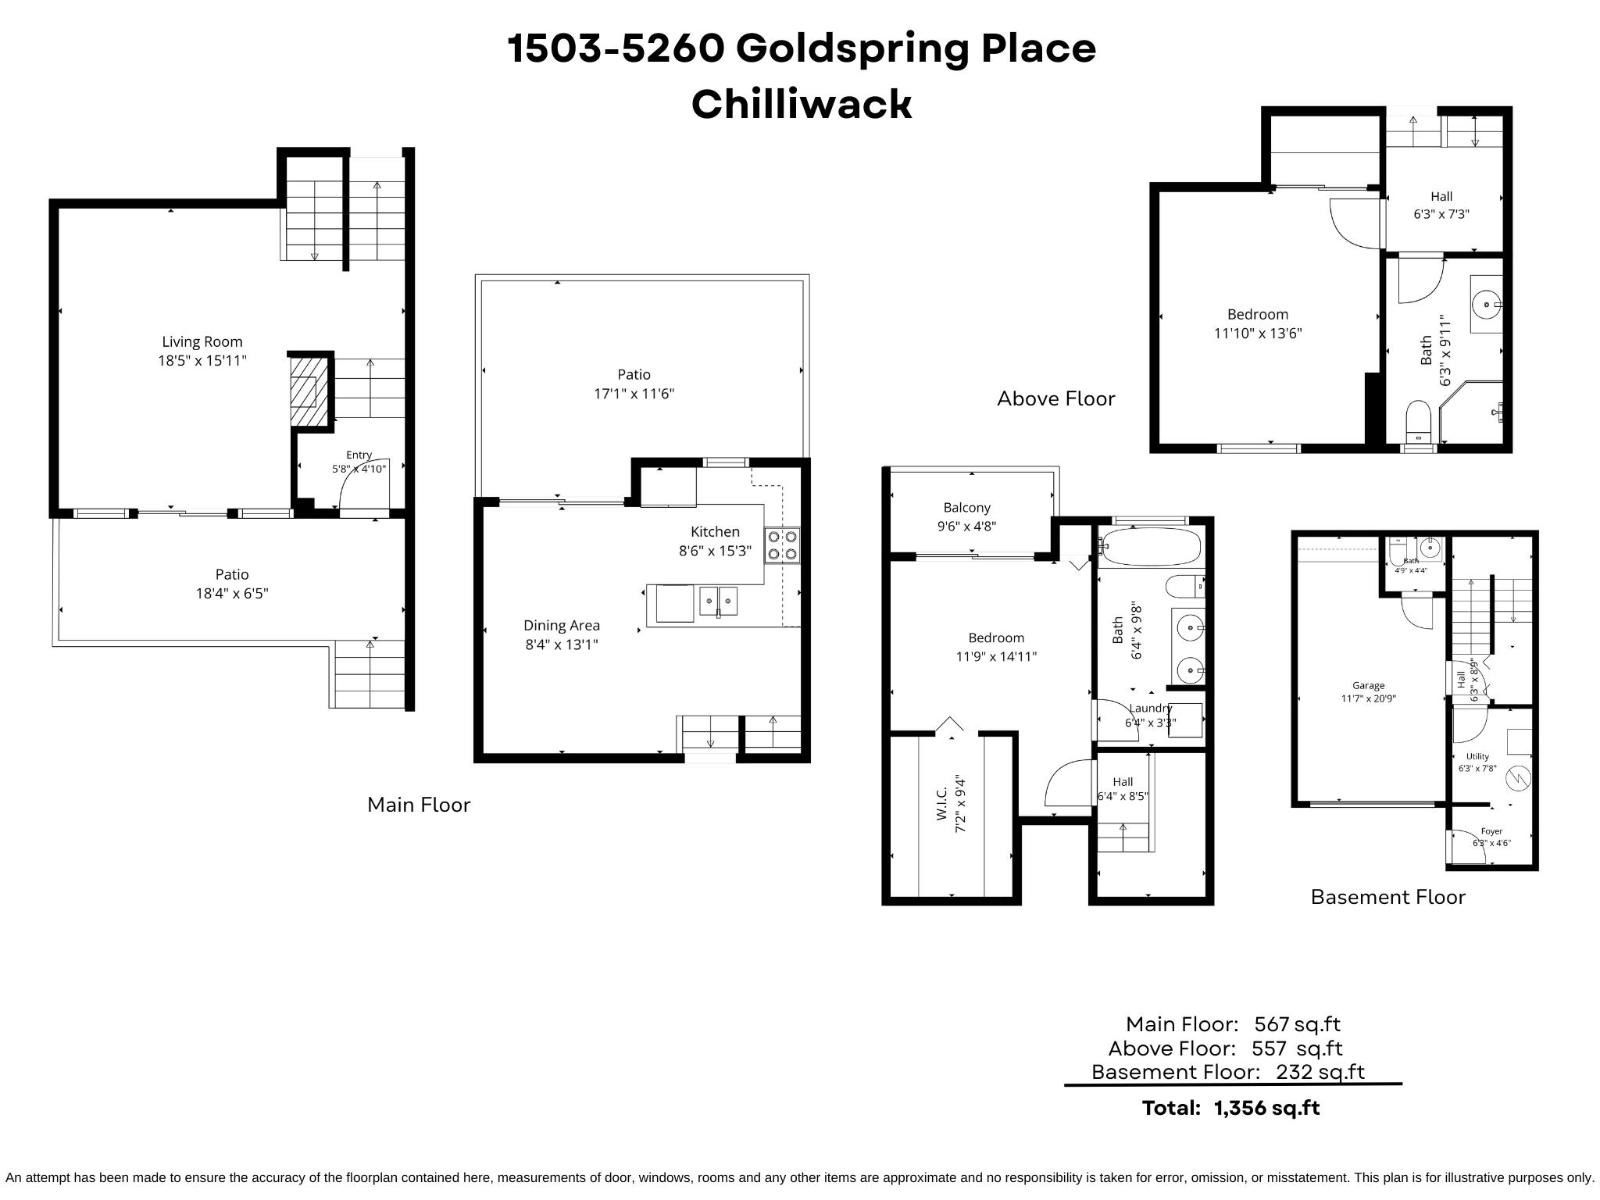
| Size Interior | 1,356 Sqft |
| Type | Row / Townhouse |
Parking
| Garage | 1 |
Land
| Acreage | No |
Rooms
| Level | Type | Length | Width | Dimensions |
|---|---|---|---|---|
| Above | Bedroom 2 | 11 ft ,10 in | 13 ft ,6 in | 11 ft ,10 in x 13 ft ,6 in |
| Above | Primary Bedroom | 11 ft ,9 in | 14 ft ,11 in | 11 ft ,9 in x 14 ft ,11 in |
| Above | Other | 7 ft ,2 in | 9 ft ,4 in | 7 ft ,2 in x 9 ft ,4 in |
| Above | Laundry Room | 6 ft ,4 in | 3 ft ,3 in | 6 ft ,4 in x 3 ft ,3 in |
| Basement | Foyer | 6 ft ,3 in | 4 ft ,6 in | 6 ft ,3 in x 4 ft ,6 in |
| Basement | Utility Room | 6 ft ,3 in | 7 ft ,8 in | 6 ft ,3 in x 7 ft ,8 in |
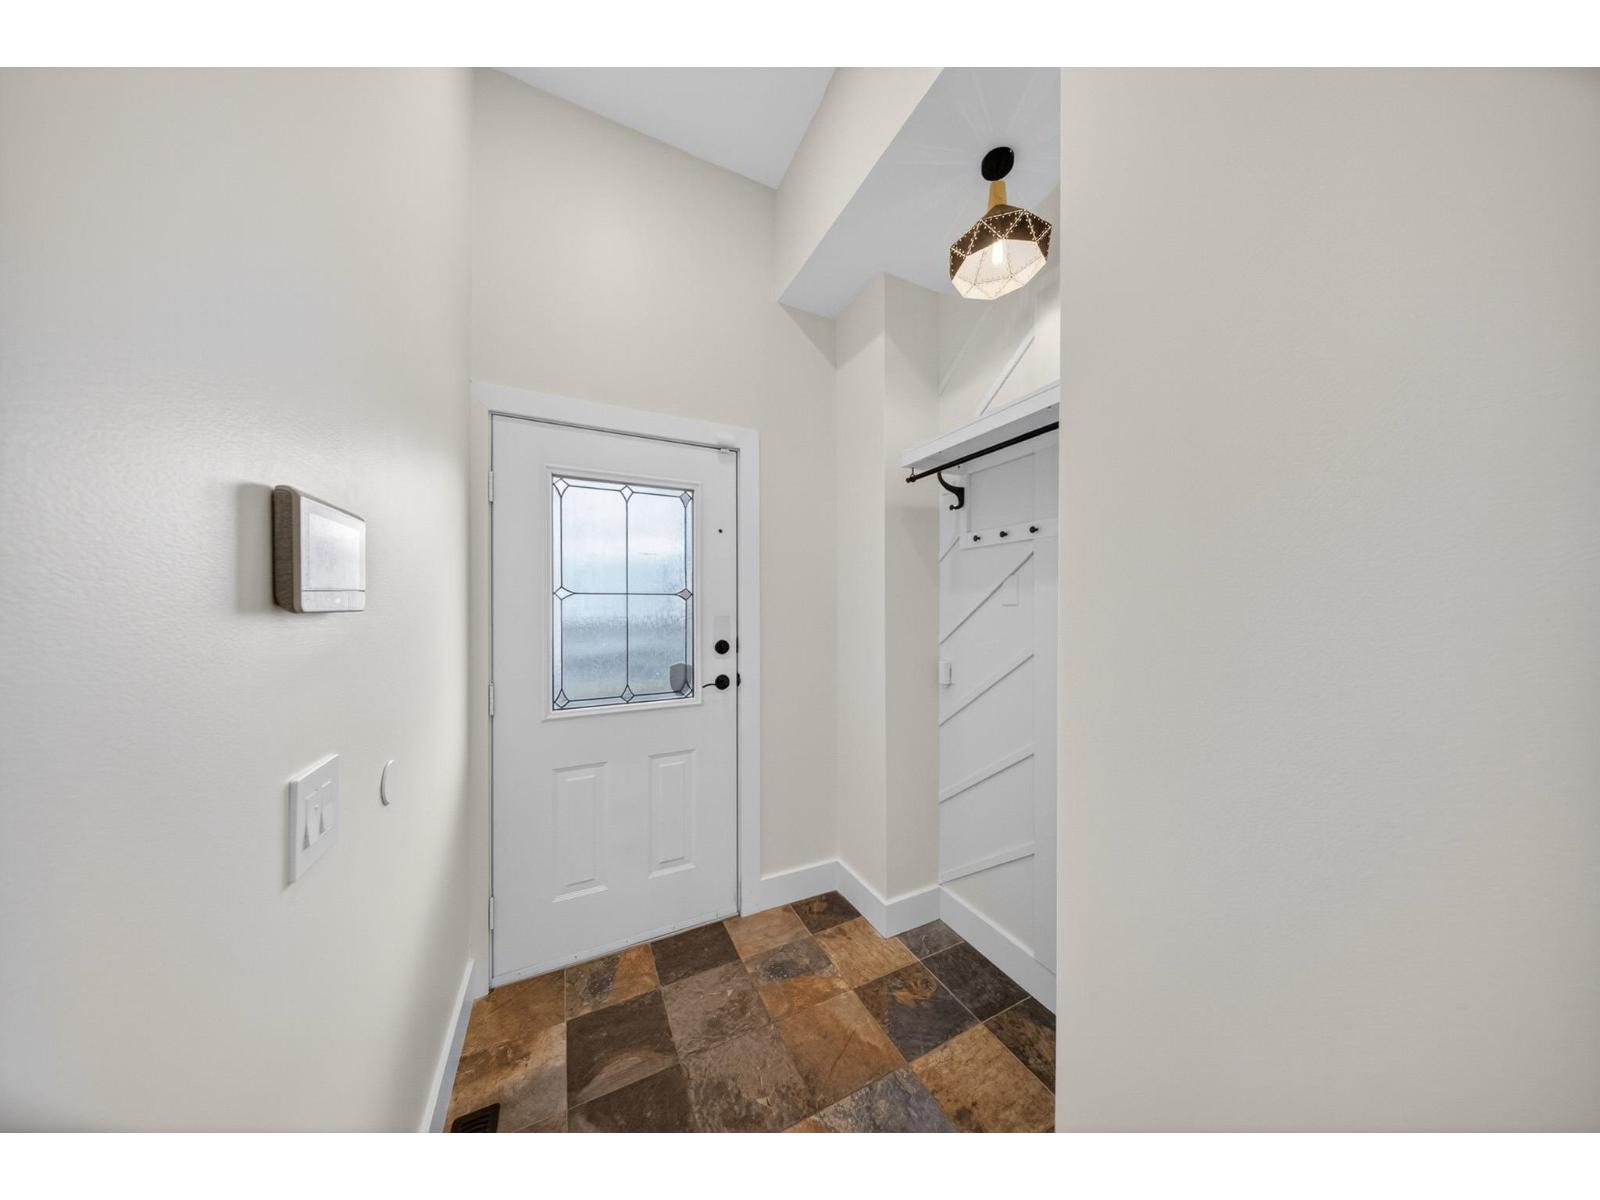
| Main Level | Foyer | 5 ft ,8 in | 4 ft ,10 in | 5 ft ,8 in x 4 ft ,10 in |
| Main Level | Living Room | 18 ft ,5 in | 15 ft ,11 in | 18 ft ,5 in x 15 ft ,11 in |
| Main Level | Kitchen | 8 ft ,6 in | 15 ft ,3 in | 8 ft ,6 in x 15 ft ,3 in |
| Main Level | Dining Room | 8 ft ,4 in | 13 ft ,1 in | 8 ft ,4 in x 13 ft ,1 in |
https://www.realtor.ca/real-estate/30429140/1503-5260-goldspring-place-promontory-chilliwack
Contact Us
Contact us for more information

Sarah Toop
PREC - Sarah Toop Real Estate Group
(604) 846-7356
www.sarahtoop.com/
101-7388 Vedder Rd
Chilliwack, British Columbia V1X 7X6
(604) 705-3339

The trademarks REALTOR®, REALTORS®, and the REALTOR® logo are controlled by The Canadian Real Estate Association (CREA) and identify real estate professionals who are members of CREA. The trademarks MLS®, Multiple Listing Service® and the associated logos are owned by The Canadian Real Estate Association (CREA) and identify the quality of services provided by real estate professionals who are members of CREA. The trademark DDF® is owned by The Canadian Real Estate Association (CREA) and identifies CREA's Data Distribution Facility (DDF®)
October 21 2026 07:06:11
Chilliwack & District Real Estate Board
RE/MAX Nyda Realty Inc. (Vedder North)