
1503 - 117 Mcmahon Drive Toronto, Ontario M2K 2X9

$2,900 Monthly
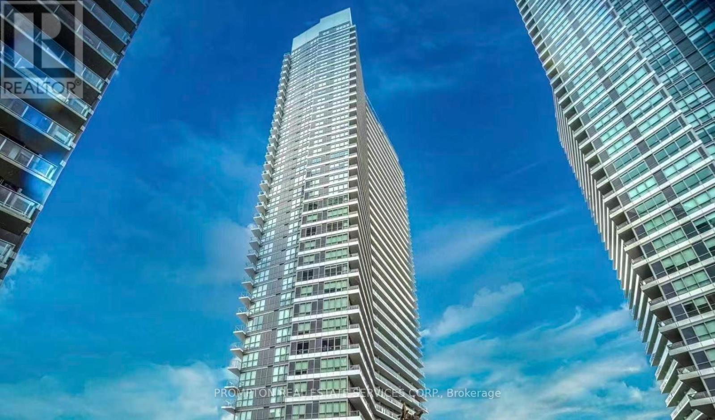
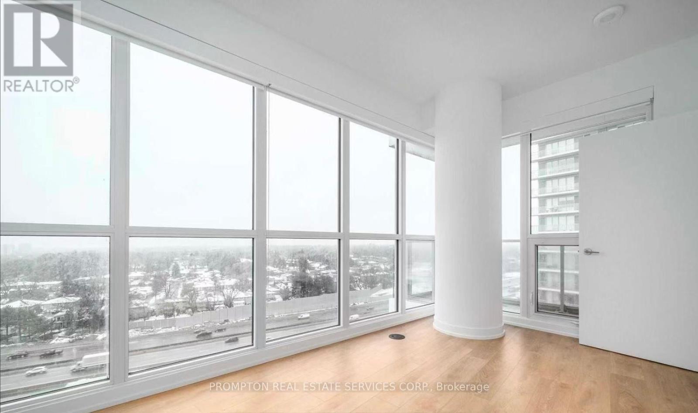
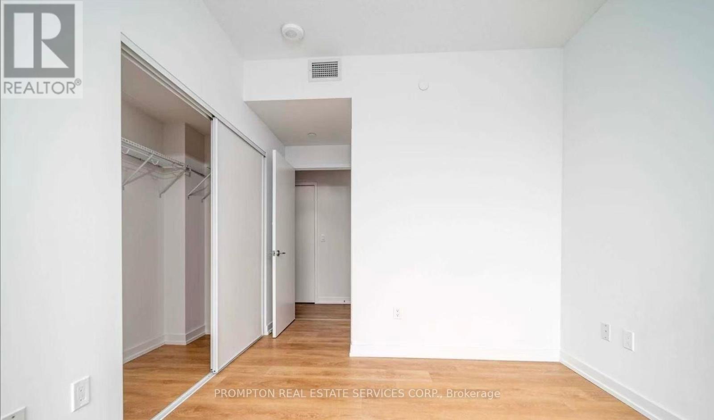
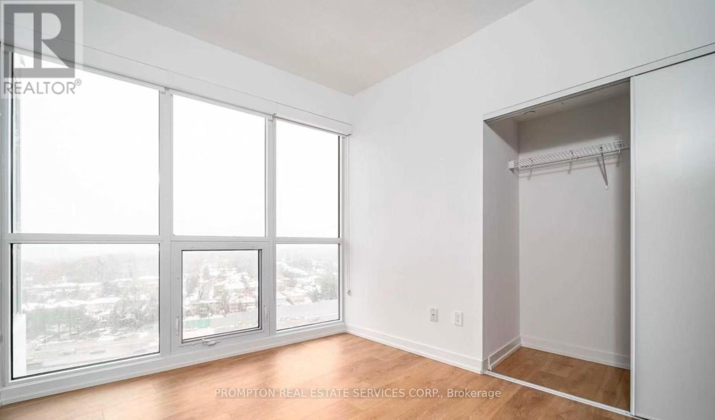
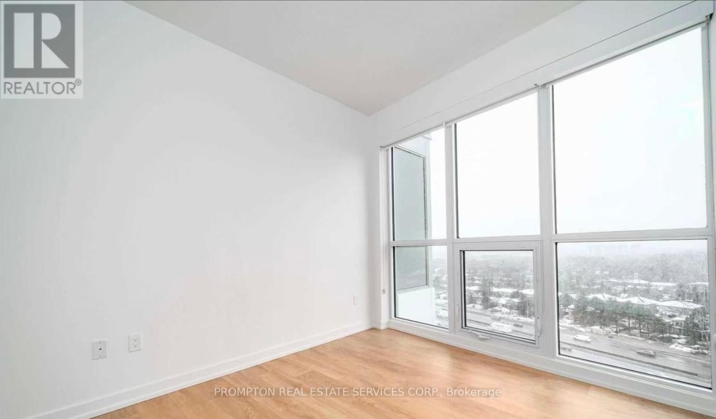
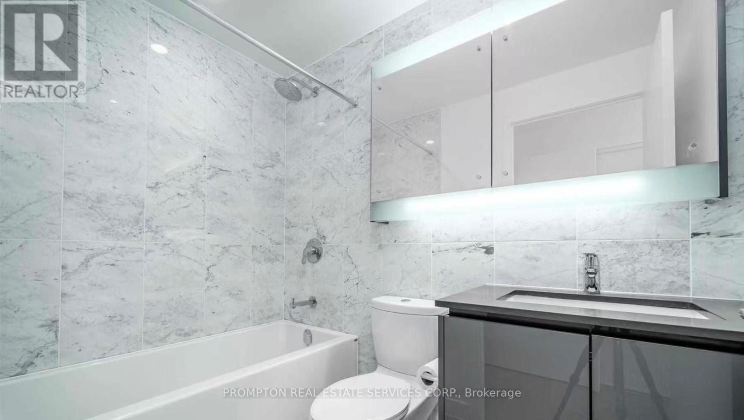
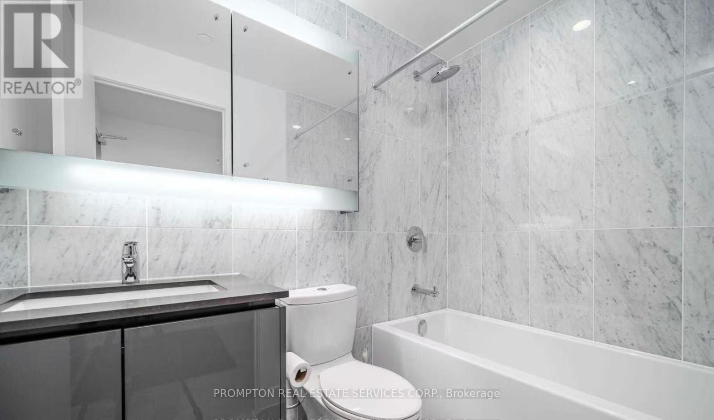
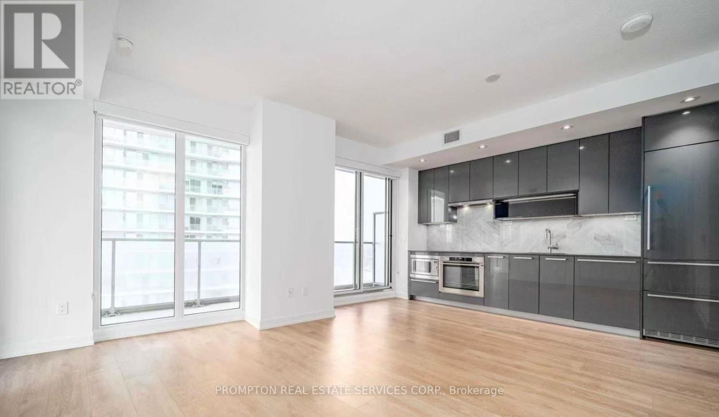
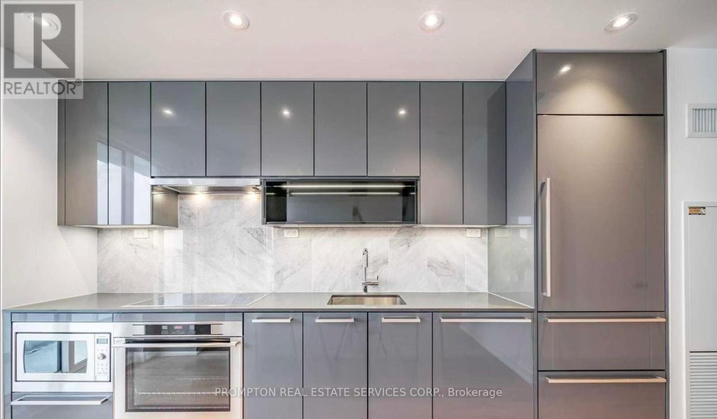
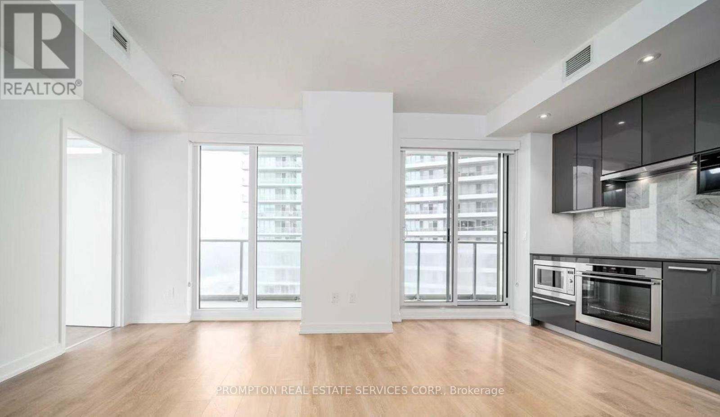
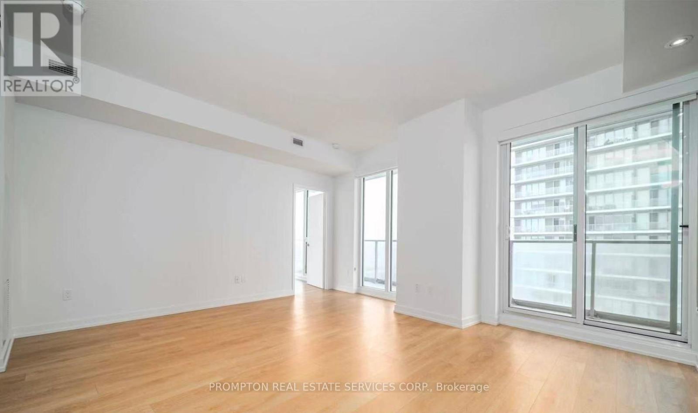
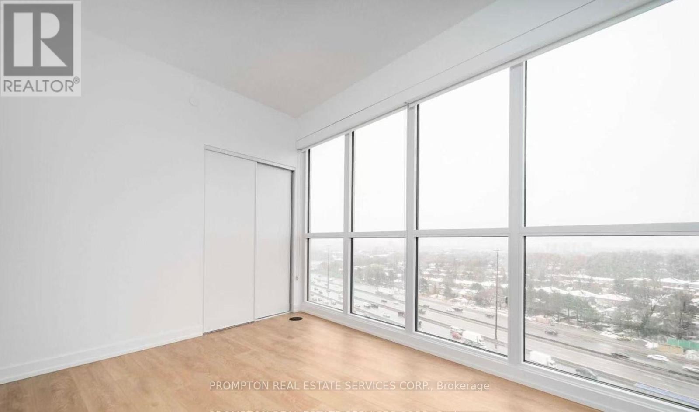
Students Welcome! Beautiful Brand New Condo, With Open Cencept Layout, 9ft Ceiling. Modern Kitchen With SS Appliances. Stunning View Of Treetops And Toronto City Skyline At Night! Easy Access To Highway 401, Walking Distance To Leslie & Bessarion TTC, Ikea North York And Canadian Tire. 1 Parking And Locker Included. Amenties Include: Tennis & Basketball Court, Putting Greens, Bowling Alley & More (id:49203)
Property Details
| MLS® Number | C13529878 |
| Property Type | Single Family |
| Community Name | Bayview Village |
| Community Features | Pets Allowed With Restrictions |
| Features | Balcony, In Suite Laundry |
| Parking Space Total | 1 |
Building
| Bathroom Total | 2 |
| Bedrooms Above Ground | 2 |
| Bedrooms Total | 2 |
| Amenities | Storage - Locker |
| Appliances | Dishwasher, Dryer, Stove, Washer, Window Coverings, Refrigerator |
| Basement Type | None |
| Cooling Type | Central Air Conditioning |
| Exterior Finish | Concrete |
| Heating Fuel | Natural Gas |
| Heating Type | Forced Air |
| Size Interior | 800 - 899 Sqft |
| Type | Apartment |
Parking
| Underground | |
| Garage |
Land
| Acreage | No |
Contact Us
Contact us for more information

Matthew Yan
Broker
(416) 939-2668
www.linkedin.com/in/matthew-yan-513294107
357 Front Street W.
Toronto, Ontario M5V 3S8
(416) 883-3888
(416) 883-3887

The trademarks REALTOR®, REALTORS®, and the REALTOR® logo are controlled by The Canadian Real Estate Association (CREA) and identify real estate professionals who are members of CREA. The trademarks MLS®, Multiple Listing Service® and the associated logos are owned by The Canadian Real Estate Association (CREA) and identify the quality of services provided by real estate professionals who are members of CREA. The trademark DDF® is owned by The Canadian Real Estate Association (CREA) and identifies CREA's Data Distribution Facility (DDF®)
August 13 2026 11:55:29
Toronto Regional Real Estate Board
Prompton Real Estate Services Corp.