
1502 - 284 King Street E Toronto, Ontario M5A 1K4

$2,400 Monthly
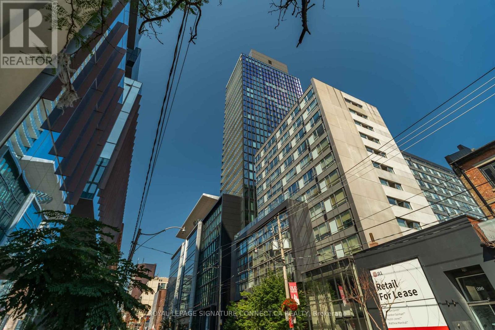
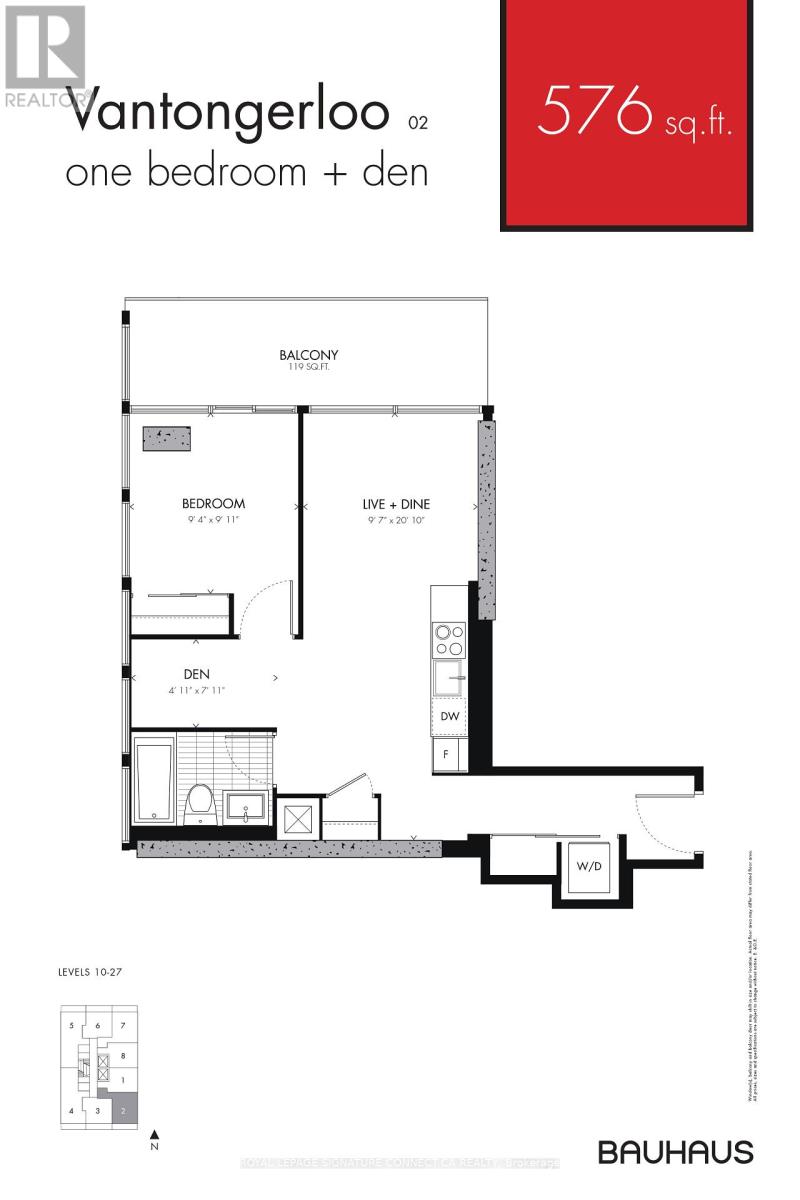
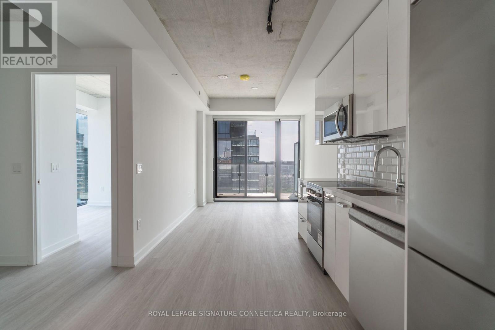
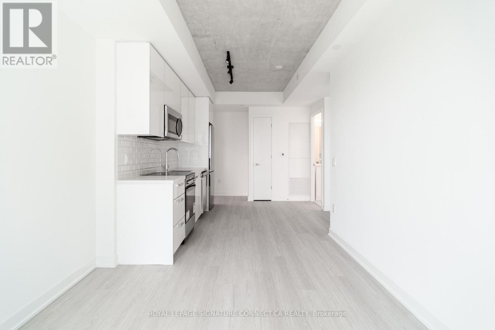
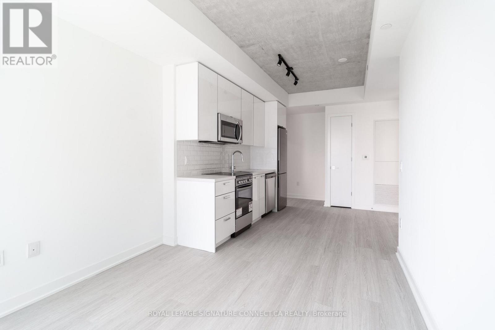
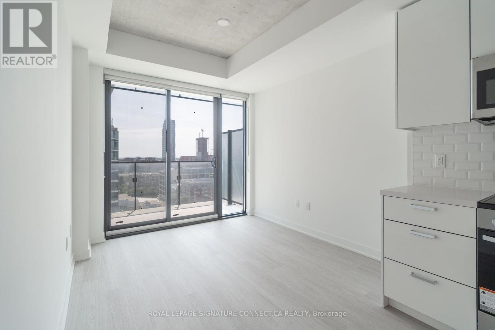
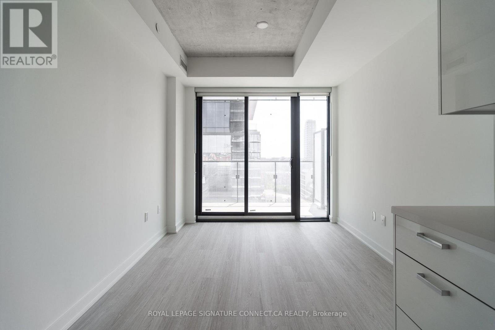
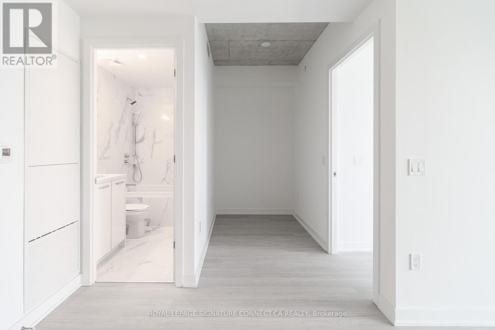
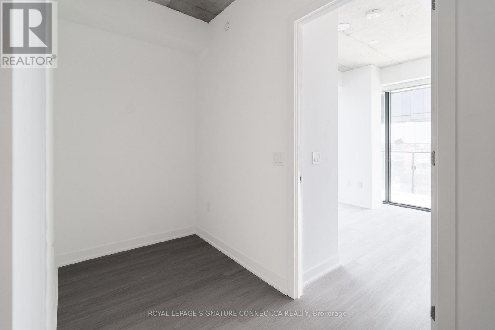
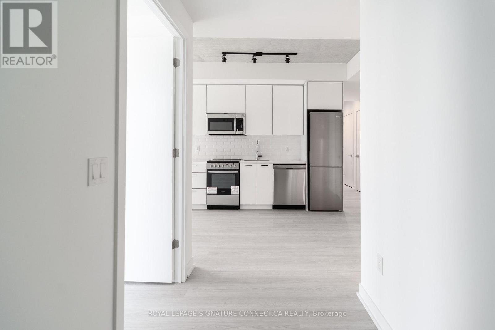
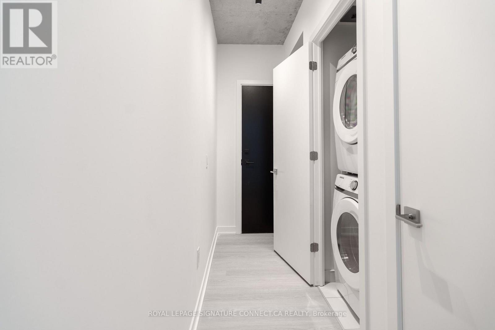
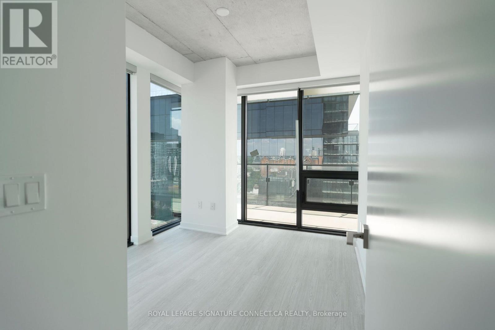
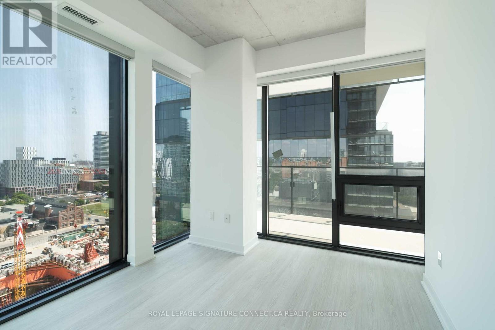
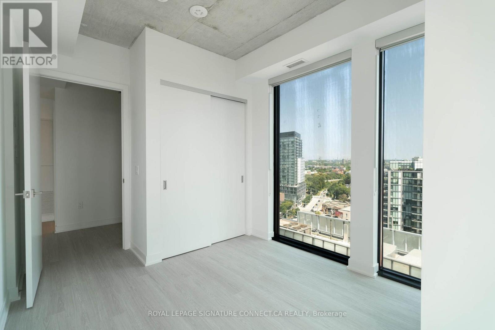
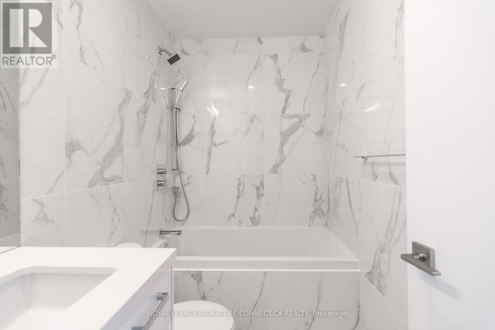
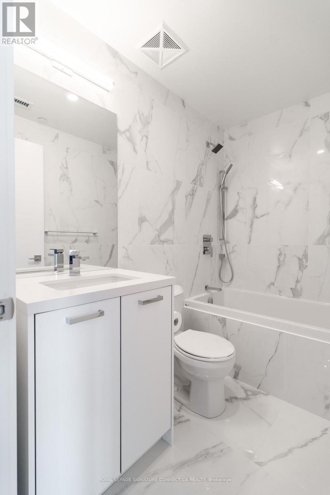
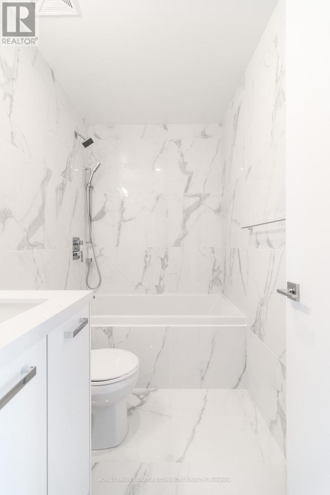
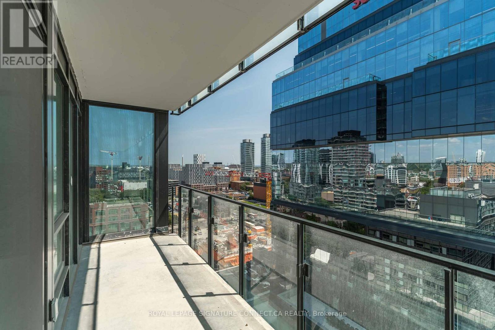
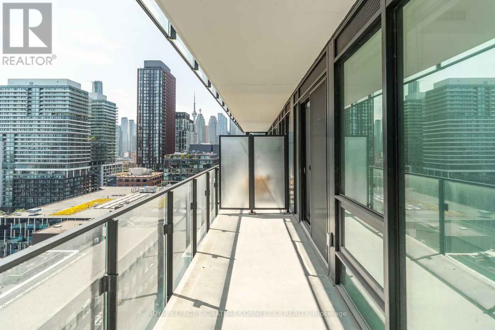
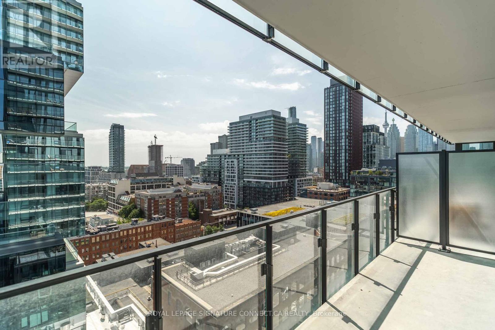
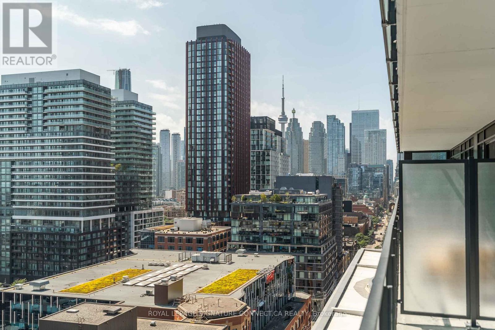
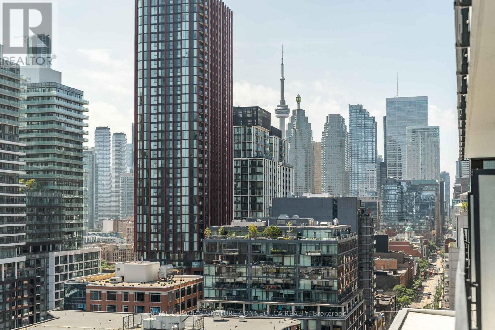
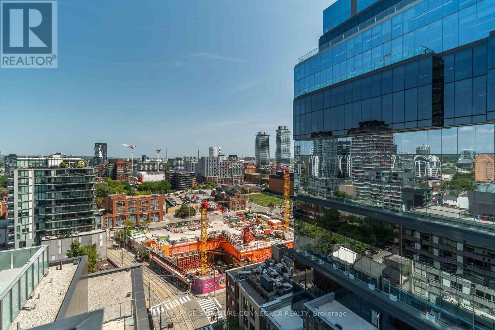
Welcome to 284 King St., a thoughtfully designed l-bedroom plus den suite offering 576 sq. ft.of comfortable and functional living space. This well-planned layout provides an excellent balance of living, dining, and private areas, making it a great choice for first-time buyers, professionals, couples, or investors. The versatile den adds valuable extra space that can beused as a home office, study, reading area, or additional storage, offering flexibility to suit a variety of lifestyles. Enjoy the convenience and practicality of a l-bedroom plus den layout while making the most of every square foot. The efficient floor plan creates a comfortable living environment with plenty of potential to personalize the space to your own taste and needs. Whether you're looking for a stylish city home or a smart investment opportunity, this 576 sq. ft. suite at 284 King st. offers excellent functionality, flexibility, and value. (id:49203)
Property Details
| MLS® Number | C13716168 |
| Property Type | Single Family |
| Community Name | Moss Park |
| Amenities Near By | Hospital, Park, Public Transit, Schools |
| Community Features | Pets Allowed With Restrictions, Community Centre |
| Features | Balcony, Carpet Free |
Building
| Bathroom Total | 1 |
| Bedrooms Above Ground | 1 |
| Bedrooms Below Ground | 1 |
| Bedrooms Total | 2 |
| Age | New Building |
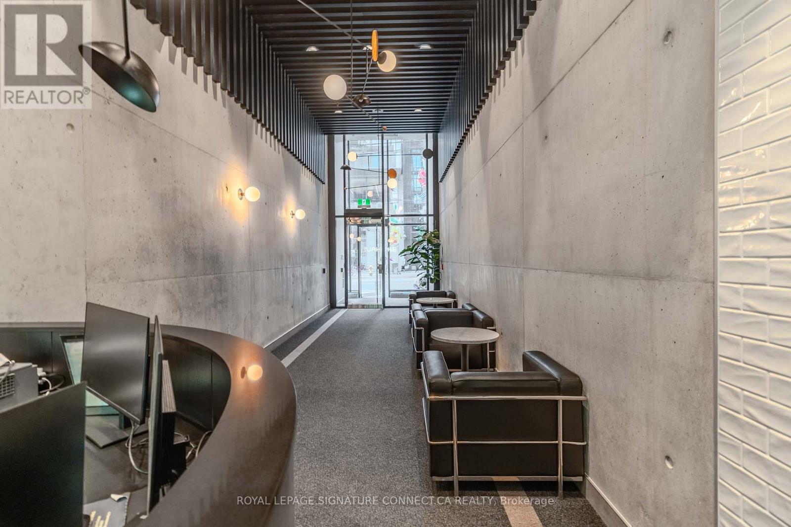
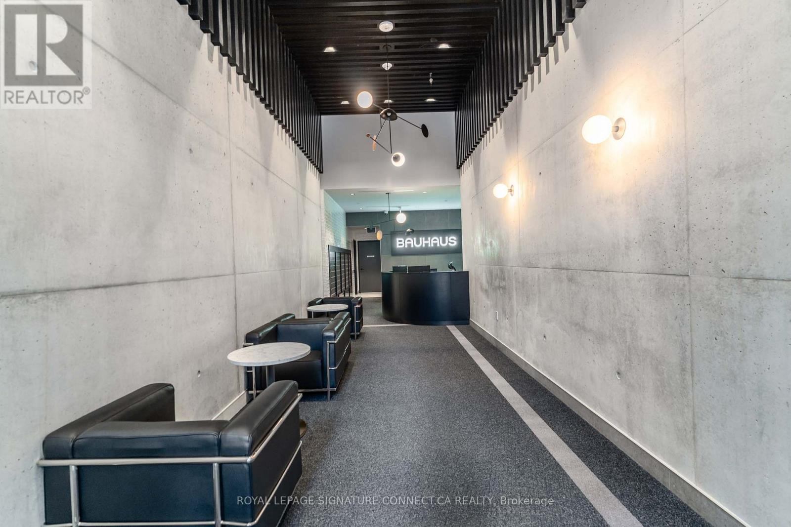
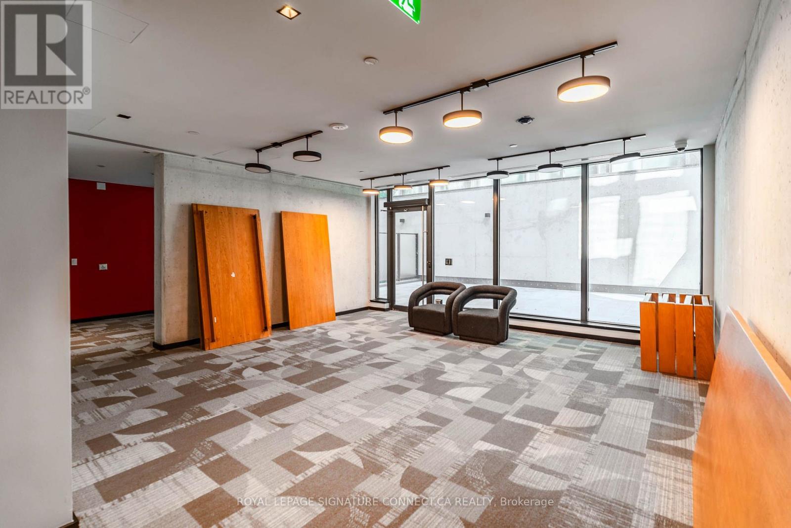
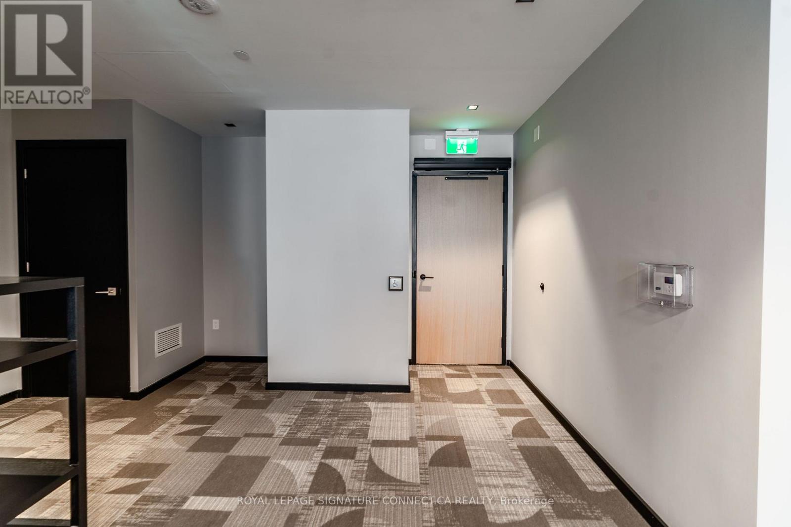
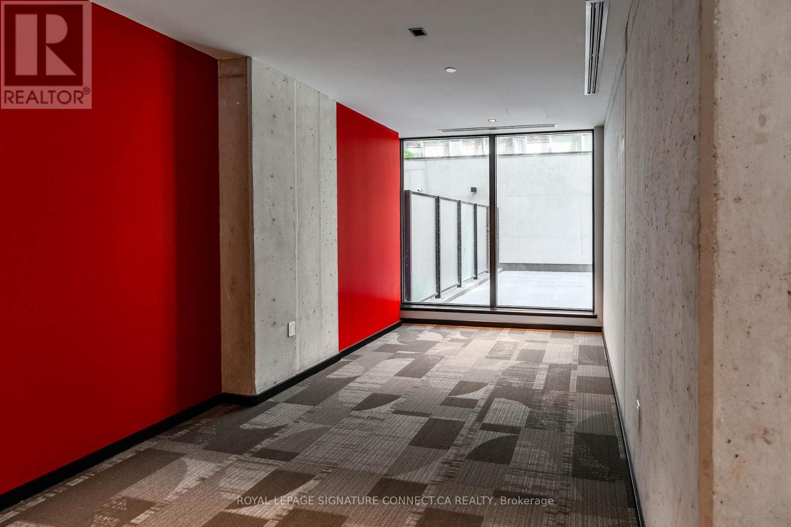
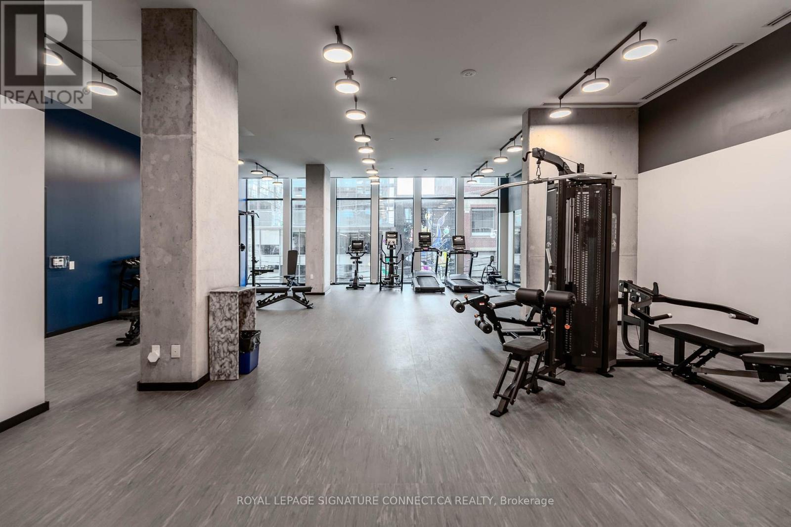
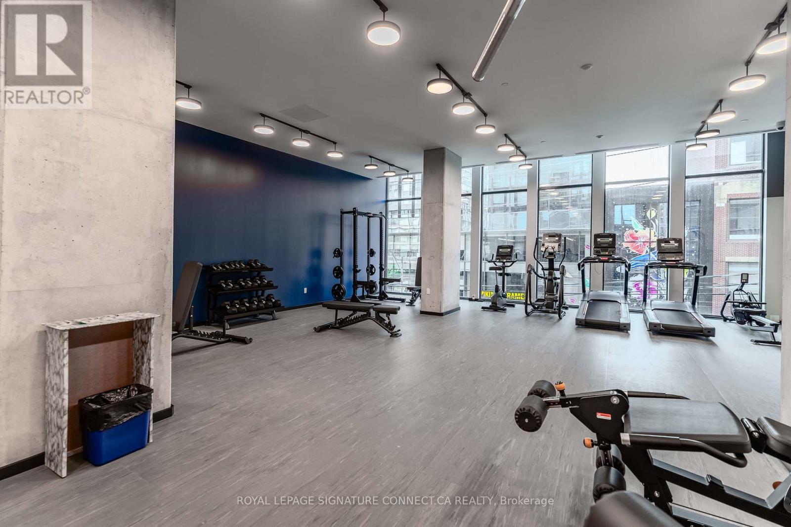
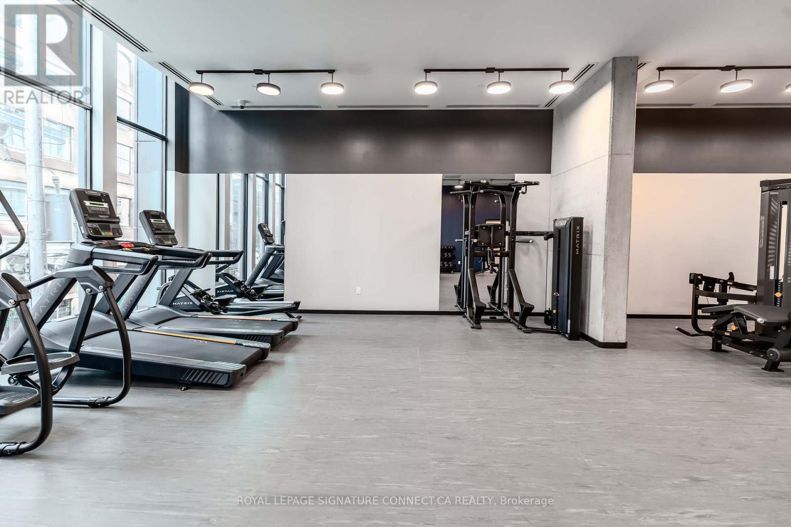
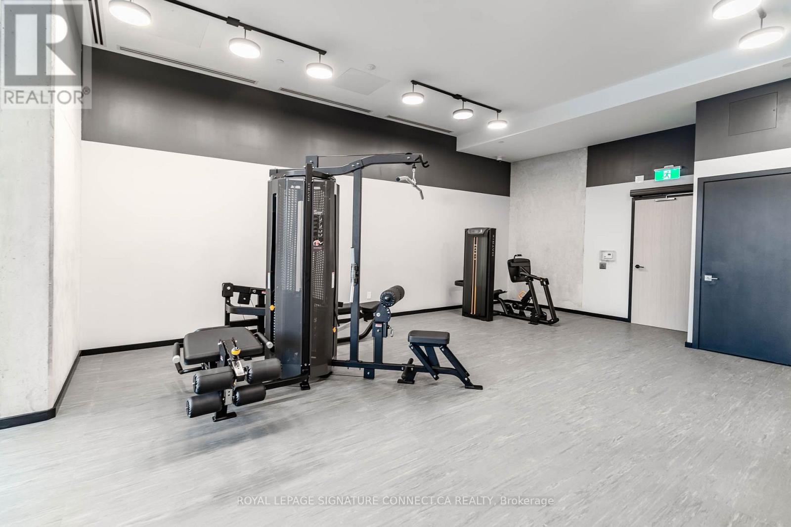
| Amenities | Security/concierge, Exercise Centre, Recreation Centre, Storage - Locker |
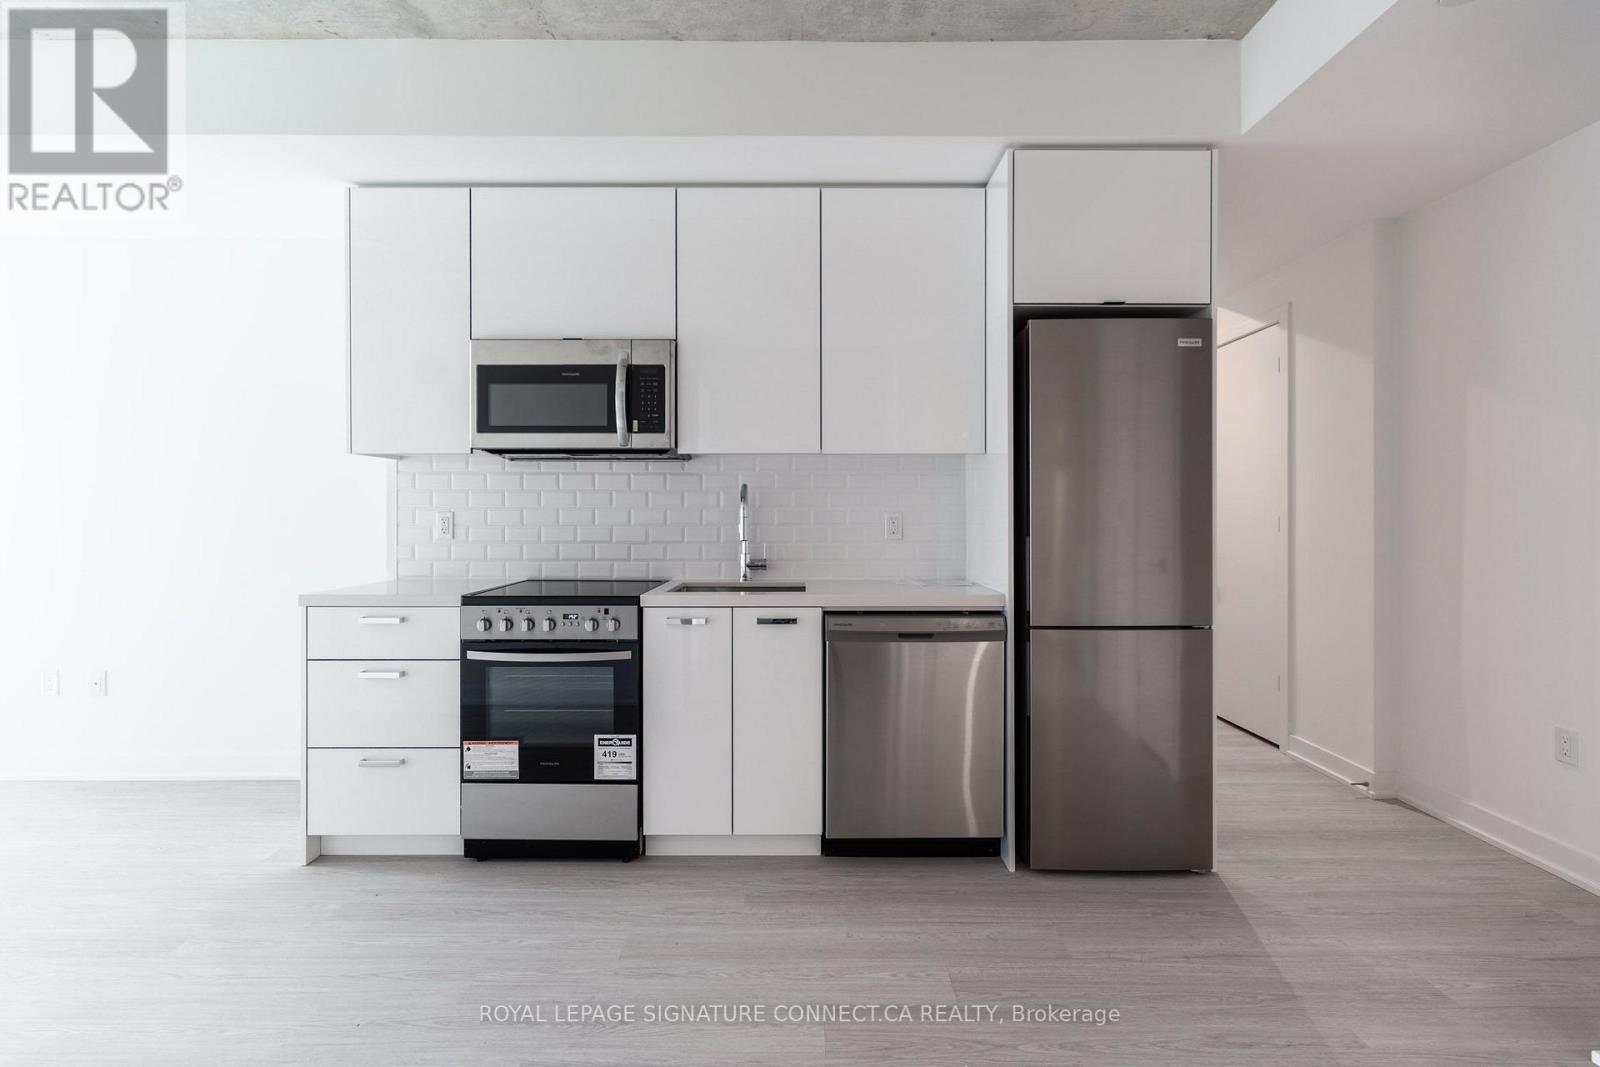
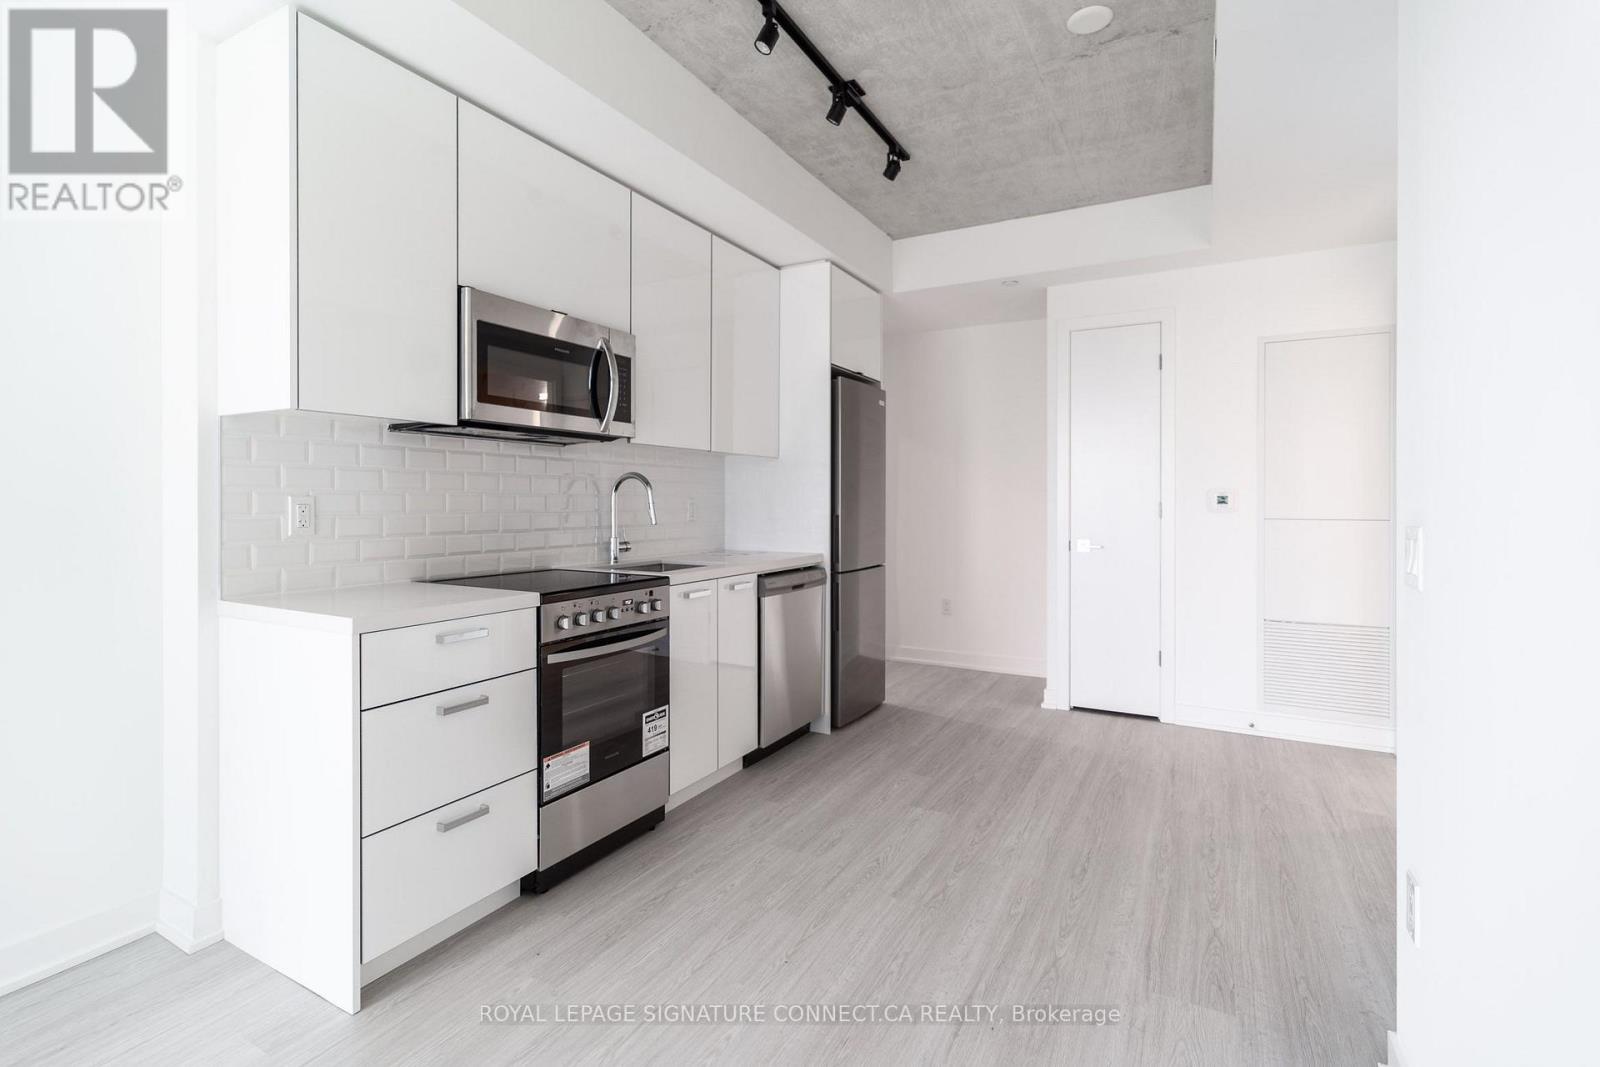
| Appliances | Dishwasher, Dryer, Hood Fan, Microwave, Stove, Washer, Window Coverings, Refrigerator |
| Basement Type | None |
| Cooling Type | Central Air Conditioning |
| Exterior Finish | Concrete |
| Fire Protection | Smoke Detectors |
| Flooring Type | Laminate |
| Heating Fuel | Natural Gas |
| Heating Type | Forced Air |
| Size Interior | 500 - 599 Sqft |
| Type | Apartment |
Parking
| Underground | |
| Garage |
Land
| Acreage | No |
| Land Amenities | Hospital, Park, Public Transit, Schools |
Rooms
| Level | Type | Length | Width | Dimensions |
|---|---|---|---|---|
| Main Level | Kitchen | 7.1374 m | 3.048 m | 7.1374 m x 3.048 m |
| Main Level | Dining Room | 7.14 m | 3.05 m | 7.14 m x 3.05 m |
| Main Level | Living Room | 7.14 m | 3.05 m | 7.14 m x 3.05 m |
| Main Level | Primary Bedroom | 3.4544 m | 2.7178 m | 3.4544 m x 2.7178 m |
| Main Level | Den | 1.4986 m | 2.413 m | 1.4986 m x 2.413 m |
https://www.realtor.ca/real-estate/30201850/1502-284-king-street-e-toronto-moss-park-moss-park
Contact Us
Contact us for more information

Dejan Danny Maric
Salesperson
(647) 990-2536
495 Wellington St W #100
Toronto, Ontario M5V 1E9
(416) 205-0355
(416) 572-1017

The trademarks REALTOR®, REALTORS®, and the REALTOR® logo are controlled by The Canadian Real Estate Association (CREA) and identify real estate professionals who are members of CREA. The trademarks MLS®, Multiple Listing Service® and the associated logos are owned by The Canadian Real Estate Association (CREA) and identify the quality of services provided by real estate professionals who are members of CREA. The trademark DDF® is owned by The Canadian Real Estate Association (CREA) and identifies CREA's Data Distribution Facility (DDF®)
August 26 2026 10:54:30
Toronto Regional Real Estate Board
Royal LePage Signature Connect.ca Realty