
15 Thorncliffe Drive Belleville, Ontario K8P 4L3

$539,900
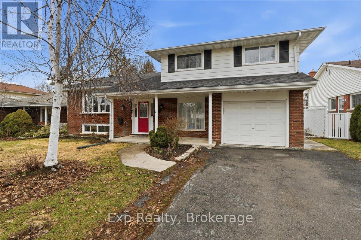
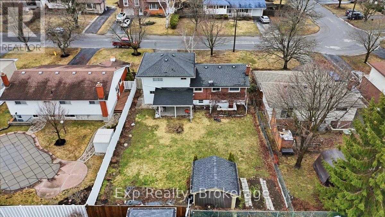
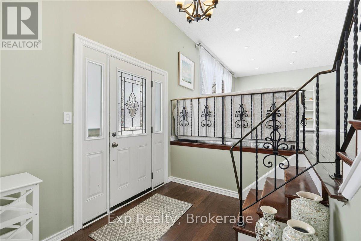
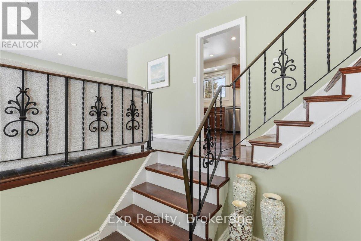
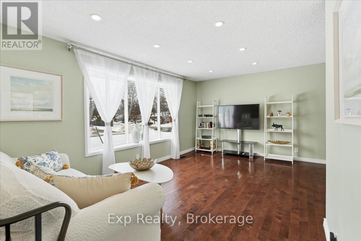
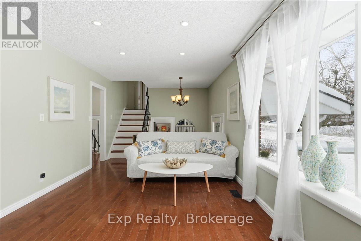
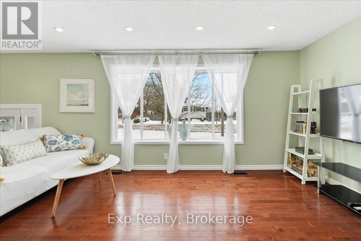
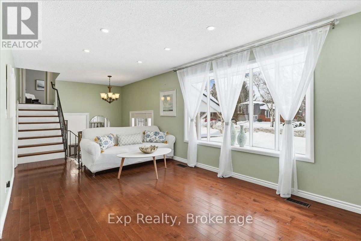
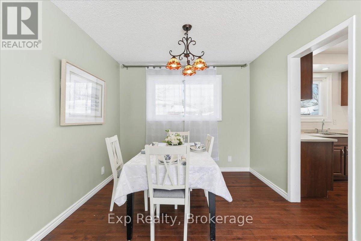
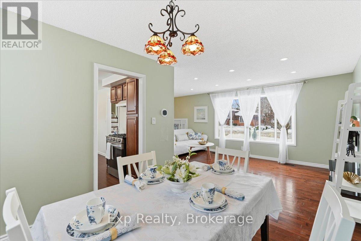
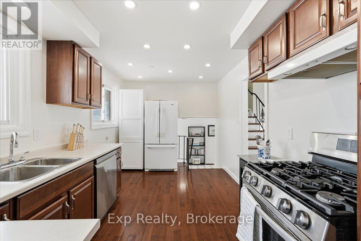
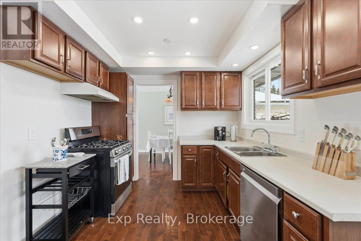
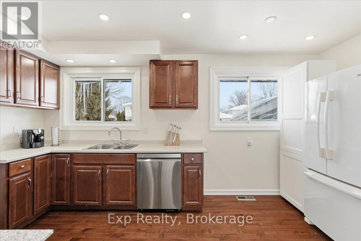
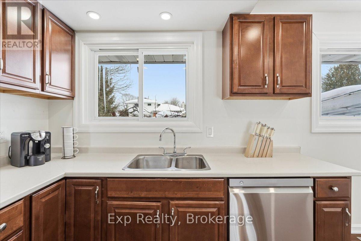
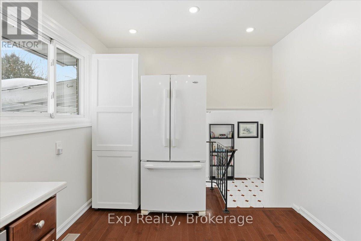
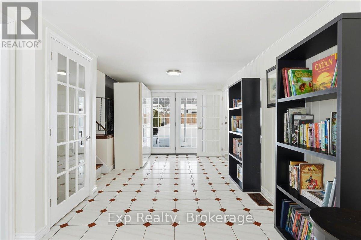
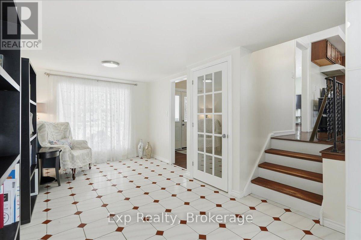
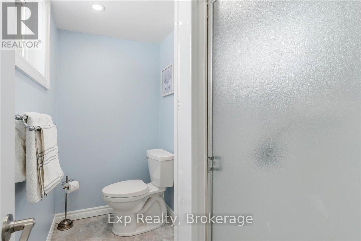
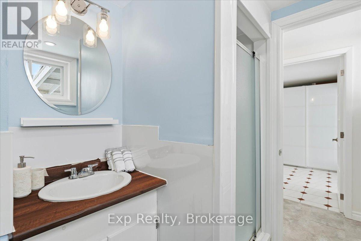
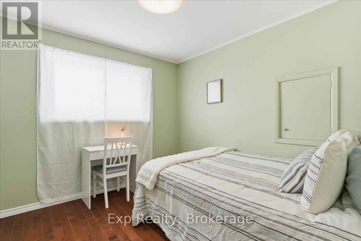
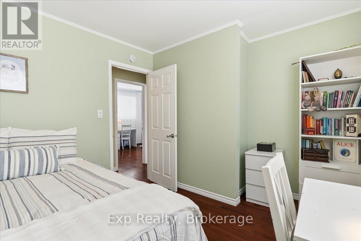
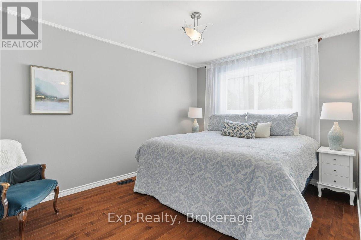
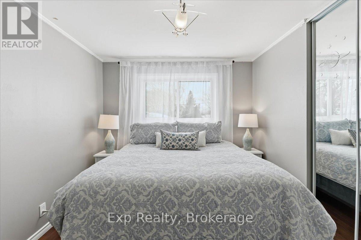
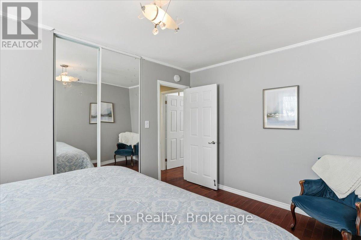
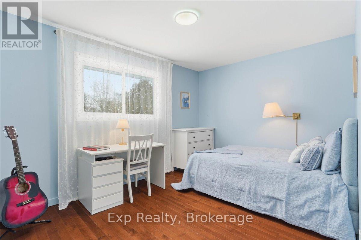
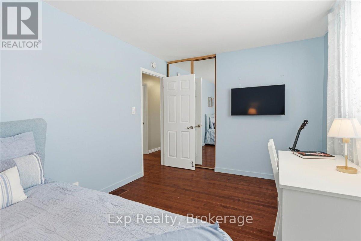
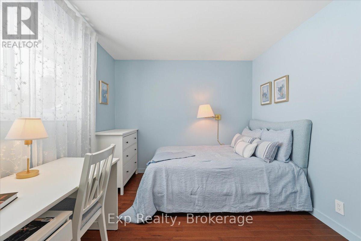
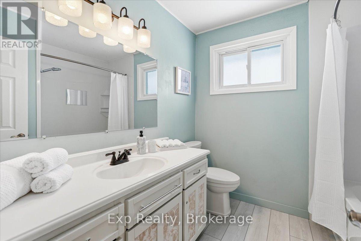
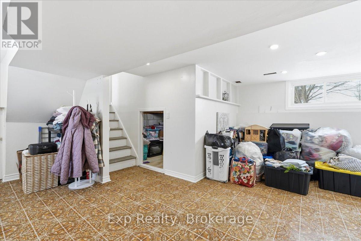
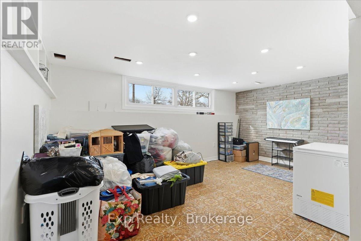
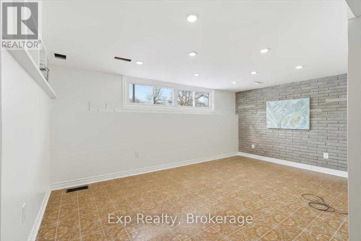
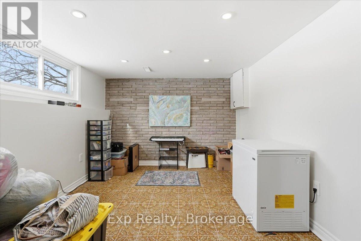
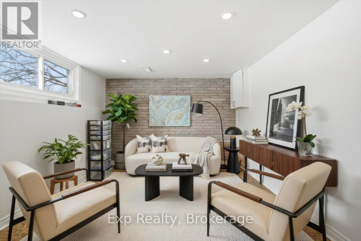
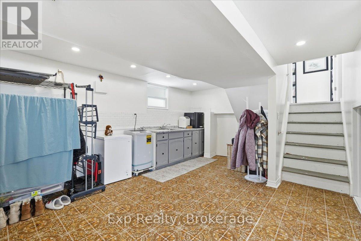
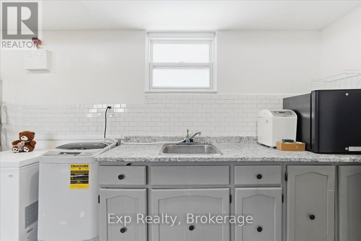
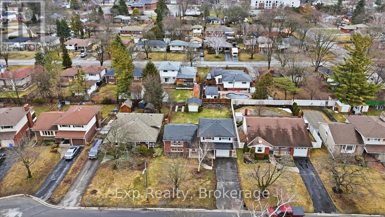
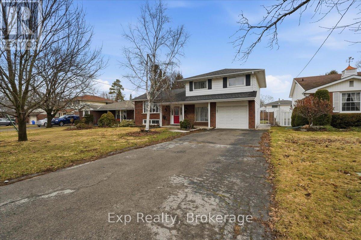
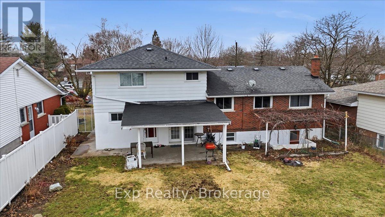
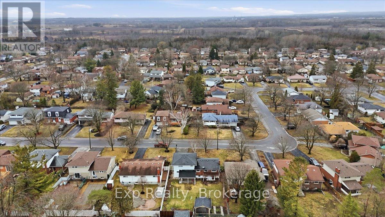
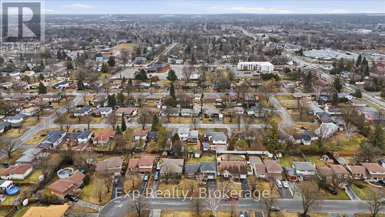
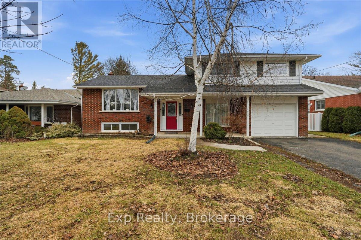
Now offered at an incredible new price! Tucked away in an exceptionally quiet, peaceful pocket of sought-after West Park Village, this well-kept 4-level split is the perfect place to raise a family. Located in a standout, highly desirable family neighborhood, this spacious home delivers room where it matters most with three separate living areas. Features include 3 bedrooms, 2 full baths, hardwood floors, and a bright eat-in kitchen with a gas stove. Outside, the fully fenced yard boasts a rare detached secondary garage-perfect for a workshop or extra storage. Complete with a walk-out basement offering fantastic in-law potential, this is an unbeatable value for a solid family home in a remarkably serene setting. (id:49203)
Property Details
| MLS® Number | X13578584 |
| Property Type | Single Family |
| Community Name | Belleville Ward |
| Amenities Near By | Park, Place Of Worship, Schools |
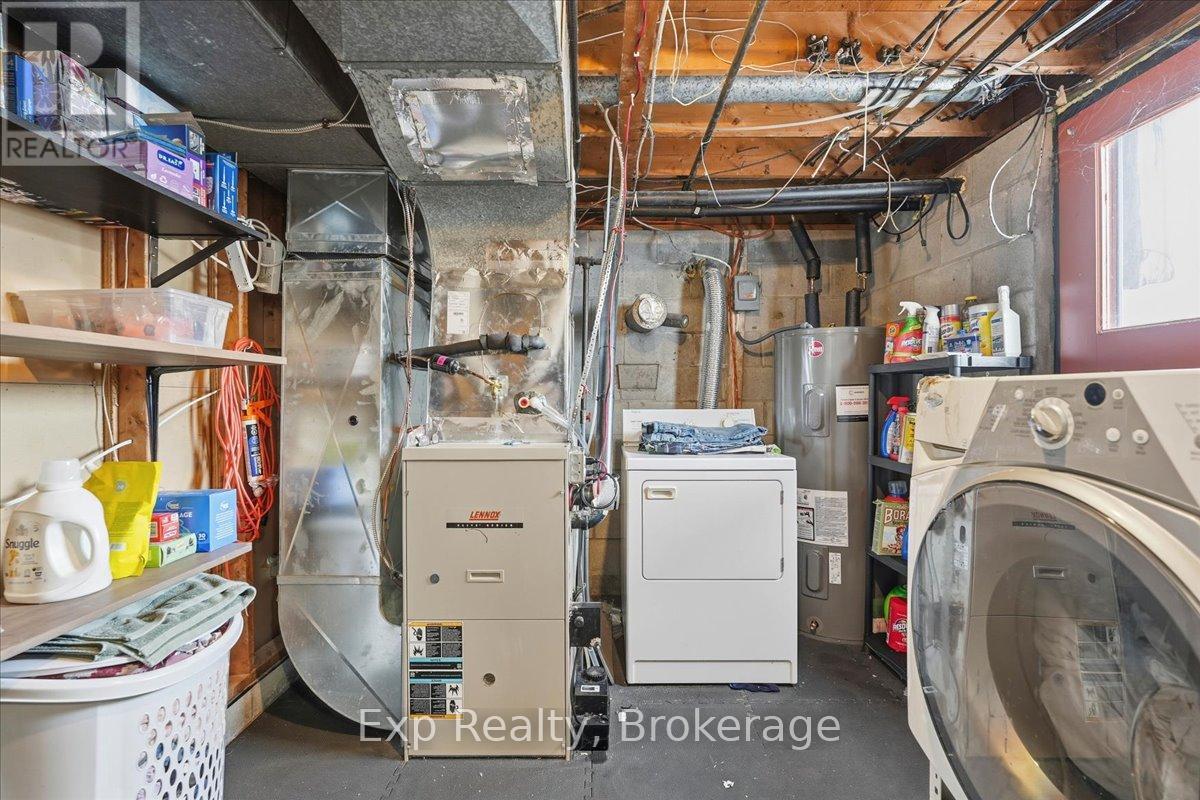
| Equipment Type | Air Conditioner, Water Heater, Furnace |
| Parking Space Total | 3 |
| Rental Equipment Type | Air Conditioner, Water Heater, Furnace |
| Structure | Patio(s), Outbuilding |
Building
| Bathroom Total | 2 |
| Bedrooms Above Ground | 3 |
| Bedrooms Total | 3 |
| Age | 51 To 99 Years |
| Appliances | Water Heater, Dryer, Microwave, Stove, Washer, Refrigerator |
| Basement Development | Finished |
| Basement Features | Walk-up |
| Basement Type | N/a (finished), N/a, Full |
| Construction Style Attachment | Detached |
| Construction Style Split Level | Sidesplit |
| Cooling Type | Central Air Conditioning |
| Exterior Finish | Aluminum Siding, Brick |
| Foundation Type | Block |
| Heating Fuel | Natural Gas |
| Heating Type | Forced Air |
| Size Interior | 1,100 - 1,500 Sqft |
| Type | House |
| Utility Water | Municipal Water |
Parking
| Attached Garage | |
| Garage |
Land
| Acreage | No |
| Land Amenities | Park, Place Of Worship, Schools |
| Sewer | Sanitary Sewer |
| Size Depth | 124 Ft ,7 In |
| Size Frontage | 59 Ft ,3 In |
| Size Irregular | 59.3 X 124.6 Ft |
| Size Total Text | 59.3 X 124.6 Ft |
| Zoning Description | R1 |
Rooms
| Level | Type | Length | Width | Dimensions |
|---|---|---|---|---|
| Second Level | Living Room | 6.18 m | 3.52 m | 6.18 m x 3.52 m |
| Second Level | Dining Room | 2.95 m | 2.81 m | 2.95 m x 2.81 m |
| Second Level | Kitchen | 4.68 m | 2.71 m | 4.68 m x 2.71 m |
| Third Level | Bathroom | 2.51 m | 2.02 m | 2.51 m x 2.02 m |
| Third Level | Primary Bedroom | 3.95 m | 2.71 m | 3.95 m x 2.71 m |
| Third Level | Bedroom 2 | 2.9 m | 3.86 m | 2.9 m x 3.86 m |
| Third Level | Bedroom 3 | 2.67 m | 2.76 m | 2.67 m x 2.76 m |
| Basement | Utility Room | 2.67 m | 2.75 m | 2.67 m x 2.75 m |
| Basement | Recreational, Games Room | 7.78 m | 5.85 m | 7.78 m x 5.85 m |
| Ground Level | Family Room | 3.04 m | 5.95 m | 3.04 m x 5.95 m |
| Ground Level | Bathroom | 2.69 m | 1.76 m | 2.69 m x 1.76 m |
Contact Us
Contact us for more information

Brad Warner
Salesperson
307 Front Street
Belleville, Ontario K8N 2Z9
(866) 530-7737
exprealty.ca/

The trademarks REALTOR®, REALTORS®, and the REALTOR® logo are controlled by The Canadian Real Estate Association (CREA) and identify real estate professionals who are members of CREA. The trademarks MLS®, Multiple Listing Service® and the associated logos are owned by The Canadian Real Estate Association (CREA) and identify the quality of services provided by real estate professionals who are members of CREA. The trademark DDF® is owned by The Canadian Real Estate Association (CREA) and identifies CREA's Data Distribution Facility (DDF®)
July 17 2026 08:01:04
Central Lakes Association of REALTORS®
Exp Realty