
15 Mullingar Drive Paradise, Newfoundland & Labrador A1L 0K5



$459,000
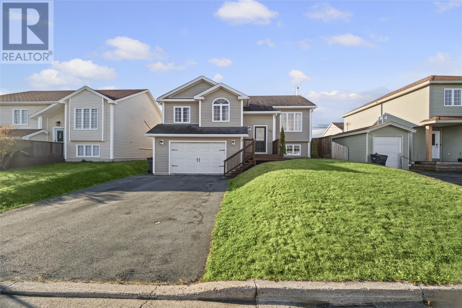
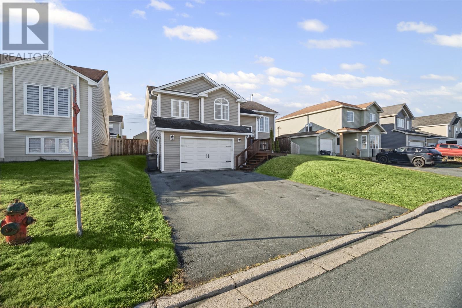
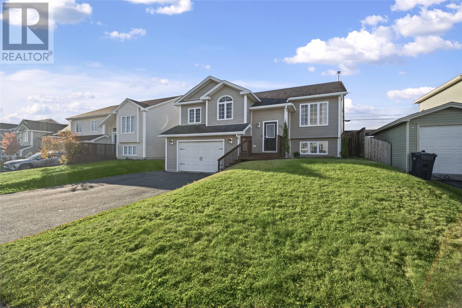
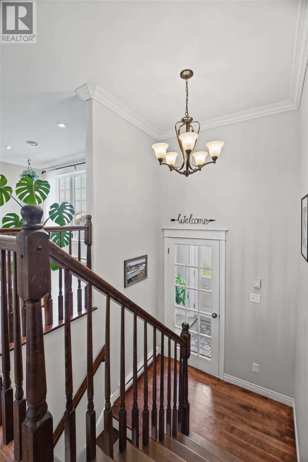
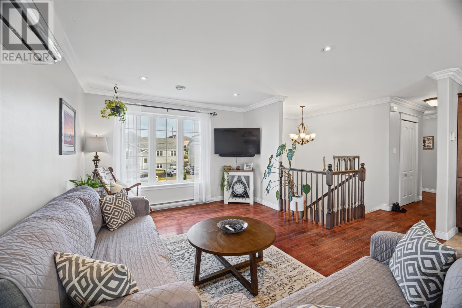
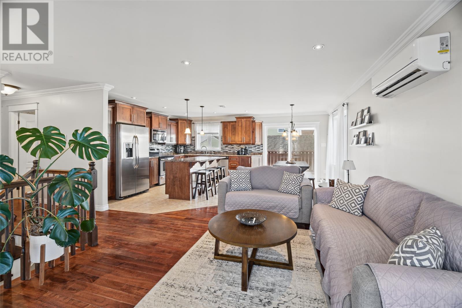
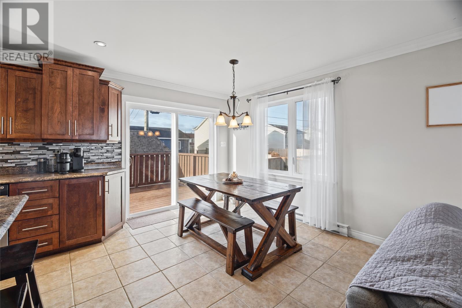
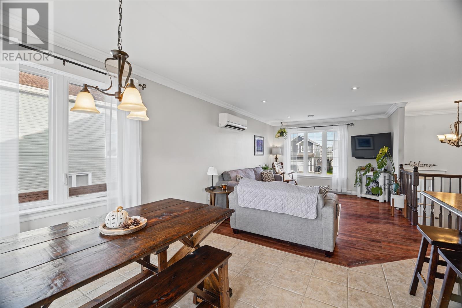
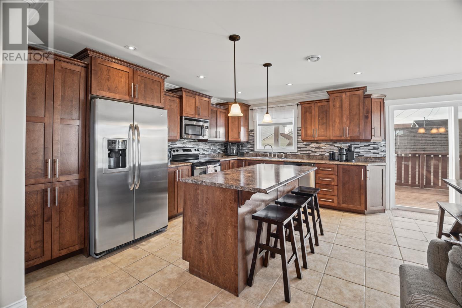
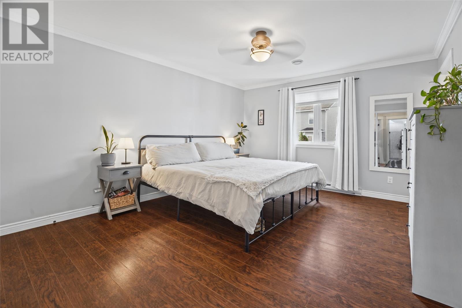
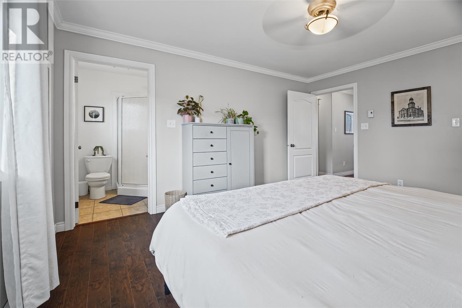
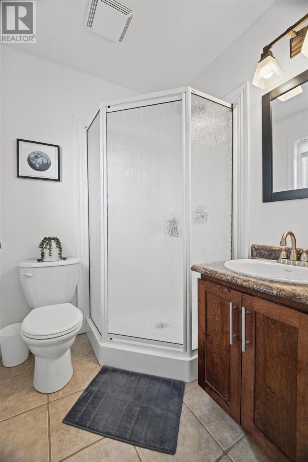
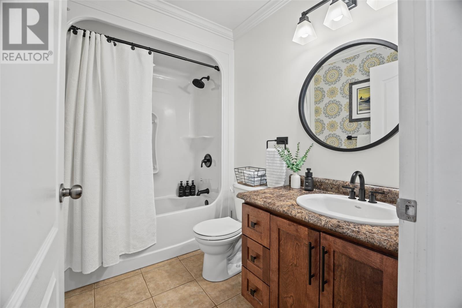
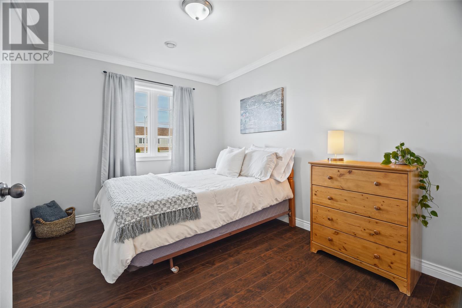
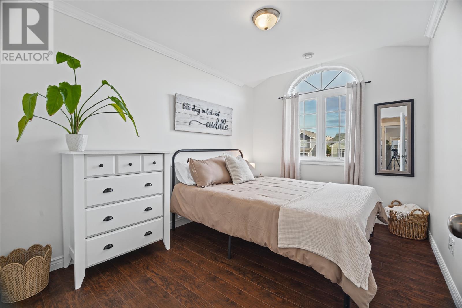
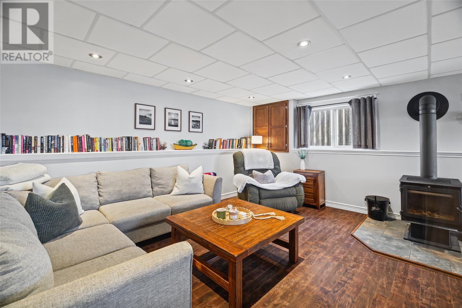
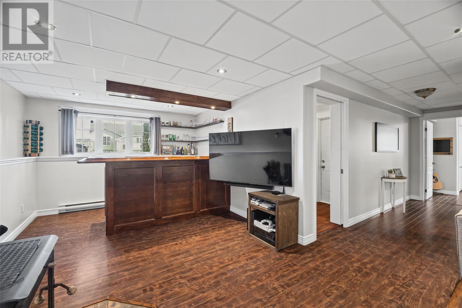
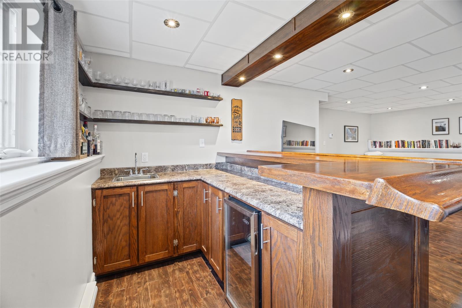
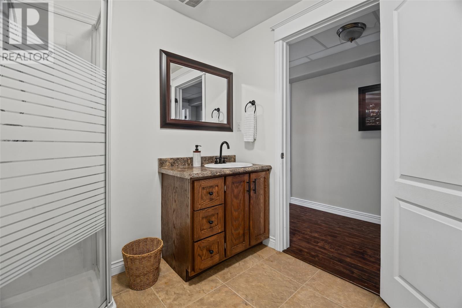
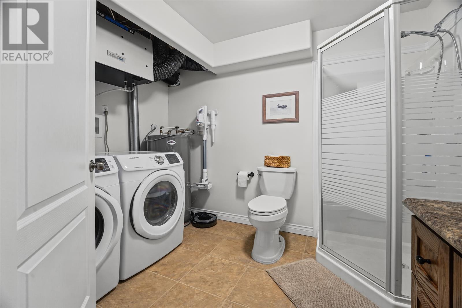
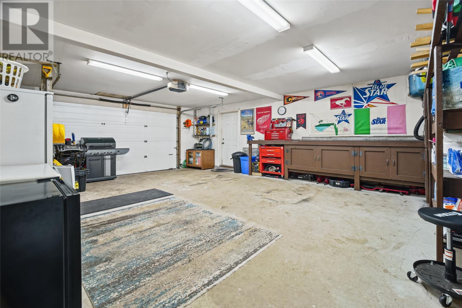
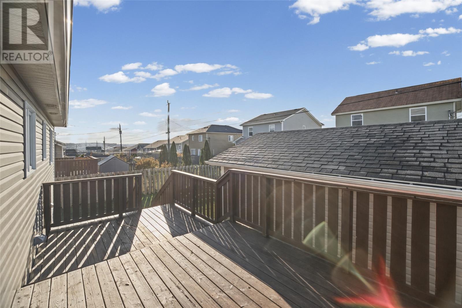
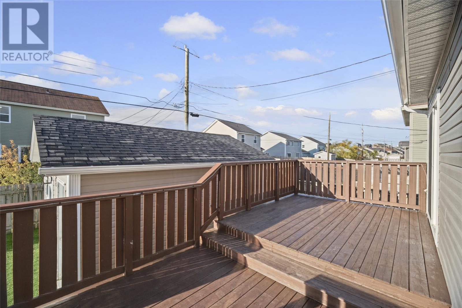
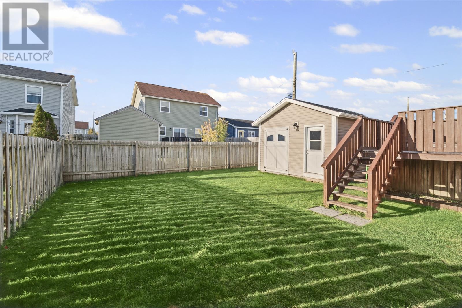
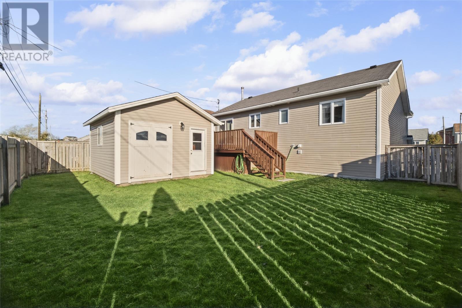
Welcome to 15 Mullingar Drive, Paradise! This fully developed family home offers a fantastic combination of space, comfort, and versatility, making it an ideal choice for families looking for room to grow. The main floor features a bright, open-concept layout where the living room and kitchen flow together seamlessly, creating the perfect space for everyday living and entertaining. The centre island is ideal for morning coffee, casual meals, or gathering with family and friends, while the abundance of natural light adds to the home's warm and inviting atmosphere. A mini-split heat pump in the main living area provides added comfort throughout the seasons. The main floor offers three bedrooms, providing plenty of flexibility for growing families, overnight guests, or a dedicated home office. The primary bedroom serves as a comfortable retreat, complete with a walk-in closet and private ensuite. Downstairs, get ready to cozy up on those chilly winter evenings! The fully developed basement features a wood-burning stove and wet bar, creating the perfect setting for movie nights, entertaining, or relaxing after a long day. You'll also find a fourth bedroom, a shared bathroom and laundry area, adding even more convenience and functionality to this living space. Completing the property is an attached garage, offering ample room for parking, recreational toys, and additional storage. The oversized backyard shed provides even more space for tools, equipment, and seasonal belongings. 15 Mullingar Drive is ready to welcome you home! Don't miss your opportunity to make it yours — schedule your showing today! (id:49203)
Property Details
| MLS® Number | 1304589 |
| Property Type | Single Family |
| Amenities Near By | Recreation, Shopping |
| Storage Type | Storage Shed |
Building
| Bathroom Total | 3 |
| Bedrooms Above Ground | 3 |
| Bedrooms Below Ground | 1 |
| Bedrooms Total | 4 |
| Appliances | Dishwasher, Microwave, Stove, Washer, Wet Bar, Dryer |
| Architectural Style | Bungalow |
| Constructed Date | 2010 |
| Construction Style Split Level | Split Level |
| Exterior Finish | Vinyl Siding |
| Fireplace Fuel | Wood |
| Fireplace Present | Yes |
| Fireplace Type | Woodstove |
| Flooring Type | Marble, Ceramic, Hardwood, Laminate, Mixed Flooring |
| Heating Fuel | Electric, Wood |
| Heating Type | Mini-split |
| Roof Material | Asphalt Shingle |
| Roof Style | Unknown |
| Stories Total | 1 |
| Size Interior | 1,961 Sqft |
| Type | House |
| Utility Water | Municipal Water |
Parking
| Attached Garage |
Land
| Access Type | Year-round Access |
| Acreage | No |
| Fence Type | Fence |
| Land Amenities | Recreation, Shopping |
| Landscape Features | Landscaped |
| Sewer | Municipal Sewage System |
| Size Irregular | 50x100 |
| Size Total Text | 50x100|under 1/2 Acre |
| Zoning Description | Res |
Rooms
| Level | Type | Length | Width | Dimensions |
|---|---|---|---|---|
| Basement | Bath (# Pieces 1-6) | 10.2x8.2 | ||
| Basement | Bedroom | 10.10x13.0 | ||
| Basement | Family Room | 14.6x18.2 | ||
| Main Level | Bath (# Pieces 1-6) | 5.2x8.0 | ||
| Main Level | Bedroom | 8.10x11.9 | ||
| Main Level | Bedroom | 9.1x12.2 | ||
| Main Level | Ensuite | 5.2x5.4 | ||
| Main Level | Primary Bedroom | 11.11x13.8 | ||
| Main Level | Kitchen | 12.2x14.0 | ||
| Main Level | Dining Room | 6.11x14.0 | ||
| Main Level | Living Room | 18.8x11.8 | ||
| Main Level | Foyer | 5.4x4.10 |
https://www.realtor.ca/real-estate/30443841/15-mullingar-drive-paradise
Contact Us
Contact us for more information
Chelsea Tiller
460 Torbay Rd.
St. John's, Newfoundland & Labrador A1A 5J3
(709) 782-1302
(709) 782-4010
www.3percentrealtyec.ca/
www.3percentrealtyec.ca/

The trademarks REALTOR®, REALTORS®, and the REALTOR® logo are controlled by The Canadian Real Estate Association (CREA) and identify real estate professionals who are members of CREA. The trademarks MLS®, Multiple Listing Service® and the associated logos are owned by The Canadian Real Estate Association (CREA) and identify the quality of services provided by real estate professionals who are members of CREA. The trademark DDF® is owned by The Canadian Real Estate Association (CREA) and identifies CREA's Data Distribution Facility (DDF®)
October 26 2026 04:31:42
Newfoundland & Labrador Association of REALTORS®
3% Realty East Coast