
15 Ellington Crescent Red Deer, Alberta T4P 3M1

$484,900
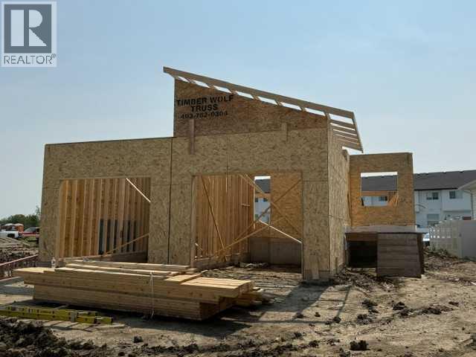
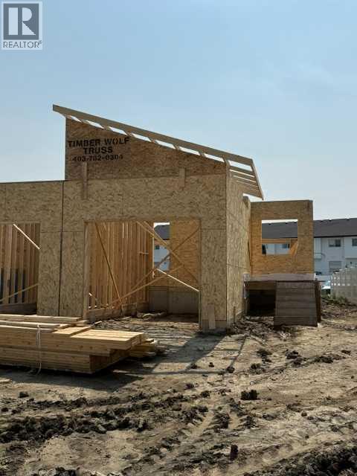
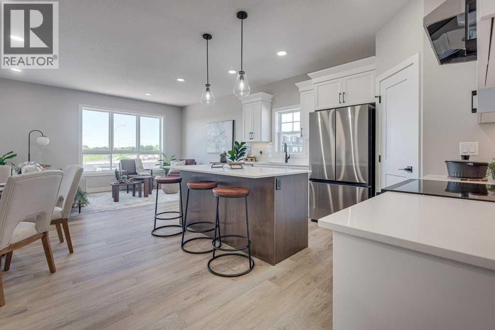
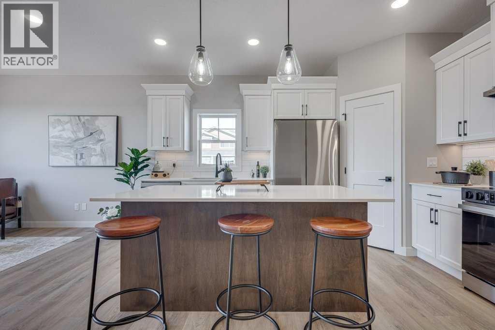
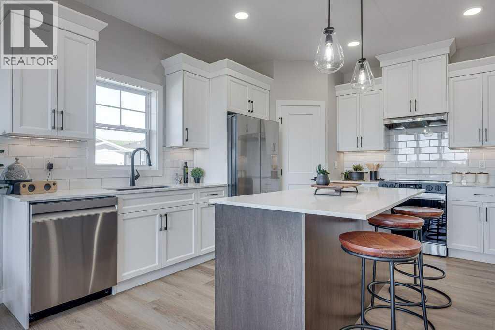
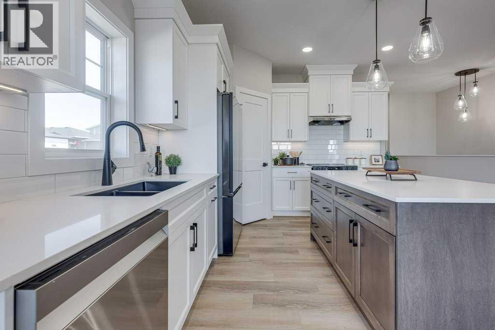
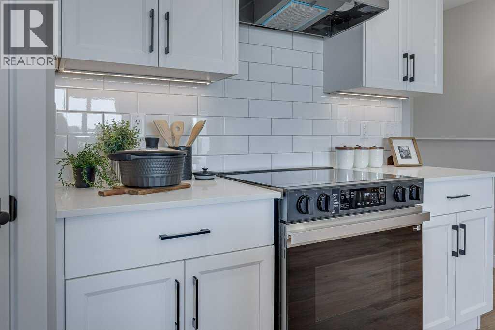
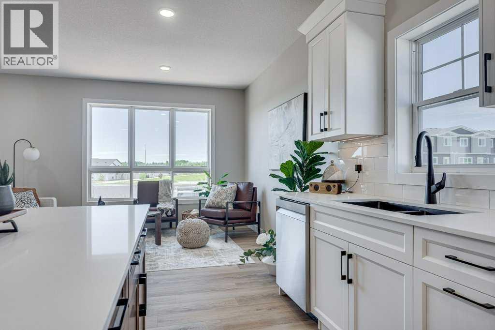
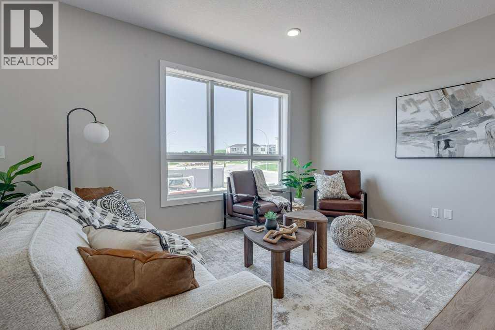
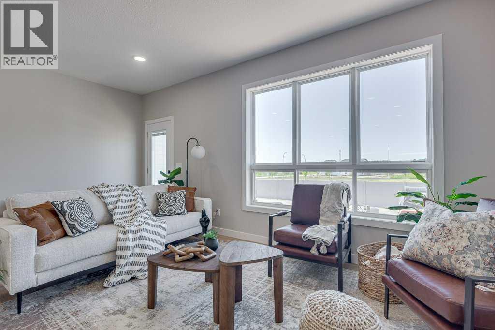
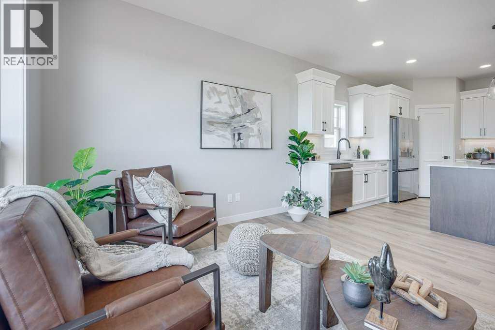
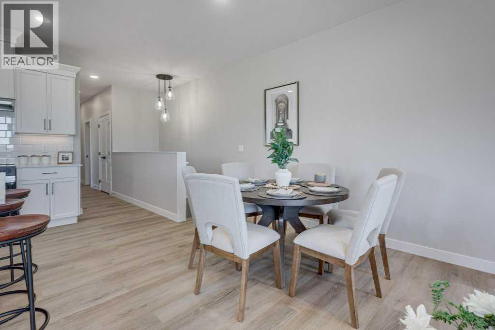
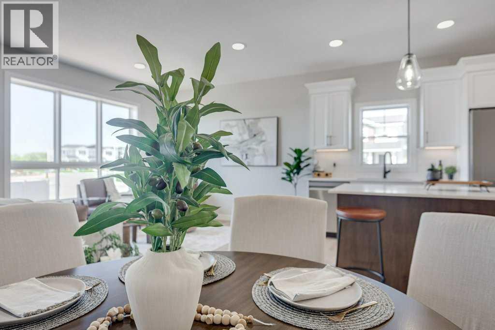
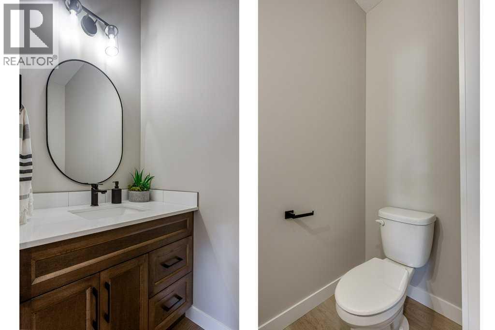
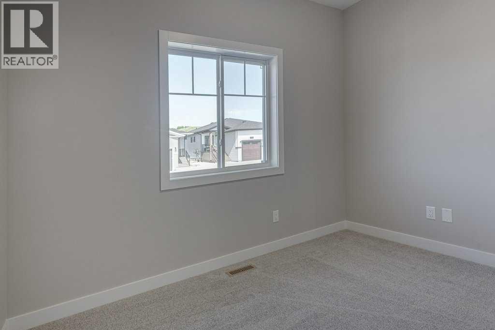
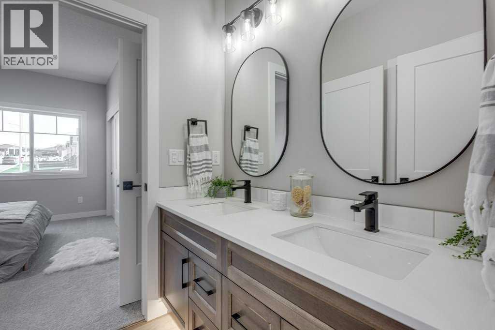
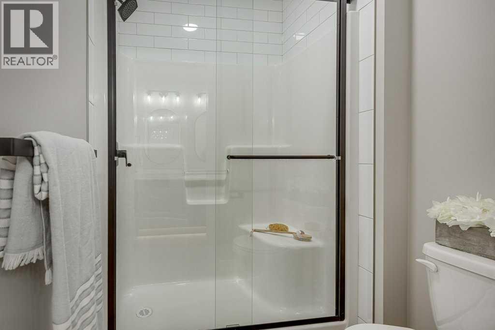
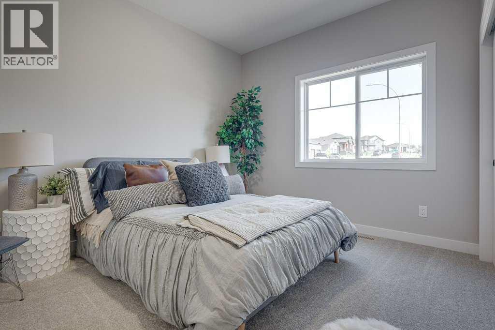
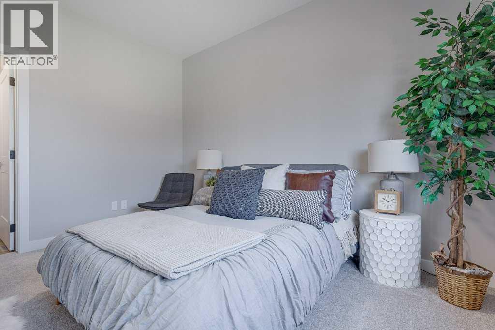
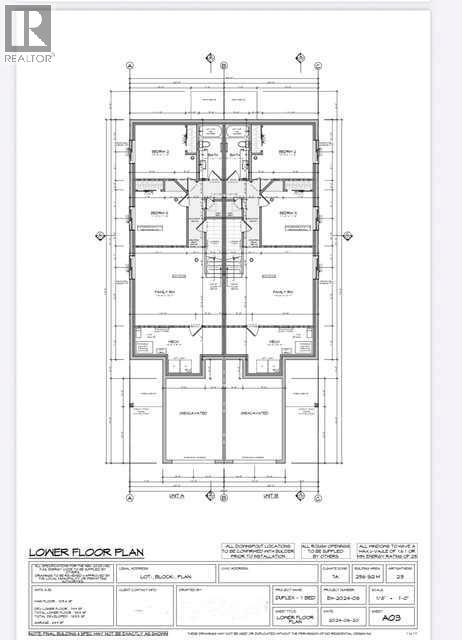
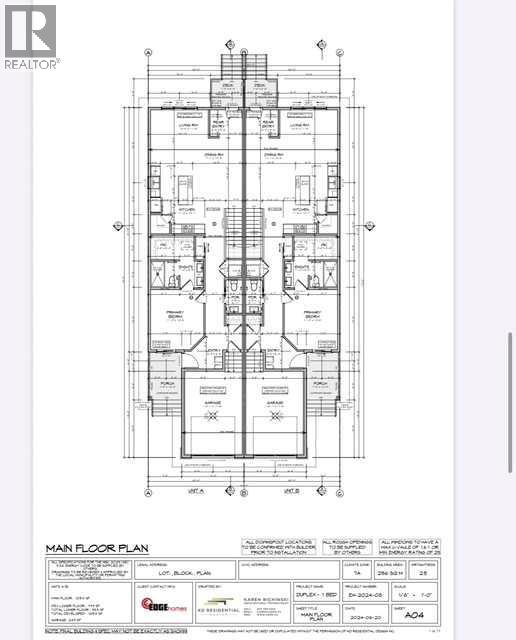
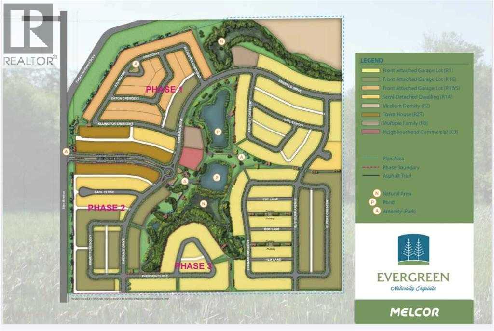
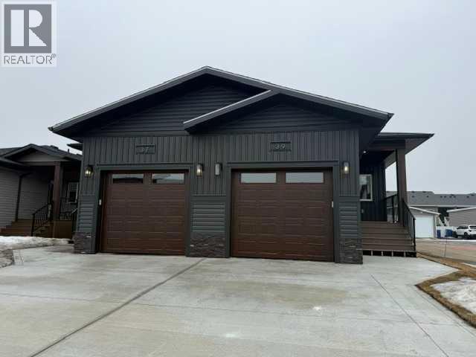
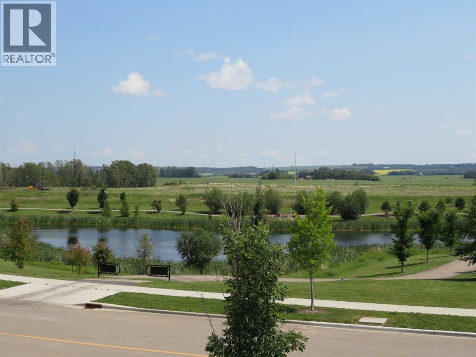
Welcome to this brand new bungalow in Evergreen, one of Red Deer's most desirable communities. Thoughtfully designed with 3 bedrooms, 3 bathrooms, and a fully finished basement, this home offers stylish, low-maintenance living that's perfect for downsizers, professionals, or anyone seeking the convenience of main floor living. The bright open-concept main floor features 9-foot ceilings, durable vinyl plank flooring, and large south-facing windows that fill the home with natural light. The beautifully appointed kitchen is designed for both everyday living and entertaining, offering a spacious center island, corner pantry, soft-close cabinetry, under-cabinet lighting, granite sink, and upgraded stainless steel appliances. Retreat to the spacious primary suite complete with a walk-in closet and a spa-inspired ensuite featuring dual vanities and a luxurious tiled shower with sliding glass doors. Main floor laundry and a convenient 2-piece powder room add everyday functionality.The fully finished basement continues the spacious feel with 9-foot ceilings, a generous family room, two additional bedrooms, and a full 4-piece bathroom—providing plenty of space for guests or family. Small south facing yard for minimal yardwork. Front sod to be provided, back yard leveled black dirt to grade. Additional highlights include a high-efficiency furnace, high-efficiency hot water tank, and comprehensive New Home Warranty for added peace of mind. Located in Evergreen, you'll enjoy quick access to schools, golf courses, pickleball courts, Clearview Market, city transit, walking trails, parks, and abundant green space, making it easy to enjoy an active outdoor lifestyle while remaining close to all of Red Deer's amenities. GST is included with the rebate assigned to the builder. Taxes have yet to be assessed. Measurements and photos will be updated as construction progresses. Renderings and photos shown are from a similar home previously built and may not reflect the final finishes, co lours, or specifications of this property. (id:49203)
Property Details
| MLS® Number | A2331401 |
| Property Type | Single Family |
| Community Name | Evergreen |
| Amenities Near By | Playground |
| Features | Back Lane, Closet Organizers, No Animal Home, No Smoking Home |
| Parking Space Total | 2 |
| Plan | 2220713 |
| Structure | Deck |
Building
| Bathroom Total | 3 |
| Bedrooms Above Ground | 1 |
| Bedrooms Below Ground | 2 |
| Bedrooms Total | 3 |
| Appliances | Refrigerator, Dishwasher, Stove |
| Architectural Style | Bungalow |
| Basement Development | Finished |
| Basement Type | Full (finished) |
| Constructed Date | 2026 |
| Construction Material | Wood Frame |
| Construction Style Attachment | Semi-detached |
| Cooling Type | None |
| Exterior Finish | Vinyl Siding |
| Flooring Type | Carpeted, Vinyl Plank |
| Foundation Type | Poured Concrete |
| Half Bath Total | 1 |
| Heating Type | Forced Air |
| Stories Total | 1 |
| Size Interior | 1,054 Sqft |
| Total Finished Area | 1054 Sqft |
| Type | Duplex |
Parking
| Attached Garage | 1 |
Land
| Acreage | No |
| Fence Type | Not Fenced |
| Land Amenities | Playground |
| Size Depth | 37.39 M |
| Size Frontage | 8.49 M |
| Size Irregular | 3316.00 |
| Size Total | 3316 Sqft|0-4,050 Sqft |
| Size Total Text | 3316 Sqft|0-4,050 Sqft |
| Zoning Description | R-d |
Rooms
| Level | Type | Length | Width | Dimensions |
|---|---|---|---|---|
| Basement | Family Room | 18.50 Ft x 16.58 Ft | ||
| Basement | Bedroom | 11.00 Ft x 10.17 Ft | ||
| Basement | Bedroom | 10.67 Ft x 10.17 Ft | ||
| Basement | 4pc Bathroom | 4.92 Ft x 10.17 Ft | ||
| Main Level | Living Room | 7.08 Ft x 14.67 Ft | ||
| Main Level | Kitchen | 11.25 Ft x 14.08 Ft | ||
| Main Level | Primary Bedroom | 11.00 Ft x 12.50 Ft | ||
| Main Level | 4pc Bathroom | 11.00 Ft x 5.42 Ft | ||
| Main Level | 2pc Bathroom | 3.42 Ft x 6.00 Ft | ||
| Main Level | Other | 9.00 Ft x 5.00 Ft |
https://www.realtor.ca/real-estate/30073230/15-ellington-crescent-red-deer-evergreen
Contact Us
Contact us for more information

Nadine Marchand
Associate
(403) 358-7723
www.rcrrealestate.com/
3735 - 44th Avenue
Red Deer, Alberta T4N 3H4
(403) 342-7700
(403) 347-3332
www.rcrrealestate.com/

The trademarks REALTOR®, REALTORS®, and the REALTOR® logo are controlled by The Canadian Real Estate Association (CREA) and identify real estate professionals who are members of CREA. The trademarks MLS®, Multiple Listing Service® and the associated logos are owned by The Canadian Real Estate Association (CREA) and identify the quality of services provided by real estate professionals who are members of CREA. The trademark DDF® is owned by The Canadian Real Estate Association (CREA) and identifies CREA's Data Distribution Facility (DDF®)
July 24 2026 05:45:37
Central Alberta REALTORS® Association
Rcr - Royal Carpet Realty Ltd.