
15 Doverville Way SE Calgary, Alberta T2B 2N6

$435,000
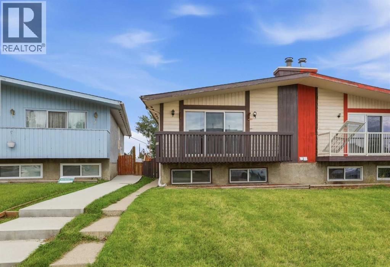
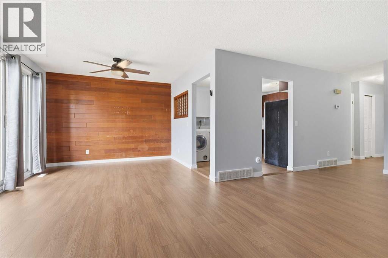
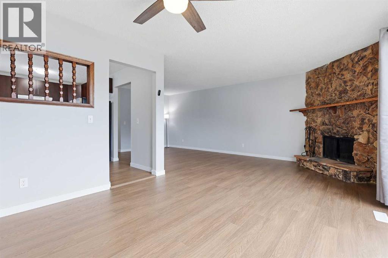
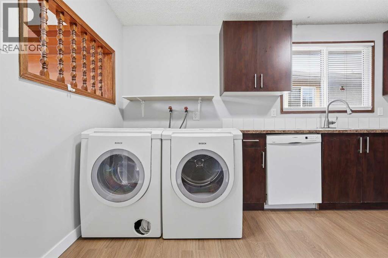
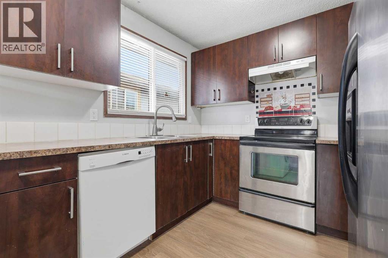
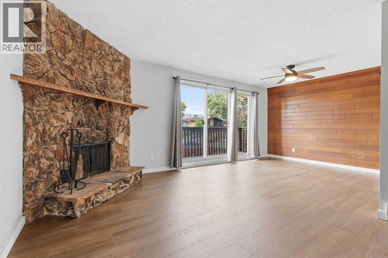
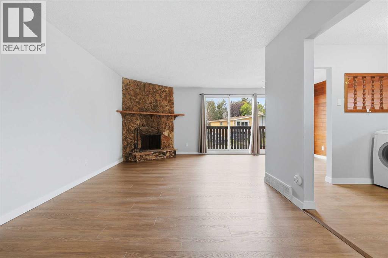
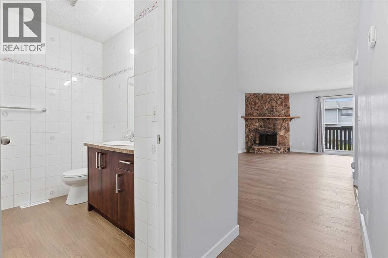
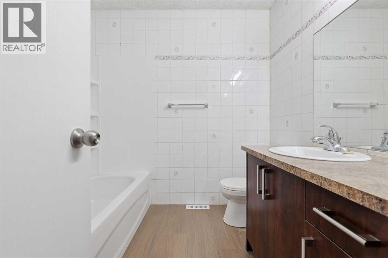
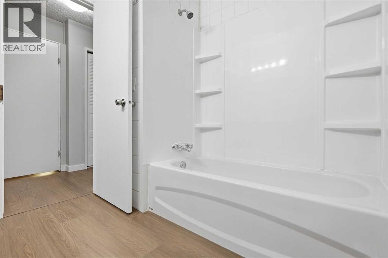
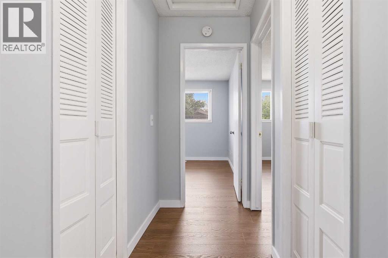
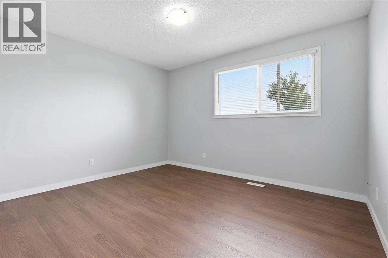
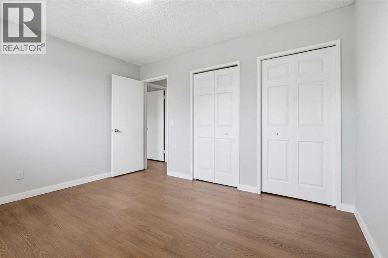
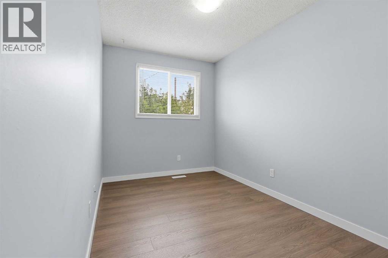
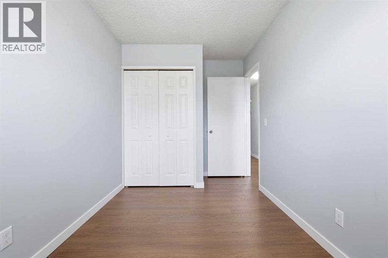
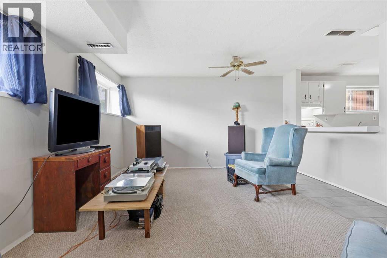
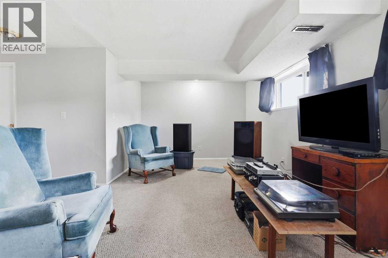
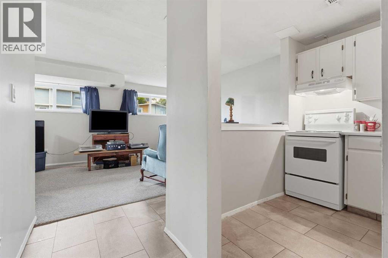
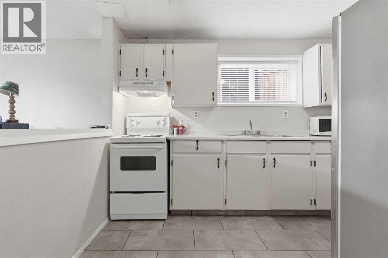
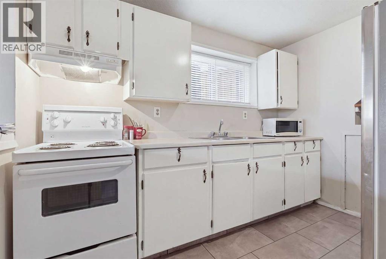
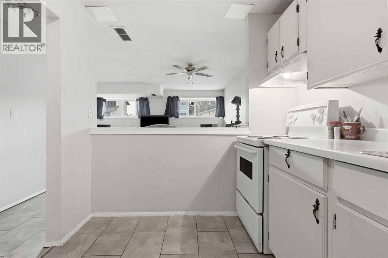
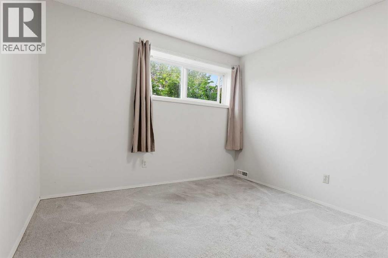
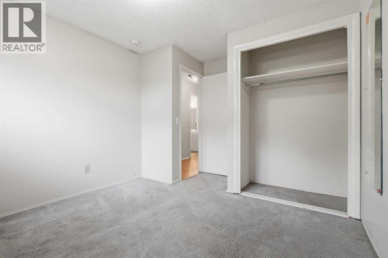
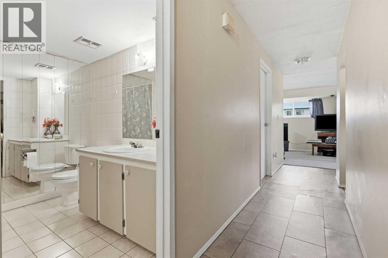
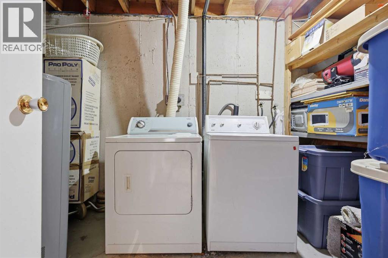
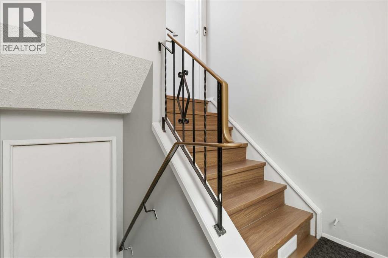
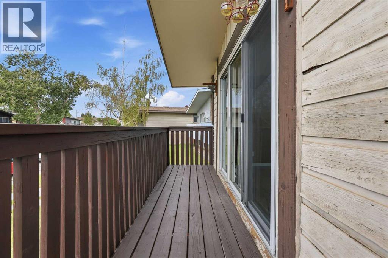
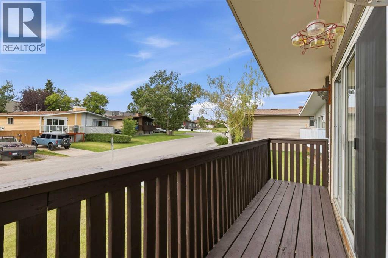
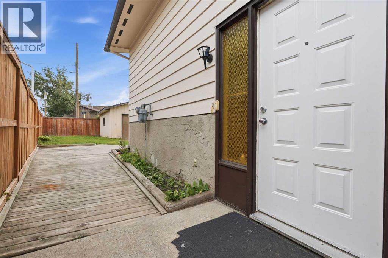
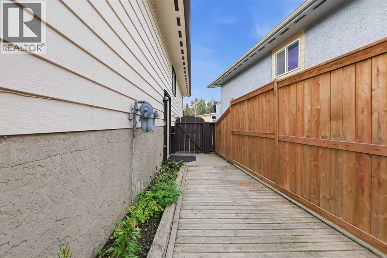
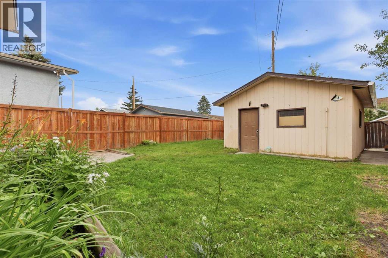
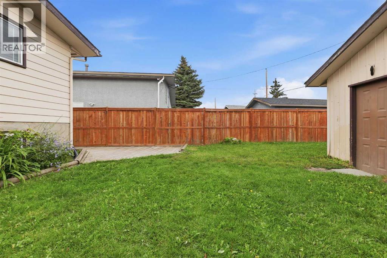
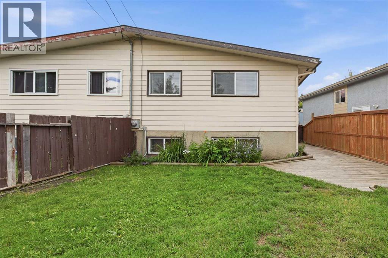
Welcome to this fantastic bi-level semi-detached home, ideally situated on a quiet cul-de-sac just steps from a nearby playground, perfect for families or savvy investors alike. This property features a legal secondary suite, offering incredible flexibility: live up and rent down, house extended family, or maximize your investment with two income-producing units. The upper level boasts 2 bedrooms, freshly updated with new vinyl plank flooring and a fresh coat of paint throughout, creating a bright, move-in-ready space. Downstairs, the legal suite offers 2 additional bedrooms and a bright, functional living space. Each unit comes complete with its own washer and dryer, ensuring privacy and convenience for both levels. Outside, enjoy a large backyard, along with a single detached garage for secure parking and extra storage. (id:49203)
Property Details
| MLS® Number | A2338609 |
| Property Type | Single Family |
| Community Name | Dover |
| Amenities Near By | Playground, Schools |
| Features | Cul-de-sac, Back Lane |
| Parking Space Total | 1 |
| Plan | 7811055 |
Building
| Bathroom Total | 2 |
| Bedrooms Above Ground | 2 |
| Bedrooms Below Ground | 2 |
| Bedrooms Total | 4 |
| Appliances | Washer, Refrigerator, Dishwasher, Stove, Dryer, Hood Fan |
| Architectural Style | Bi-level |
| Basement Development | Finished |
| Basement Features | Separate Entrance, Suite |
| Basement Type | Full (finished) |
| Constructed Date | 1979 |
| Construction Material | Wood Frame |
| Construction Style Attachment | Semi-detached |
| Cooling Type | None |
| Exterior Finish | Vinyl Siding, Wood Siding |
| Fireplace Present | Yes |
| Fireplace Total | 1 |
| Flooring Type | Carpeted, Tile, Vinyl Plank |
| Foundation Type | Poured Concrete |
| Heating Type | Forced Air |
| Size Interior | 963 Sqft |
| Total Finished Area | 962.89 Sqft |
| Type | Duplex |
Parking
| Detached Garage | 1 |
Land
| Acreage | No |
| Fence Type | Fence |
| Land Amenities | Playground, Schools |
| Size Depth | 41.15 M |
| Size Frontage | 6.3 M |
| Size Irregular | 3939.59 |
| Size Total | 3939.59 Sqft|0-4,050 Sqft |
| Size Total Text | 3939.59 Sqft|0-4,050 Sqft |
| Zoning Description | R-c2 |
Rooms
| Level | Type | Length | Width | Dimensions |
|---|---|---|---|---|
| Basement | Furnace | 7.58 Ft x 11.75 Ft | ||
| Main Level | 4pc Bathroom | 7.50 Ft x 7.42 Ft | ||
| Main Level | Bedroom | 7.42 Ft x 14.00 Ft | ||
| Main Level | Dining Room | 9.33 Ft x 10.92 Ft | ||
| Main Level | Kitchen | 9.08 Ft x 13.33 Ft | ||
| Main Level | Living Room | 10.83 Ft x 22.83 Ft | ||
| Main Level | Primary Bedroom | 12.42 Ft x 10.50 Ft | ||
| Unknown | 4pc Bathroom | 7.25 Ft x 7.25 Ft | ||
| Unknown | Bedroom | 10.08 Ft x 12.25 Ft | ||
| Unknown | Bedroom | 8.75 Ft x 13.25 Ft | ||
| Unknown | Kitchen | 7.75 Ft x 10.25 Ft | ||
| Unknown | Living Room | 19.17 Ft x 13.42 Ft |
https://www.realtor.ca/real-estate/30180956/15-doverville-way-se-calgary-dover
Contact Us
Contact us for more information

Natasha Phipps
Associate
(403) 247-7727
www.phippstessier.ca/
www.facebook.com/calgarybuyandsellrealestate/
ca.linkedin.com/in/natasha-phipps-32533240
@natasha_phipps_/
168, 8060 Silver Springs Bv. NW
Calgary, Alberta T3B 5K1
(403) 247-7770
(403) 247-7727

Andrea Tessier
Associate
(403) 247-7727
168, 8060 Silver Springs Bv. NW
Calgary, Alberta T3B 5K1
(403) 247-7770
(403) 247-7727

The trademarks REALTOR®, REALTORS®, and the REALTOR® logo are controlled by The Canadian Real Estate Association (CREA) and identify real estate professionals who are members of CREA. The trademarks MLS®, Multiple Listing Service® and the associated logos are owned by The Canadian Real Estate Association (CREA) and identify the quality of services provided by real estate professionals who are members of CREA. The trademark DDF® is owned by The Canadian Real Estate Association (CREA) and identifies CREA's Data Distribution Facility (DDF®)
August 21 2026 03:18:46
Calgary Real Estate Board
Cir Realty