
15 Brennan Road Ajax, Ontario L1T 2G1

$929,900
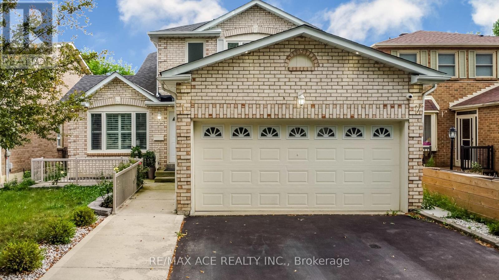
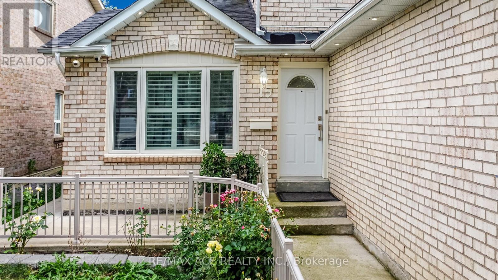
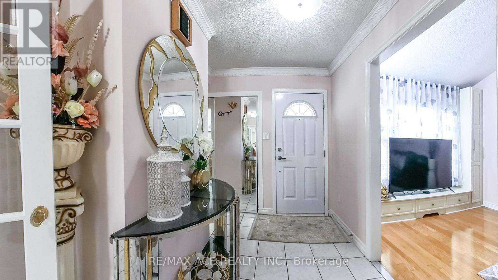
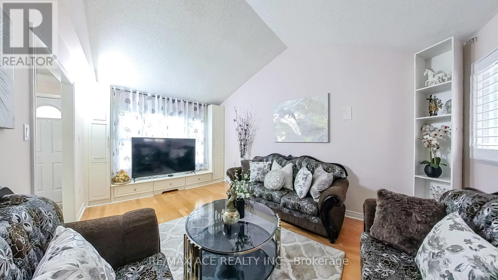
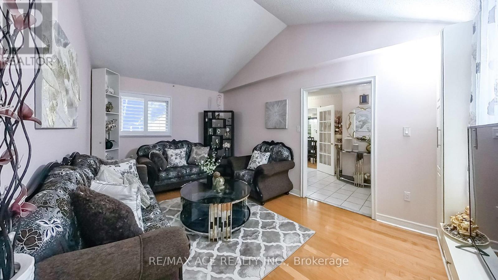
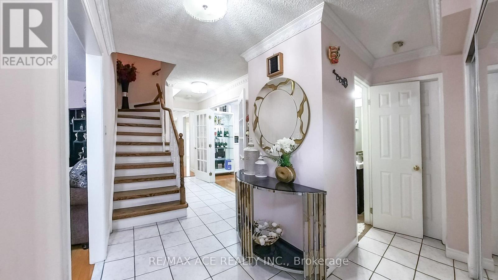
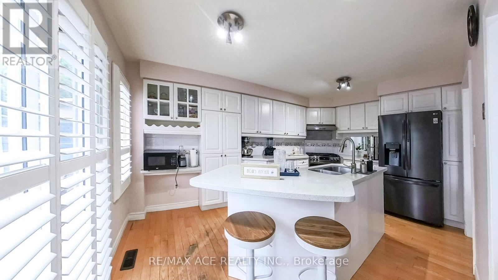
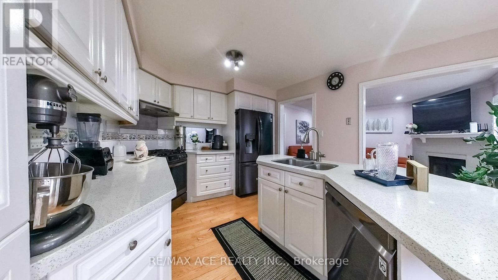
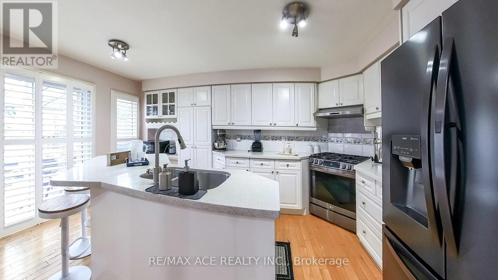
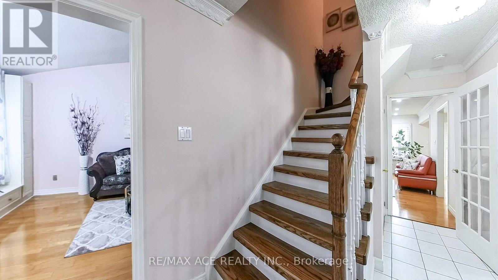
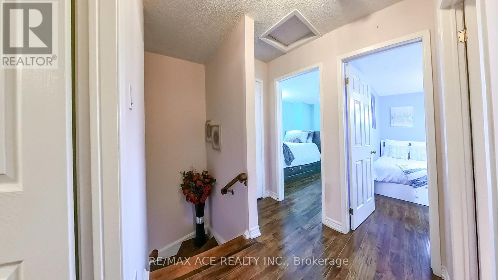
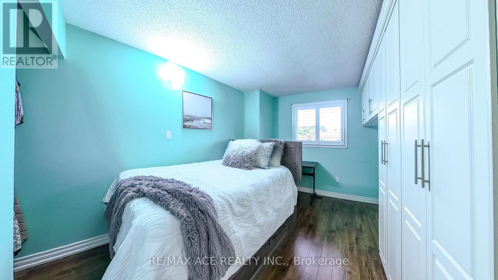
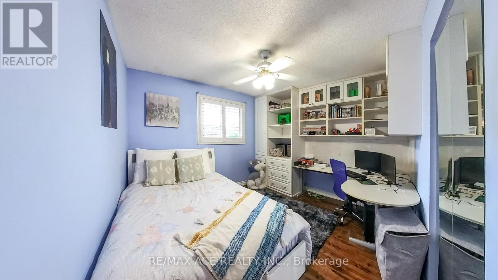
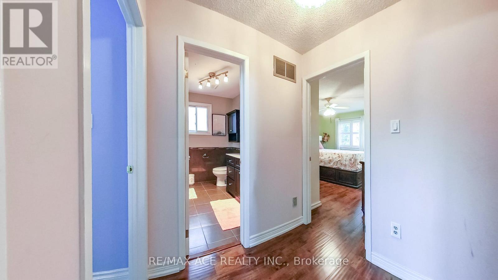
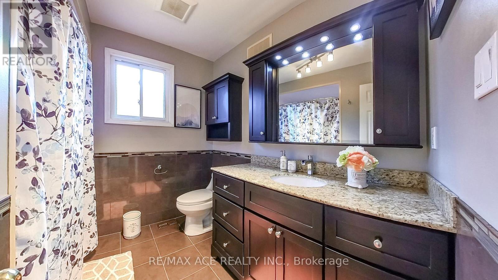
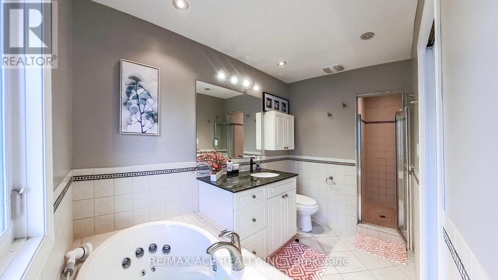
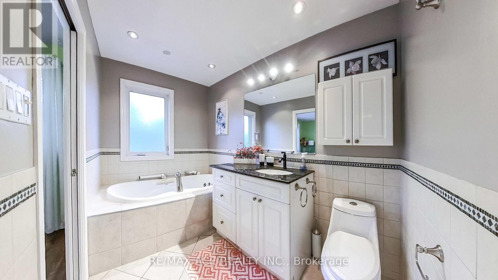
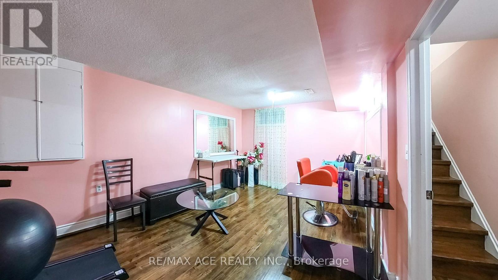
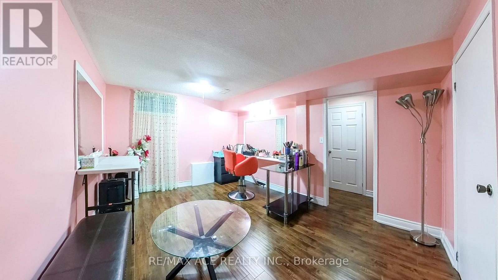
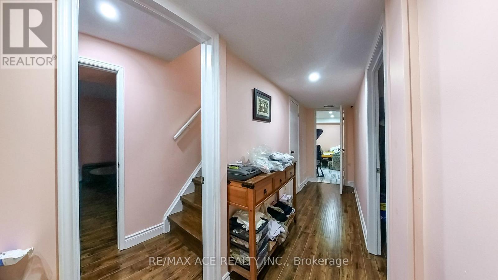
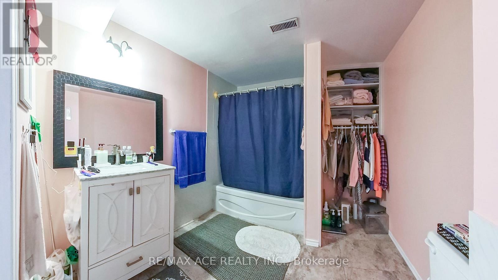
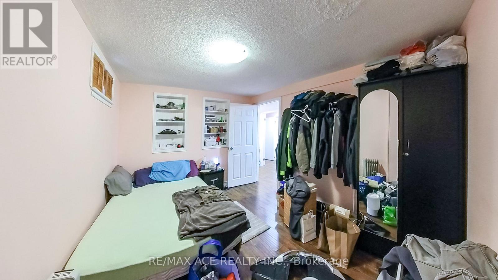
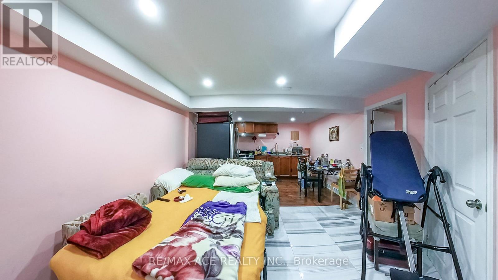
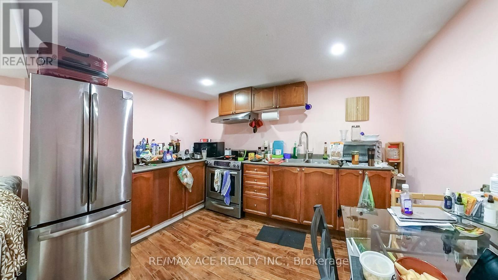
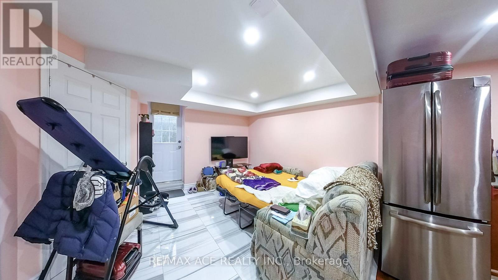
Stunning curb appeal meets ultimate convenience! This beautifully upgraded family home is just a short stroll from schools, daycare, and local shopping, with lightning-fast access to Hwy 401, Hwy 407, and the GO Train. Inside, all anchored by elegant granite countertops. The primary ensuite is a true sanctuary, boasting a relaxing jacuzzi tub and a sleek glass-enclosed shower. Packed with premium upgrades-including custom built-ins and a gorgeous hardwood staircase-the property also features a professionally finished basement complete with a private kitchen, full bathroom, and 2 extra bedrooms. (id:49203)
Property Details
| MLS® Number | E14089388 |
| Property Type | Single Family |
| Community Name | Central West |
| Amenities Near By | Park, Public Transit, Schools |
| Equipment Type | Water Heater |
| Parking Space Total | 4 |
| Rental Equipment Type | Water Heater |
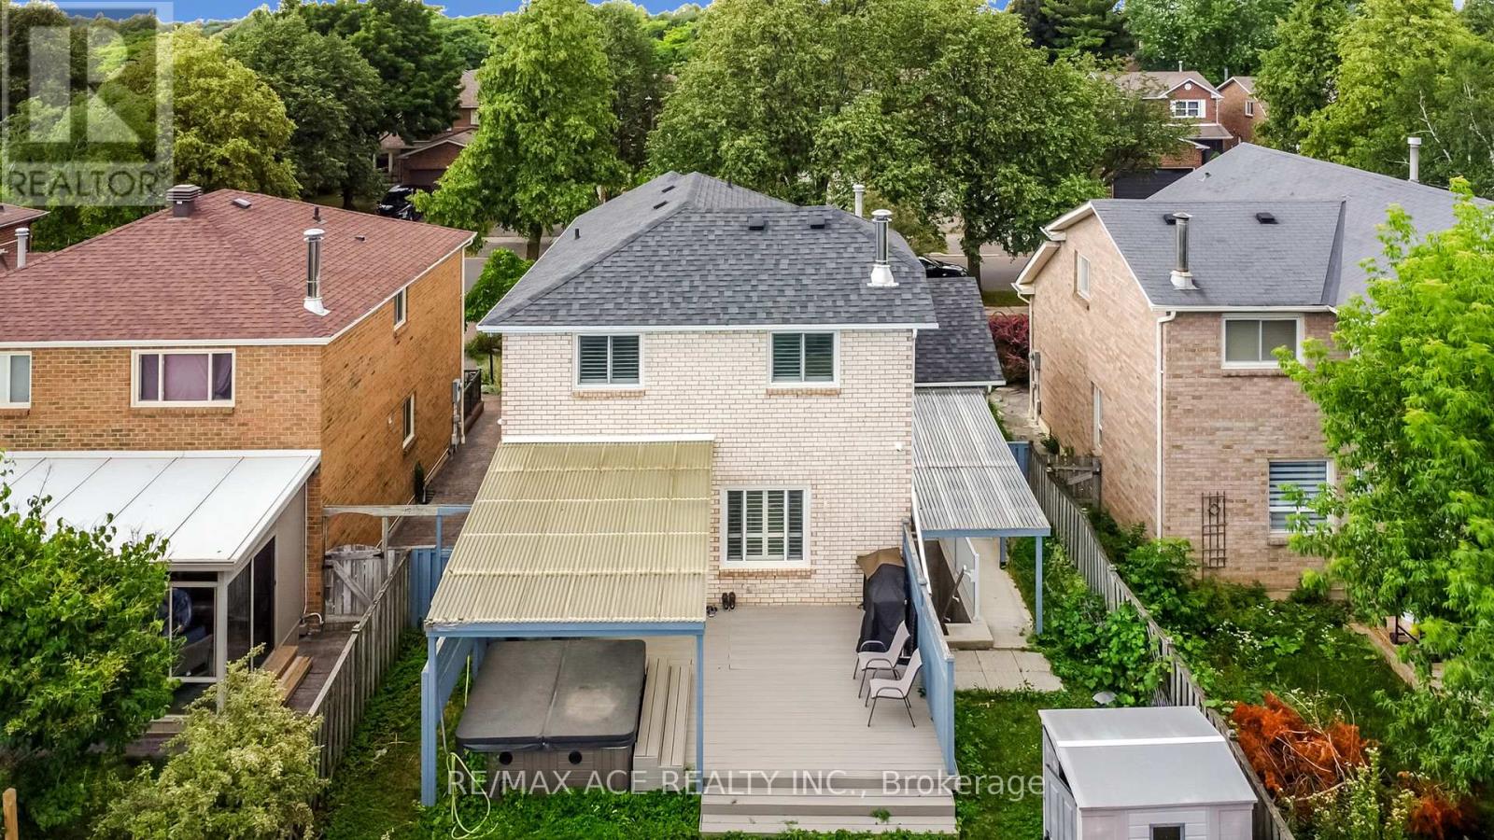
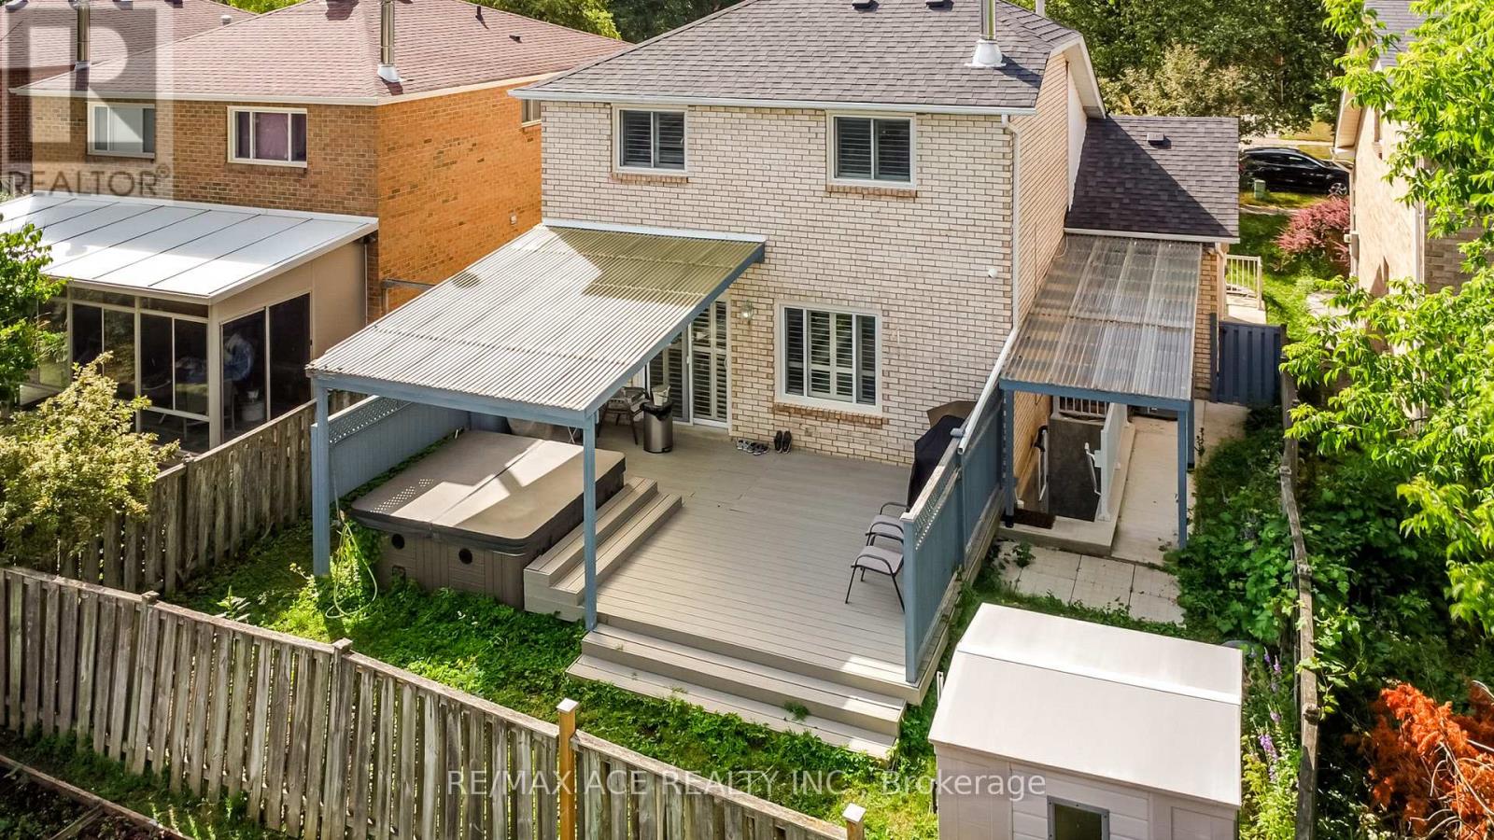
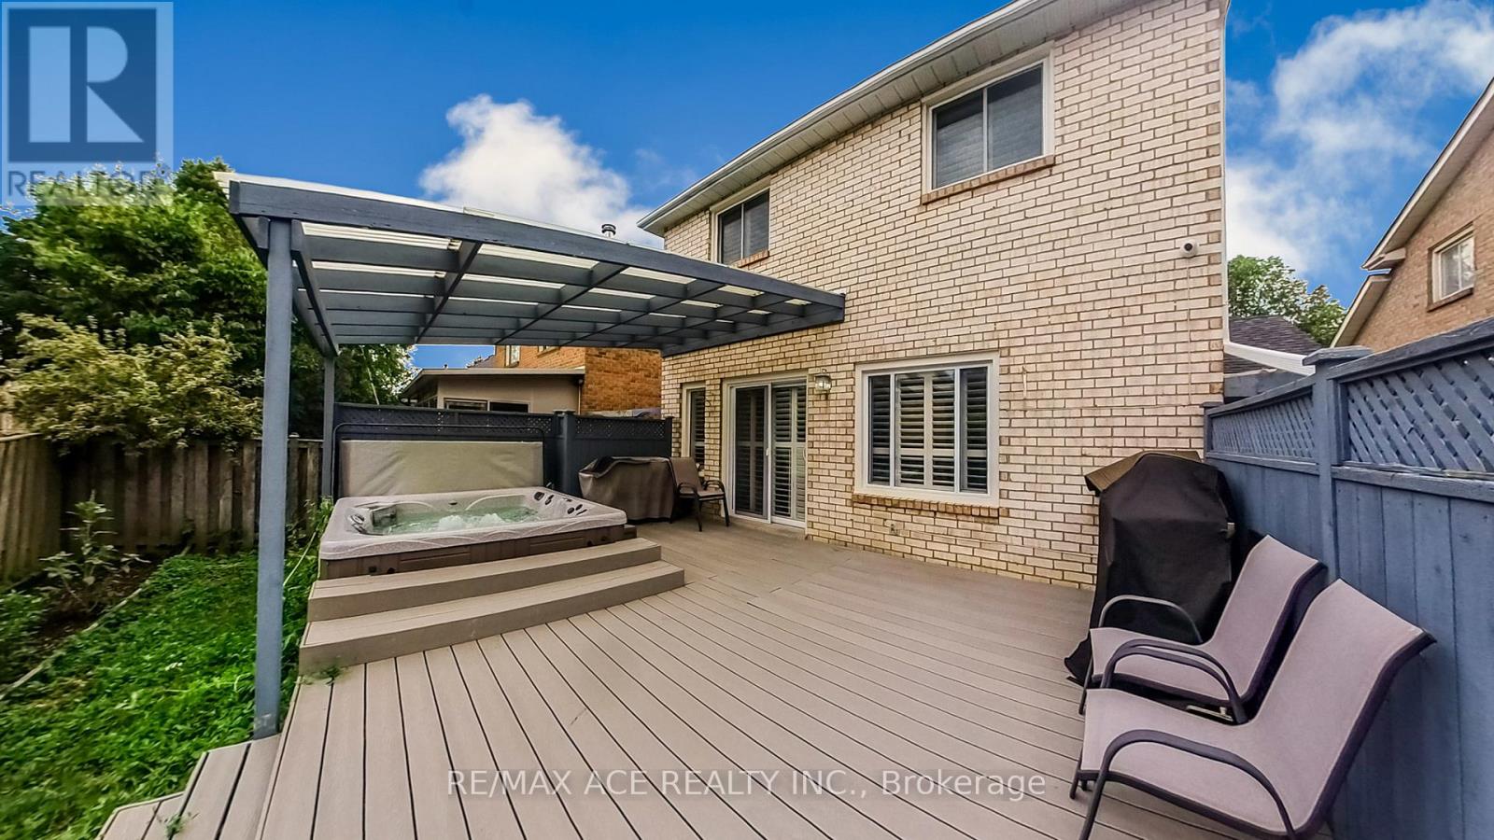
| Structure | Deck |
Building
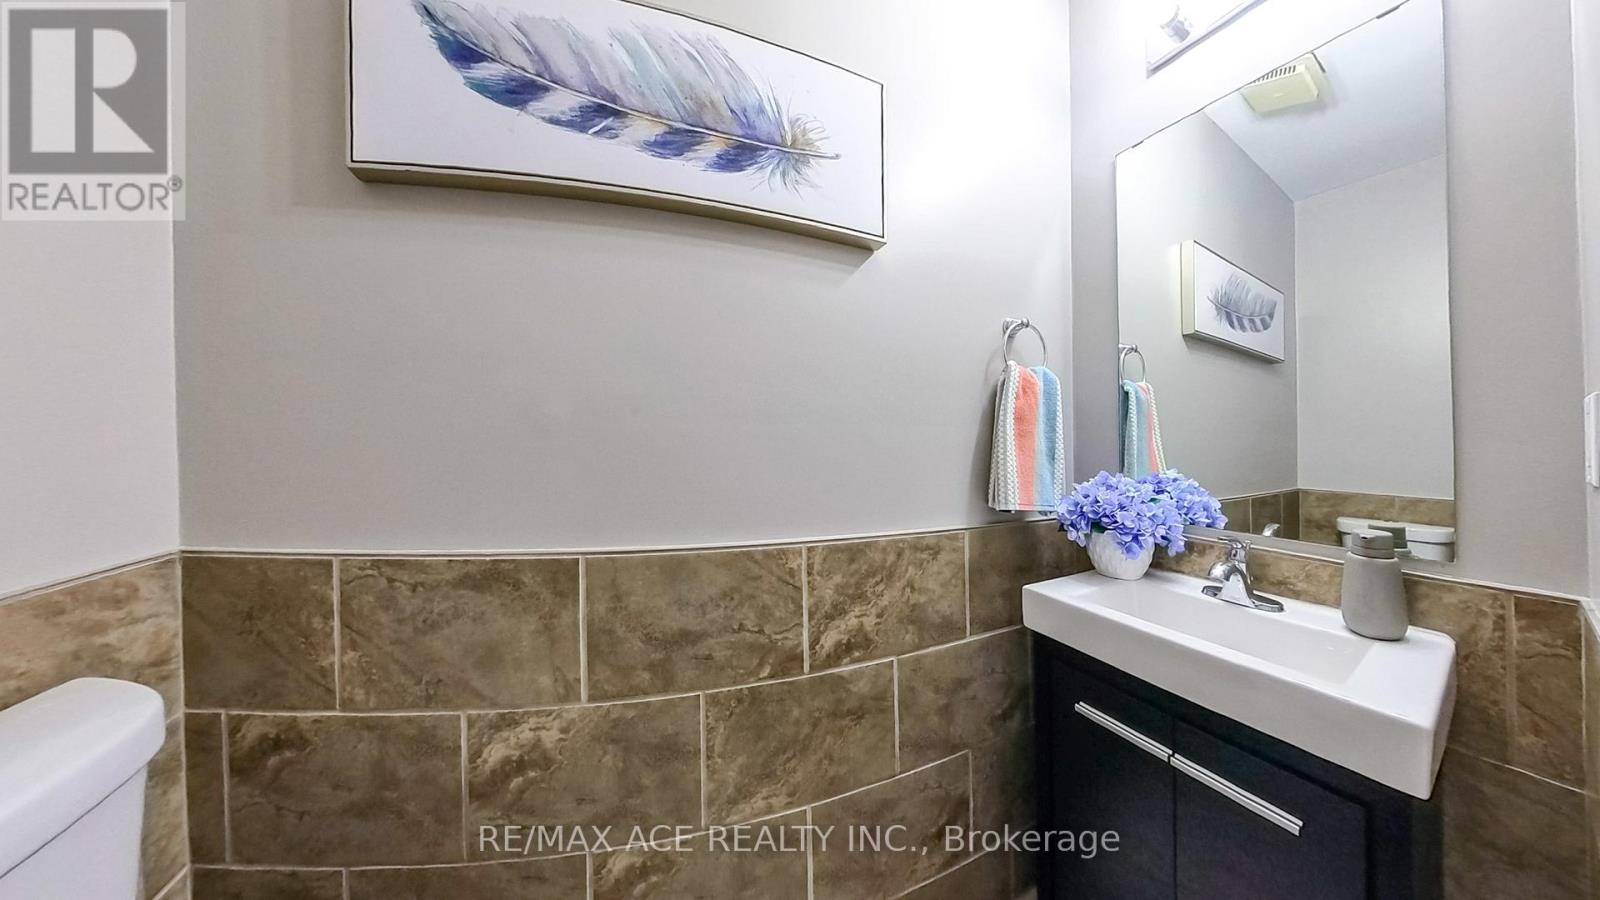
| Bathroom Total | 4 |
| Bedrooms Above Ground | 3 |
| Bedrooms Below Ground | 2 |
| Bedrooms Total | 5 |
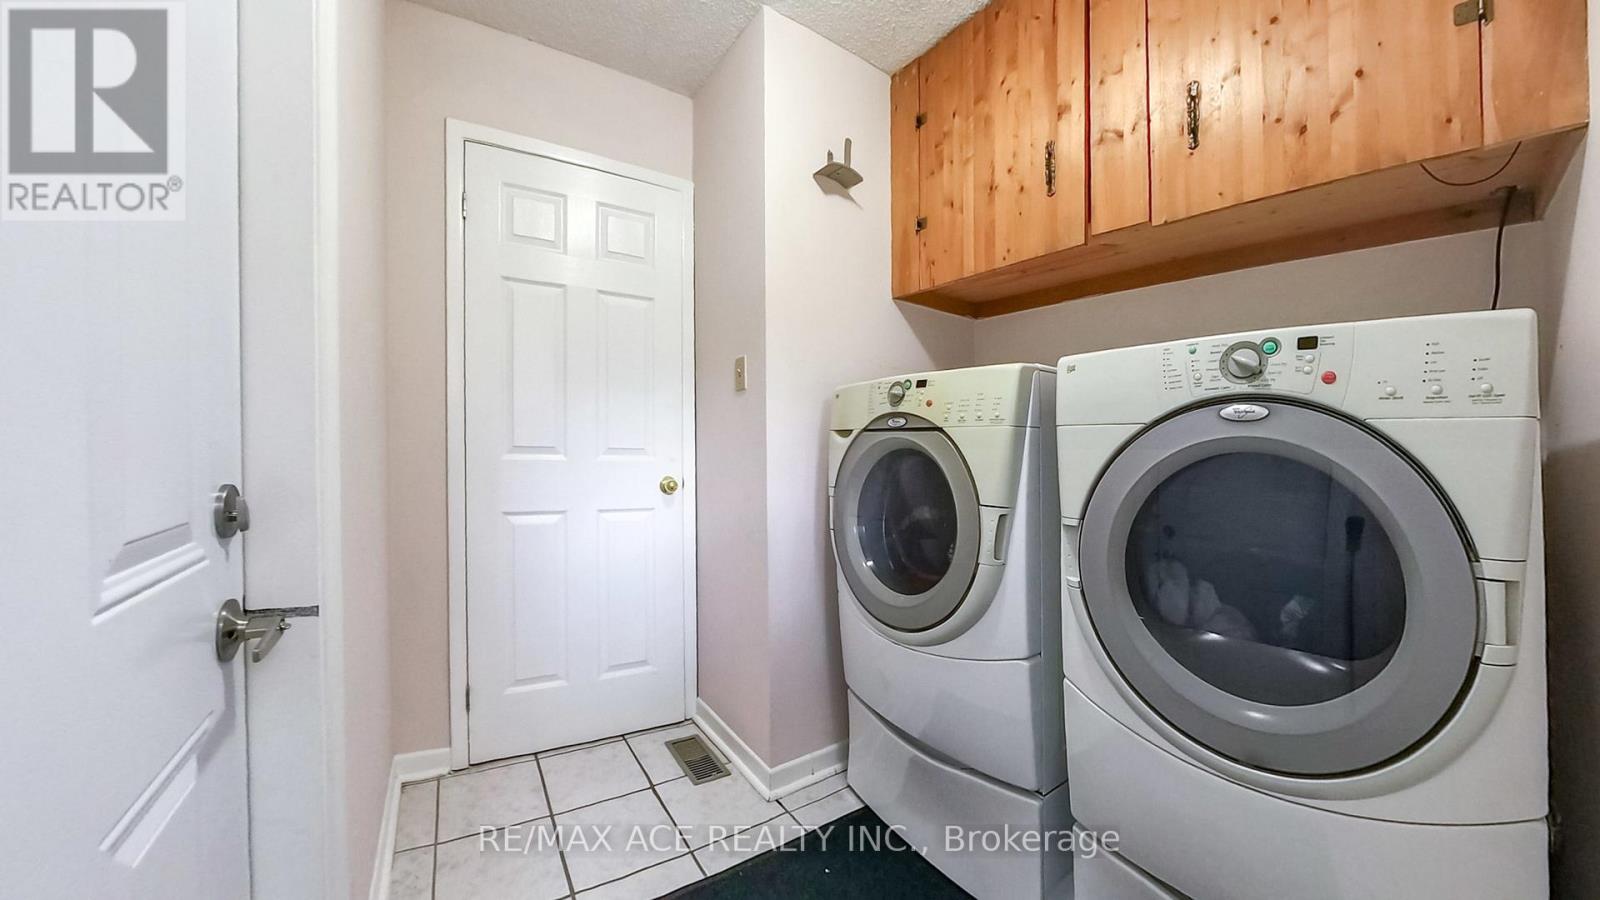
| Appliances | Hot Tub, Water Heater, Central Vacuum, Dishwasher, Dryer, Garage Door Opener, Stove, Washer, Window Coverings, Refrigerator |
| Basement Development | Finished |
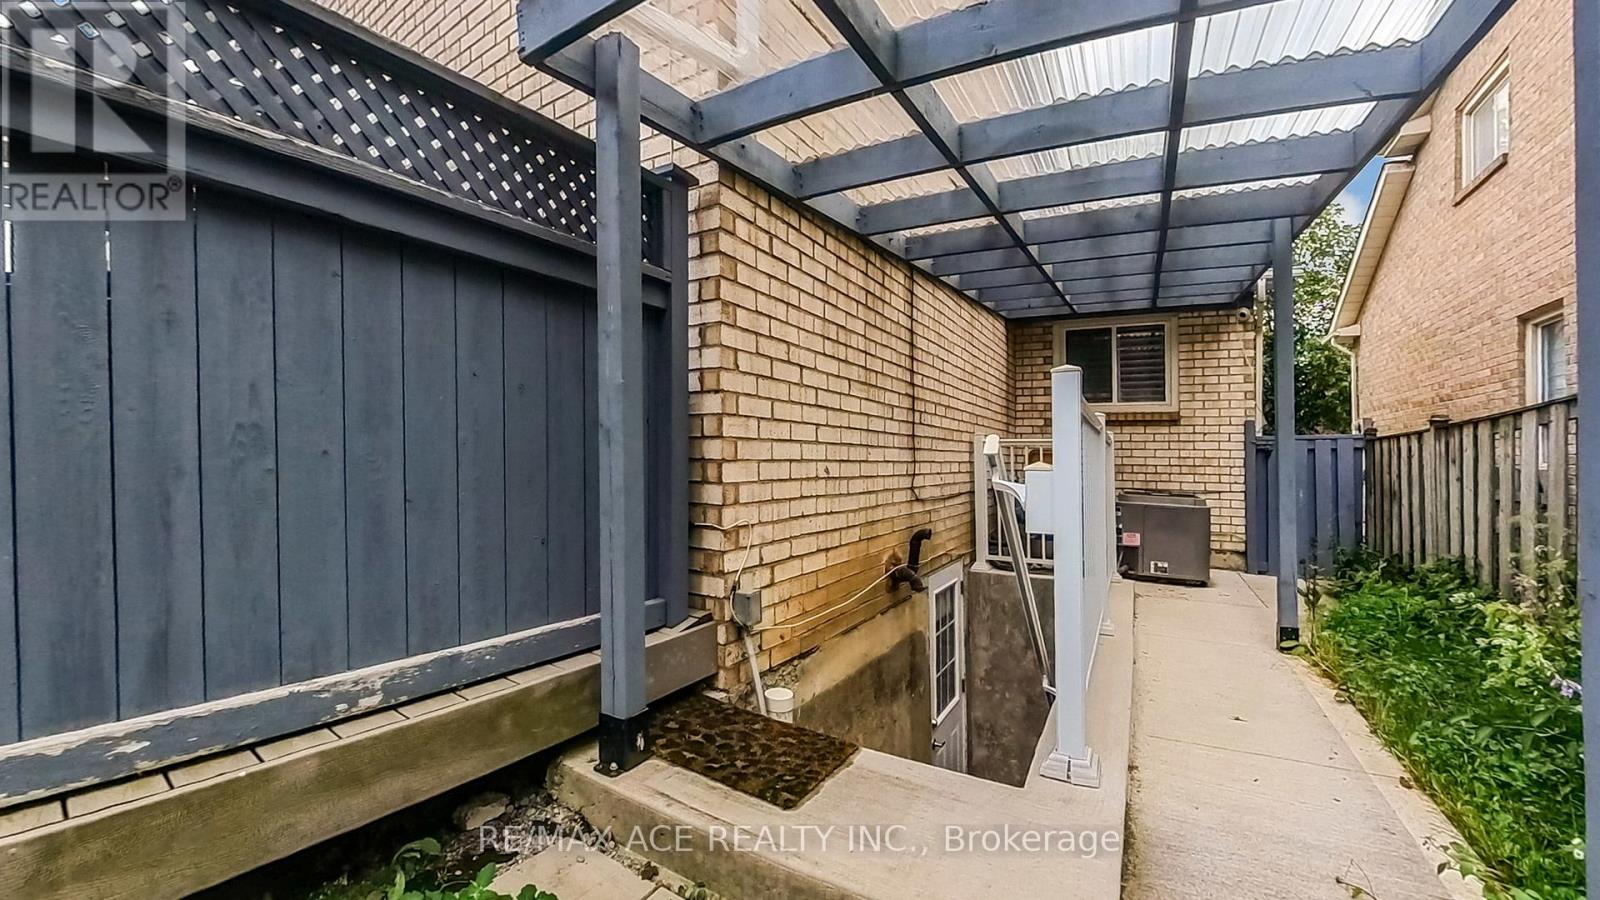
| Basement Features | Separate Entrance |
| Basement Type | N/a (finished), N/a |
| Construction Style Attachment | Detached |
| Cooling Type | Central Air Conditioning |
| Exterior Finish | Brick |
| Fireplace Present | Yes |
| Flooring Type | Hardwood |
| Foundation Type | Concrete |
| Half Bath Total | 1 |
| Heating Fuel | Natural Gas |
| Heating Type | Forced Air |
| Stories Total | 2 |
| Size Interior | 1,500 - 2,000 Sqft |
| Type | House |
| Utility Water | Municipal Water |
Parking
| Attached Garage | |
| Garage |
Land
| Acreage | No |
| Land Amenities | Park, Public Transit, Schools |
| Sewer | Sanitary Sewer |
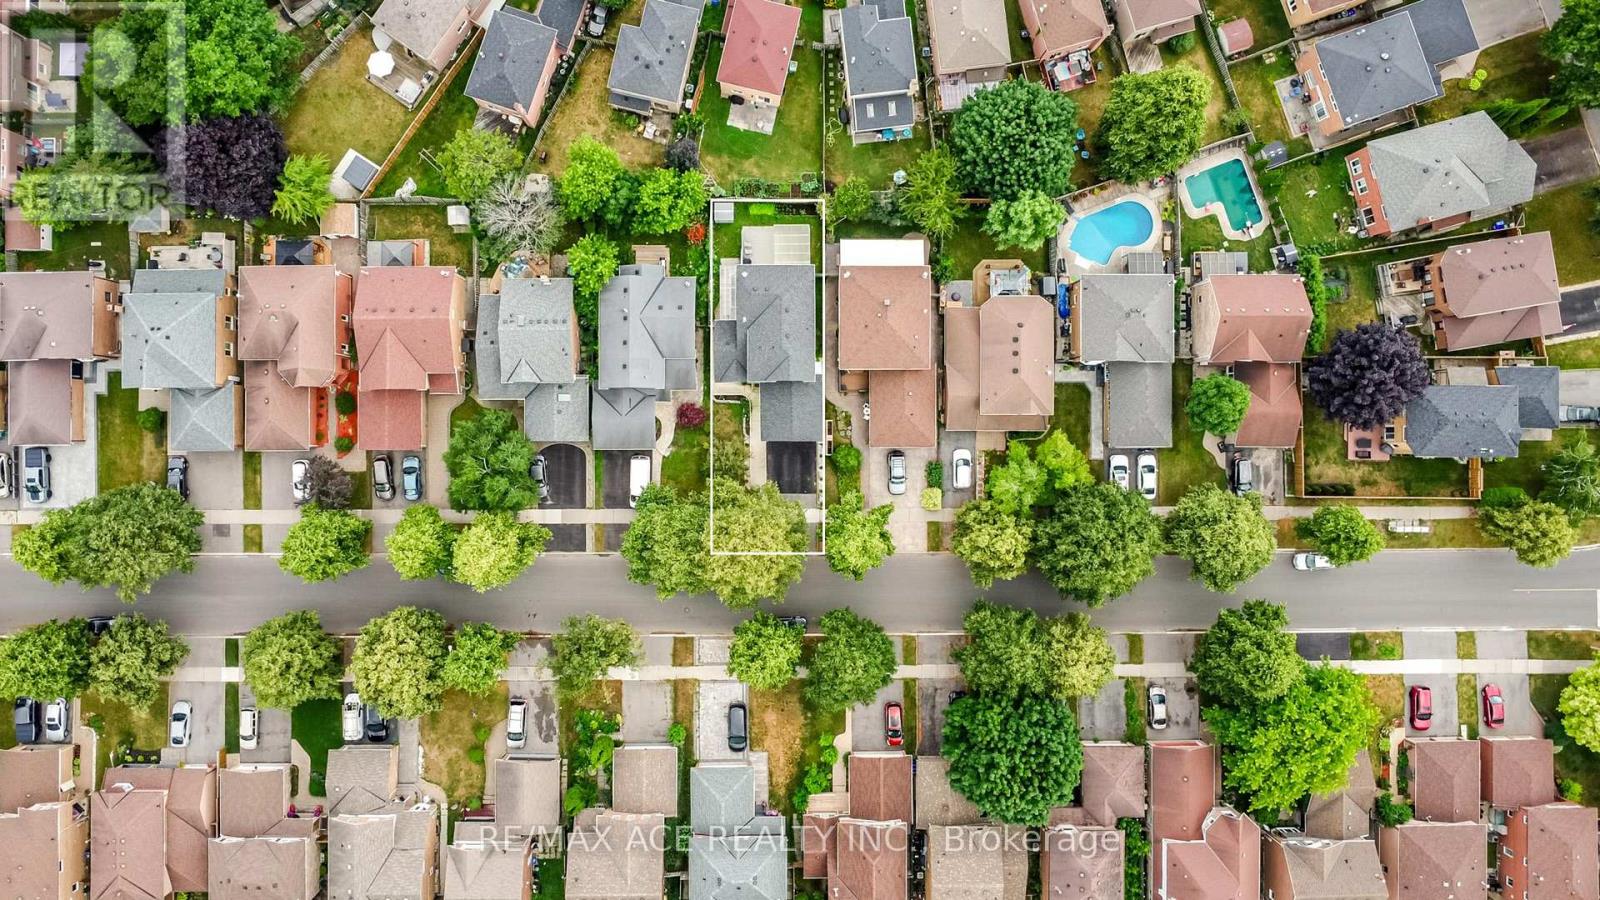
| Size Depth | 101 Ft ,8 In |
| Size Frontage | 39 Ft ,4 In |
| Size Irregular | 39.4 X 101.7 Ft |
| Size Total Text | 39.4 X 101.7 Ft |
Rooms
| Level | Type | Length | Width | Dimensions |
|---|---|---|---|---|
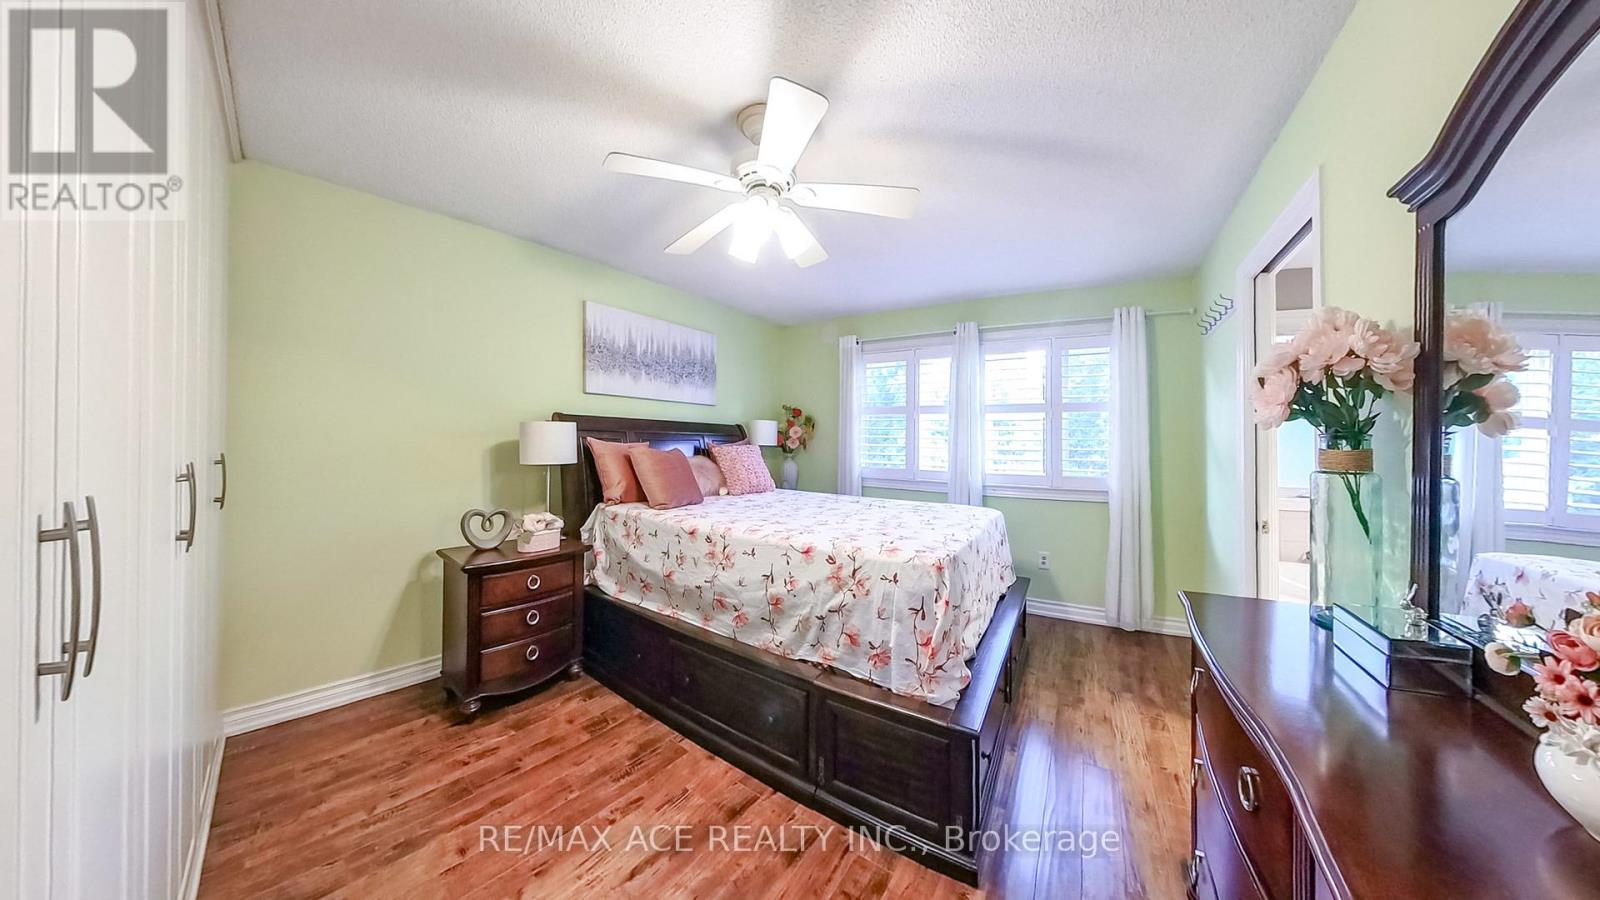
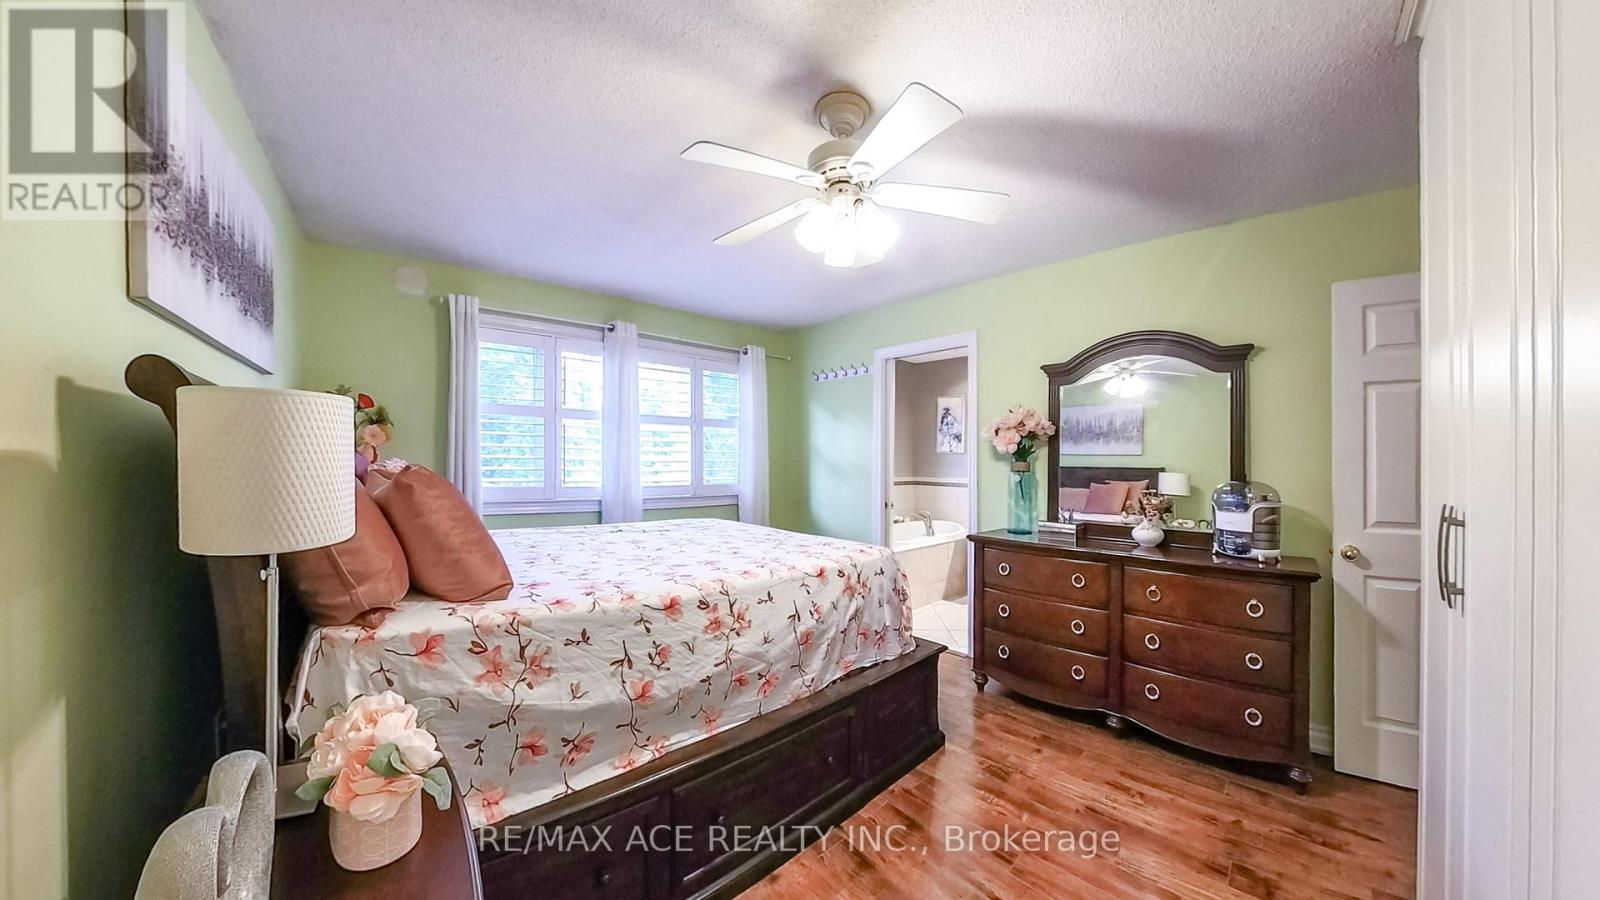
| Second Level | Primary Bedroom | 4.54 m | 3.45 m | 4.54 m x 3.45 m |
| Second Level | Bedroom 2 | 3.49 m | 3.2 m | 3.49 m x 3.2 m |
| Second Level | Bedroom 3 | 3.77 m | 2.89 m | 3.77 m x 2.89 m |
| Basement | Bedroom 4 | Measurements not available | ||
| Basement | Bedroom 5 | Measurements not available | ||
| Basement | Kitchen | Measurements not available | ||
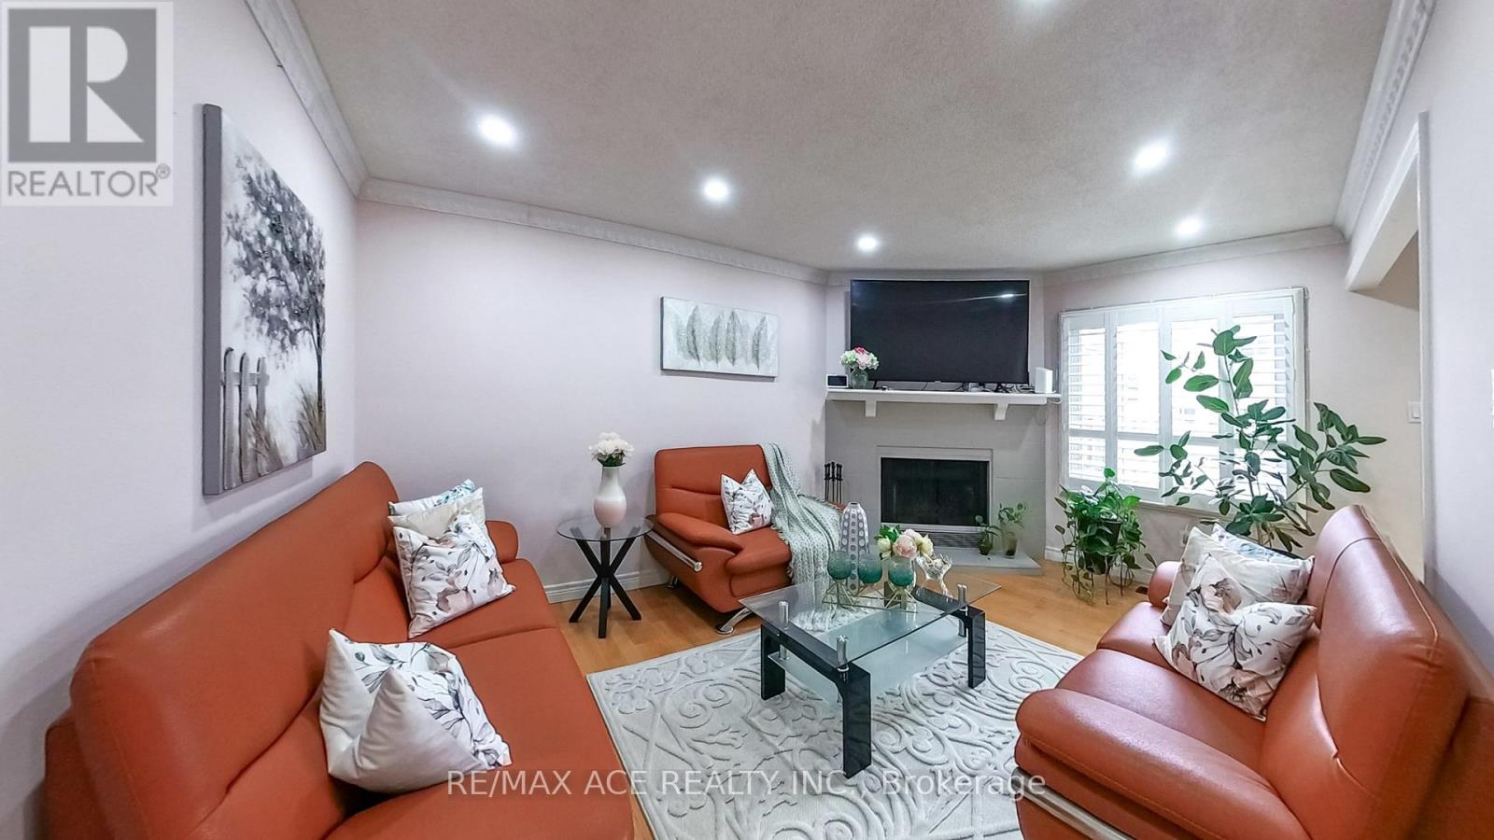
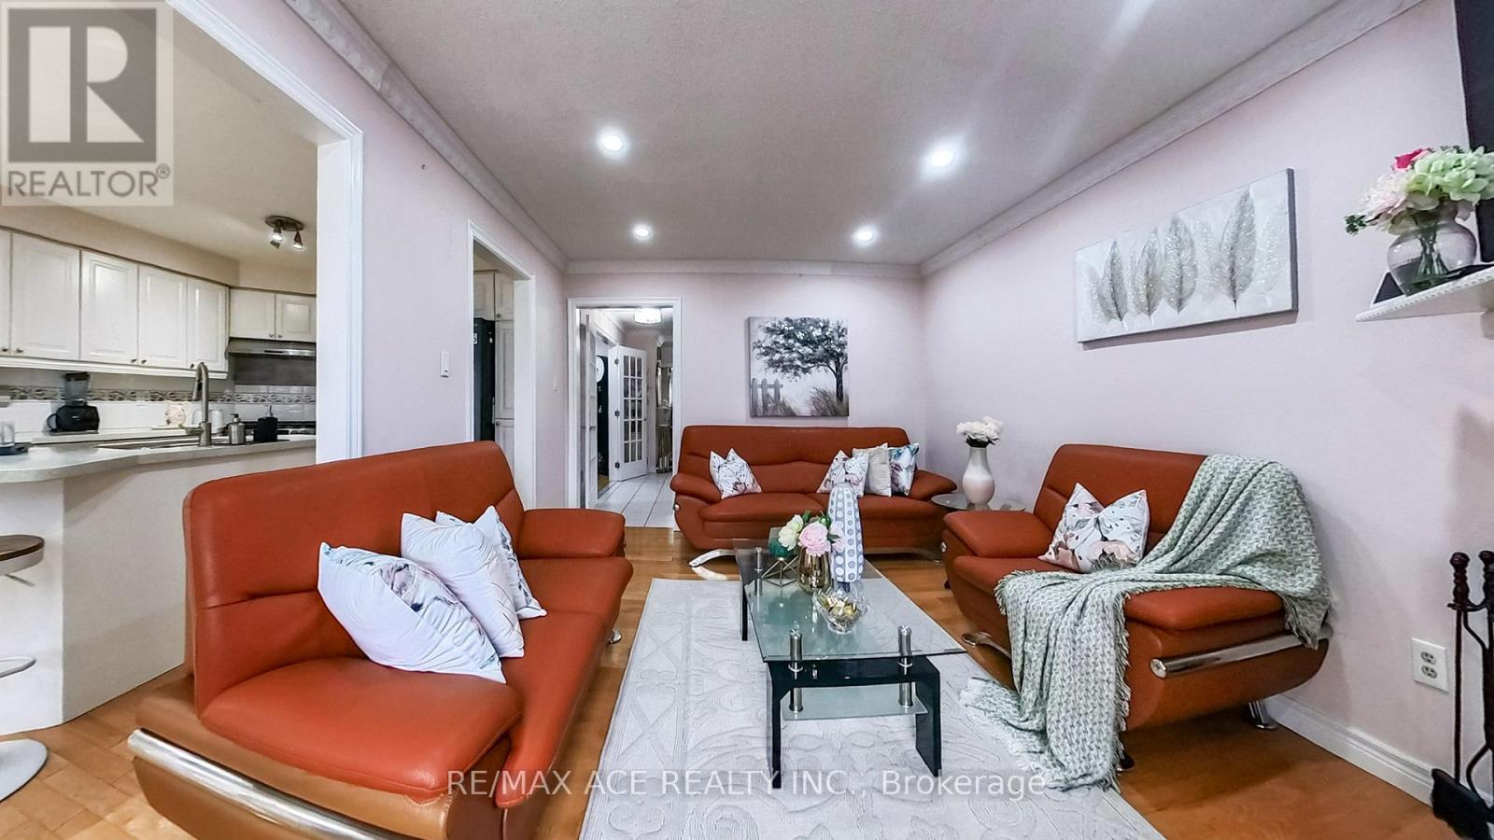
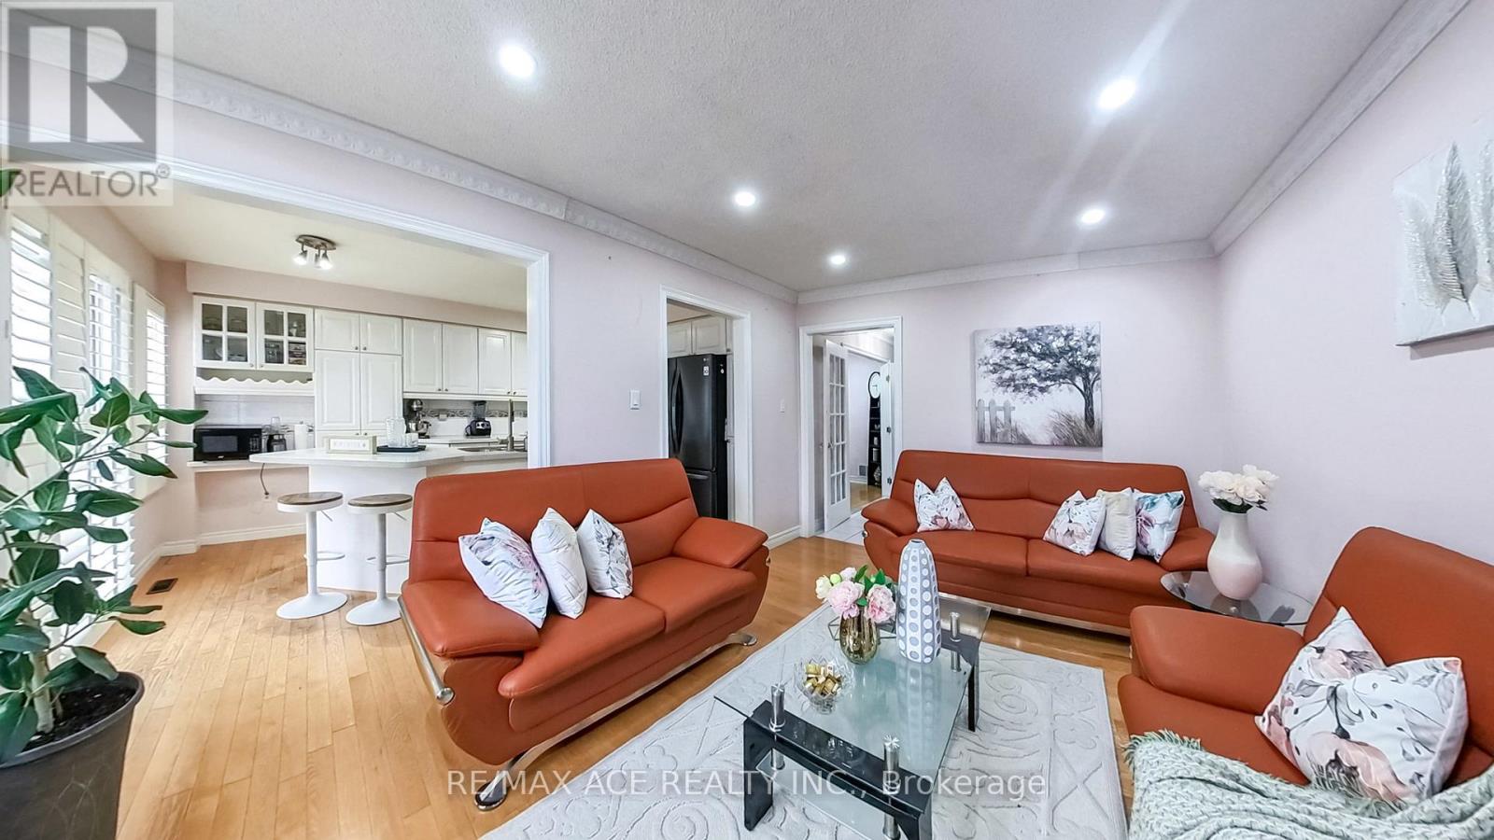
| Main Level | Living Room | 4.76 m | 3.34 m | 4.76 m x 3.34 m |
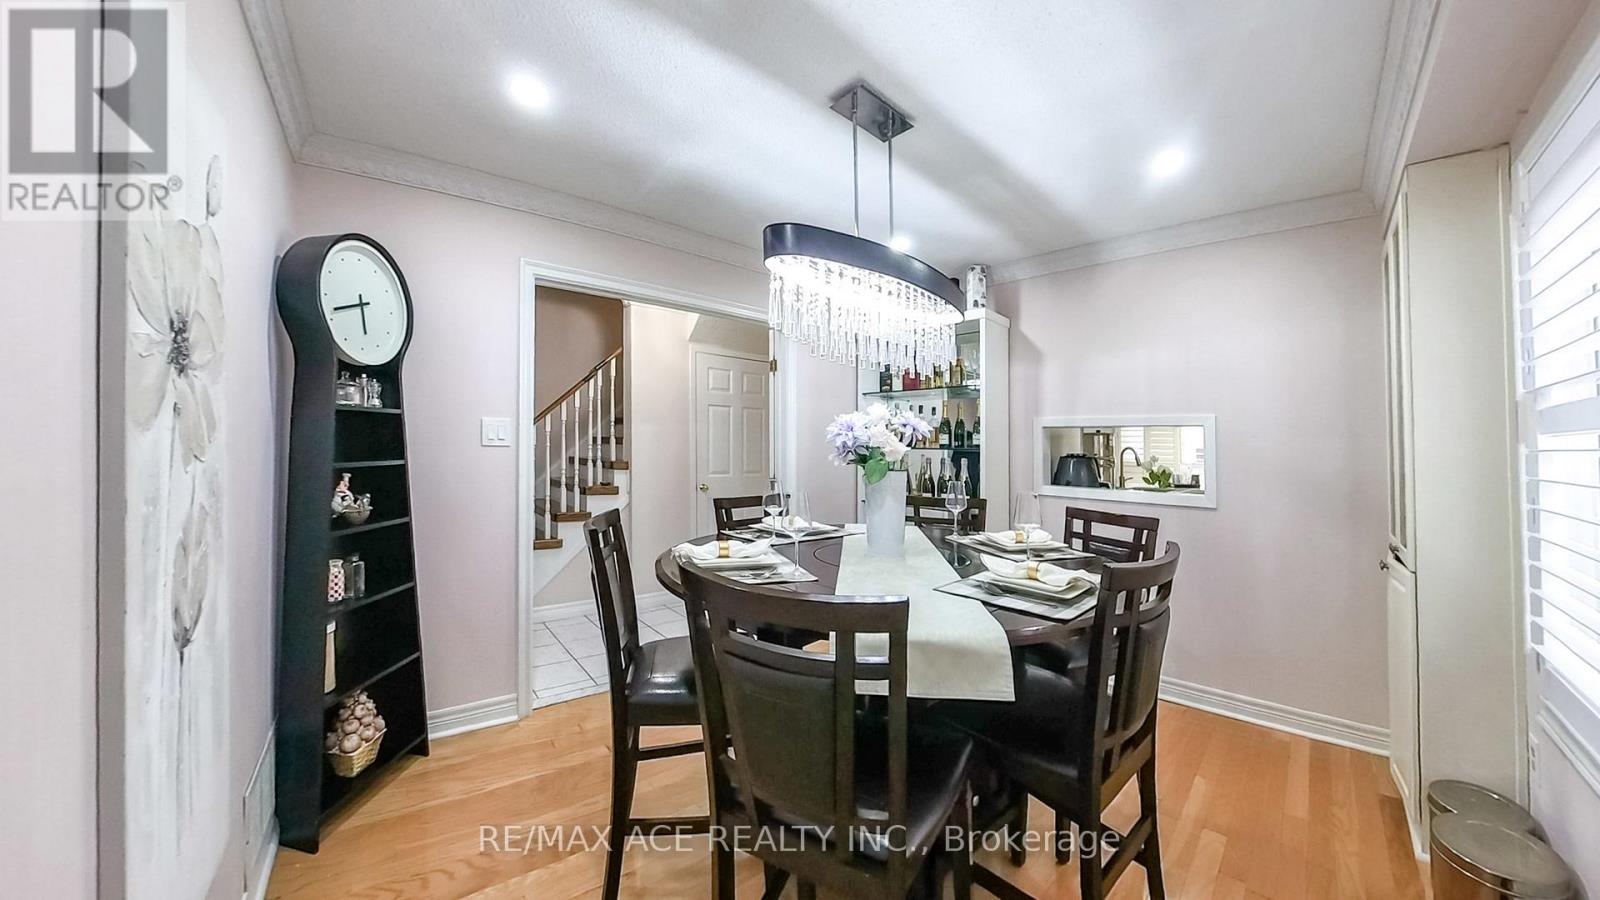
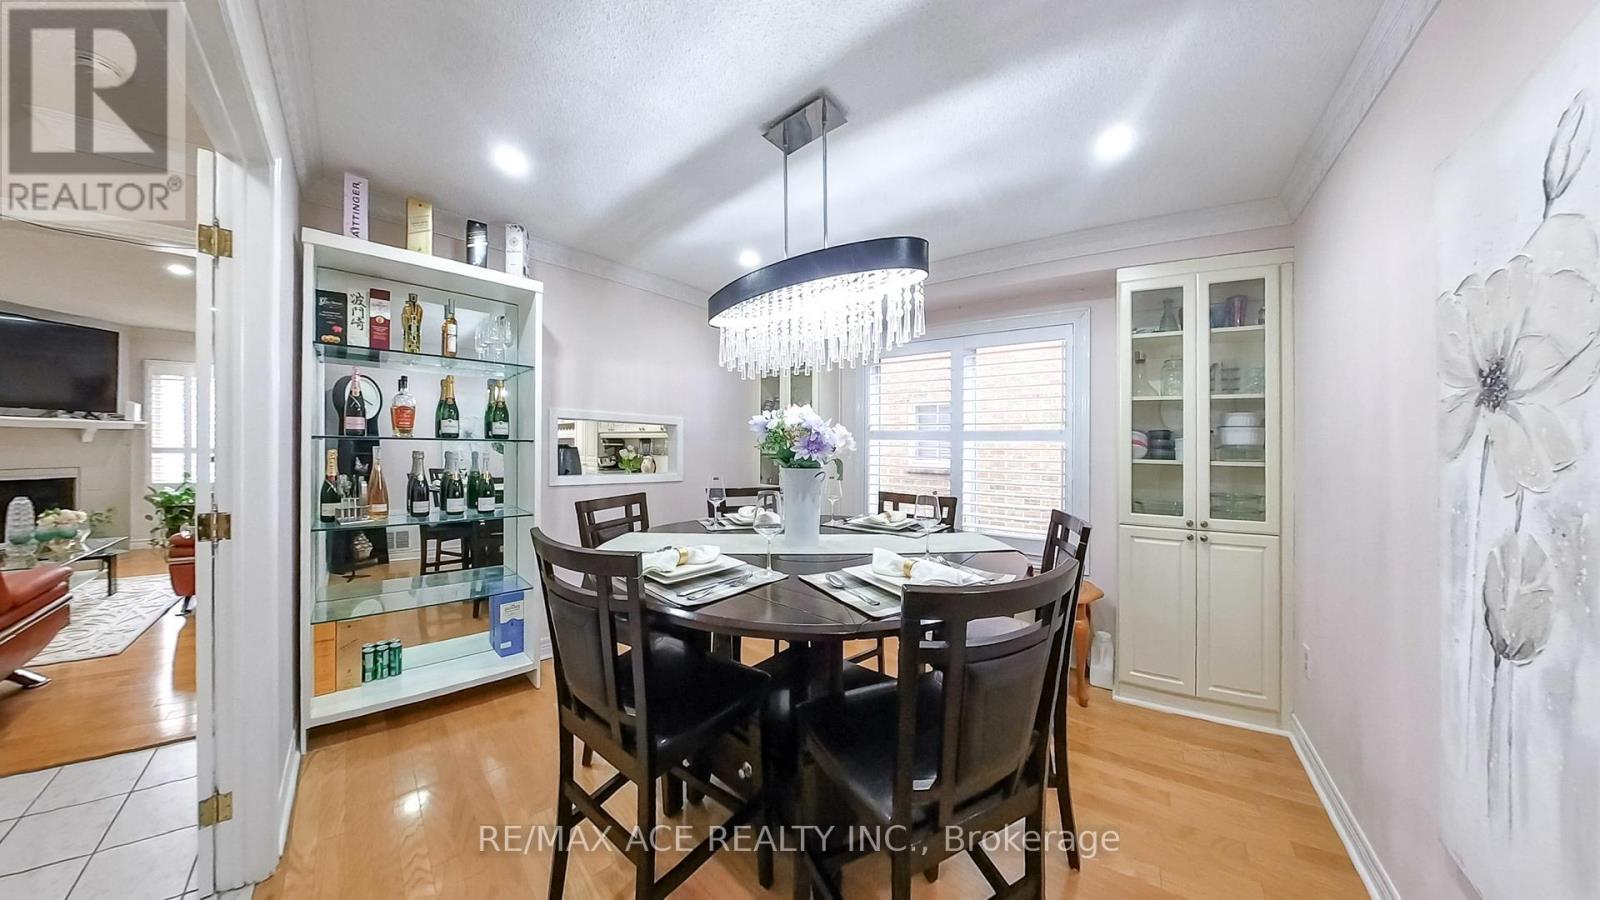
| Main Level | Dining Room | 3.42 m | 3.18 m | 3.42 m x 3.18 m |
| Main Level | Kitchen | 3.99 m | 3.24 m | 3.99 m x 3.24 m |
| Main Level | Family Room | 4.7 m | 3.3 m | 4.7 m x 3.3 m |
Utilities
| Cable | Available |
| Electricity | Available |
| Sewer | Available |
https://www.realtor.ca/real-estate/30414005/15-brennan-road-ajax-central-west-central-west
Contact Us
Contact us for more information
Pratheep Kumariah
Salesperson
1286 Kennedy Road Unit 3
Toronto, Ontario M1P 2L5
(416) 270-1111
(416) 270-7000
www.remaxace.com

The trademarks REALTOR®, REALTORS®, and the REALTOR® logo are controlled by The Canadian Real Estate Association (CREA) and identify real estate professionals who are members of CREA. The trademarks MLS®, Multiple Listing Service® and the associated logos are owned by The Canadian Real Estate Association (CREA) and identify the quality of services provided by real estate professionals who are members of CREA. The trademark DDF® is owned by The Canadian Real Estate Association (CREA) and identifies CREA's Data Distribution Facility (DDF®)
October 19 2026 03:56:23
Toronto Regional Real Estate Board
RE/MAX Ace Realty Inc.