

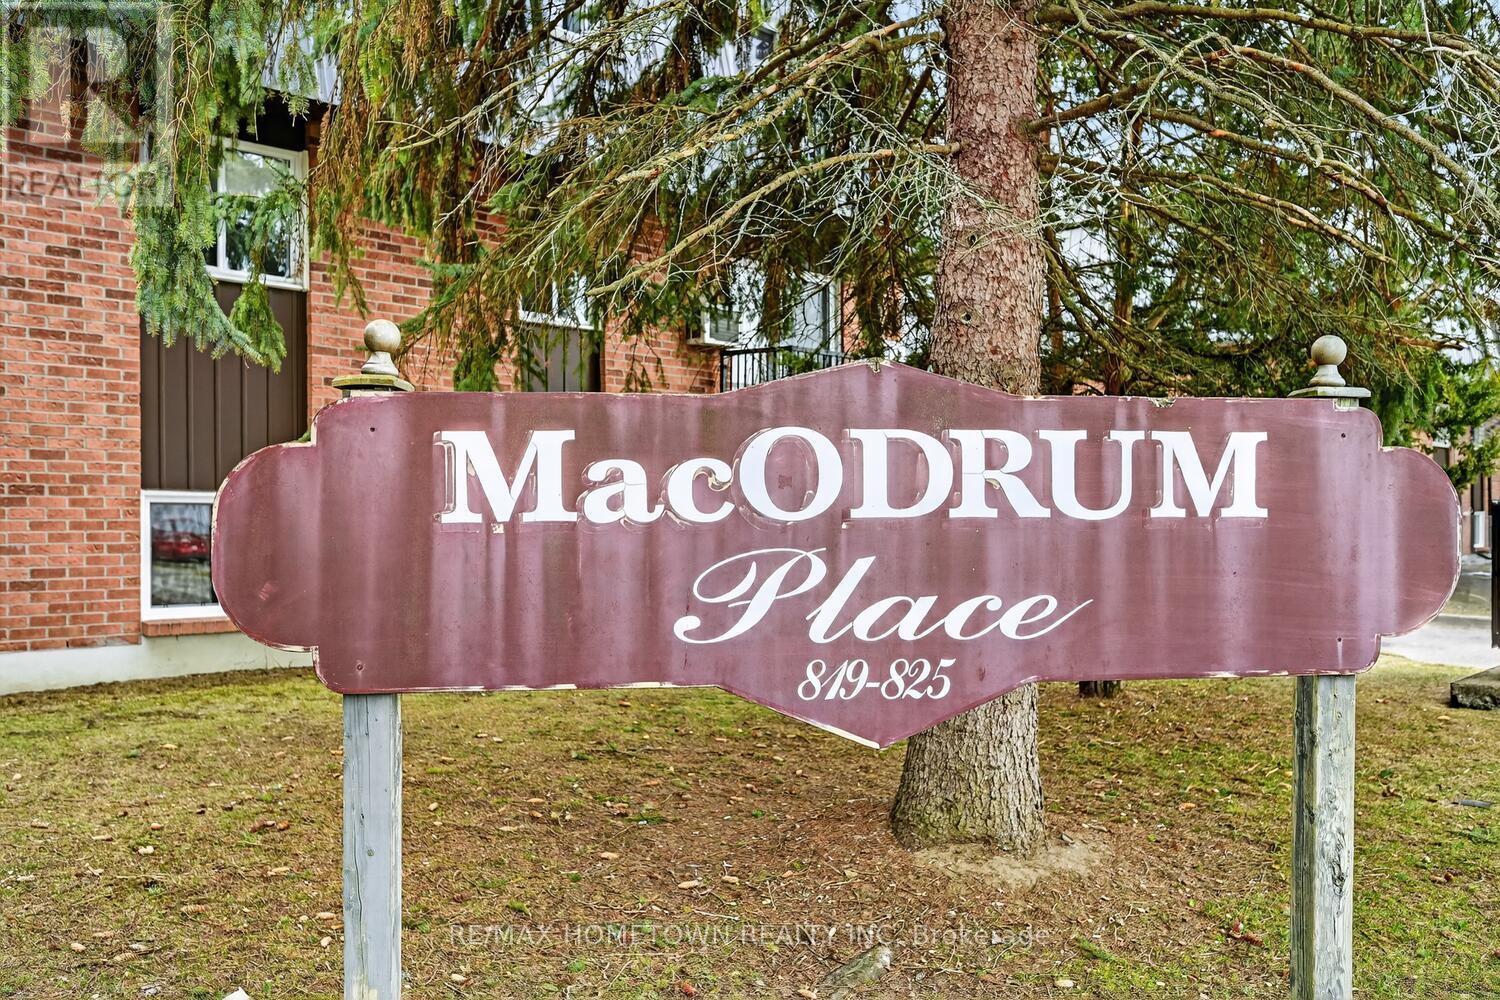
15 - 819 Macodrum Drive Brockville, Ontario K6V 6P6



$179,900Maintenance, Water, Common Area Maintenance, Insurance, Parking
$505.97 Monthly
Maintenance, Water, Common Area Maintenance, Insurance, Parking
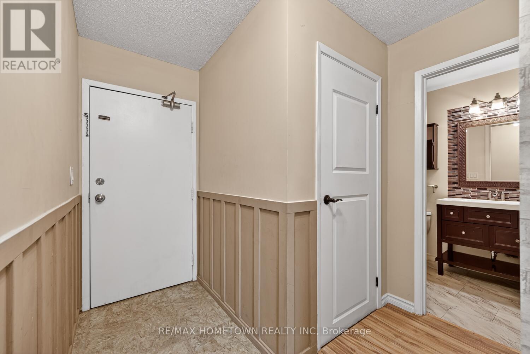
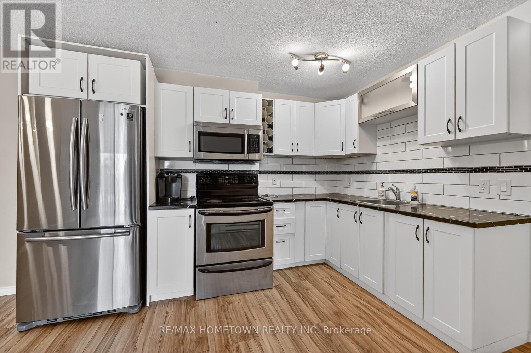
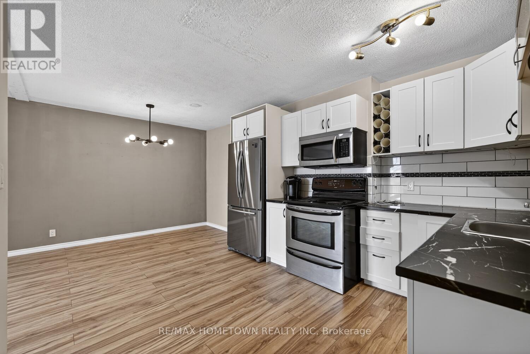
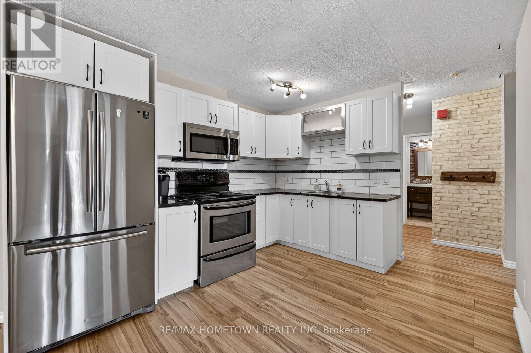
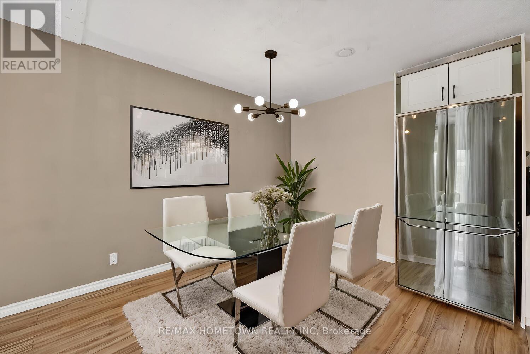
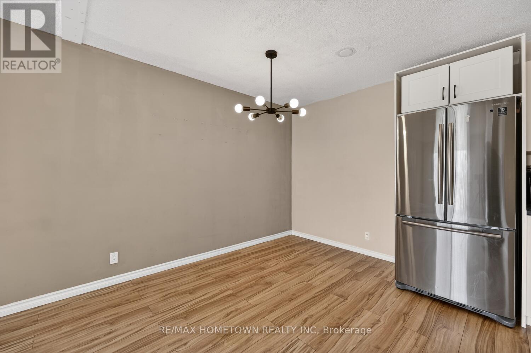
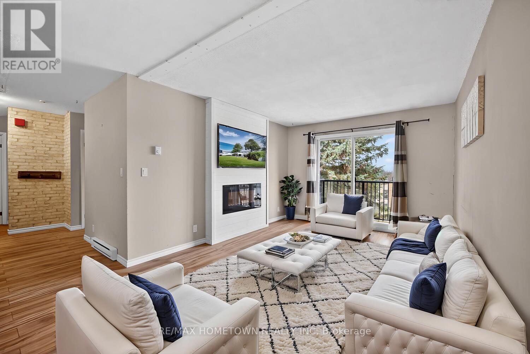
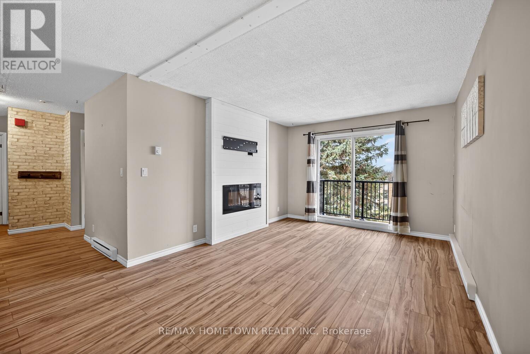
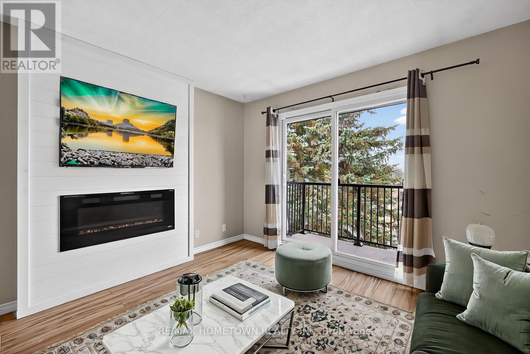
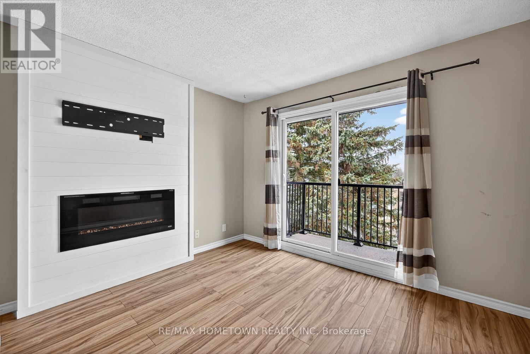
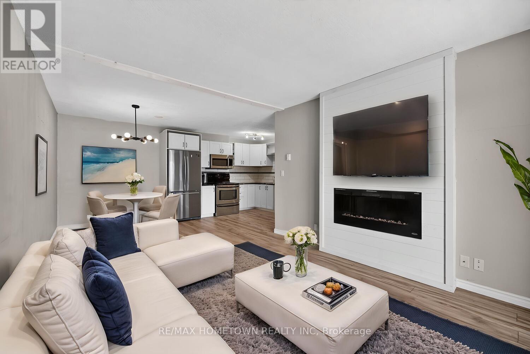
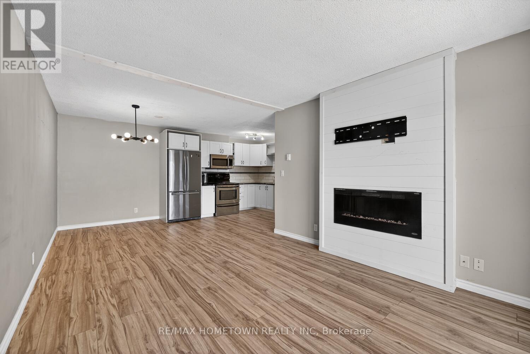
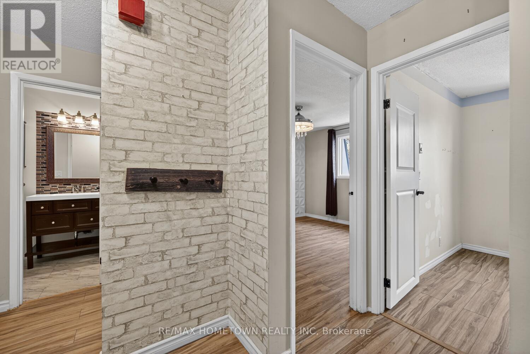
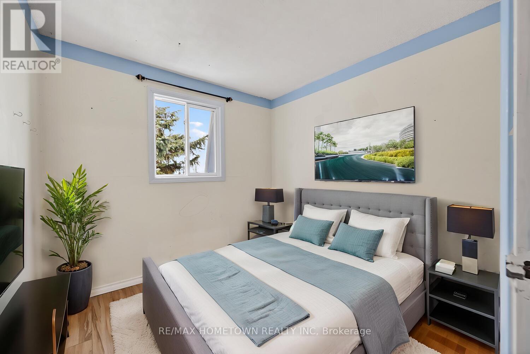
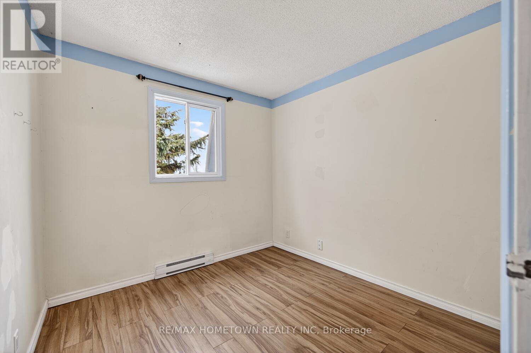
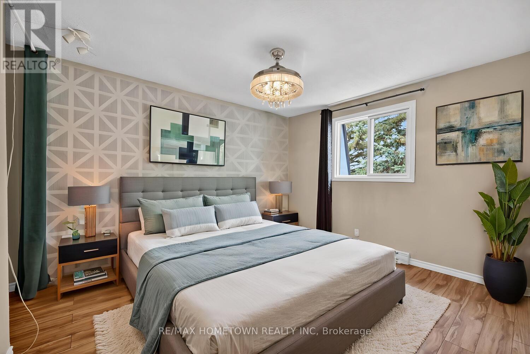
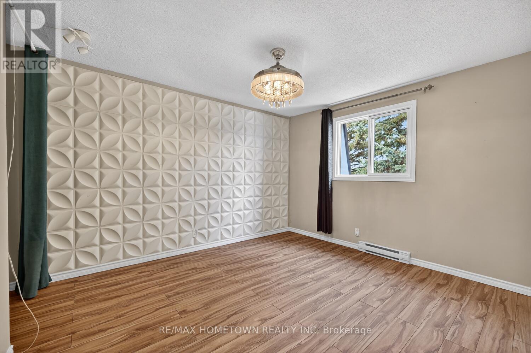
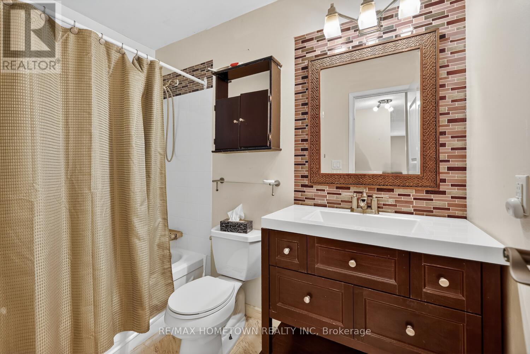

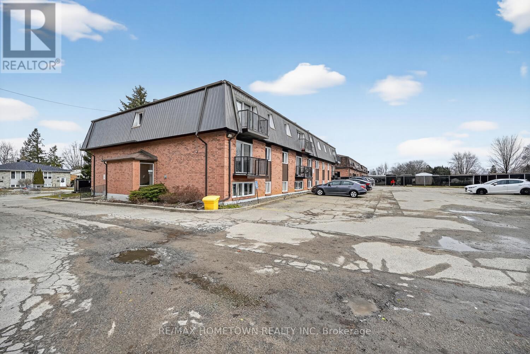
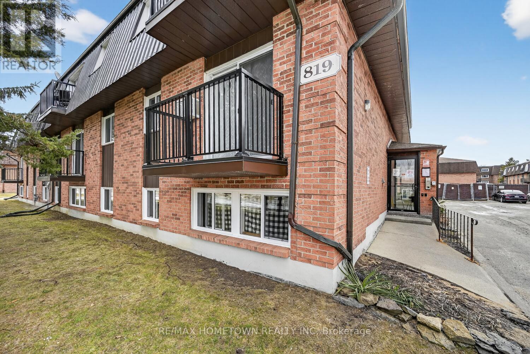
$505.97 MonthlyWelcome to easy, stylish condo living! This bright, carpet-free 2-bedroom unit is ideally located on the 3rd floor with no neighbours above, offering added privacy and peace. The thoughtfully updated layout features a modern open-concept design created by removing the kitchen wall, allowing the kitchen, dining, and living areas to flow seamlessly together-perfect for entertaining or everyday living. The inviting living room is highlighted by a cozy electric fireplace and patio doors leading to a private balcony, the perfect spot to enjoy your morning coffee or unwind at the end of the day. The unit also features two comfortable bedrooms and an updated 4-piece bathroom, combining style with convenience. A fantastic opportunity for buyers or investors looking for low-maintenance living in a bright, move-in-ready space! (id:49203)
Property Details
| MLS® Number | X12886030 |
| Property Type | Single Family |
| Community Name | 810 - Brockville |
| Amenities Near By | Public Transit |
| Community Features | Pets Allowed With Restrictions, School Bus |
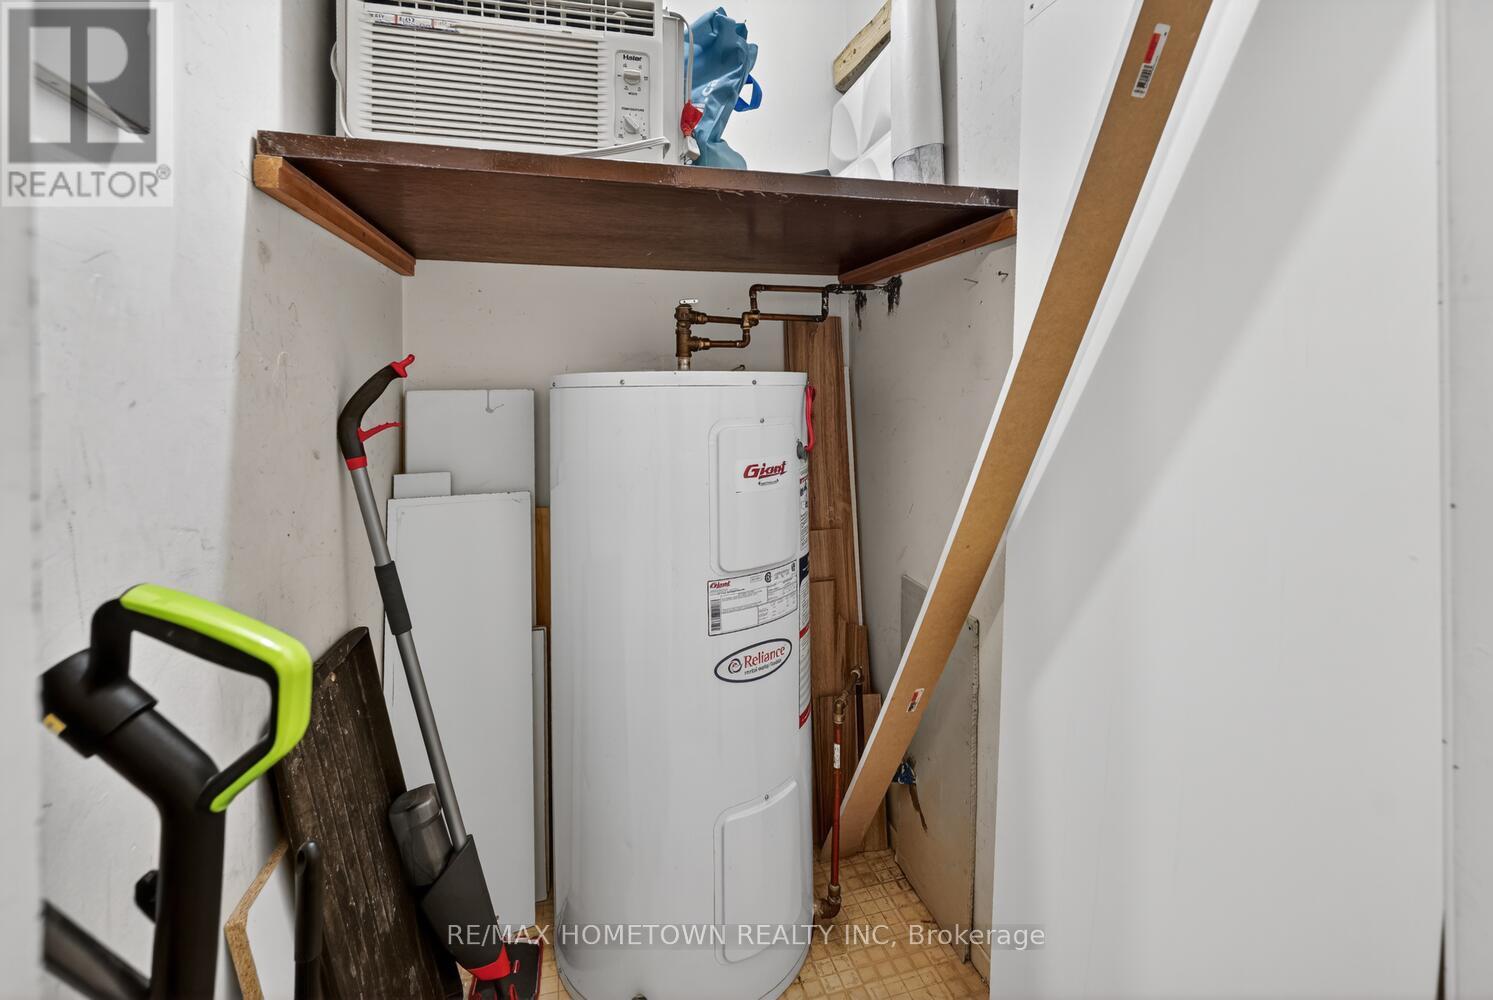
| Equipment Type | Water Heater - Electric, Water Heater |
| Features | Cul-de-sac, Balcony, Level, Carpet Free |
| Parking Space Total | 1 |
| Rental Equipment Type | Water Heater - Electric, Water Heater |
| View Type | City View |
Building
| Bathroom Total | 1 |
| Bedrooms Above Ground | 2 |
| Bedrooms Total | 2 |
| Amenities | Visitor Parking, Fireplace(s), Separate Electricity Meters, Storage - Locker |
| Appliances | Blinds, Microwave, Stove, Refrigerator |
| Basement Type | None |
| Cooling Type | None |
| Exterior Finish | Brick |
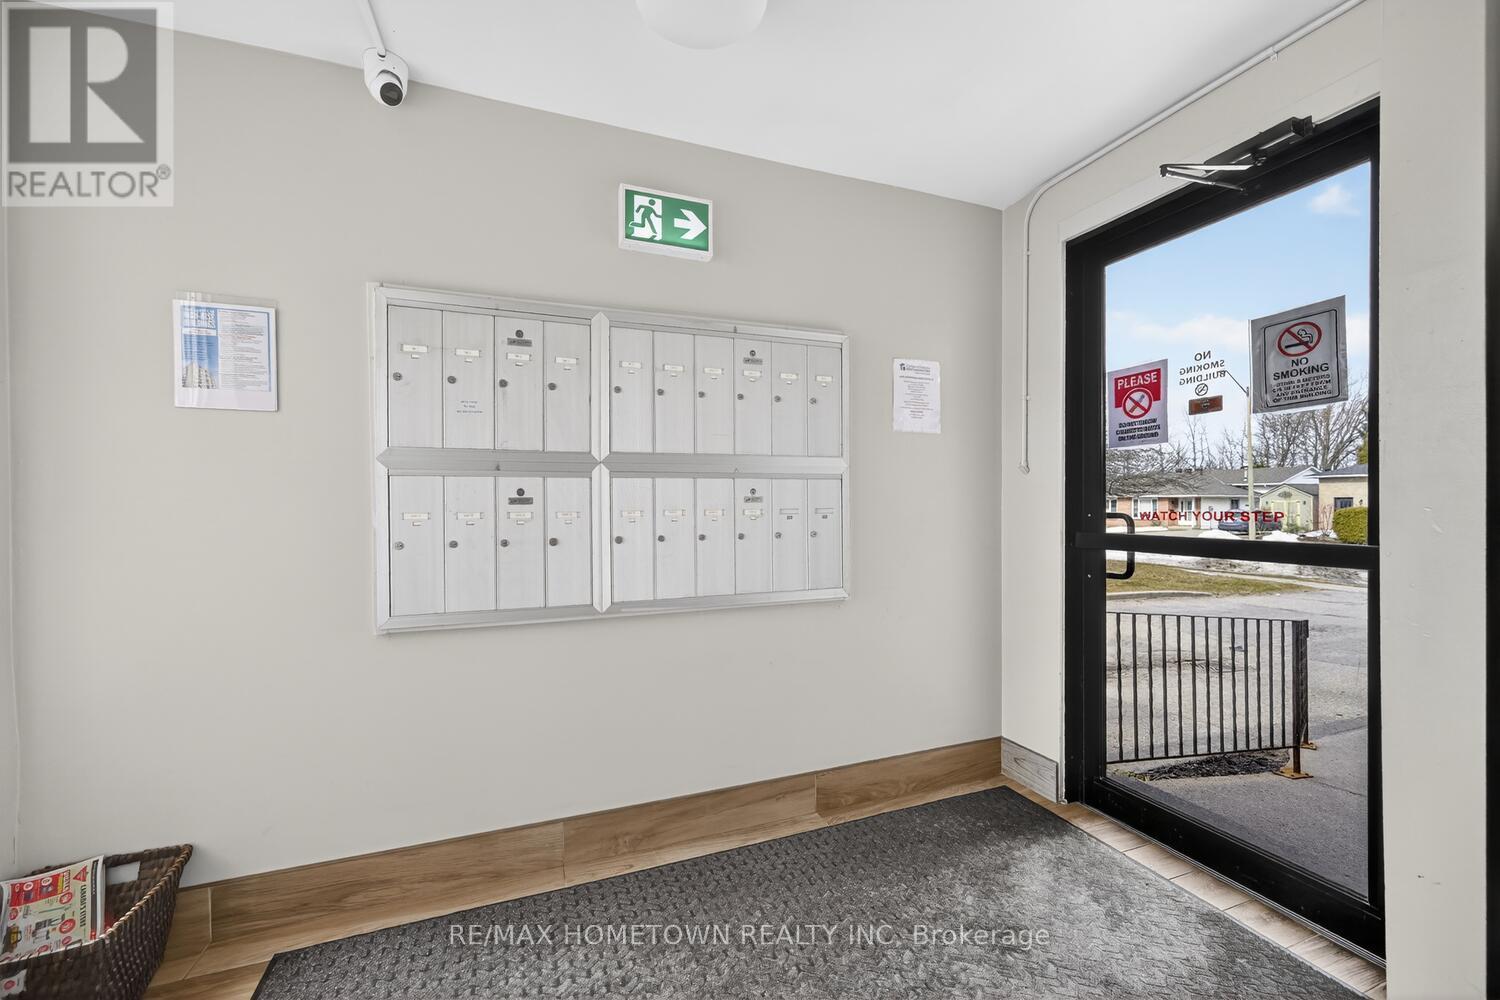
| Fire Protection | Security System |
| Fireplace Present | Yes |
| Fireplace Total | 1 |
| Heating Fuel | Electric |
| Heating Type | Baseboard Heaters |
| Size Interior | 700 - 799 Sqft |
| Type | Apartment |
Parking
| No Garage |
Land
| Acreage | No |
| Land Amenities | Public Transit |
Rooms
| Level | Type | Length | Width | Dimensions |
|---|---|---|---|---|
| Main Level | Kitchen | 3.68 m | 3.28 m | 3.68 m x 3.28 m |
| Main Level | Living Room | 3.87 m | 3.48 m | 3.87 m x 3.48 m |
| Main Level | Dining Room | 3.54 m | 2.99 m | 3.54 m x 2.99 m |
| Main Level | Bedroom | 3.82 m | 2.79 m | 3.82 m x 2.79 m |
| Main Level | Primary Bedroom | 4.63 m | 3.36 m | 4.63 m x 3.36 m |
| Main Level | Bathroom | 2.48 m | 1.5 m | 2.48 m x 1.5 m |
| Main Level | Foyer | 3.27 m | 2.45 m | 3.27 m x 2.45 m |
| Main Level | Utility Room | 1.44 m | 1.24 m | 1.44 m x 1.24 m |
https://www.realtor.ca/real-estate/29474256/15-819-macodrum-drive-brockville-810-brockville
Contact Us
Contact us for more information

Connie Eustace-Reuvers
Salesperson
26 Victoria Avenue
Brockville, Ontario K6V 2B1
(613) 342-9000
(613) 342-2933
remaxhometown.com/

The trademarks REALTOR®, REALTORS®, and the REALTOR® logo are controlled by The Canadian Real Estate Association (CREA) and identify real estate professionals who are members of CREA. The trademarks MLS®, Multiple Listing Service® and the associated logos are owned by The Canadian Real Estate Association (CREA) and identify the quality of services provided by real estate professionals who are members of CREA. The trademark DDF® is owned by The Canadian Real Estate Association (CREA) and identifies CREA's Data Distribution Facility (DDF®)
August 10 2026 01:55:41
Rideau - St. Lawrence Real Estate Board
RE/MAX Hometown Realty Inc