
15 6577 Southdowne Place, Sardis South Chilliwack, British Columbia V2R 0H4

$657,500
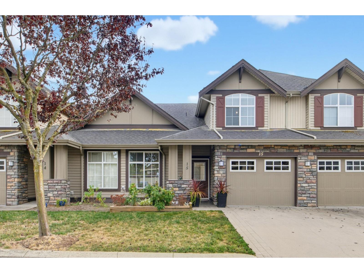
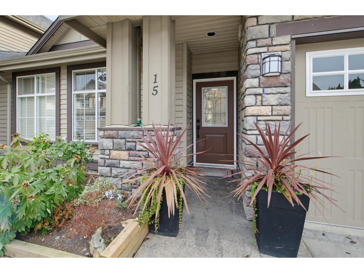
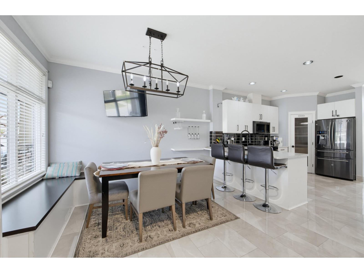
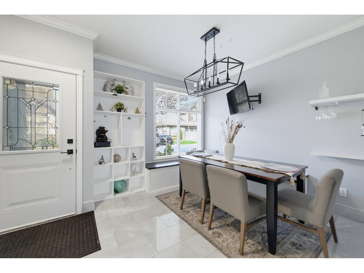
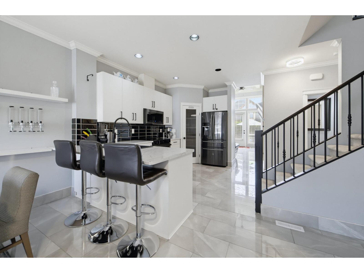
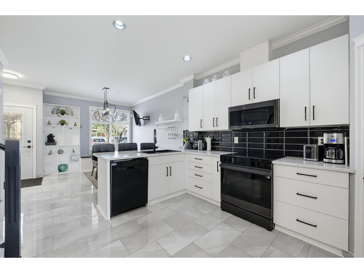
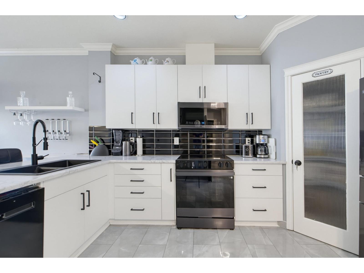
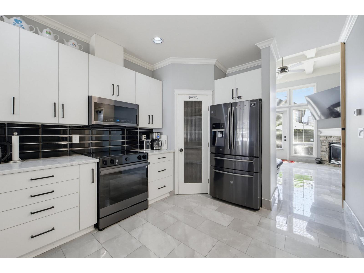
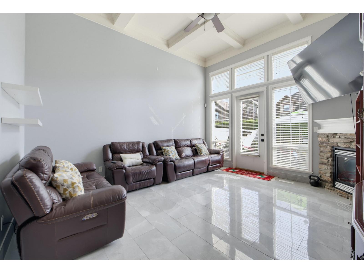
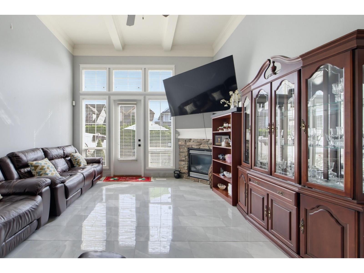
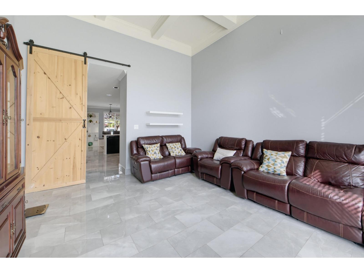
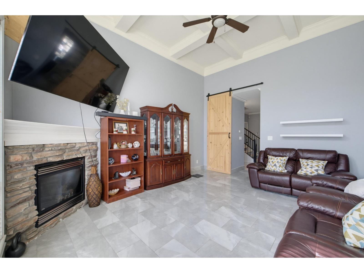
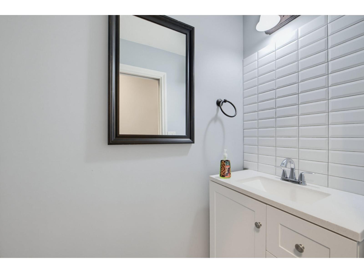
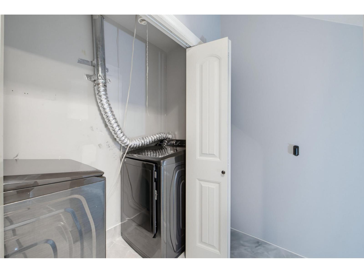
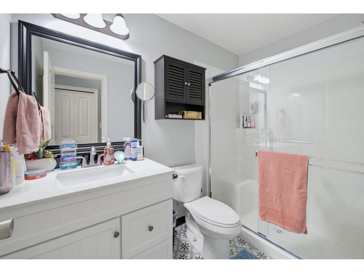
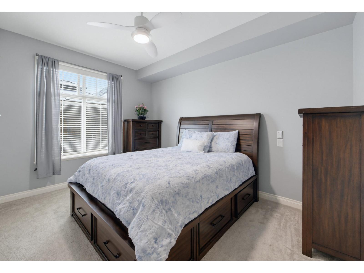
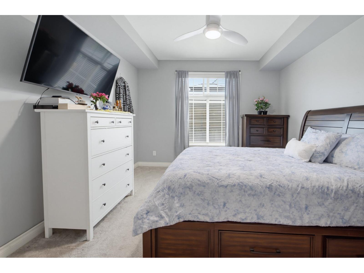
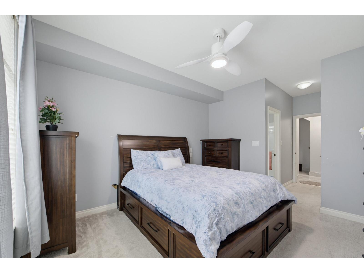
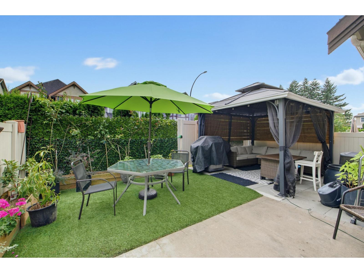
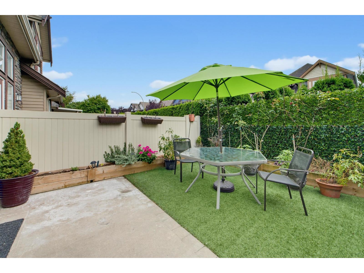
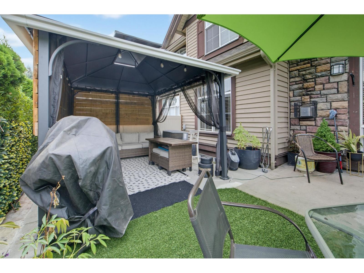
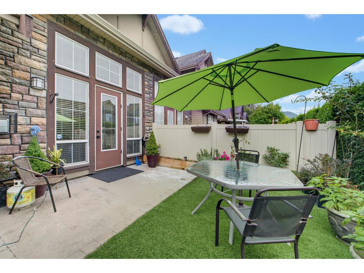
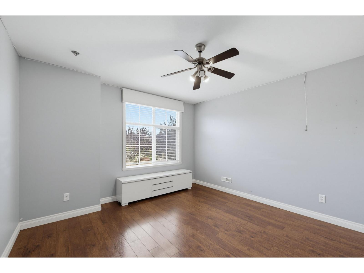
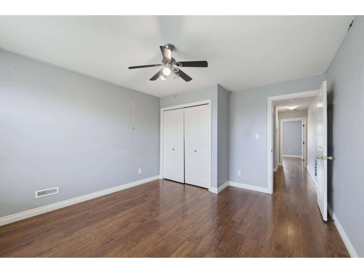
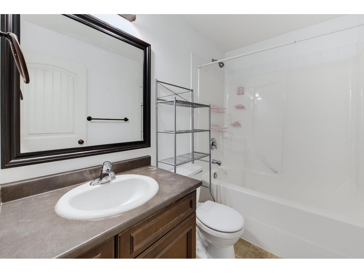
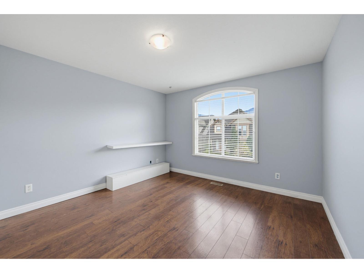
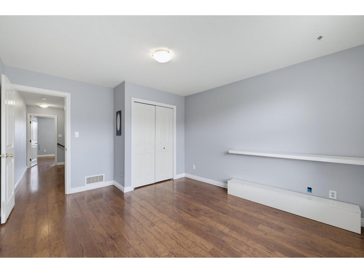
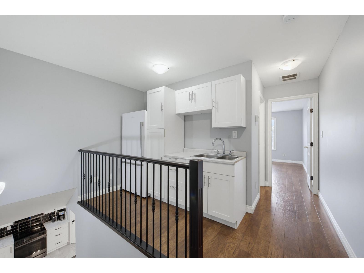
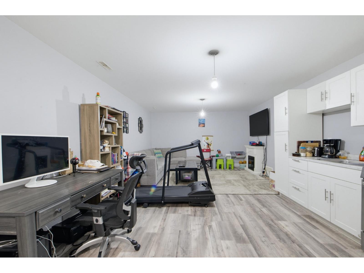
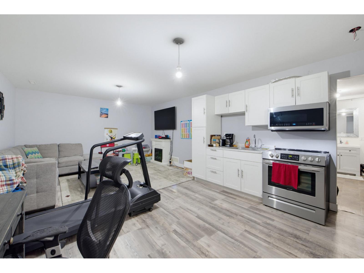
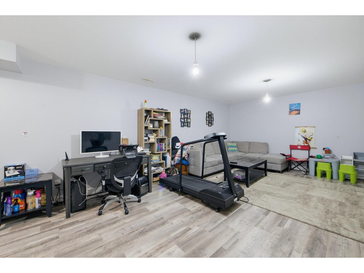
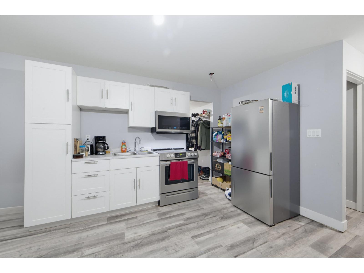
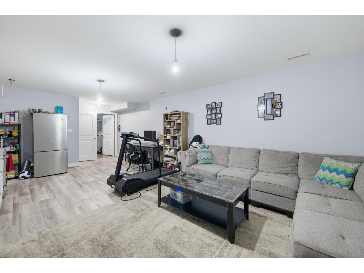
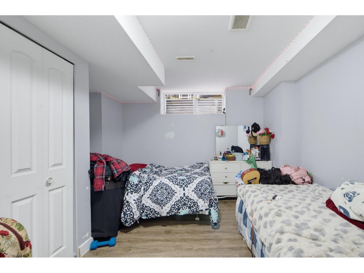
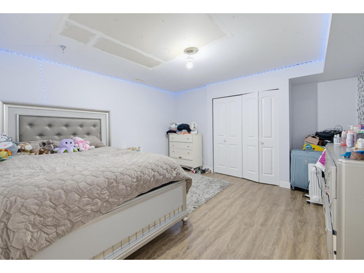
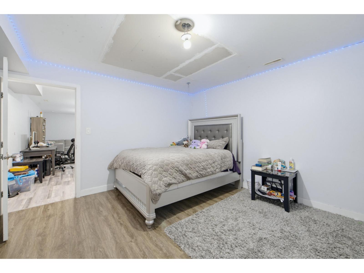
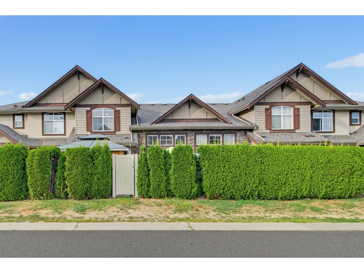
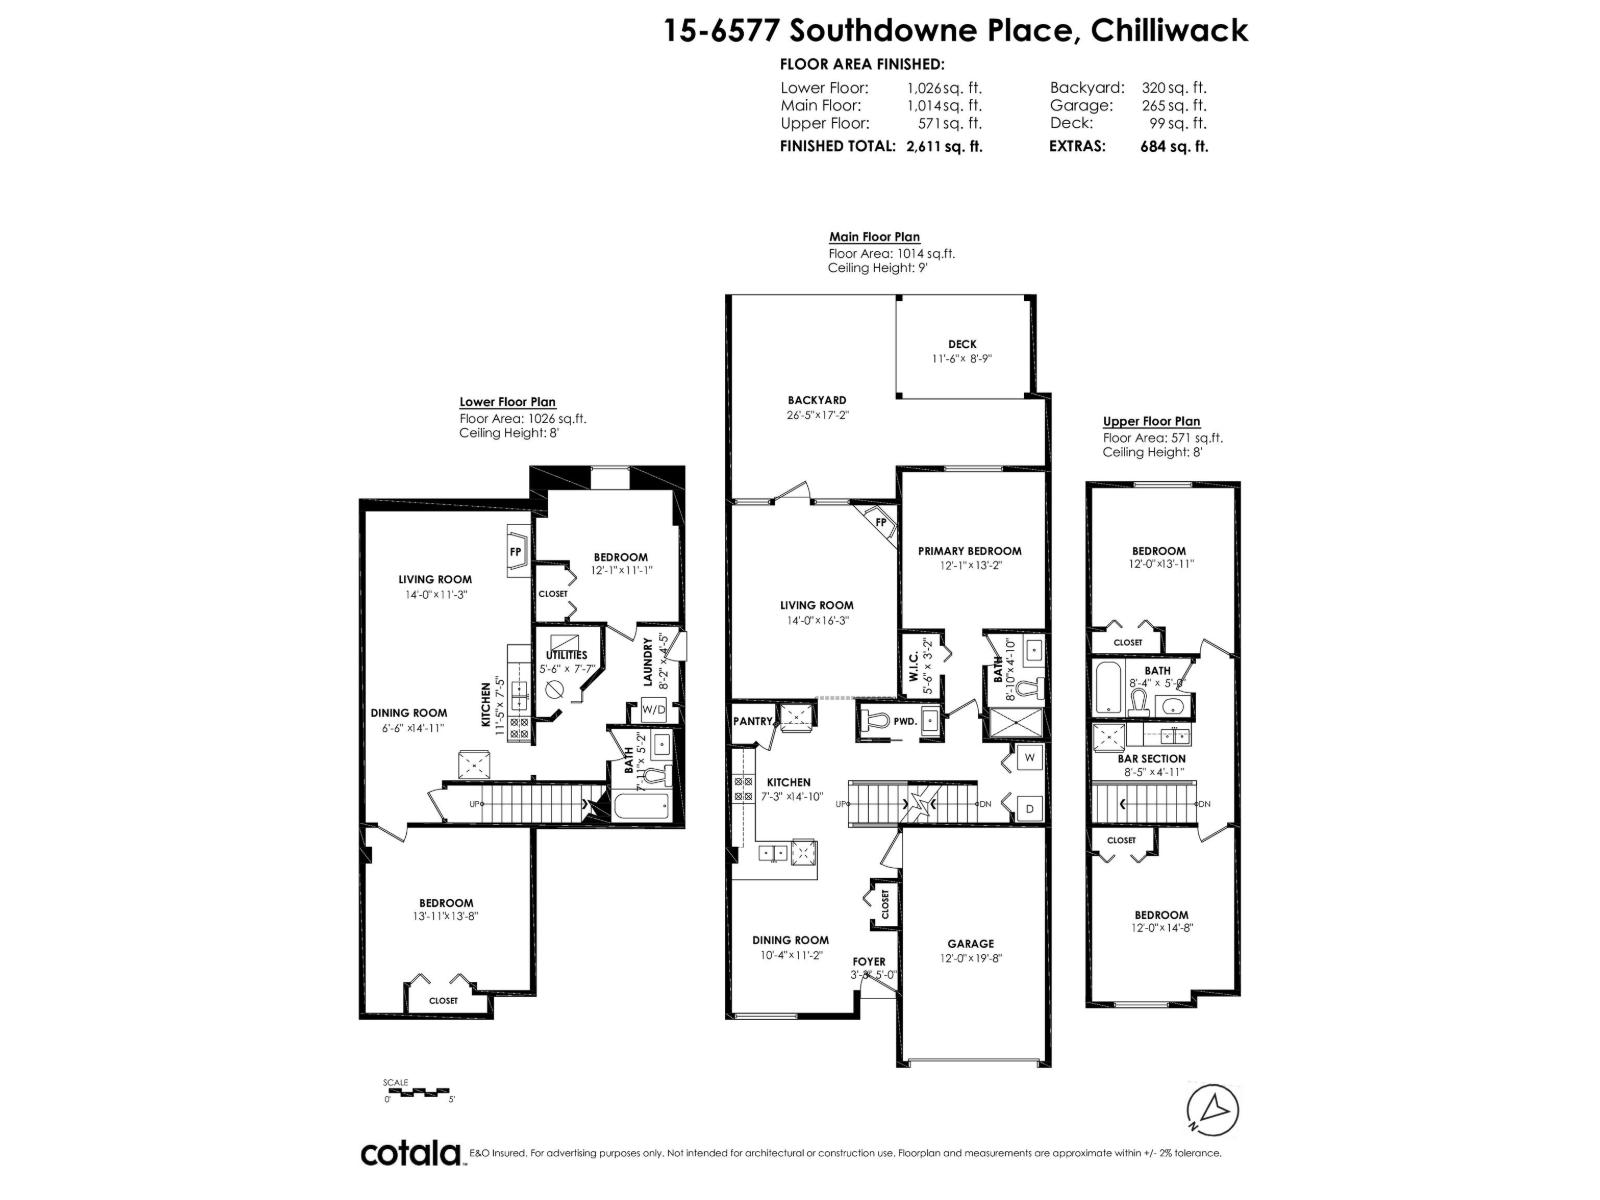
Spacious and beautifully updated, this 2,600+ sf Sardis townhouse offers a rare rancher-with-loft-and-basement layout, ideal for families and multigenerational living. The main floor features a primary bedroom with walk-in closet and ensuite, a spacious renovated kitchen with full pantry and stainless-steel appliances, new tile flooring, and a stunning vaulted living room with gas fireplace. Upstairs are two additional bedrooms, while the lower level provides another bedroom, a versatile flex room and fireplace. Substantially renovated in 2021, with the lower kitchen added in 2023. Enjoy central A/C, a private south-facing fenced backyard, and nearby visitor parking. Two pets permitted. Close to Sardis Park, excellent schools, shopping, restaurants, and recreation. (id:49203)
Property Details
| MLS® Number | R3165871 |
| Property Type | Single Family |
Building
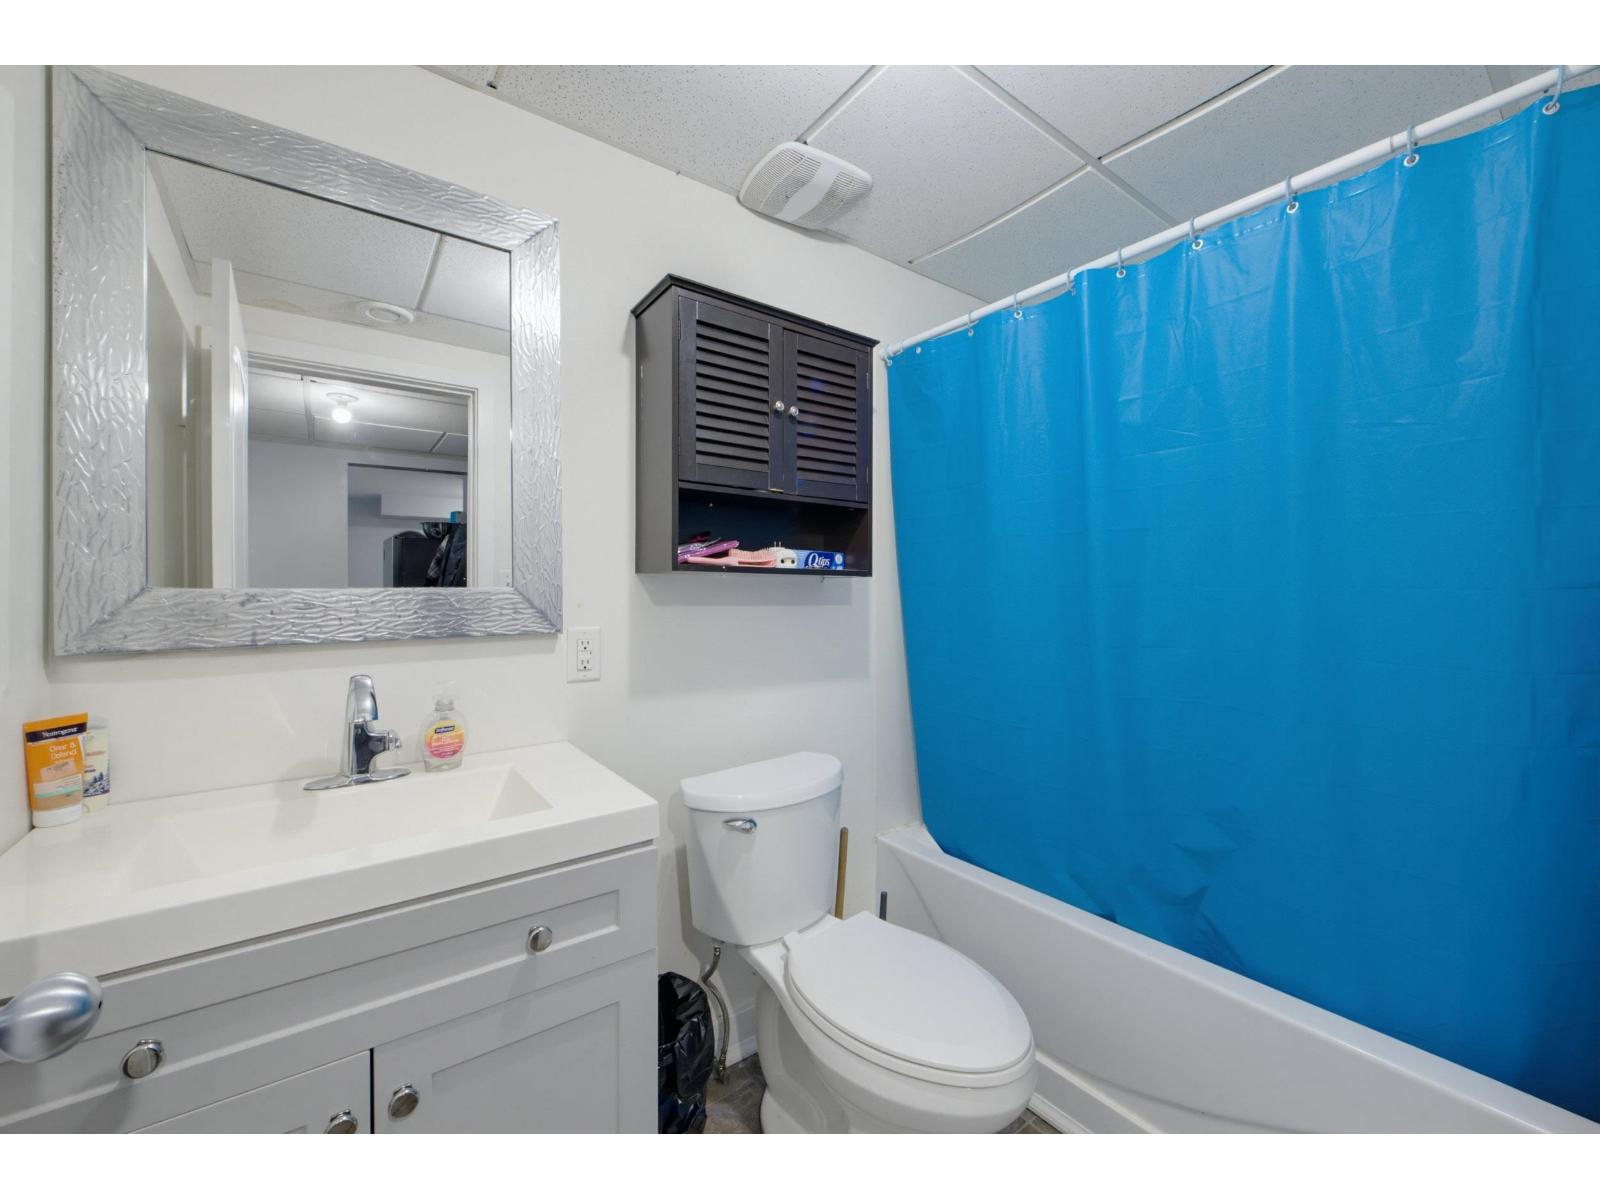
| Bathroom Total | 4 |
| Bedrooms Total | 4 |
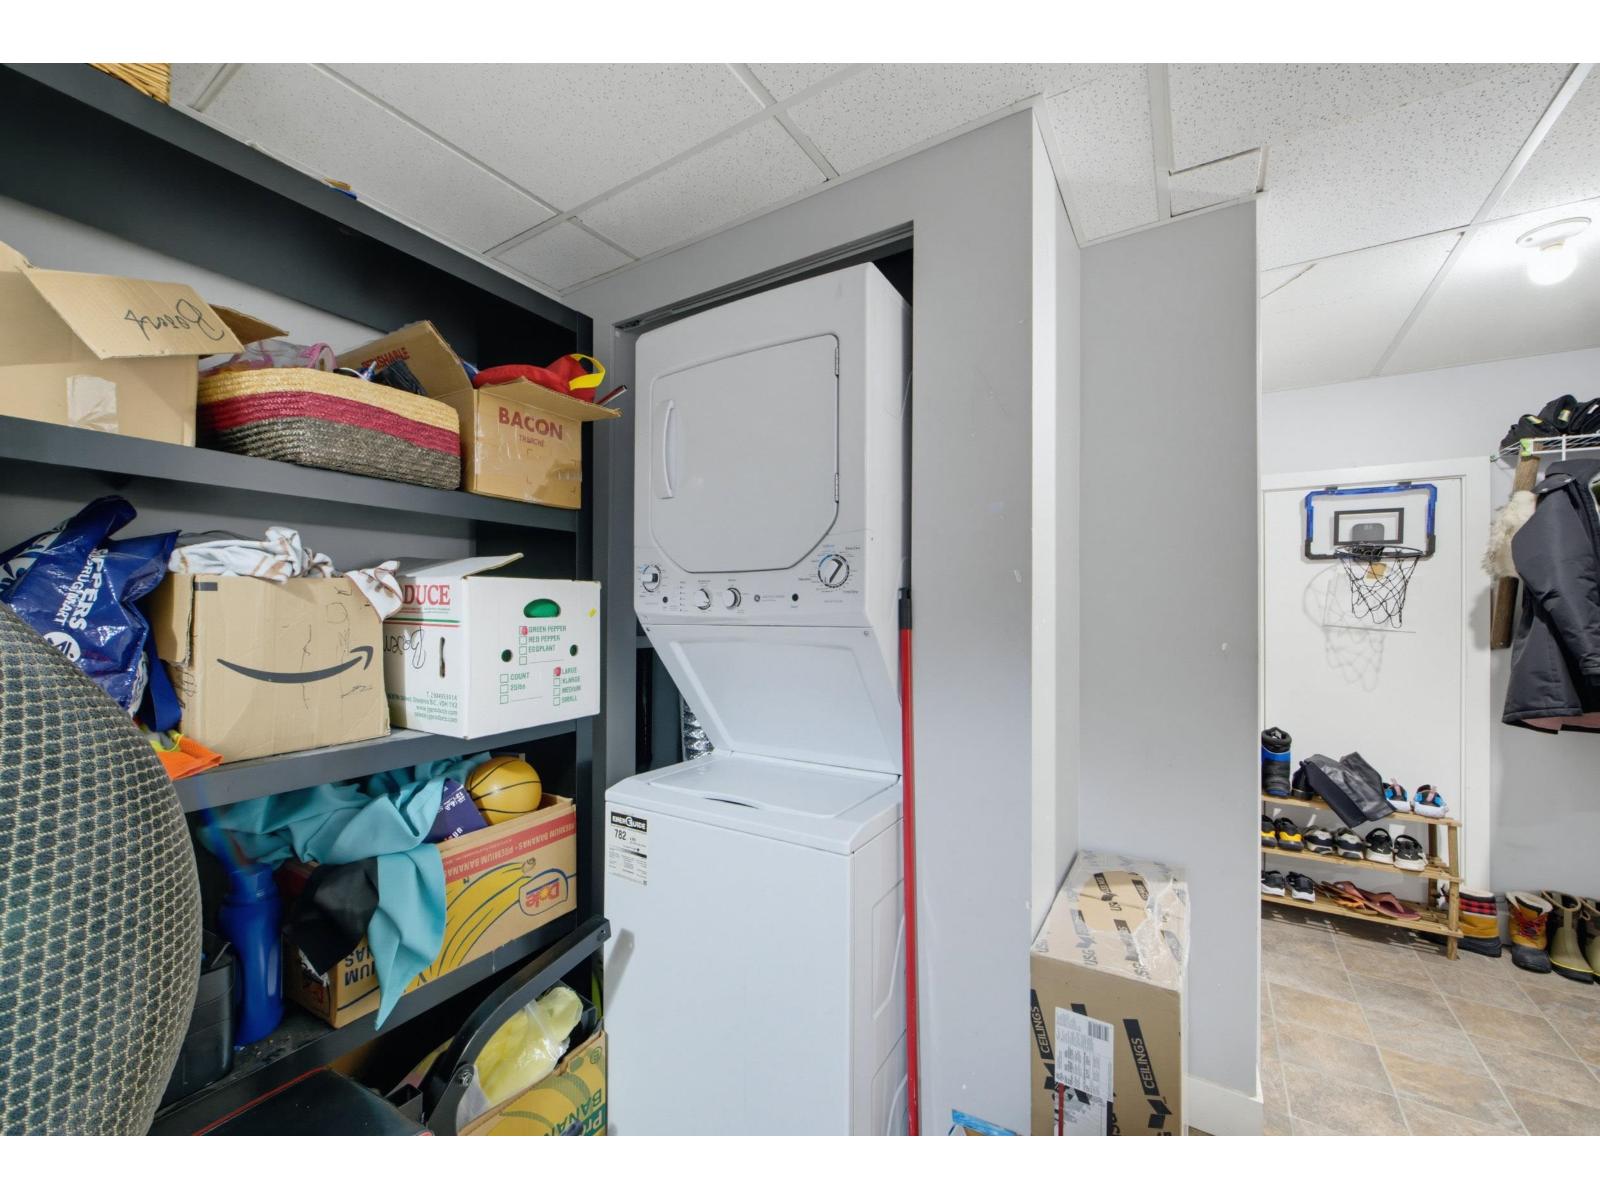
| Amenities | Laundry - In Suite |
| Appliances | Washer, Dryer, Refrigerator, Stove, Dishwasher |
| Basement Type | Full |
| Constructed Date | 2007 |
| Construction Style Attachment | Attached |
| Cooling Type | Central Air Conditioning |
| Fireplace Present | Yes |
| Fireplace Total | 2 |
| Heating Fuel | Natural Gas |
| Heating Type | Forced Air |
| Stories Total | 3 |
| Size Interior | 2,611 Sqft |
| Type | Row / Townhouse |
Parking
| Garage | 1 |
| Open |
Land
| Acreage | No |
Rooms
| Level | Type | Length | Width | Dimensions |
|---|---|---|---|---|
| Above | Bedroom 2 | 12 ft | 13 ft ,11 in | 12 ft x 13 ft ,11 in |
| Above | Beverage Room | 8 ft ,5 in | 4 ft ,11 in | 8 ft ,5 in x 4 ft ,11 in |
| Above | Bedroom 3 | 12 ft | 14 ft ,8 in | 12 ft x 14 ft ,8 in |
| Basement | Living Room | 14 ft | 11 ft ,3 in | 14 ft x 11 ft ,3 in |
| Basement | Great Room | 6 ft ,6 in | 14 ft ,11 in | 6 ft ,6 in x 14 ft ,11 in |
| Basement | Kitchen | 11 ft ,5 in | 7 ft ,5 in | 11 ft ,5 in x 7 ft ,5 in |
| Basement | Den | 13 ft ,11 in | 13 ft ,8 in | 13 ft ,11 in x 13 ft ,8 in |
| Basement | Bedroom 4 | 12 ft ,1 in | 11 ft ,1 in | 12 ft ,1 in x 11 ft ,1 in |
| Basement | Utility Room | 5 ft ,6 in | 7 ft ,7 in | 5 ft ,6 in x 7 ft ,7 in |
| Basement | Laundry Room | 8 ft ,2 in | 4 ft ,5 in | 8 ft ,2 in x 4 ft ,5 in |
| Main Level | Living Room | 14 ft | 16 ft ,3 in | 14 ft x 16 ft ,3 in |
| Main Level | Kitchen | 7 ft ,3 in | 14 ft ,10 in | 7 ft ,3 in x 14 ft ,10 in |
| Main Level | Dining Room | 10 ft ,4 in | 11 ft ,2 in | 10 ft ,4 in x 11 ft ,2 in |
| Main Level | Foyer | 3 ft ,3 in | 5 ft | 3 ft ,3 in x 5 ft |
| Main Level | Primary Bedroom | 12 ft ,1 in | 13 ft ,2 in | 12 ft ,1 in x 13 ft ,2 in |
| Main Level | Other | 5 ft ,6 in | 3 ft ,2 in | 5 ft ,6 in x 3 ft ,2 in |
https://www.realtor.ca/real-estate/30283684/15-6577-southdowne-place-sardis-south-chilliwack
Contact Us
Contact us for more information

Bryan Thiessen
www.selectrealestate.ca/
520 - 45715 Hocking Av
Chilliwack, British Columbia V2P 6Z6
(604) 393-7880
www.selectrealestate.ca

The trademarks REALTOR®, REALTORS®, and the REALTOR® logo are controlled by The Canadian Real Estate Association (CREA) and identify real estate professionals who are members of CREA. The trademarks MLS®, Multiple Listing Service® and the associated logos are owned by The Canadian Real Estate Association (CREA) and identify the quality of services provided by real estate professionals who are members of CREA. The trademark DDF® is owned by The Canadian Real Estate Association (CREA) and identifies CREA's Data Distribution Facility (DDF®)
September 23 2026 05:46:13
Chilliwack & District Real Estate Board
Select Real Estate