
15 - 1385 Upper Wentworth Street Hamilton, Ontario L9B 2V8

$699,900Maintenance, Insurance, Common Area Maintenance, Parking
$171 Monthly
Maintenance, Insurance, Common Area Maintenance, Parking
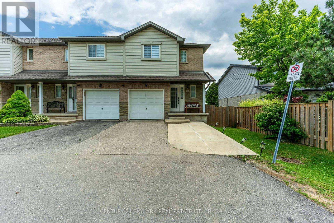
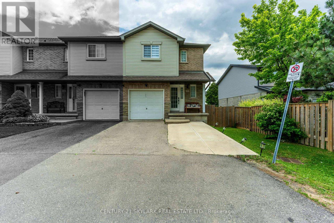
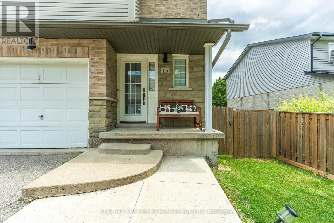
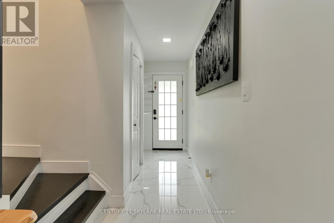
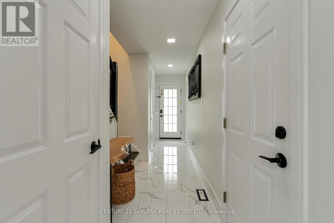
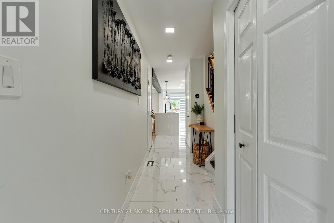
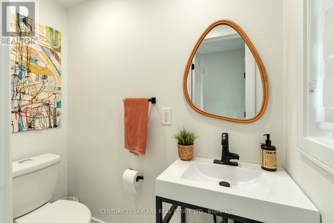
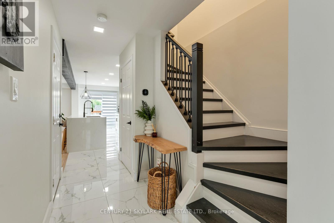
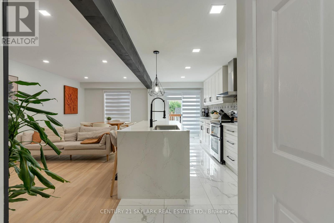
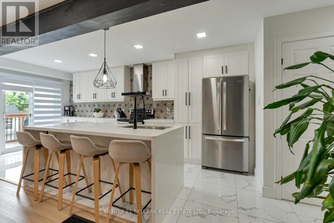
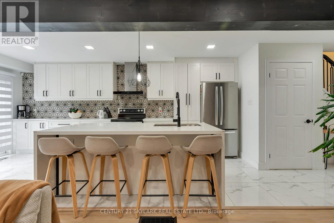
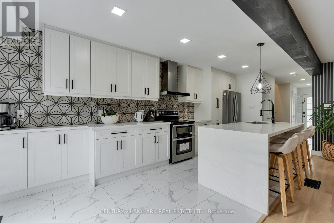
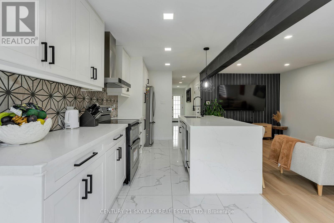
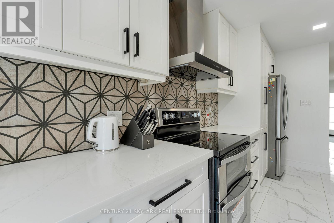
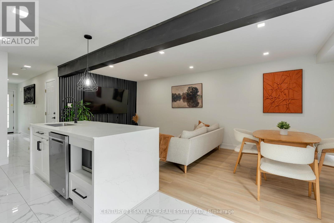
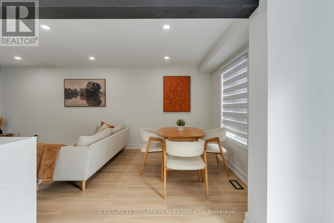
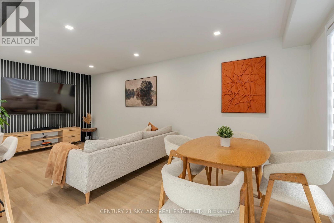
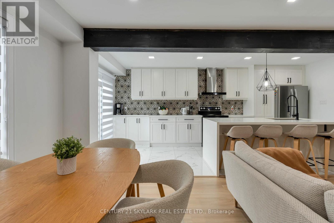
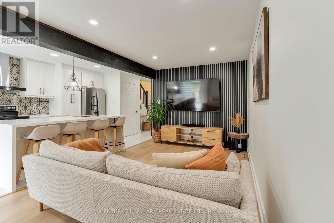
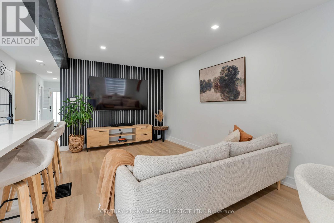
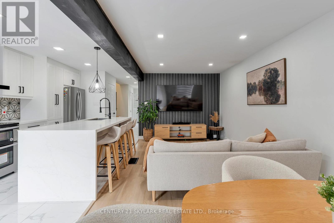
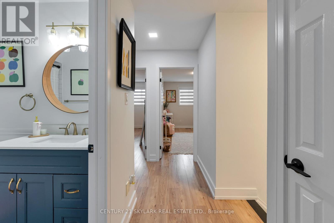
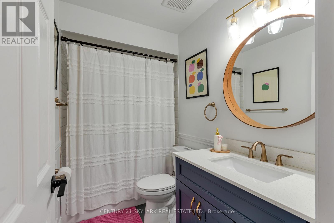
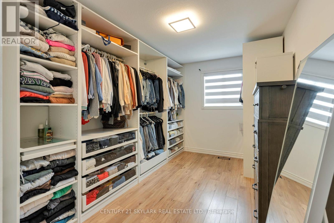
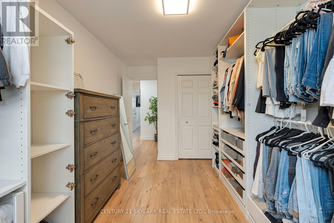
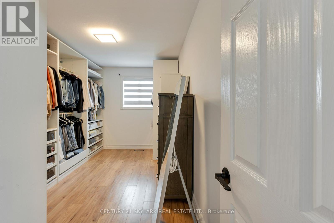
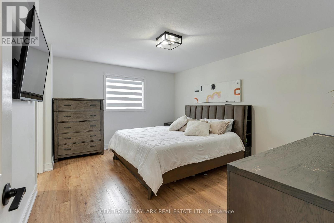
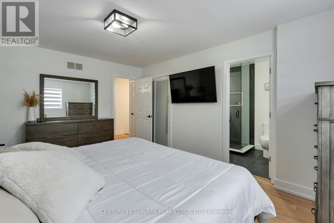
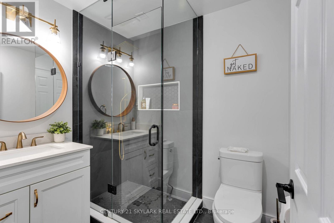
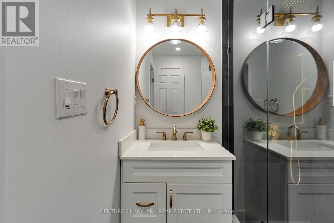
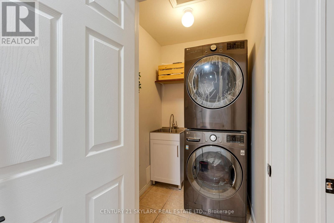
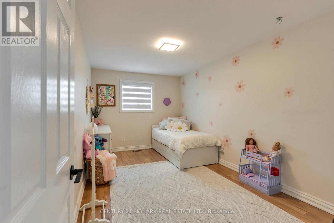
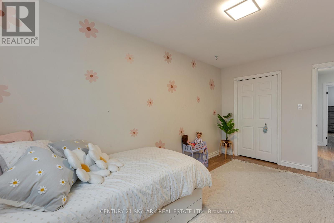
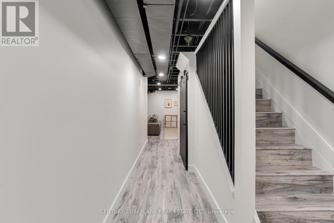
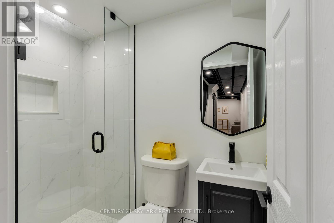
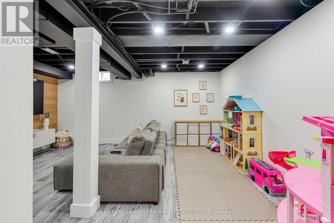
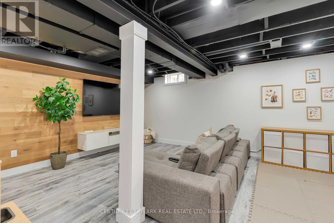
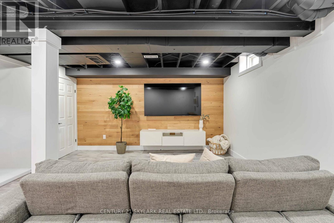
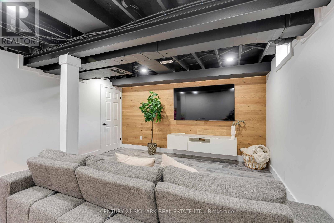
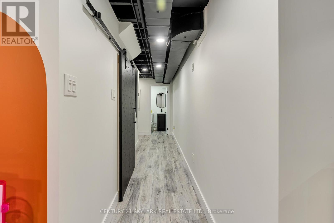
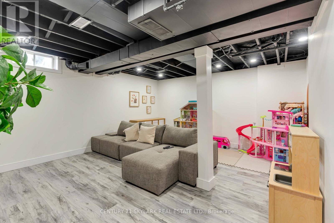
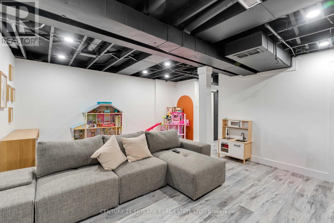
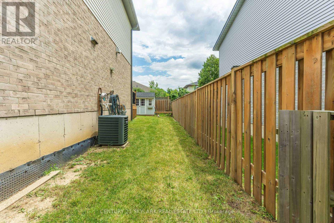
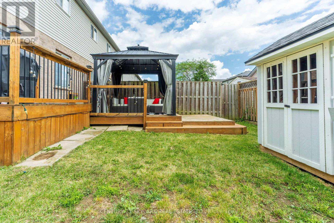
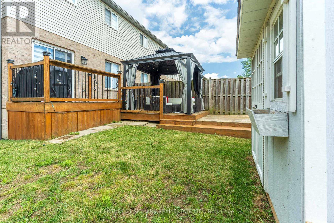
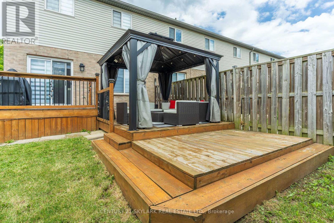
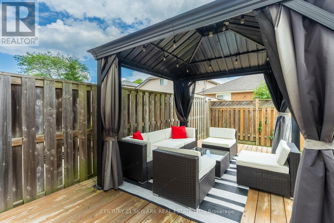
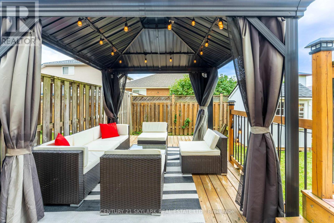
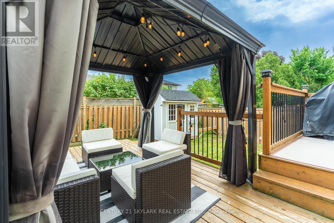
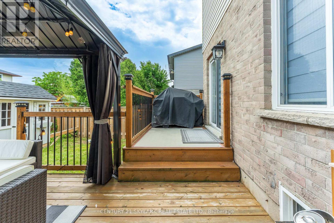
$171 Monthly**Welcome to this Rare End-Unit Condo Townhouse in The Highly Desirable Butler Community of Hamilton**Move-In Ready Home offering Comfort, Functionality & Exceptional Value**Spacious Layout Offering 3 Bedrooms & 4 Bathrooms for Comfortable Family Living**Spacious Primary Bedroom featuring a 3-Piece Ensuite & Ample Closet Space**1,441 Sqft as per MPAC**Beautifully Updated with Renovations Completed in 2023**Bright Main Floor Featuring Modern Pot Lights Throughout**Convenient 2nd Floor Laundry**Total of 3 Parking Spaces including an Attached Garage & 2 Driveway Parking Spaces**Water Softener (2019)**Furnace & A/C (2019)**Roof (2014)**Low-Maintenance living with Maintenance Fees covering Snow Removal on Streets & Grass Cutting in Common Areas**Large Recreation Room in the Basement - Ideal for a Family Entertainment Area, Home Office, Gym, Playroom or Guest Space**Extra-Large Backyard offering exceptional Outdoor Space for Relaxation, Gardening & Entertaining**Conveniently Located close to Parks, Schools, Shopping, Public Transit, Costco, Home Depot & Major Highway Access** (id:49203)
Property Details
| MLS® Number | X13464312 |
| Property Type | Single Family |
| Community Name | Butler |
| Community Features | Pets Allowed With Restrictions |
| Equipment Type | Water Heater |
| Parking Space Total | 3 |
| Rental Equipment Type | Water Heater |
Building
| Bathroom Total | 4 |
| Bedrooms Above Ground | 3 |
| Bedrooms Total | 3 |
| Appliances | Blinds, Dishwasher, Dryer, Garage Door Opener, Stove, Washer, Water Softener, Window Coverings, Refrigerator |
| Basement Development | Finished |
| Basement Type | N/a (finished) |
| Cooling Type | Central Air Conditioning |
| Exterior Finish | Brick, Aluminum Siding |
| Flooring Type | Vinyl, Ceramic, Laminate |
| Half Bath Total | 1 |
| Heating Fuel | Natural Gas |
| Heating Type | Forced Air |
| Stories Total | 2 |
| Size Interior | 1,400 - 1,599 Sqft |
| Type | Row / Townhouse |
Parking
| Attached Garage | |
| Garage |
Land
| Acreage | No |
Rooms
| Level | Type | Length | Width | Dimensions |
|---|---|---|---|---|
| Second Level | Primary Bedroom | 4.55 m | 3.5 m | 4.55 m x 3.5 m |
| Second Level | Bedroom 2 | 4.6 m | 2.8 m | 4.6 m x 2.8 m |
| Second Level | Bedroom 3 | 3.75 m | 2.7 m | 3.75 m x 2.7 m |
| Basement | Recreational, Games Room | 4.45 m | 3.9 m | 4.45 m x 3.9 m |
| Main Level | Living Room | 6 m | 2.9 m | 6 m x 2.9 m |
| Main Level | Dining Room | 6 m | 2.9 m | 6 m x 2.9 m |
| Main Level | Kitchen | 5.5 m | 2.35 m | 5.5 m x 2.35 m |
https://www.realtor.ca/real-estate/29925519/15-1385-upper-wentworth-street-hamilton-butler-butler
Contact Us
Contact us for more information

Manjit Saggu
Broker of Record
www.teamsaggu.com/
1087 Meyerside Dr #16
Mississauga, Ontario L5T 1M5
(905) 673-3100
(905) 673-3108
www.century21skylark.com

The trademarks REALTOR®, REALTORS®, and the REALTOR® logo are controlled by The Canadian Real Estate Association (CREA) and identify real estate professionals who are members of CREA. The trademarks MLS®, Multiple Listing Service® and the associated logos are owned by The Canadian Real Estate Association (CREA) and identify the quality of services provided by real estate professionals who are members of CREA. The trademark DDF® is owned by The Canadian Real Estate Association (CREA) and identifies CREA's Data Distribution Facility (DDF®)
June 18 2026 09:59:15
Toronto Regional Real Estate Board
Century 21 Skylark Real Estate Ltd.