
#15 10 Cranberry Dr Sherwood Park, Alberta T8H 2A1

$275,000Maintenance, Insurance, Landscaping, Other, See Remarks, Property Management
$352.60 Monthly
Maintenance, Insurance, Landscaping, Other, See Remarks, Property Management
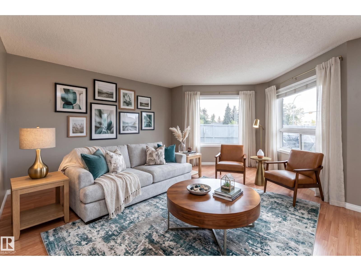
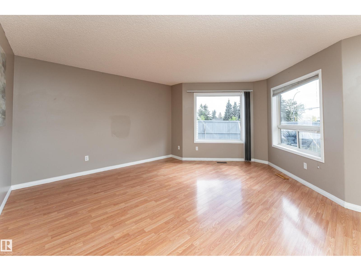
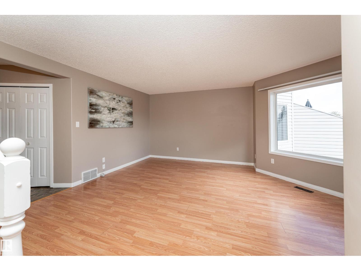
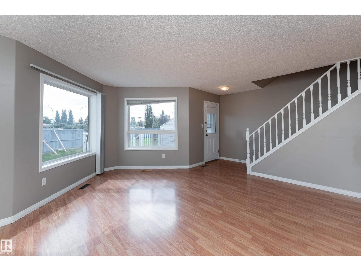
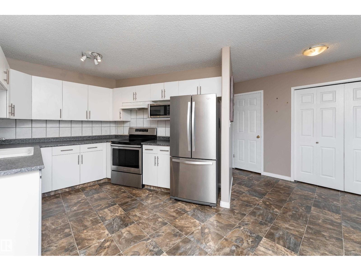
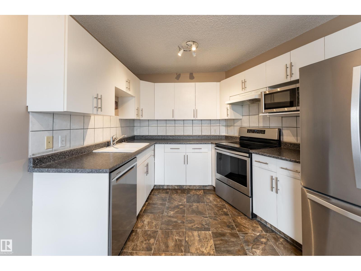
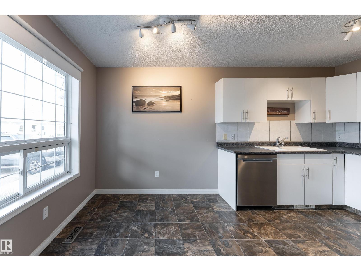
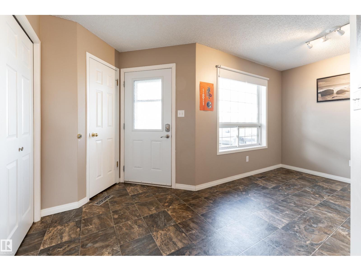
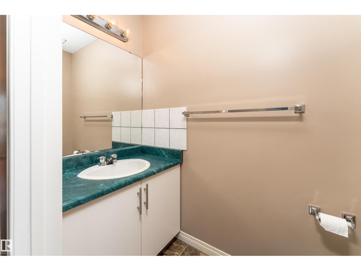
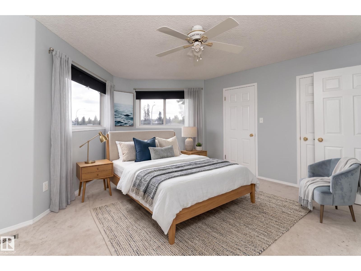
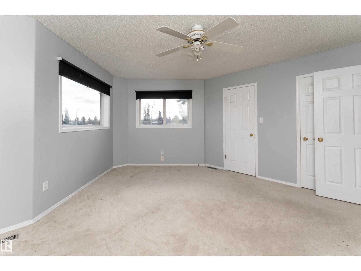
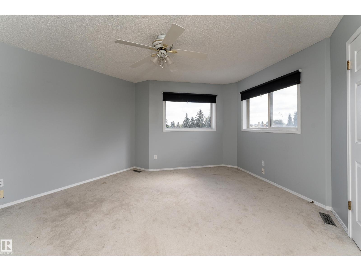
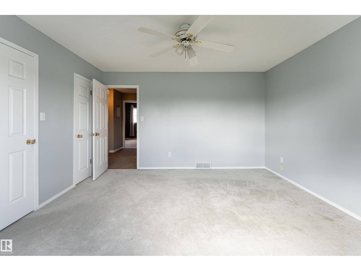
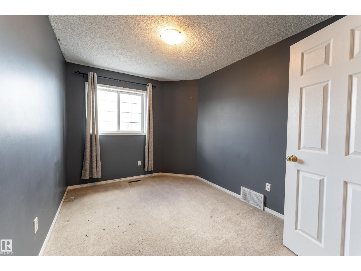
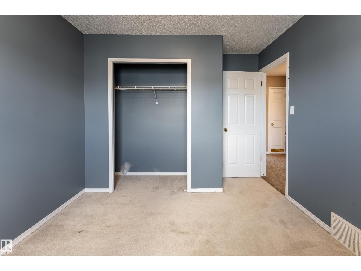
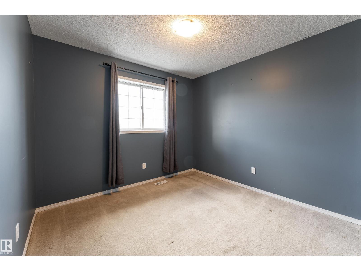
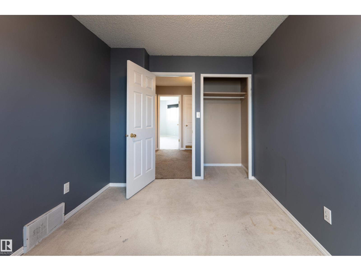
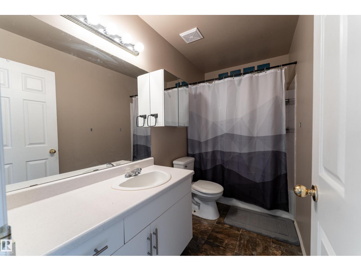
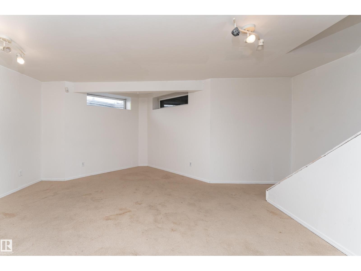
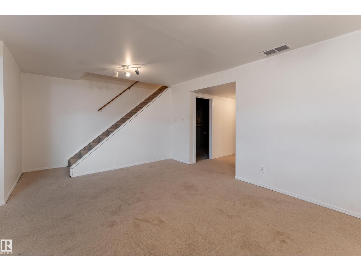
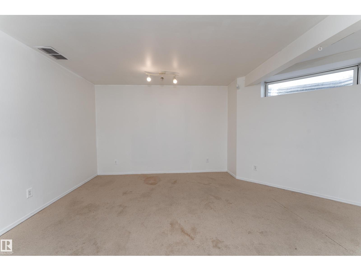
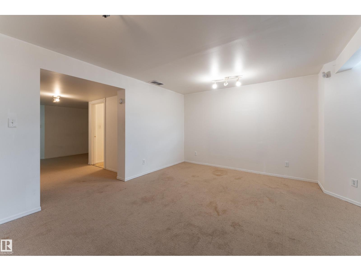
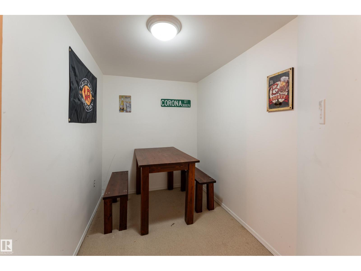
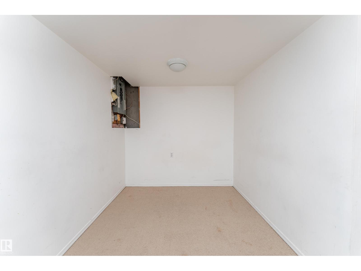
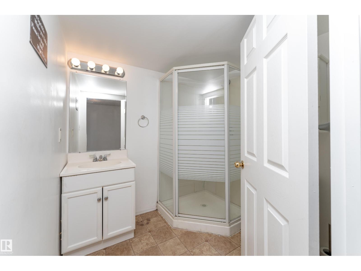
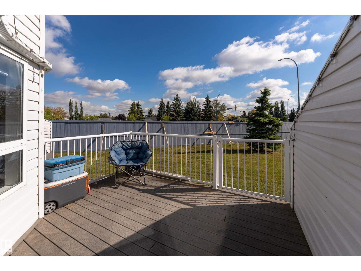
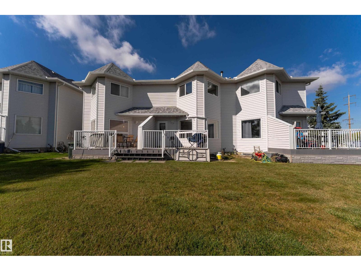
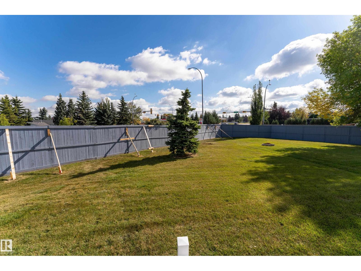
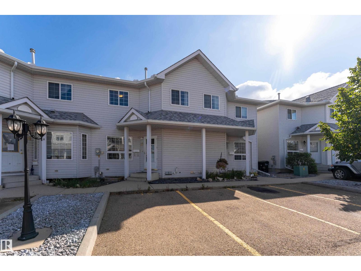
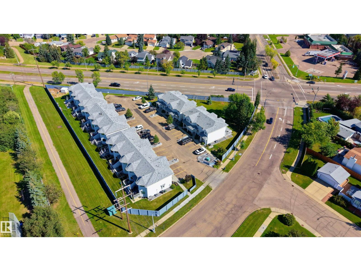
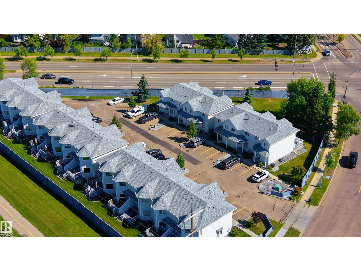
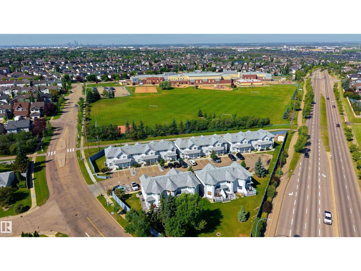
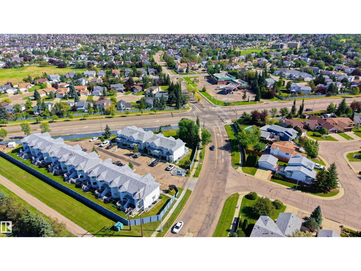
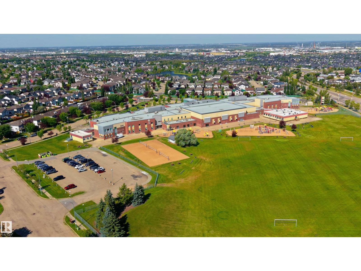
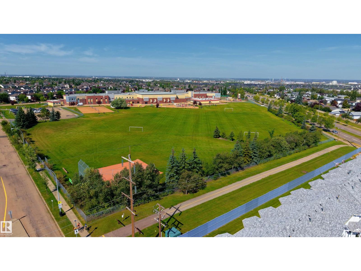
$352.60 MonthlyOffering plenty of space across three finished levels, this 3-bedroom, 2.5-bath townhouse is tucked into the welcoming community of Davidson Creek. The main floor offers a comfortable living area filled with natural light, while the kitchen features white cabinetry, stainless steel appliances, ceramic backsplash and an adjoining dining space. Main floor laundry and a powder room add everyday convenience. Upstairs, you'll find three well-sized bedrooms, including the primary with a walk-in closet, plus a 4-piece bath. The finished basement expands your living space with a generous rec room, family room, 3-piece bathroom and additional storage. Step outside to an east-facing composite deck overlooking a large green space with a fire pit, ideal for relaxing or gathering with friends. Conveniently located near schools, parks and shopping. (id:49203)
Property Details
| MLS® Number | E4509019 |
| Property Type | Single Family |
| Neigbourhood | Davidson Creek |
| Amenities Near By | Playground, Schools, Shopping |
| Features | Park/reserve, Level |
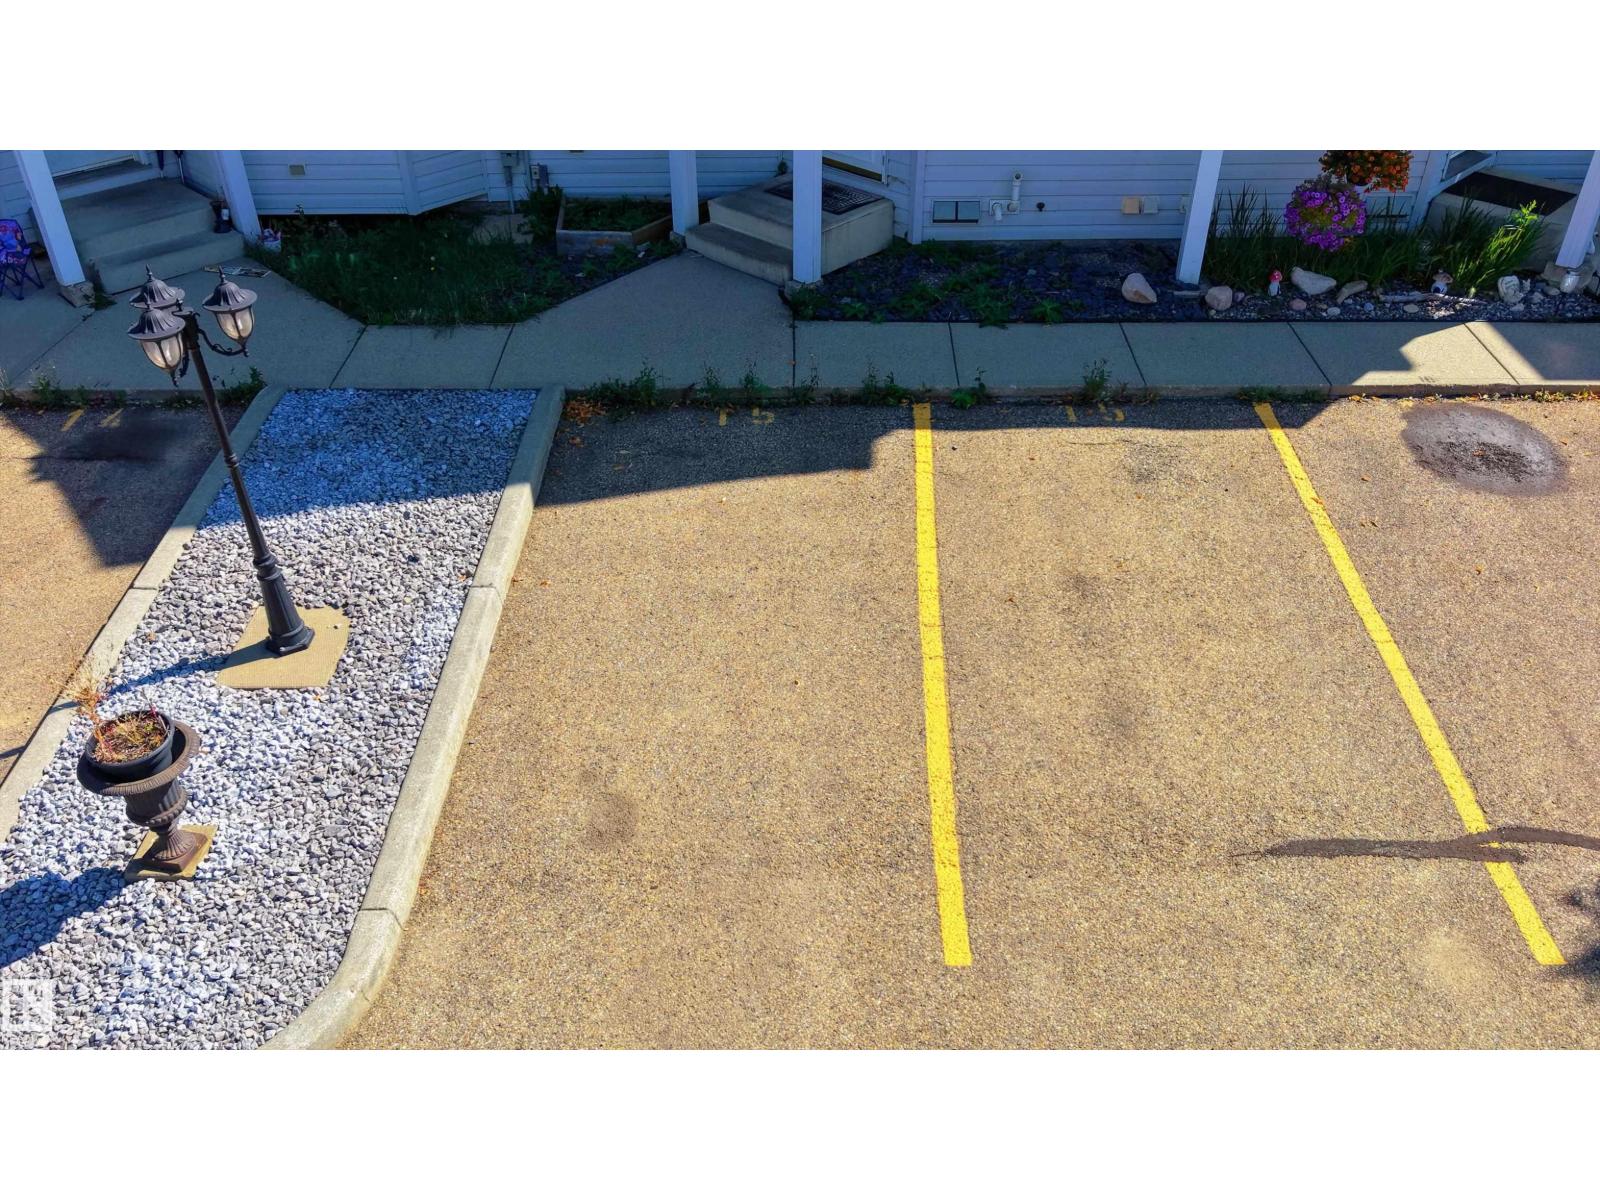
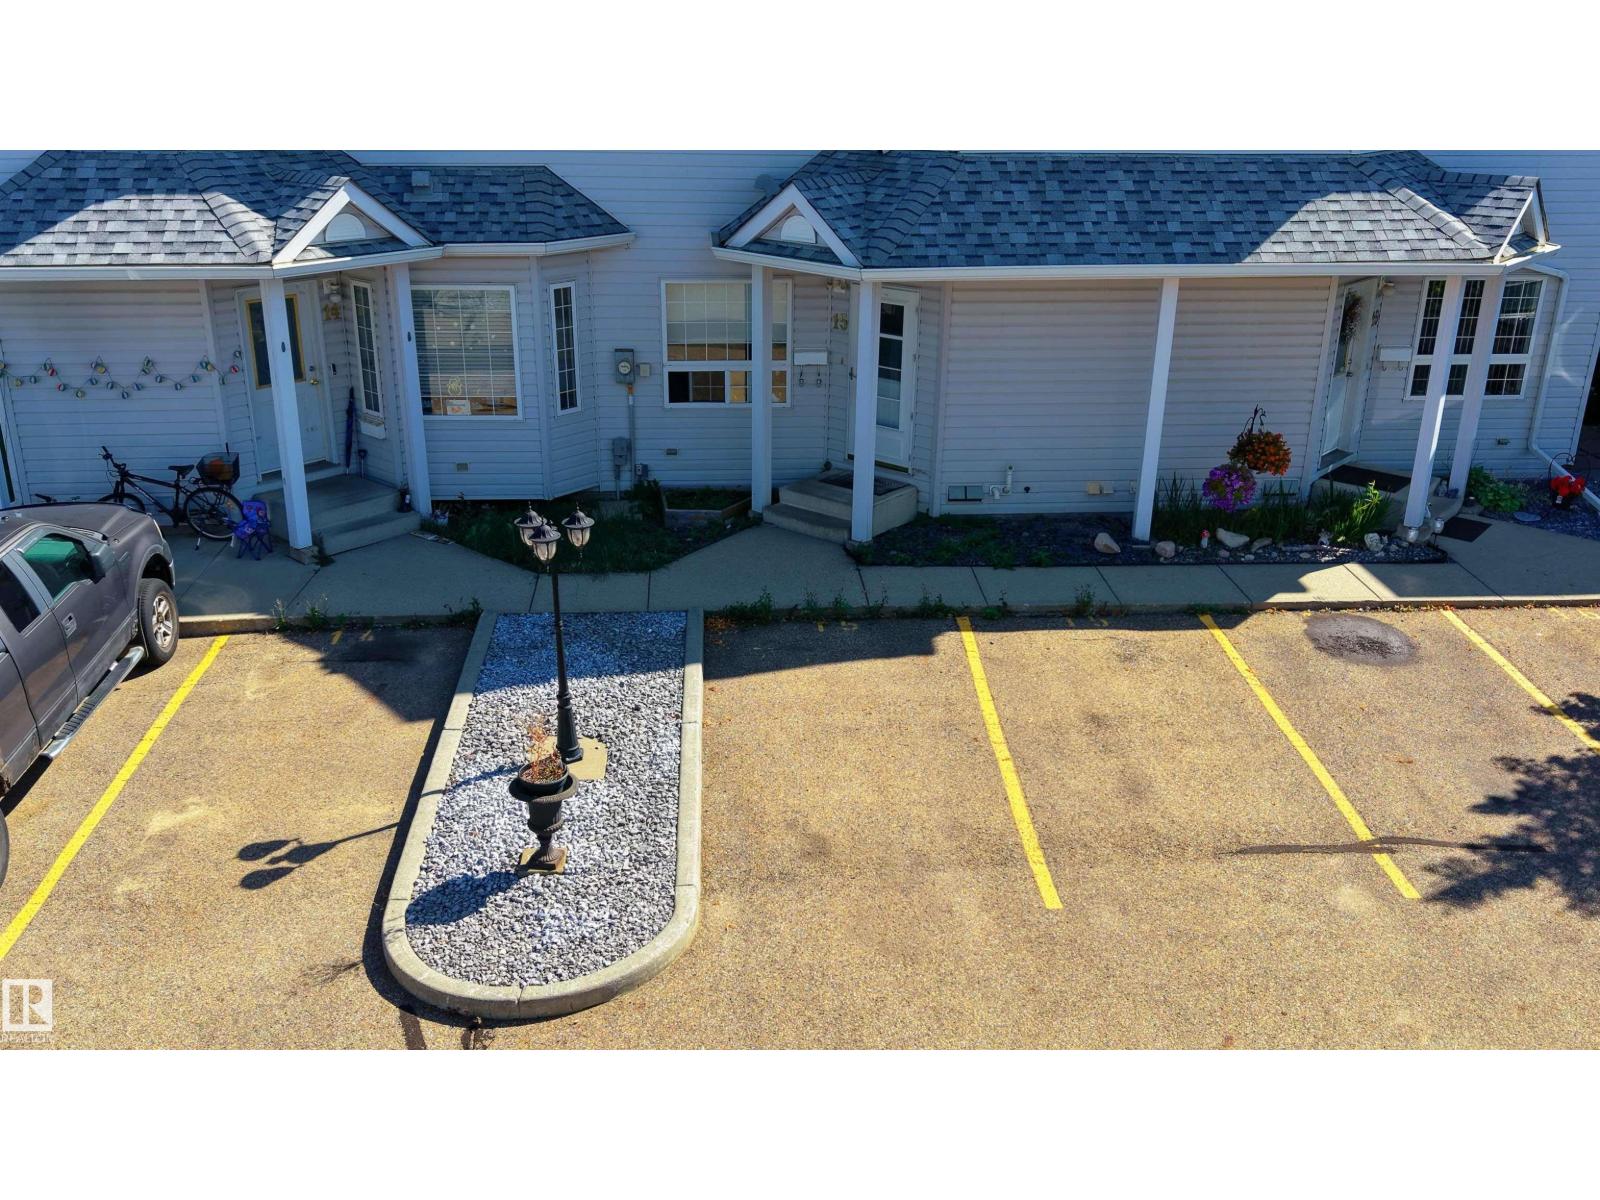
| Parking Space Total | 2 |
| Structure | Deck |
Building
| Bathroom Total | 3 |
| Bedrooms Total | 3 |
| Amenities | Vinyl Windows |
| Appliances | Dishwasher, Dryer, Refrigerator, Stove, Washer |
| Basement Development | Finished |
| Basement Type | Full (finished) |
| Constructed Date | 1997 |
| Construction Style Attachment | Attached |
| Half Bath Total | 1 |
| Heating Type | Forced Air |
| Stories Total | 2 |
| Size Interior | 1,255 Sqft |
| Type | Row / Townhouse |
Parking
| Stall |
Land
| Acreage | No |
| Land Amenities | Playground, Schools, Shopping |
Rooms
| Level | Type | Length | Width | Dimensions |
|---|---|---|---|---|
| Basement | Family Room | 5.66 m | 5.01 m | 5.66 m x 5.01 m |
| Basement | Recreation Room | 5.66 m | 5.7 m | 5.66 m x 5.7 m |
| Main Level | Living Room | 5.8 m | 5.2 m | 5.8 m x 5.2 m |
| Main Level | Dining Room | 2.65 m | 1.7 m | 2.65 m x 1.7 m |
| Main Level | Kitchen | 3.3 m | 3.02 m | 3.3 m x 3.02 m |
| Upper Level | Primary Bedroom | 4.08 m | 4.64 m | 4.08 m x 4.64 m |
| Upper Level | Bedroom 2 | 3.03 m | 3.5 m | 3.03 m x 3.5 m |
| Upper Level | Bedroom 3 | 2.65 m | 3.58 m | 2.65 m x 3.58 m |
https://www.realtor.ca/real-estate/30290735/15-10-cranberry-dr-sherwood-park-davidson-creek
Contact Us
Contact us for more information

Cassidy Komant
Associate
muveteam.ca/team/cassidy-komant
instagram.com/cassidykomant.realtor?igshid=YmMyMTA2M2Y=
1400-10665 Jasper Ave NW
Edmonton, Alberta T5J 3S9
(403) 262-7653

The trademarks REALTOR®, REALTORS®, and the REALTOR® logo are controlled by The Canadian Real Estate Association (CREA) and identify real estate professionals who are members of CREA. The trademarks MLS®, Multiple Listing Service® and the associated logos are owned by The Canadian Real Estate Association (CREA) and identify the quality of services provided by real estate professionals who are members of CREA. The trademark DDF® is owned by The Canadian Real Estate Association (CREA) and identifies CREA's Data Distribution Facility (DDF®)
September 17 2026 03:41:20
REALTORS® Association of Edmonton
Exp Realty