
14a Gort Avenue Toronto, Ontario M8W 3Y5

$5,488 Monthly
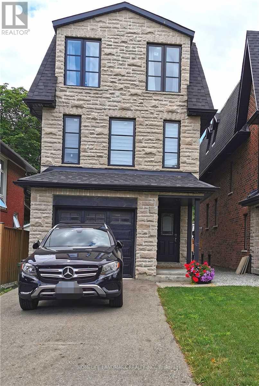
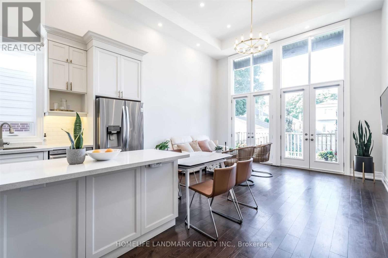
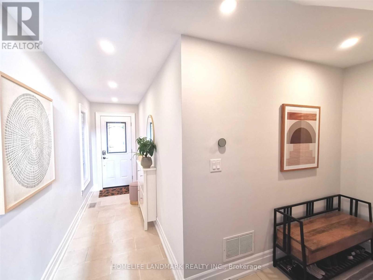
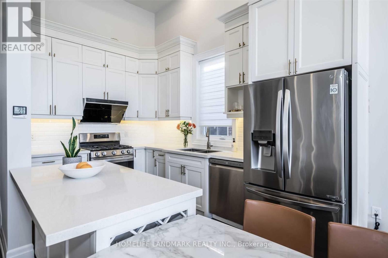
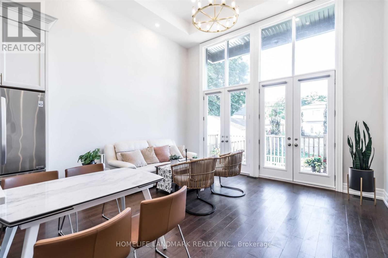
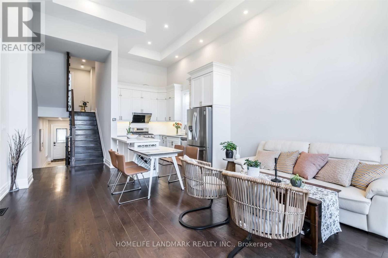
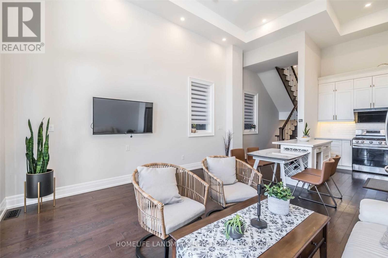
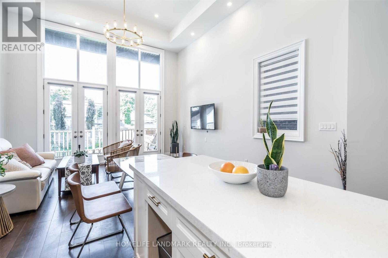
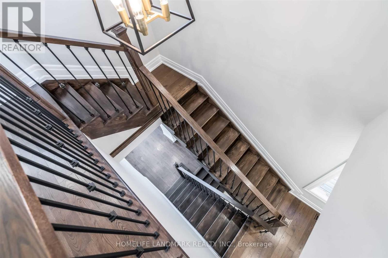
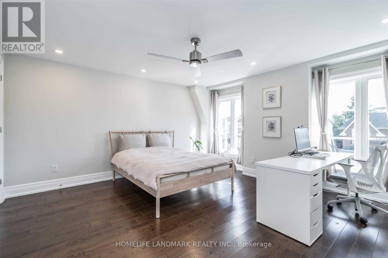
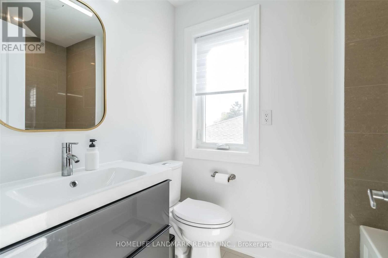
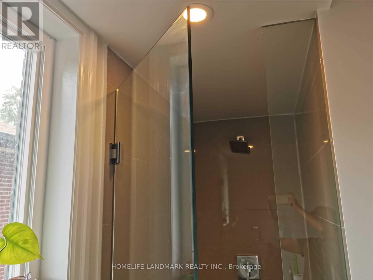
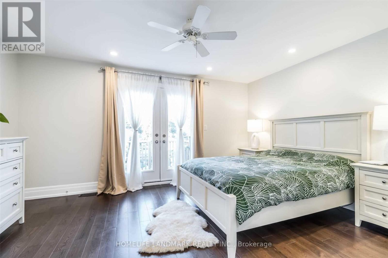
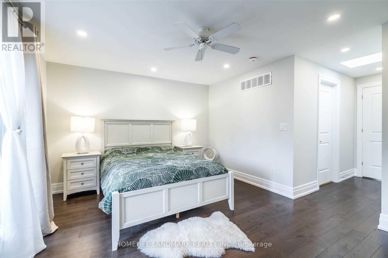
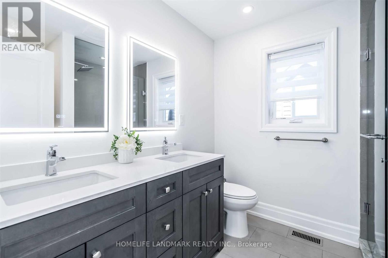
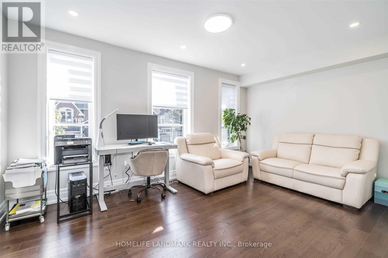
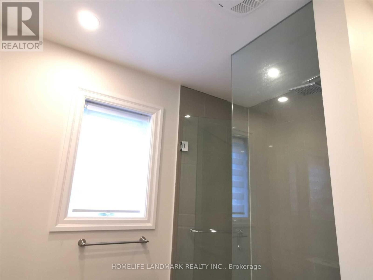
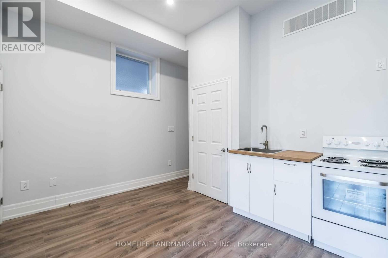
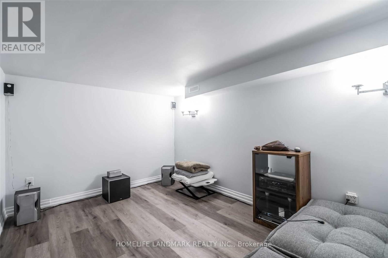
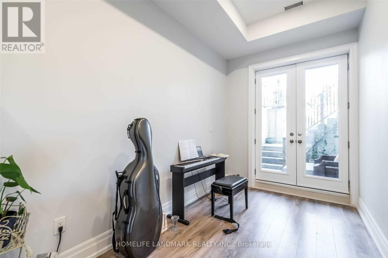
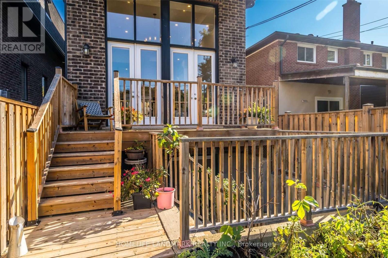
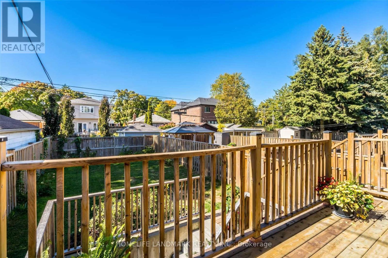
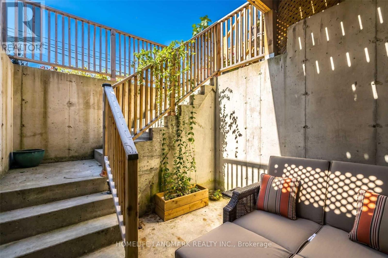
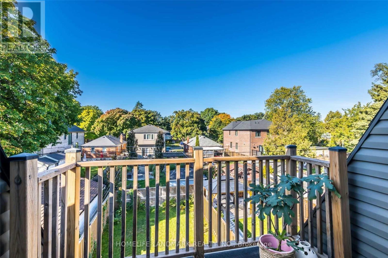
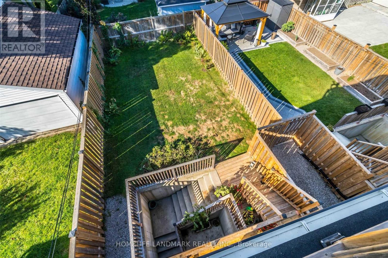
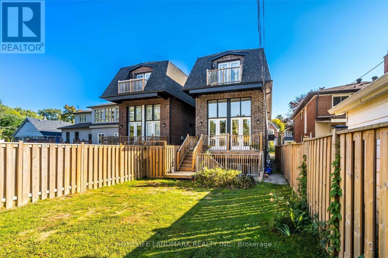
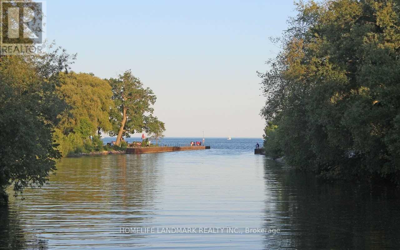
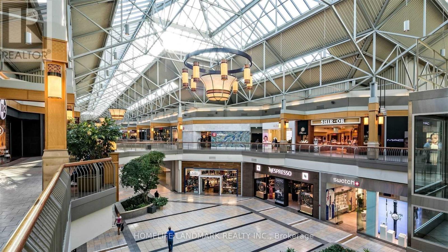
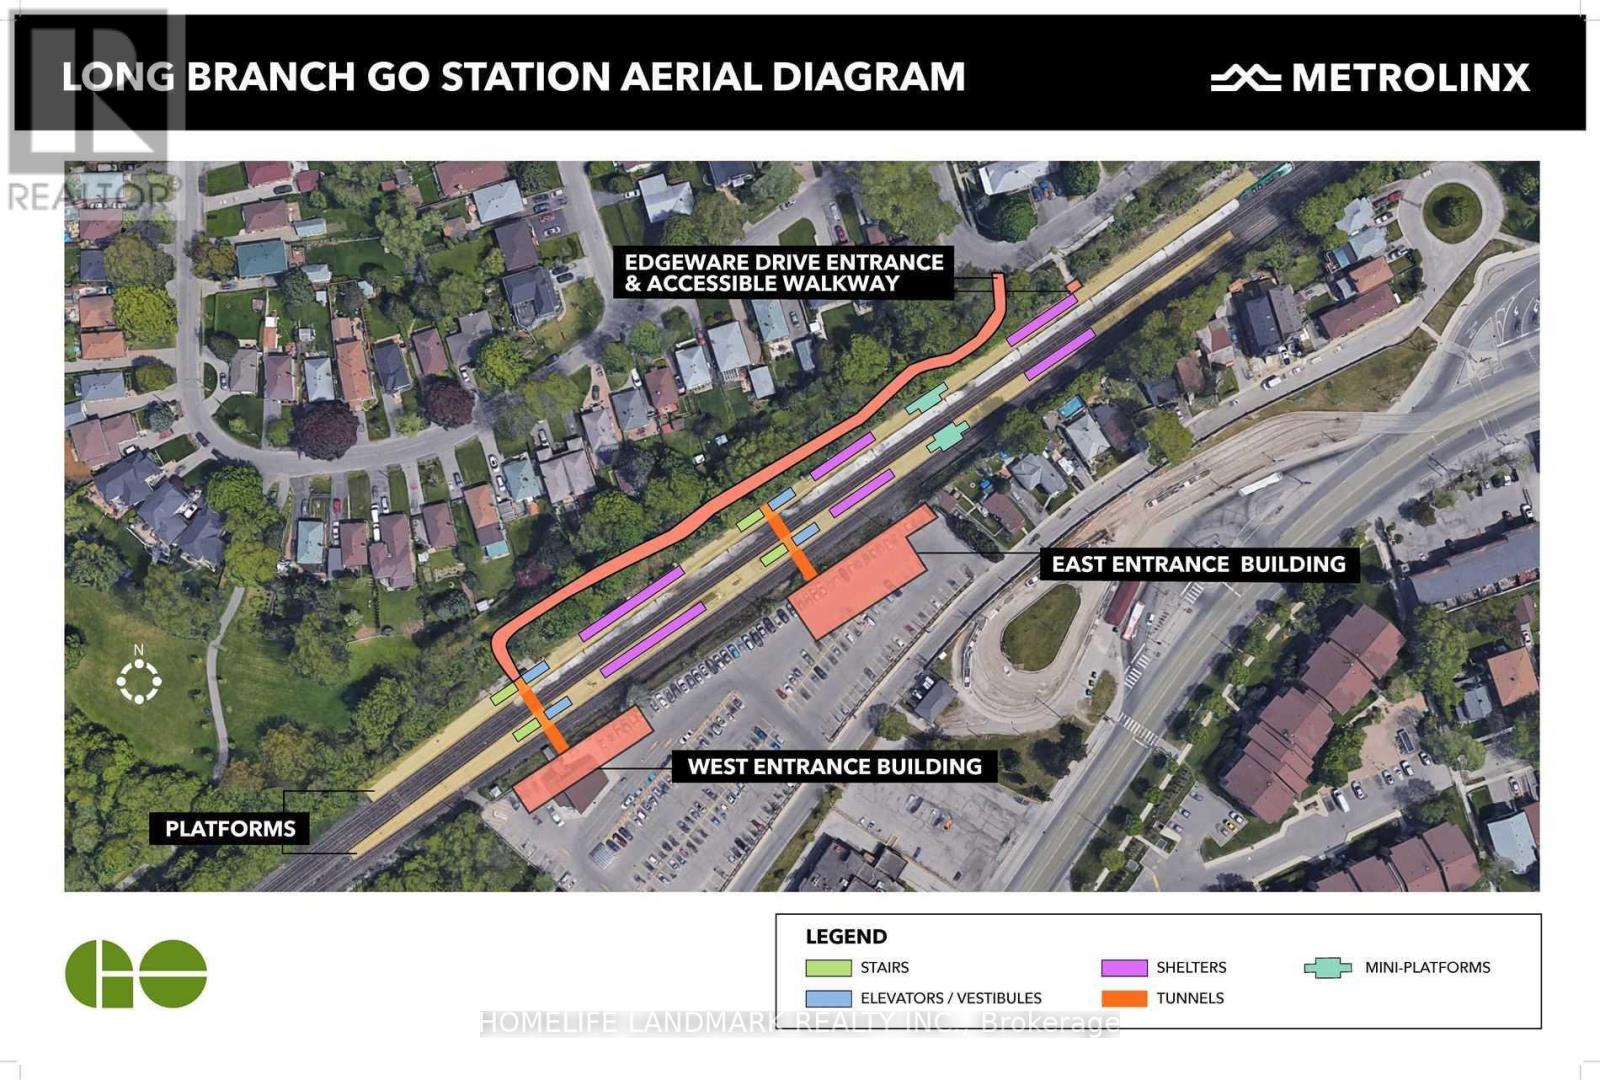
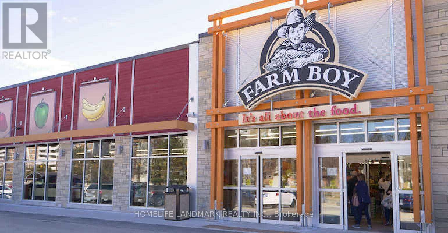
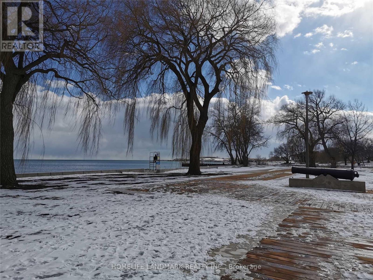
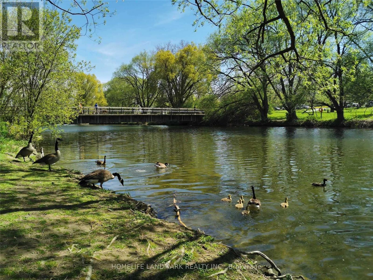
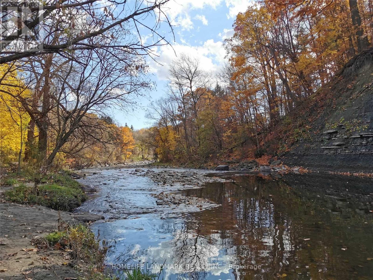
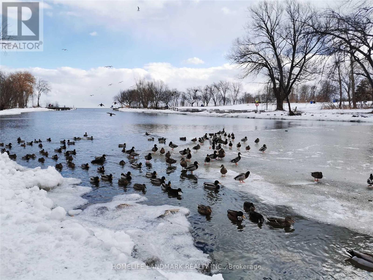
Exceptional Custom Built Newer Home On A Very Quiet Street! Huge 3 Bdrm+ 2 Rooms, 5 Bath Feat. Grandiose 14Ft Ceilings Main Flr & 10Ft Downstairs, 3000+ Sqft Living Space. Fully Finished W/O High Celling Basement With 2 Rooms And Private Patio, Open Concept Kitchen With A Big Island. Large Deck, Large Yard. Mstr Bdrm Has Balcony, W/I Closet, Frameless Glass Showers Ensuite & Sky Light. Boasts Hrdwd Flrs Thru-Out. Walk Steps To Lake Ontario, Go, Public Trans, Schools, Etobicoke Creek, Shops, Restos, Cafes, Long Branch Go Stn & So Much More! 10-15 Mins To Downtown Toronto. Perfect for a couple, a family, or multi-generational living. (id:49203)
Property Details
| MLS® Number | W13495928 |
| Property Type | Single Family |
| Community Name | Alderwood |
| Parking Space Total | 4 |
Building
| Bathroom Total | 5 |
| Bedrooms Above Ground | 3 |
| Bedrooms Below Ground | 2 |
| Bedrooms Total | 5 |
| Appliances | Garage Door Opener Remote(s) |
| Basement Development | Finished |
| Basement Features | Walk Out |
| Basement Type | N/a (finished) |
| Construction Style Attachment | Detached |
| Cooling Type | Central Air Conditioning |
| Exterior Finish | Stone |
| Flooring Type | Laminate, Ceramic, Hardwood |
| Foundation Type | Concrete |
| Half Bath Total | 1 |
| Heating Fuel | Natural Gas |
| Heating Type | Forced Air |
| Stories Total | 3 |
| Size Interior | 2,000 - 2,500 Sqft |
| Type | House |
| Utility Water | Municipal Water |
Parking
| Attached Garage | |
| Garage |
Land
| Acreage | No |
| Sewer | Sanitary Sewer |
Rooms
| Level | Type | Length | Width | Dimensions |
|---|---|---|---|---|
| Second Level | Bedroom 2 | 4.85 m | 4.6 m | 4.85 m x 4.6 m |
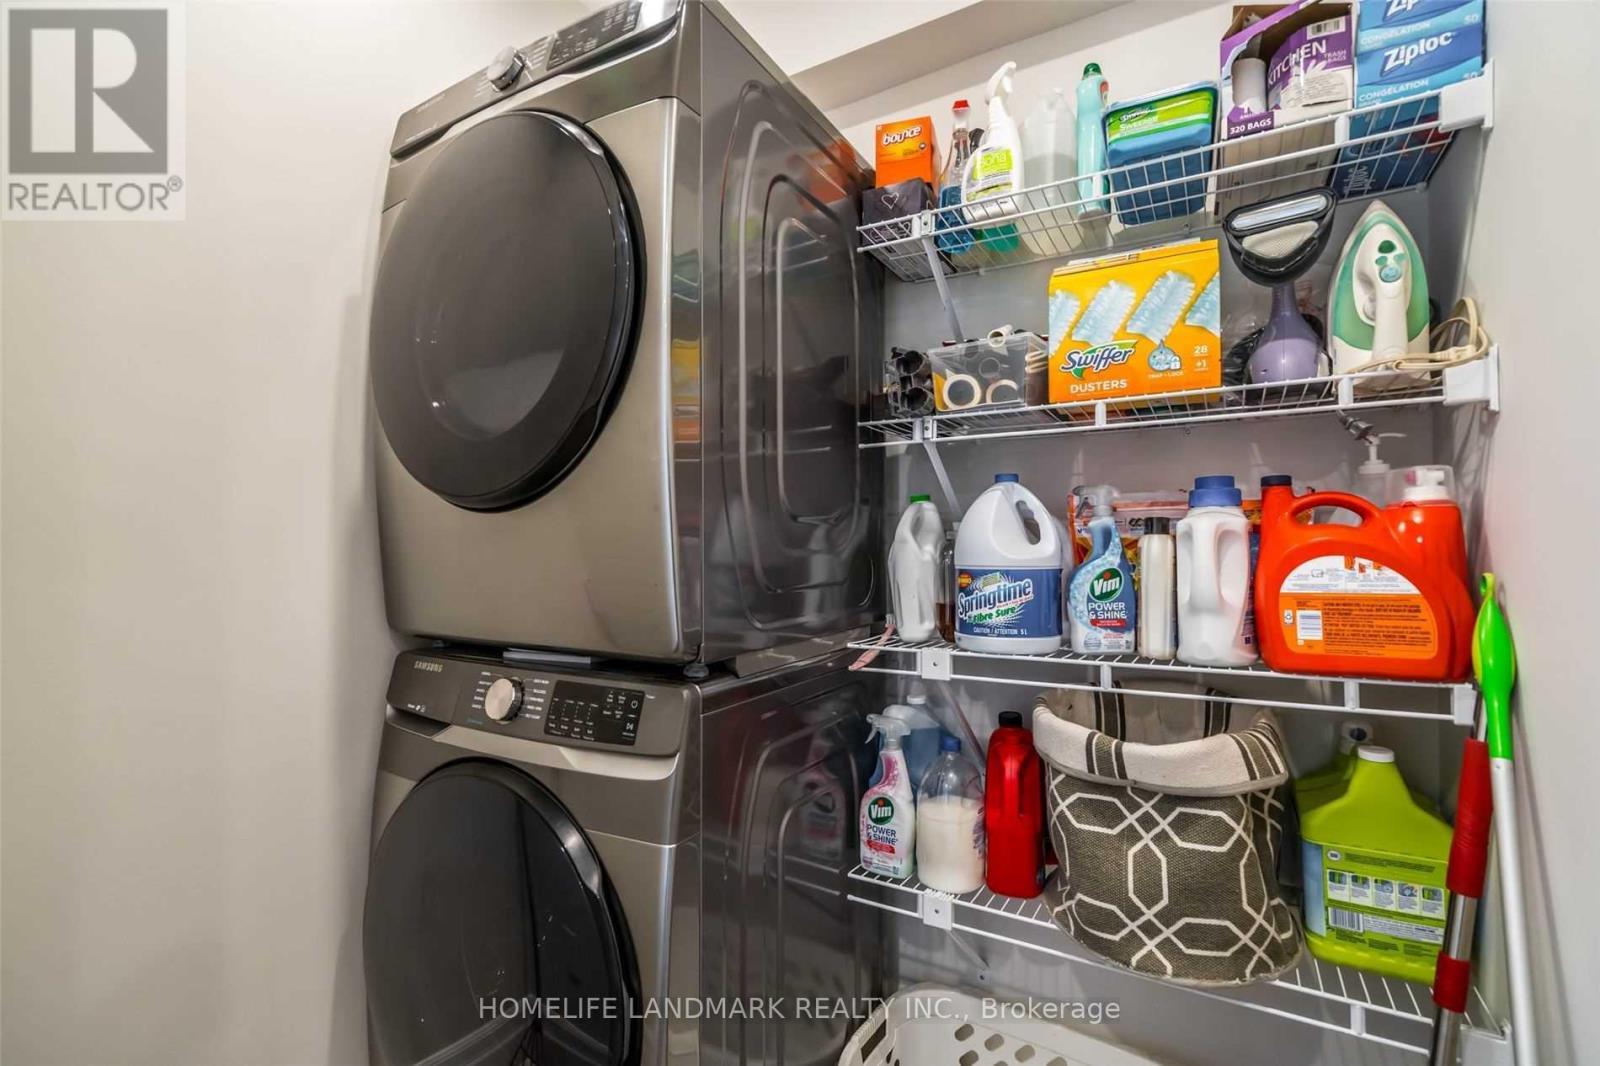
| Second Level | Laundry Room | 2.1 m | 1.5 m | 2.1 m x 1.5 m |
| Third Level | Bedroom 3 | 4.85 m | 4.85 m | 4.85 m x 4.85 m |
| Third Level | Primary Bedroom | 4.85 m | 7.15 m | 4.85 m x 7.15 m |
| Basement | Kitchen | 6.25 m | 4.57 m | 6.25 m x 4.57 m |
| Basement | Laundry Room | 2.9 m | 1.52 m | 2.9 m x 1.52 m |
| Basement | Bedroom 4 | 4.27 m | 3.2 m | 4.27 m x 3.2 m |
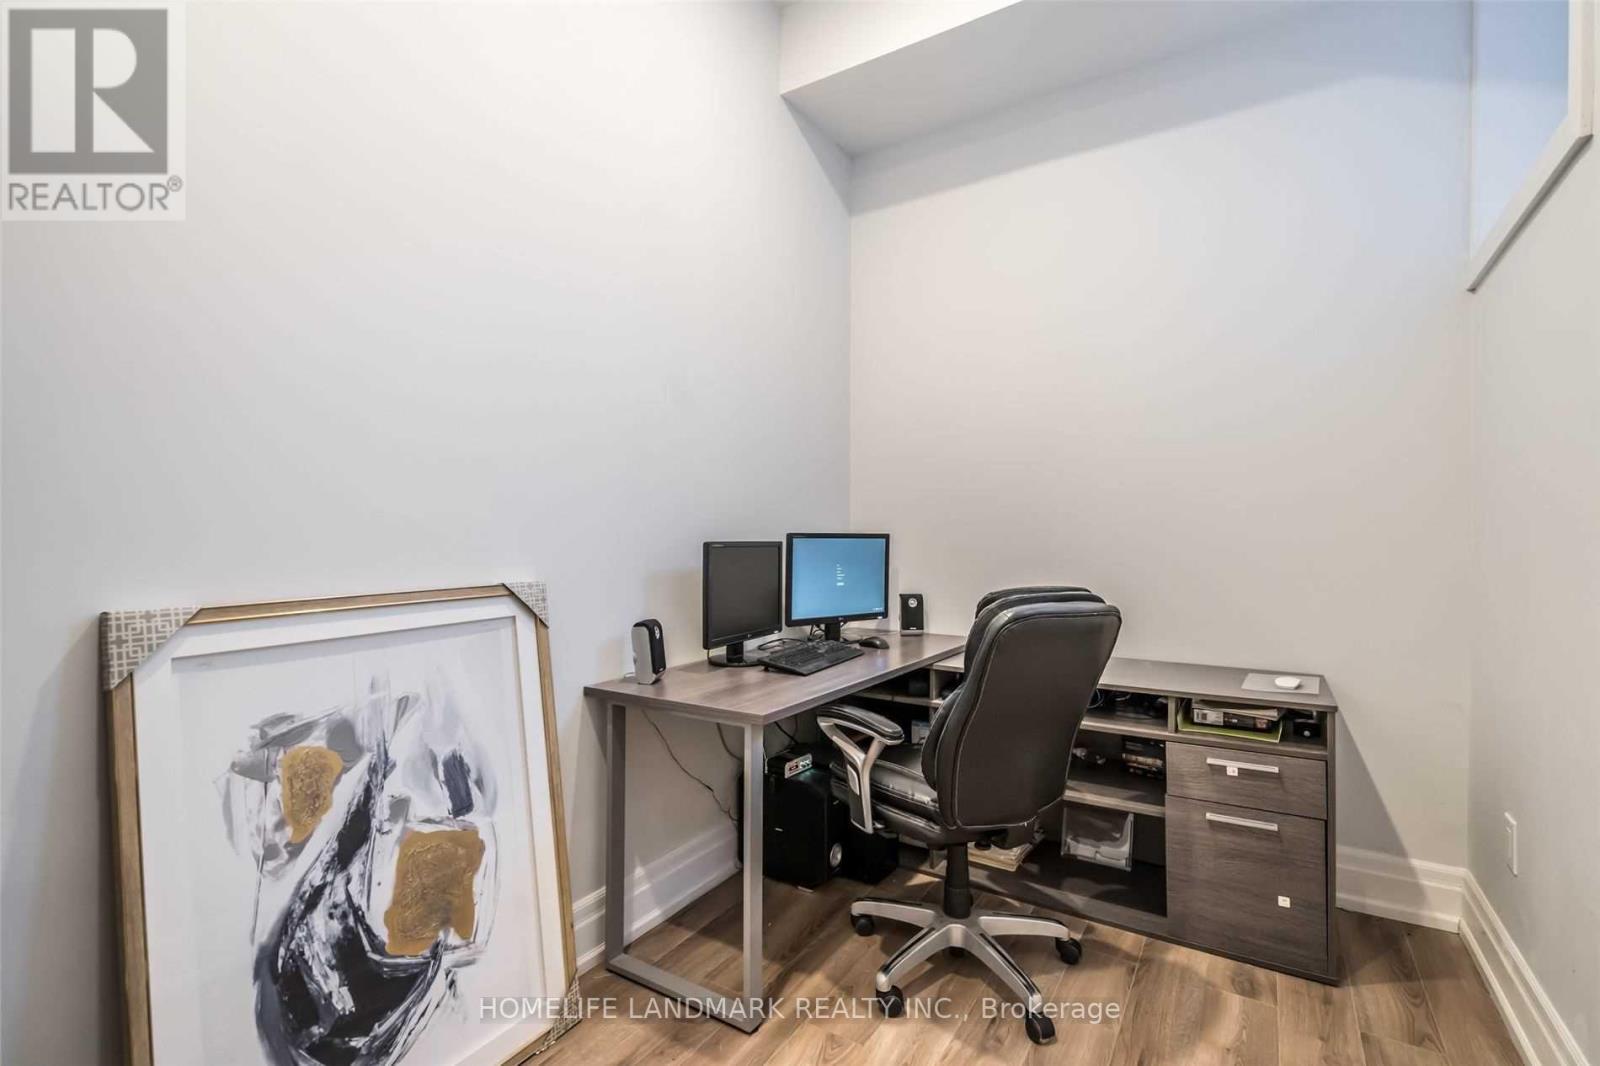
| Basement | Office | 3.05 m | 2.1 m | 3.05 m x 2.1 m |
| Main Level | Kitchen | 4.85 m | 3.9 m | 4.85 m x 3.9 m |
| Main Level | Dining Room | 4.85 m | 3.9 m | 4.85 m x 3.9 m |
| Main Level | Great Room | 4.85 m | 4.3 m | 4.85 m x 4.3 m |
https://www.realtor.ca/real-estate/29960690/14a-gort-avenue-toronto-alderwood-alderwood
Contact Us
Contact us for more information

Skye Xue
Broker
skyexue.com/
7240 Woodbine Ave Unit 103
Markham, Ontario L3R 1A4
(905) 305-1600
(905) 305-1609
www.homelifelandmark.com/

The trademarks REALTOR®, REALTORS®, and the REALTOR® logo are controlled by The Canadian Real Estate Association (CREA) and identify real estate professionals who are members of CREA. The trademarks MLS®, Multiple Listing Service® and the associated logos are owned by The Canadian Real Estate Association (CREA) and identify the quality of services provided by real estate professionals who are members of CREA. The trademark DDF® is owned by The Canadian Real Estate Association (CREA) and identifies CREA's Data Distribution Facility (DDF®)
June 27 2026 01:38:54
Toronto Regional Real Estate Board
Homelife Landmark Realty Inc.