
1492 Leir Street Penticton, British Columbia V2A 4Z5

$1,150,000
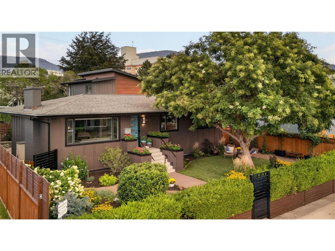
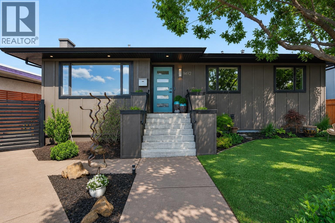
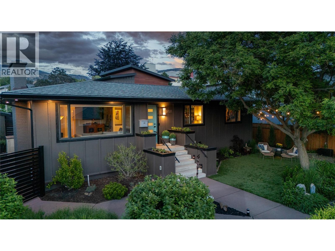
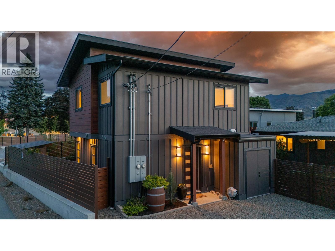
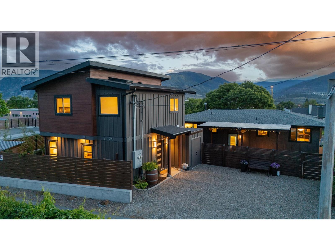
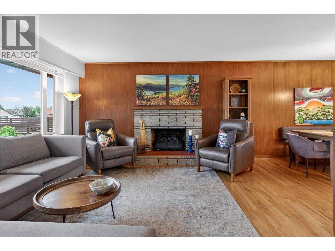
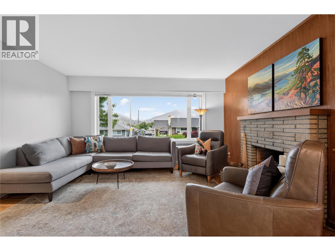
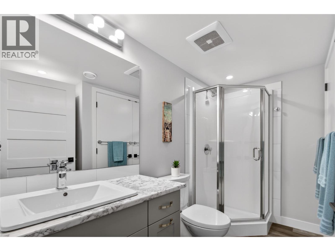
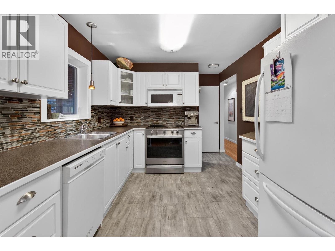
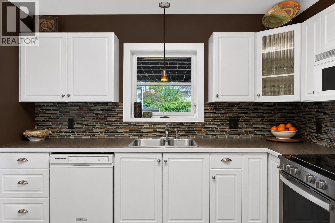
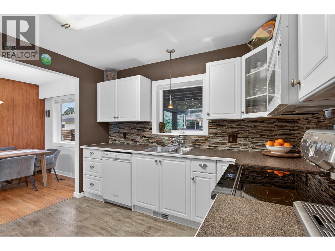
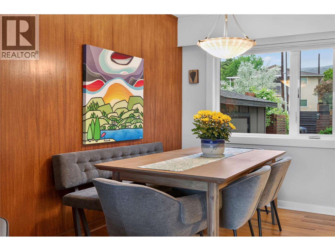
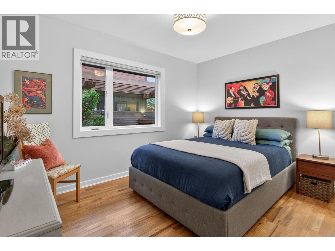
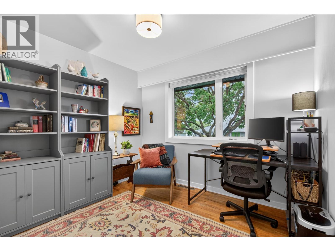
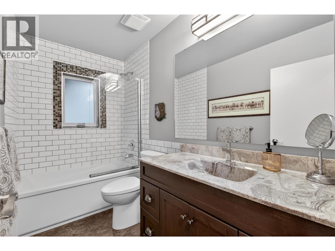
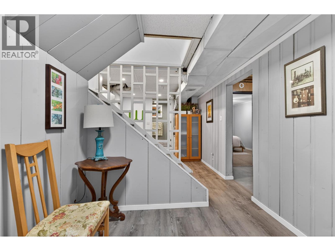
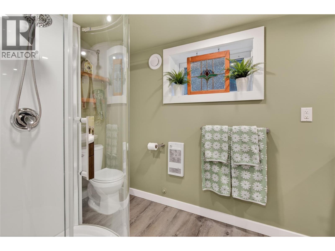
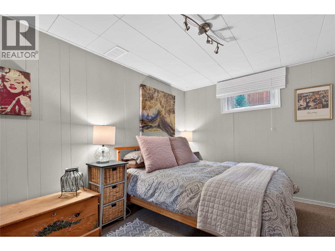
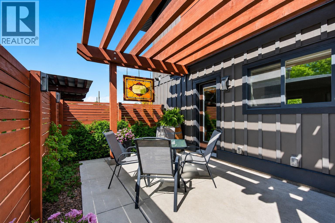
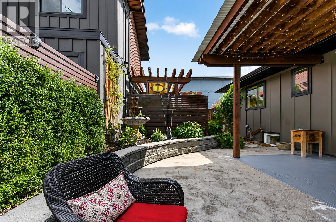
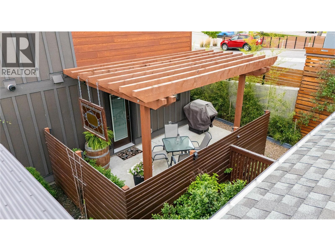
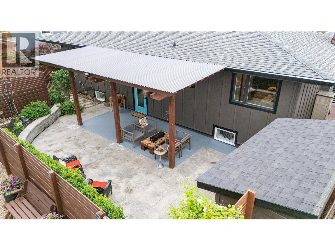
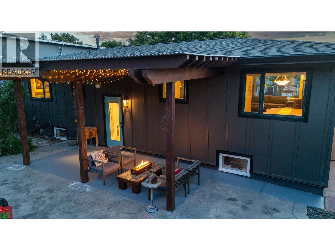
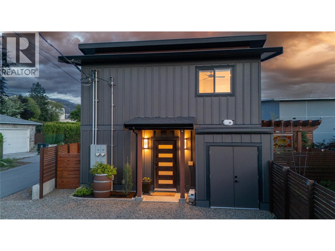
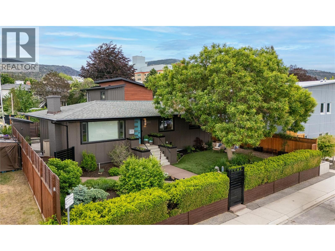
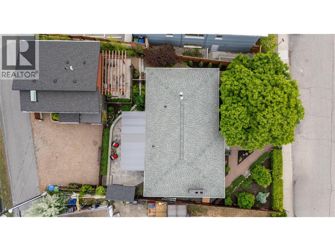
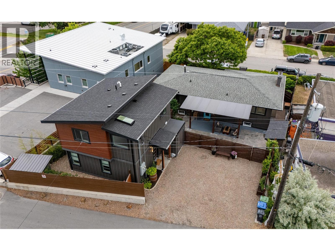
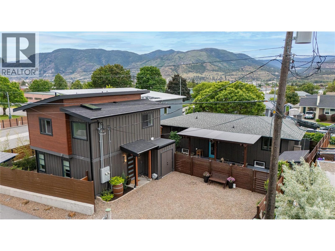
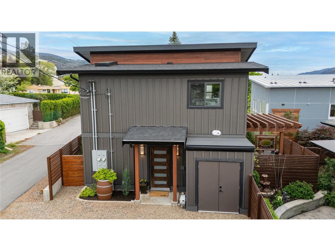
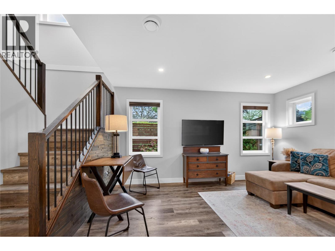
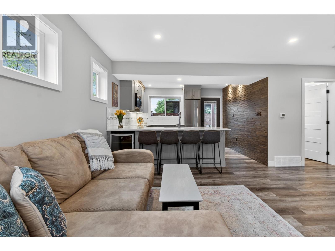
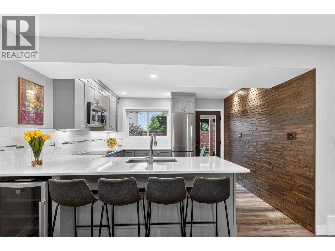
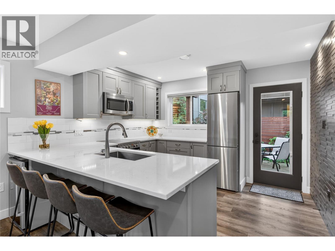
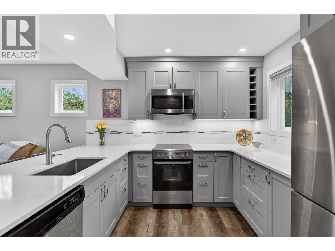
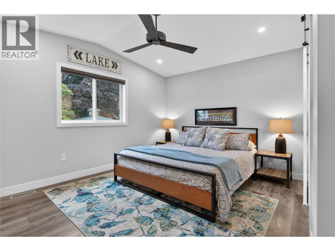
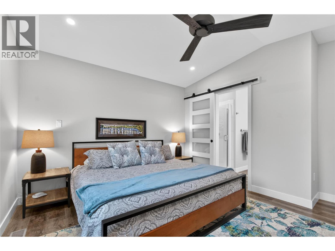
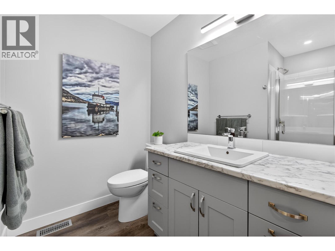
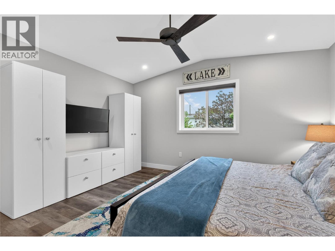
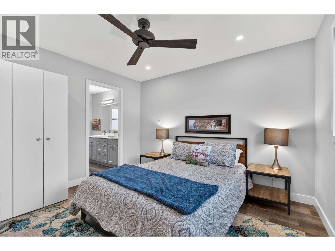
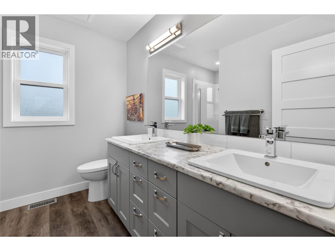
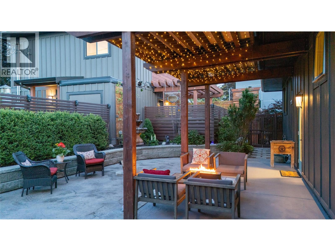
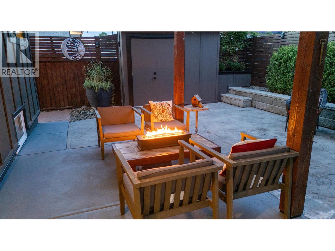
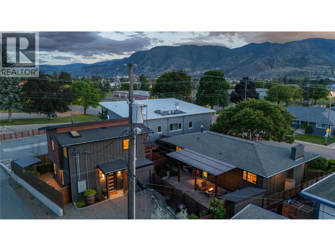
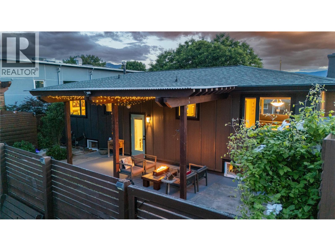
CHARACTER, FLEXIBILITY & INVESTMENT POTENTIAL. Penticton’s hidden gem, this home is quietly one of the most versatile properties in the South Okanagan. The 3 BED / 2 BATH main home blends ORIGINAL CHARACTER with intentional upgrades. Striking MAHOGANY FEATURE WALL, the interior feels rich, refined & designed to impress. Out back, discover the true CHAMELEON OF THE PROPERTY. A self contained 2019 CARRIAGE HOME offering 2 BEDROOMS, each with its own ENSUITE, plus an additional 3rd bath & dedicated yard. This is more than a rental suite, it’s a highly flexible asset that can adapt to your needs. Use it for MULTI GENERATIONAL LIVING, LONG TERM RENTAL, SHORT TERM RENTAL, or create the ultimate space for extended family, guests or future plans. A rare opportunity to choose the strategy that works best for you. Built for entertaining, the main home flows effortlessly into a PRIVATE OUTDOOR OASIS complete with GAZEBO, PRIVACY FENCING & beautiful seating areas. FULLY LANDSCAPED & LOW-MAINTENANCE, this yard was designed for enjoyment, NOT upkeep.This property delivers an exceptional combination of LIFESTYLE, FLEXIBILITY & INVESTMENT POTENTIAL. Whether you’re looking for mortgage support, space for family, rental income or a property that can evolve, this one delivers. LIVE IN ONE. RENT THE OTHER.HOUSE FAMILY. ADAPT AS LIFE CHANGES. HOLD FOR THE FUTURE. A truly unique & versatile opportunity in the heart of Penticton. (id:49203)
Property Details
| MLS® Number | 10399322 |
| Property Type | Single Family |
| Neigbourhood | Main North |
| Amenities Near By | Golf Nearby, Public Transit, Airport, Park, Recreation, Schools, Shopping |
| Community Features | Family Oriented |
| Features | Level Lot |
Building
| Bathroom Total | 5 |
| Bedrooms Total | 5 |
| Architectural Style | Ranch |
| Constructed Date | 1958 |
| Construction Style Attachment | Detached |
| Cooling Type | Central Air Conditioning |
| Heating Type | Forced Air |
| Stories Total | 2 |
| Size Interior | 3,122 Sqft |
| Type | House |
| Utility Water | Municipal Water |
Parking
| Rear |
Land
| Acreage | No |
| Fence Type | Fence |
| Land Amenities | Golf Nearby, Public Transit, Airport, Park, Recreation, Schools, Shopping |
| Landscape Features | Landscaped, Level |
| Sewer | Municipal Sewage System |
| Size Irregular | 0.15 |
| Size Total | 0.15 Ac|under 1 Acre |
| Size Total Text | 0.15 Ac|under 1 Acre |
Rooms
| Level | Type | Length | Width | Dimensions |
|---|---|---|---|---|
| Second Level | Utility Room | 5'5'' x 3'3'' | ||
| Second Level | Storage | 5' x 3'1'' | ||
| Second Level | 3pc Bathroom | Measurements not available | ||
| Second Level | Kitchen | 9'5'' x 11'11'' | ||
| Second Level | Living Room | 13'6'' x 14'10'' | ||
| Third Level | 4pc Ensuite Bath | Measurements not available | ||
| Third Level | 3pc Ensuite Bath | Measurements not available | ||
| Third Level | Bedroom | 10'6'' x 12' | ||
| Third Level | Primary Bedroom | 13'2'' x 14'2'' | ||
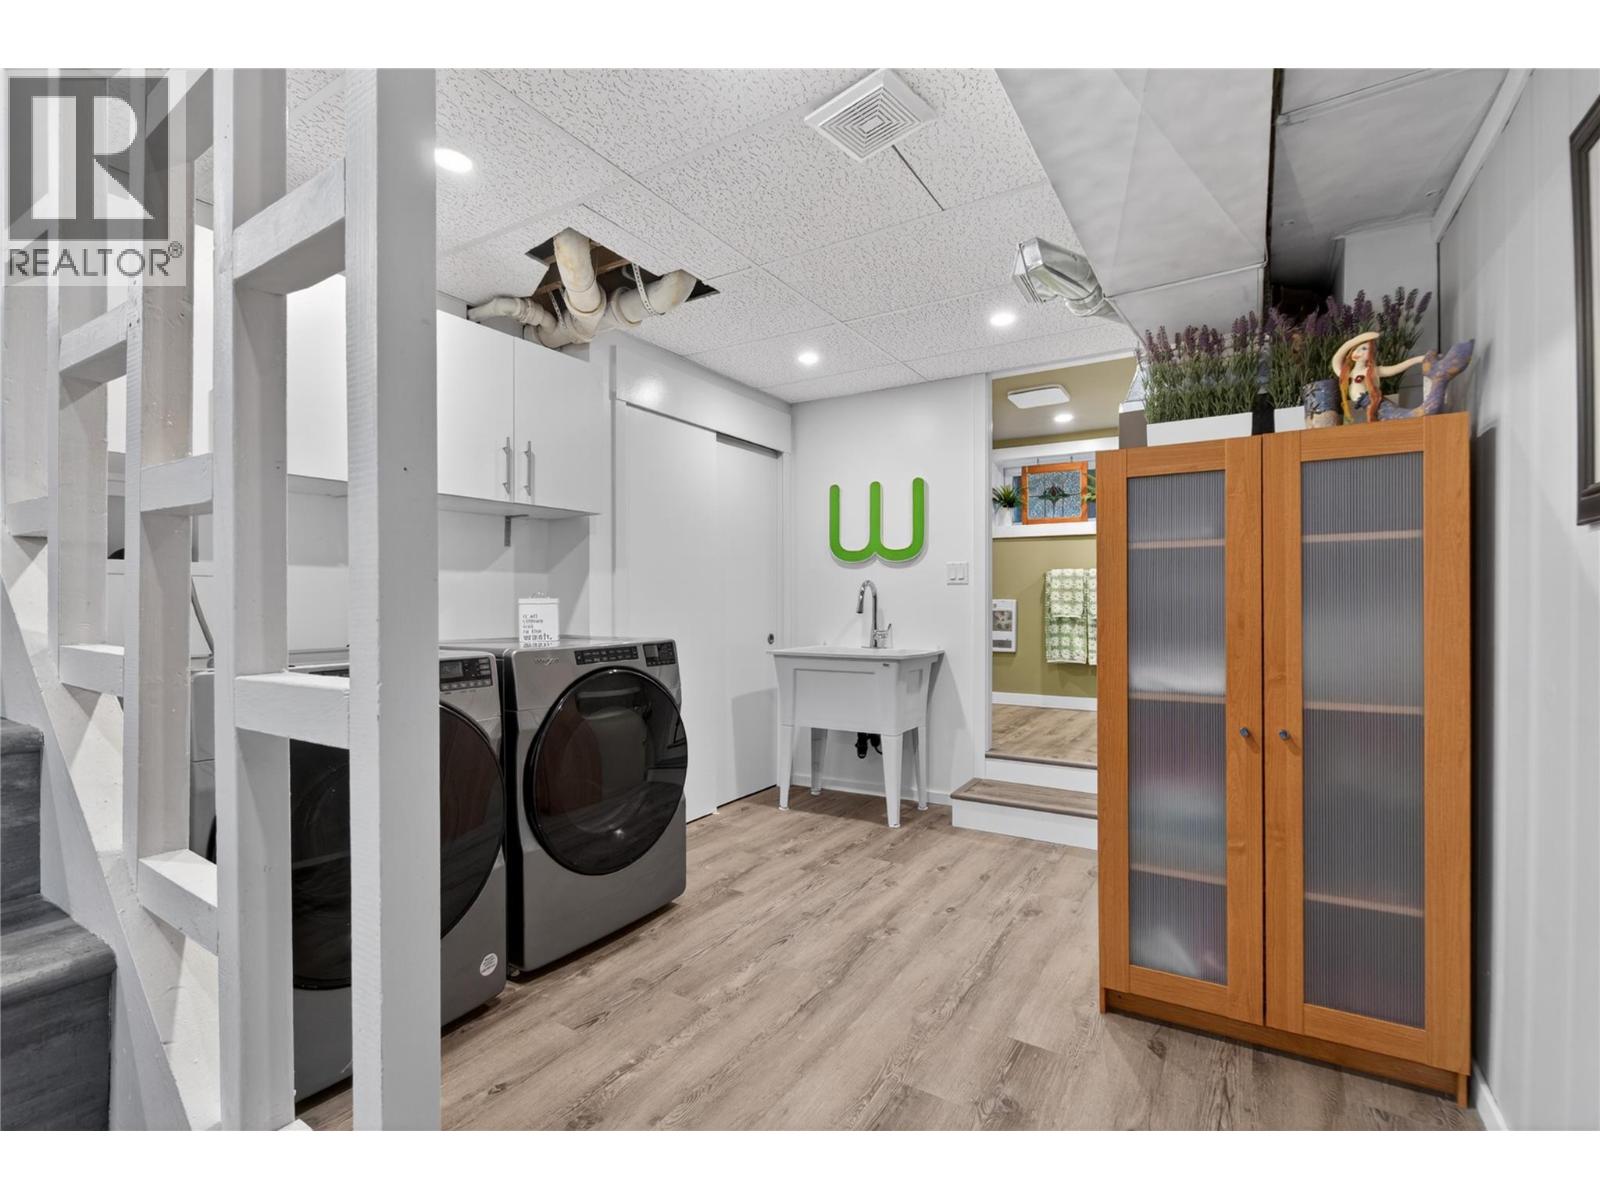
| Lower Level | Laundry Room | 11'6'' x 10'5'' | ||
| Lower Level | 3pc Bathroom | Measurements not available | ||
| Lower Level | Bedroom | 13'11'' x 9'3'' | ||
| Lower Level | Storage | 14'11'' x 9'3'' | ||
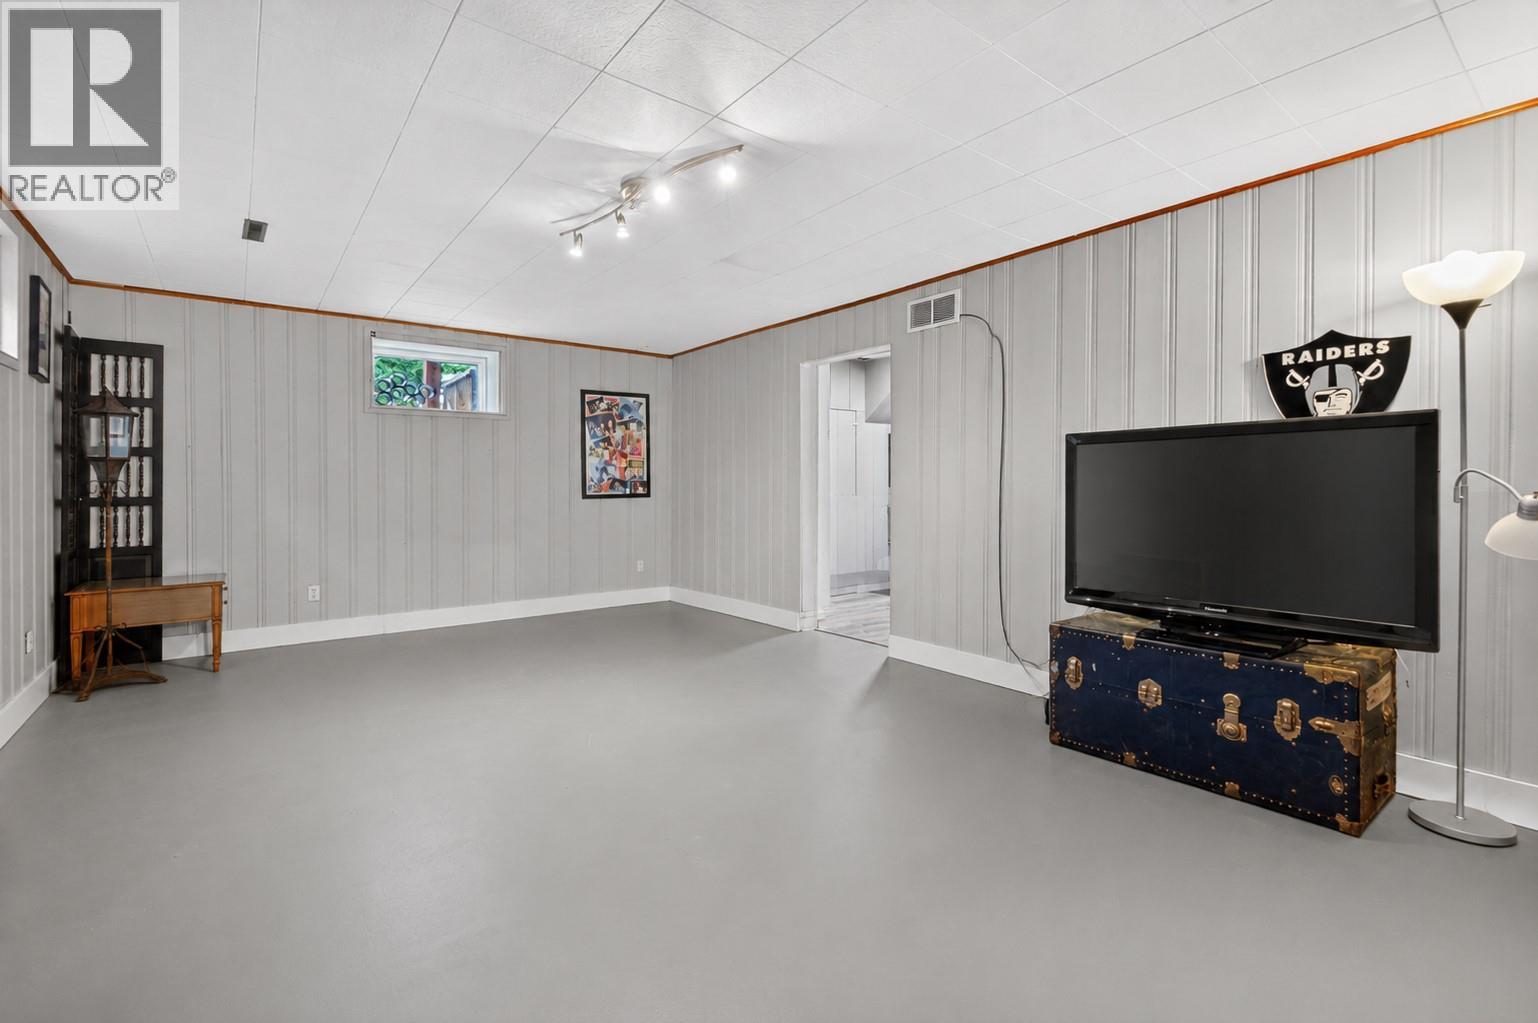
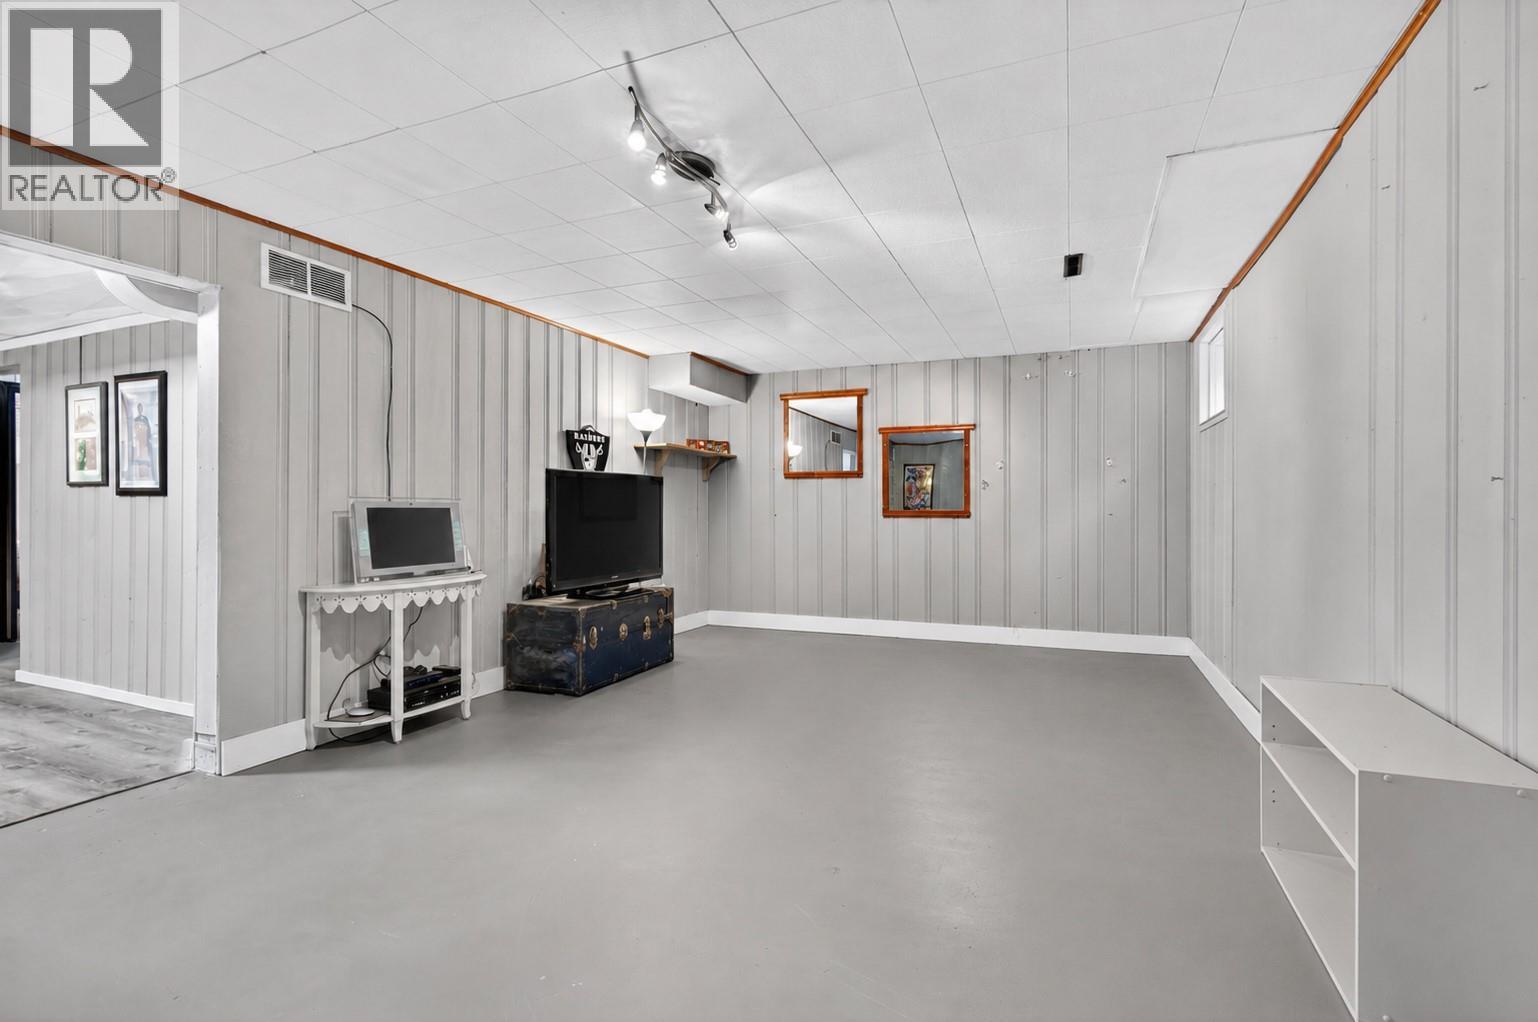
| Lower Level | Recreation Room | 13'6'' x 22'11'' | ||
| Main Level | Other | 8'4'' x 11'11'' | ||
| Main Level | 4pc Bathroom | Measurements not available | ||
| Main Level | Bedroom | 8'4'' x 10'1'' | ||
| Main Level | Primary Bedroom | 9'7'' x 11'11'' | ||
| Main Level | Kitchen | 9'7'' x 14'2'' | ||
| Main Level | Living Room | 24'2'' x 14'3'' |
https://www.realtor.ca/real-estate/30225794/1492-leir-street-penticton-main-north
Contact Us
Contact us for more information

Melissa Mackenzie
neuhouzz.ca/
www.facebook.com/neuhouzzrealestate/
www.instagram.com/neuhouzzrealestate/
645 Main Street
Penticton, British Columbia V2A 5C9
(833) 817-6506
(866) 263-9200
www.exprealty.ca/

The trademarks REALTOR®, REALTORS®, and the REALTOR® logo are controlled by The Canadian Real Estate Association (CREA) and identify real estate professionals who are members of CREA. The trademarks MLS®, Multiple Listing Service® and the associated logos are owned by The Canadian Real Estate Association (CREA) and identify the quality of services provided by real estate professionals who are members of CREA. The trademark DDF® is owned by The Canadian Real Estate Association (CREA) and identifies CREA's Data Distribution Facility (DDF®)
September 02 2026 05:48:02
Association of Interior REALTORS®
Exp Realty