
1476 Duncan Road Oakville, Ontario L6J 2R3

$5,300 Monthly
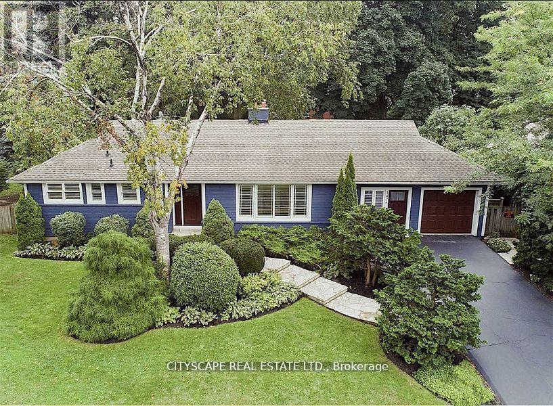
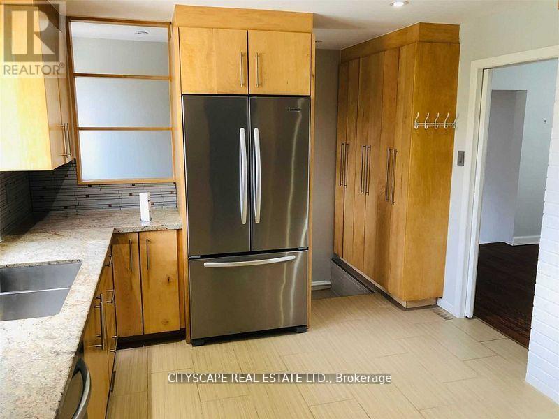
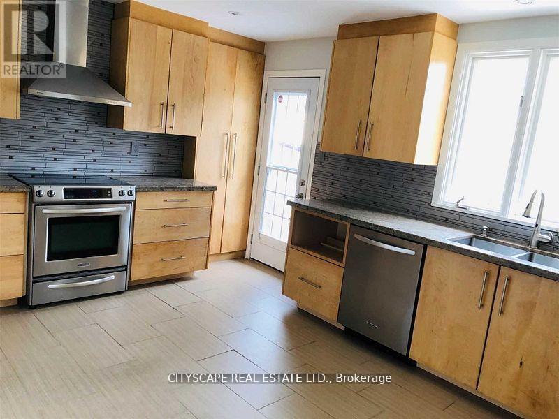
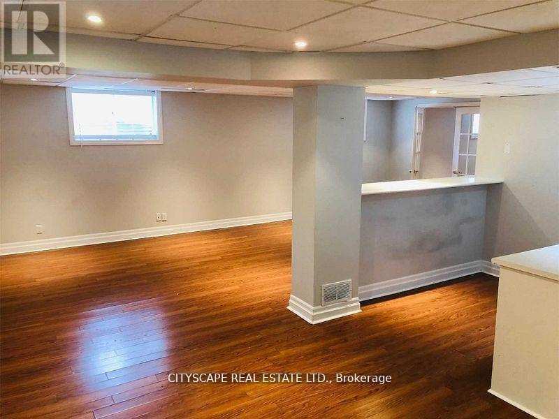
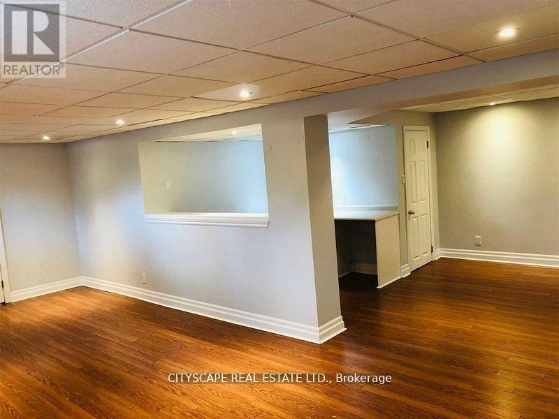
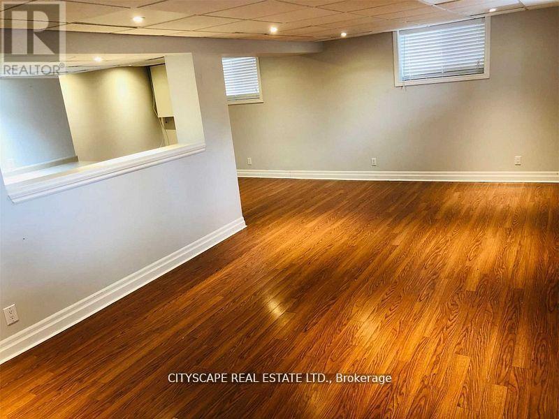
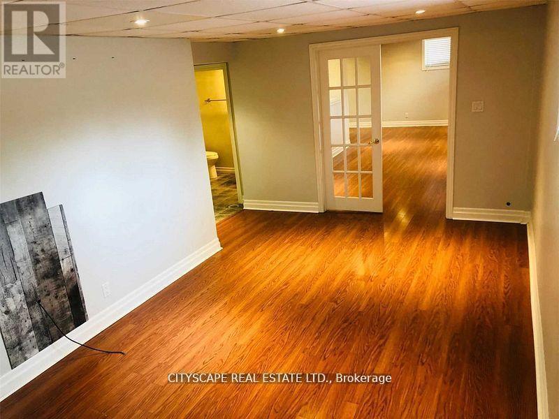
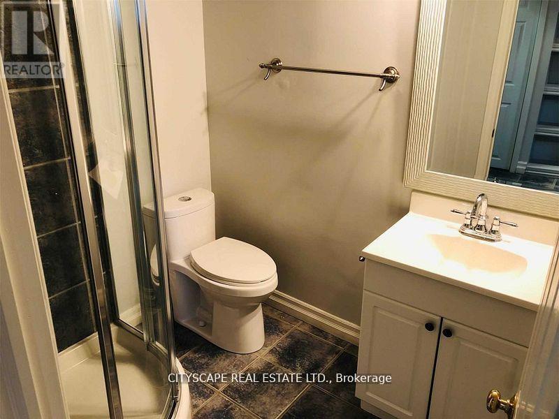
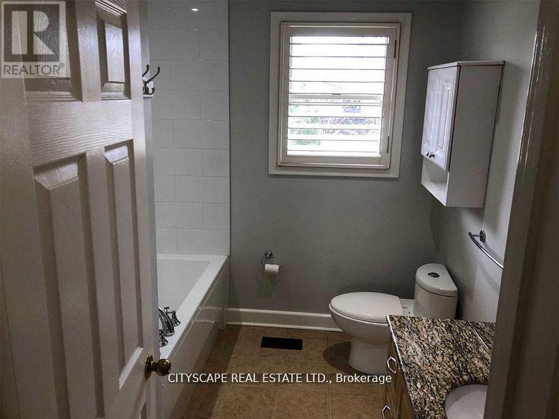
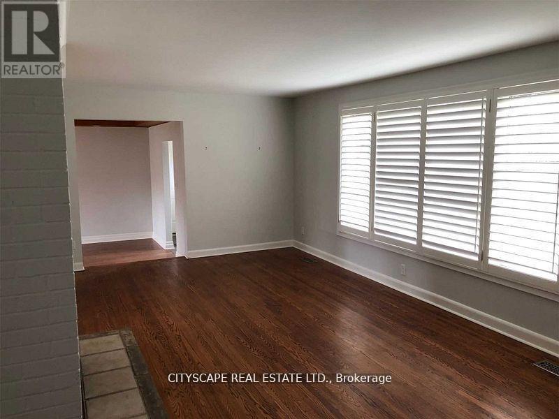
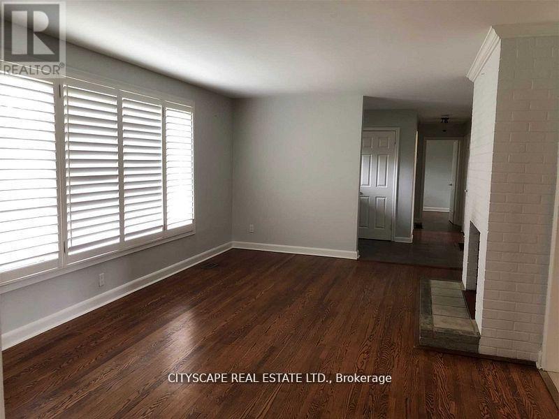
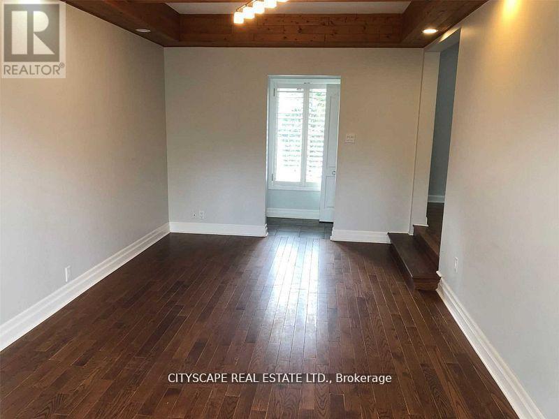
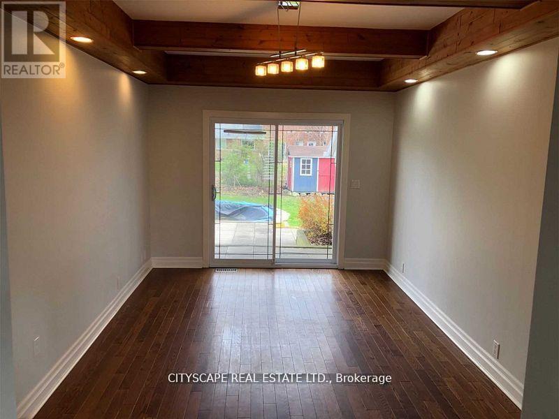
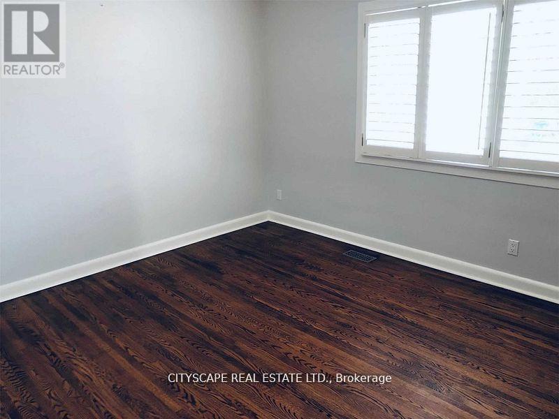
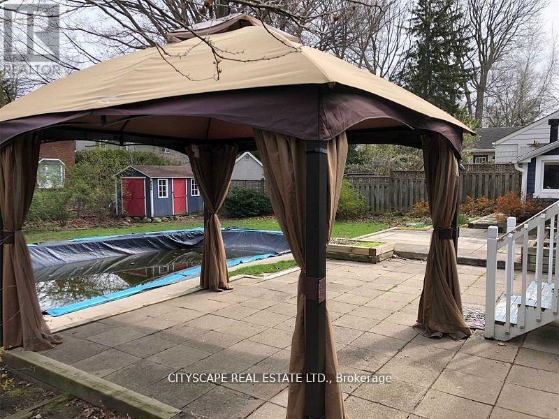
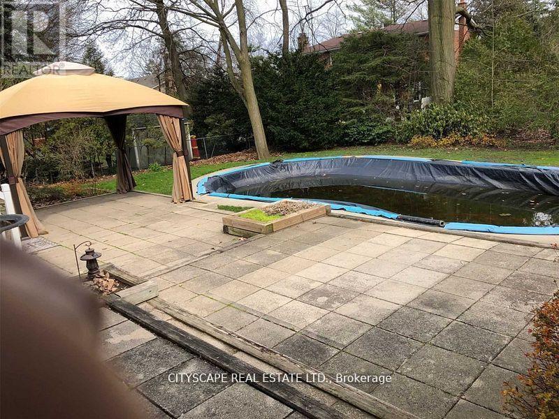
On Huge 85X142 Lot Large Backyard For Entertaining. Walking Distance To To Some Of The Best Schools like Oakville Trafalgar High School. Newer Baths & Kitchen, Finished Basement For Extra Space, Mature Garden. Large Driveway Can Accommodate 4 To 5 Cars. (id:49203)
Property Details
| MLS® Number | W13821892 |
| Property Type | Single Family |
| Community Name | 1011 - MO Morrison |
| Features | Sump Pump |
| Parking Space Total | 5 |
| Pool Type | Inground Pool |
| Structure | Shed |
Building
| Bathroom Total | 3 |
| Bedrooms Above Ground | 3 |
| Bedrooms Total | 3 |
| Architectural Style | Bungalow |
| Basement Development | Finished |
| Basement Type | N/a (finished) |
| Construction Style Attachment | Detached |
| Cooling Type | Central Air Conditioning |
| Exterior Finish | Wood, Brick |
| Fireplace Present | Yes |
| Flooring Type | Hardwood, Ceramic, Laminate |
| Foundation Type | Block |
| Half Bath Total | 1 |
| Heating Fuel | Natural Gas |
| Heating Type | Forced Air |
| Stories Total | 1 |
| Size Interior | 1,500 - 2,000 Sqft |
| Type | House |
| Utility Water | Municipal Water |
Parking
| Attached Garage | |
| Garage |
Land
| Acreage | No |
| Sewer | Sanitary Sewer |
| Size Depth | 142 Ft |
| Size Frontage | 85 Ft |
| Size Irregular | 85 X 142 Ft |
| Size Total Text | 85 X 142 Ft |
Rooms
| Level | Type | Length | Width | Dimensions |
|---|---|---|---|---|
| Basement | Laundry Room | Measurements not available | ||
| Basement | Bathroom | Measurements not available | ||
| Basement | Sitting Room | 5.35 m | 3.1 m | 5.35 m x 3.1 m |
| Basement | Recreational, Games Room | 7.2 m | 3.4 m | 7.2 m x 3.4 m |
| Basement | Furnace | 3.9 m | 2.9 m | 3.9 m x 2.9 m |
| Main Level | Living Room | 5.9 m | 3.85 m | 5.9 m x 3.85 m |
| Main Level | Dining Room | 5.9 m | 3.85 m | 5.9 m x 3.85 m |
| Main Level | Kitchen | 4.9 m | 3.35 m | 4.9 m x 3.35 m |
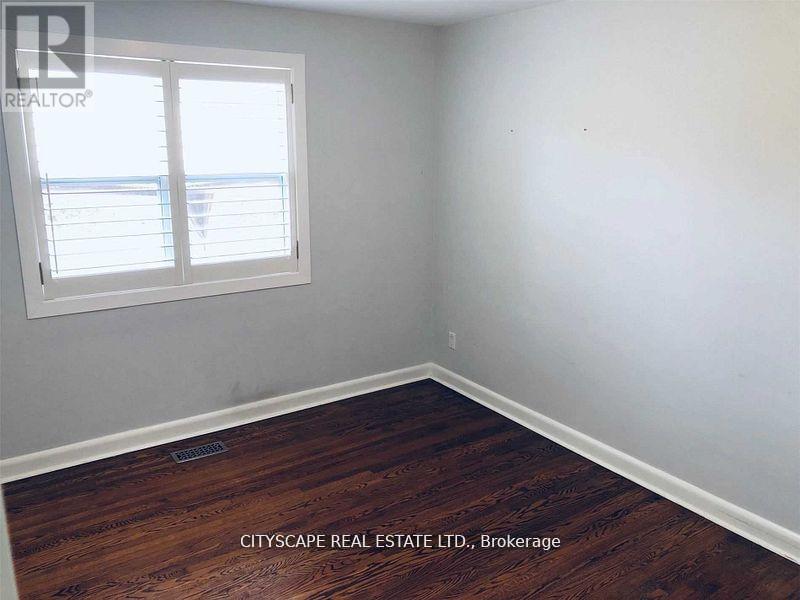
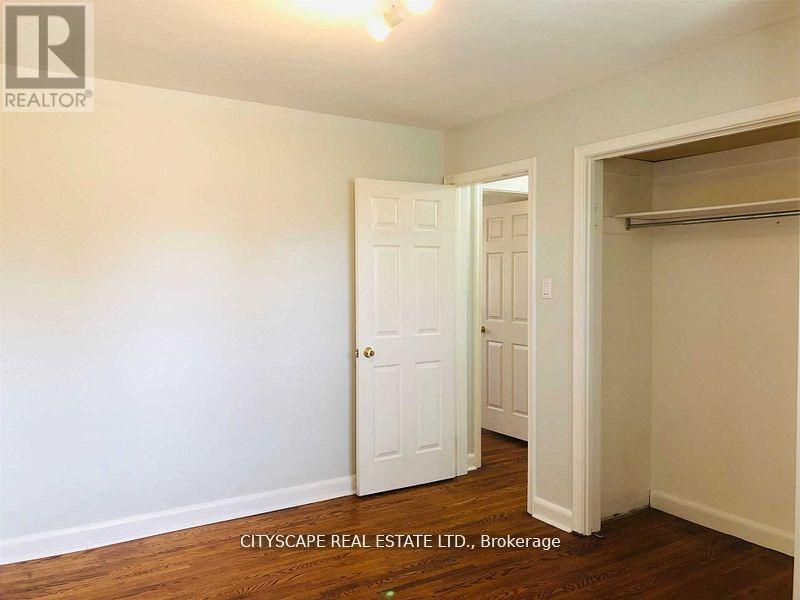
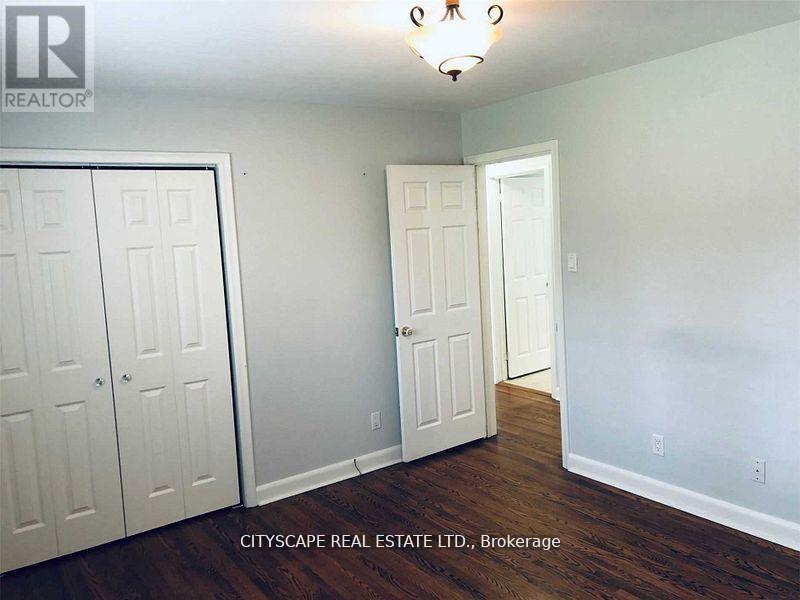
| Main Level | Bedroom | 3.95 m | 3.4 m | 3.95 m x 3.4 m |
| Main Level | Bedroom 2 | 3.8 m | 2.7 m | 3.8 m x 2.7 m |
| Main Level | Bedroom 3 | 3.4 m | 2.9 m | 3.4 m x 2.9 m |
| Main Level | Family Room | 5.2 m | 3.1 m | 5.2 m x 3.1 m |
https://www.realtor.ca/real-estate/30320704/1476-duncan-road-oakville-mo-morrison-1011-mo-morrison
Contact Us
Contact us for more information

Khalid Malik
Broker
885 Plymouth Dr #2
Mississauga, Ontario L5V 0B5
(905) 241-2222
(905) 241-3333

The trademarks REALTOR®, REALTORS®, and the REALTOR® logo are controlled by The Canadian Real Estate Association (CREA) and identify real estate professionals who are members of CREA. The trademarks MLS®, Multiple Listing Service® and the associated logos are owned by The Canadian Real Estate Association (CREA) and identify the quality of services provided by real estate professionals who are members of CREA. The trademark DDF® is owned by The Canadian Real Estate Association (CREA) and identifies CREA's Data Distribution Facility (DDF®)
September 24 2026 04:05:32
Toronto Regional Real Estate Board
Cityscape Real Estate Ltd.