
146 Sandringham Drive Barrie, Ontario L4M 0C9

$997,900
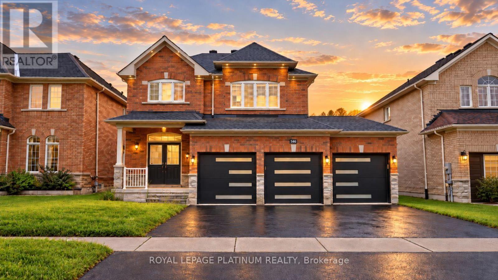
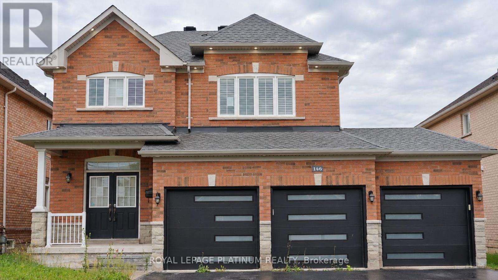
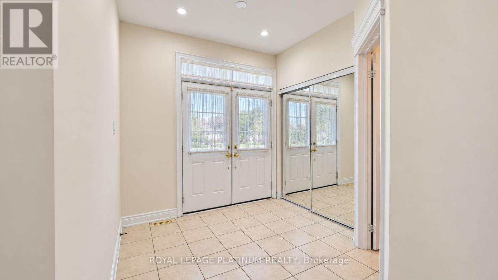
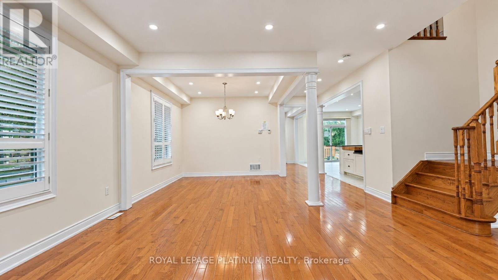
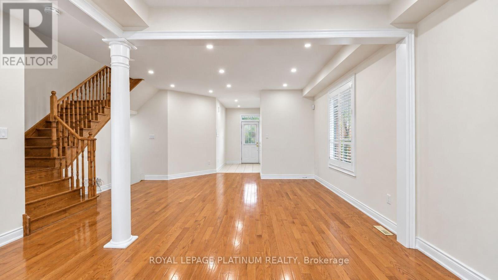
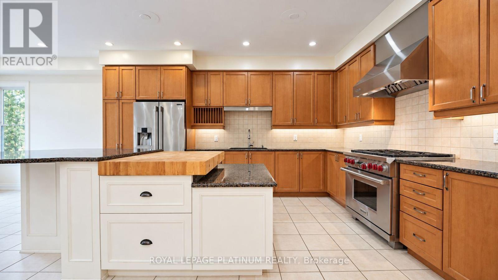
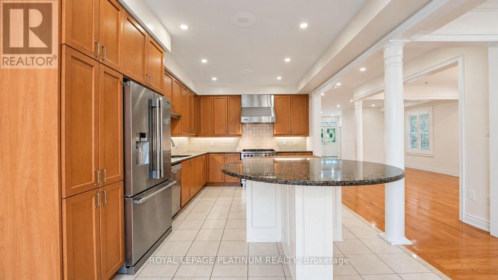
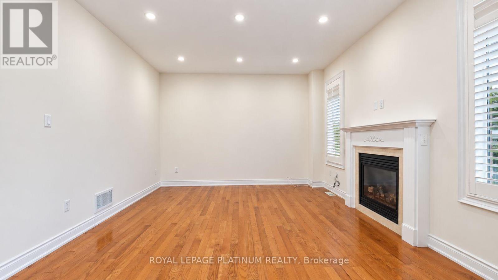
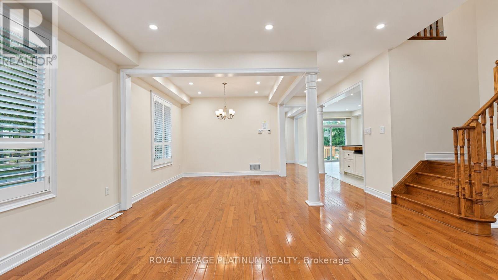
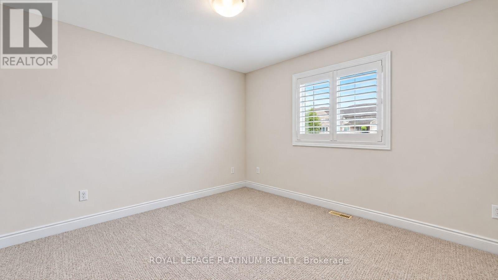
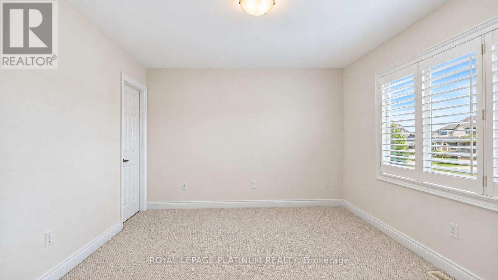
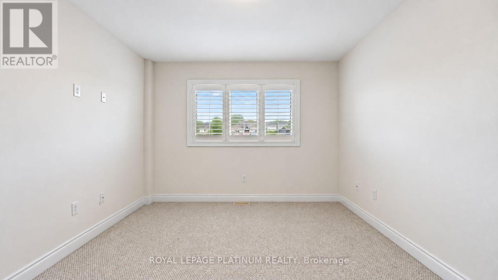
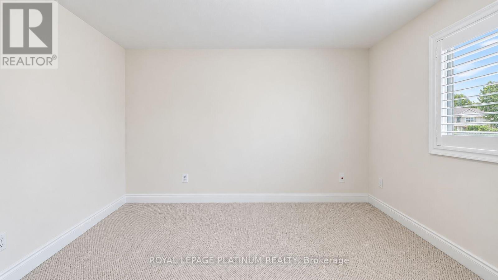
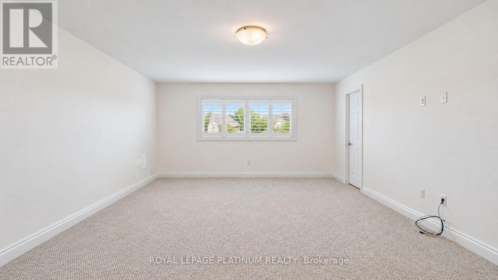
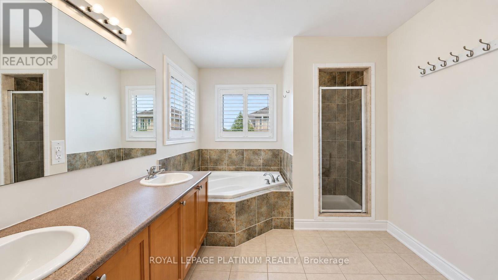
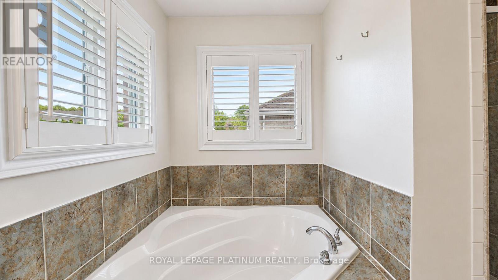
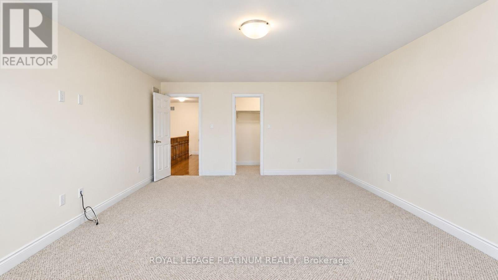
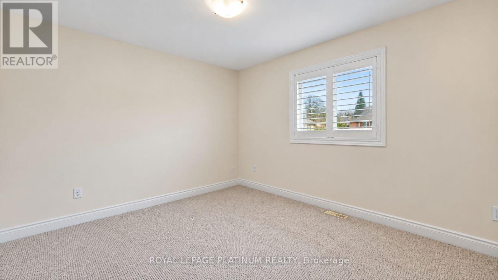
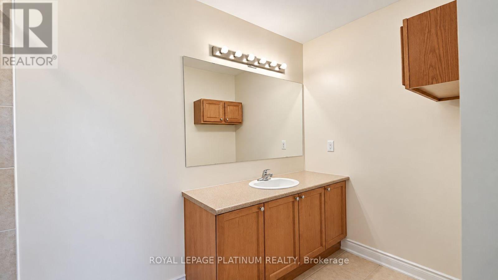
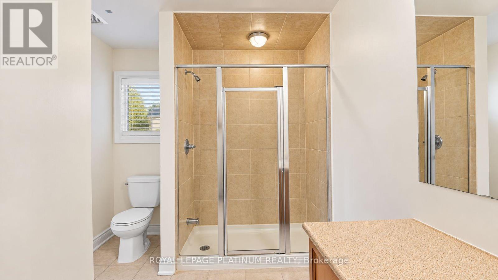
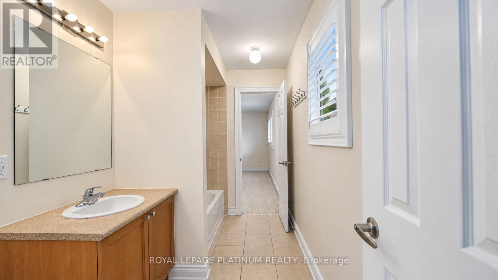
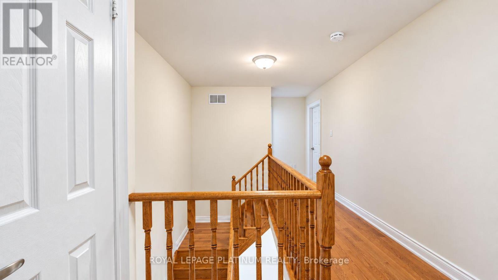
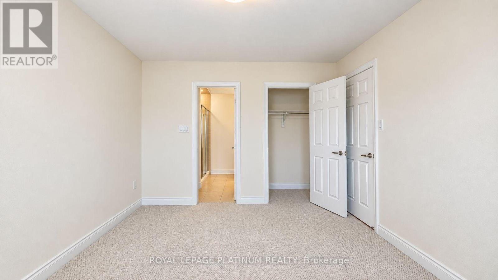
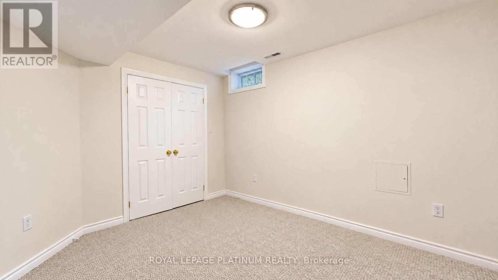
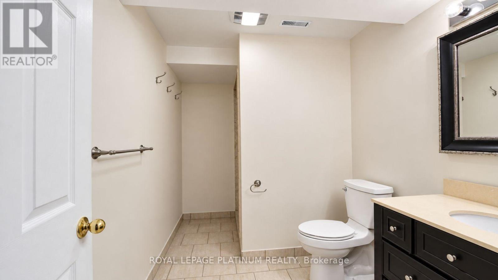
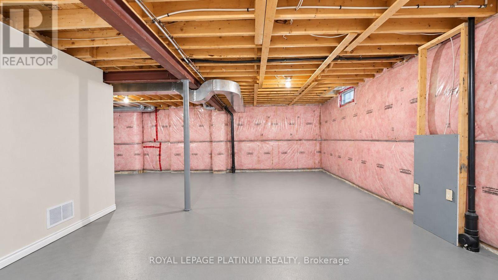
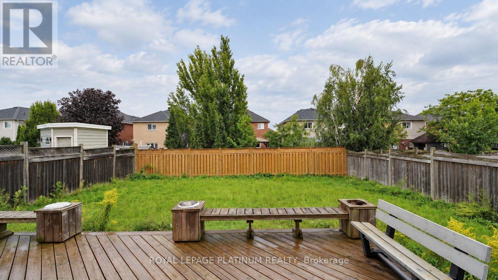
Welcome to 146 Sandringham Drive-an upgraded, move-in-ready home offering space and comfort for the entire family. Featuring a rare triple-car garage, hardwood flooring throughout the main level, and a chef-inspired kitchen with an oversized gas range and large centre island-perfect for entertaining. The bright, open-concept layout includes a spacious family room, formal dining area, breakfast area, and a walkout to the large backyard. Upstairs, you'll find four generously sized bedrooms, while the lower-level bedroom with a full bathroom is ideal for guests, extended family, or a private home office. The remaining basement offers endless possibilities for a games room, home theatre, or additional bedrooms. This beautiful home must be seen to be truly appreciated! (id:49203)
Property Details
| MLS® Number | S13785308 |
| Property Type | Single Family |
| Community Name | Innis-Shore |
| Parking Space Total | 9 |
Building
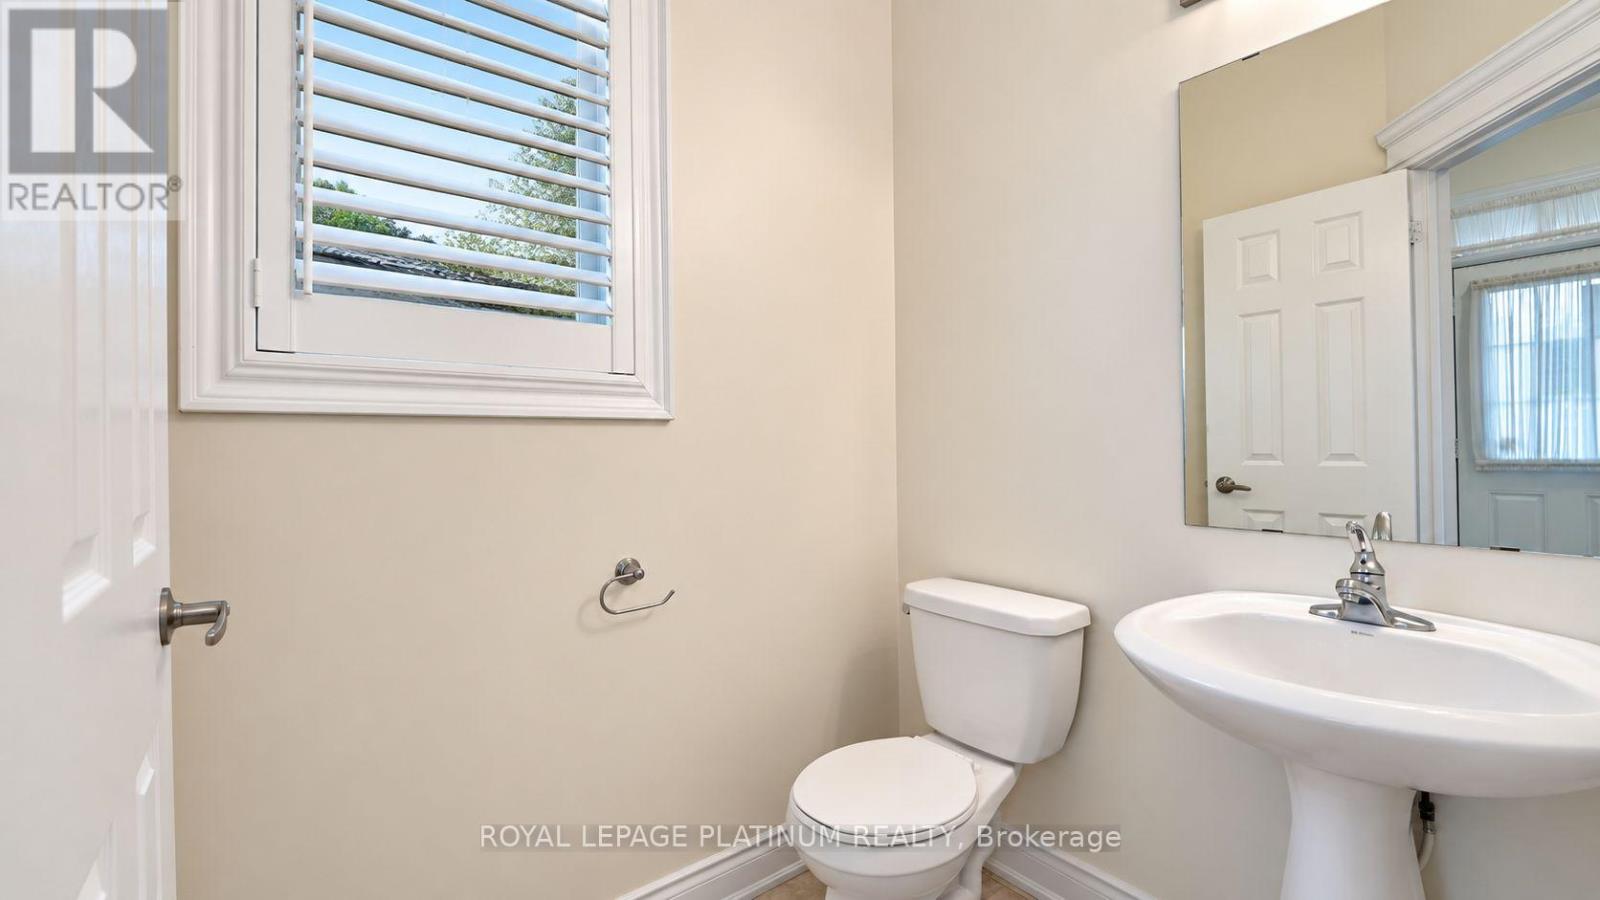
| Bathroom Total | 5 |
| Bedrooms Above Ground | 4 |
| Bedrooms Below Ground | 1 |
| Bedrooms Total | 5 |
| Basement Development | Partially Finished |
| Basement Type | N/a (partially Finished) |
| Construction Style Attachment | Detached |
| Cooling Type | Central Air Conditioning |
| Exterior Finish | Brick |
| Fireplace Present | Yes |
| Foundation Type | Concrete |
| Half Bath Total | 1 |
| Heating Fuel | Natural Gas |
| Heating Type | Forced Air |
| Stories Total | 2 |
| Size Interior | 2,500 - 3,000 Sqft |
| Type | House |
| Utility Water | Municipal Water |
Parking
| Attached Garage | |
| Garage |
Land
| Acreage | No |
| Sewer | Sanitary Sewer |
| Size Depth | 128 Ft |
| Size Frontage | 49 Ft |
| Size Irregular | 49 X 128 Ft |
| Size Total Text | 49 X 128 Ft |
Rooms
| Level | Type | Length | Width | Dimensions |
|---|---|---|---|---|
| Second Level | Primary Bedroom | 6.56 m | 4.6 m | 6.56 m x 4.6 m |
| Second Level | Bedroom 2 | 5.09 m | 3.68 m | 5.09 m x 3.68 m |
| Second Level | Bedroom 3 | 4.22 m | 3.58 m | 4.22 m x 3.58 m |
| Second Level | Bedroom 4 | 4.15 m | 3.34 m | 4.15 m x 3.34 m |
| Basement | Bedroom 5 | 3.94 m | 3.19 m | 3.94 m x 3.19 m |
| Main Level | Living Room | 4.91 m | 3.87 m | 4.91 m x 3.87 m |
| Main Level | Kitchen | 7.57 m | 3.47 m | 7.57 m x 3.47 m |
| Main Level | Dining Room | 8.72 m | 5.42 m | 8.72 m x 5.42 m |
| Main Level | Family Room | 8.72 m | 5.42 m | 8.72 m x 5.42 m |
https://www.realtor.ca/real-estate/30280136/146-sandringham-drive-barrie-innis-shore-innis-shore
Contact Us
Contact us for more information

Sam Khangura
Broker of Record
www.samkhangura.com/
www.facebook.com/profile.php?id=100012315097281
twitter.com/khangura_sam
www.linkedin.com/in/sam-khangura-79691017a/
2 County Court Blvd #202
Brampton, Ontario L6W 3W8
(905) 451-3999
(905) 451-3666
www.royallepageplatinumrealty.ca/

The trademarks REALTOR®, REALTORS®, and the REALTOR® logo are controlled by The Canadian Real Estate Association (CREA) and identify real estate professionals who are members of CREA. The trademarks MLS®, Multiple Listing Service® and the associated logos are owned by The Canadian Real Estate Association (CREA) and identify the quality of services provided by real estate professionals who are members of CREA. The trademark DDF® is owned by The Canadian Real Estate Association (CREA) and identifies CREA's Data Distribution Facility (DDF®)
October 21 2026 03:34:22
Toronto Regional Real Estate Board
Royal LePage Platinum Realty